

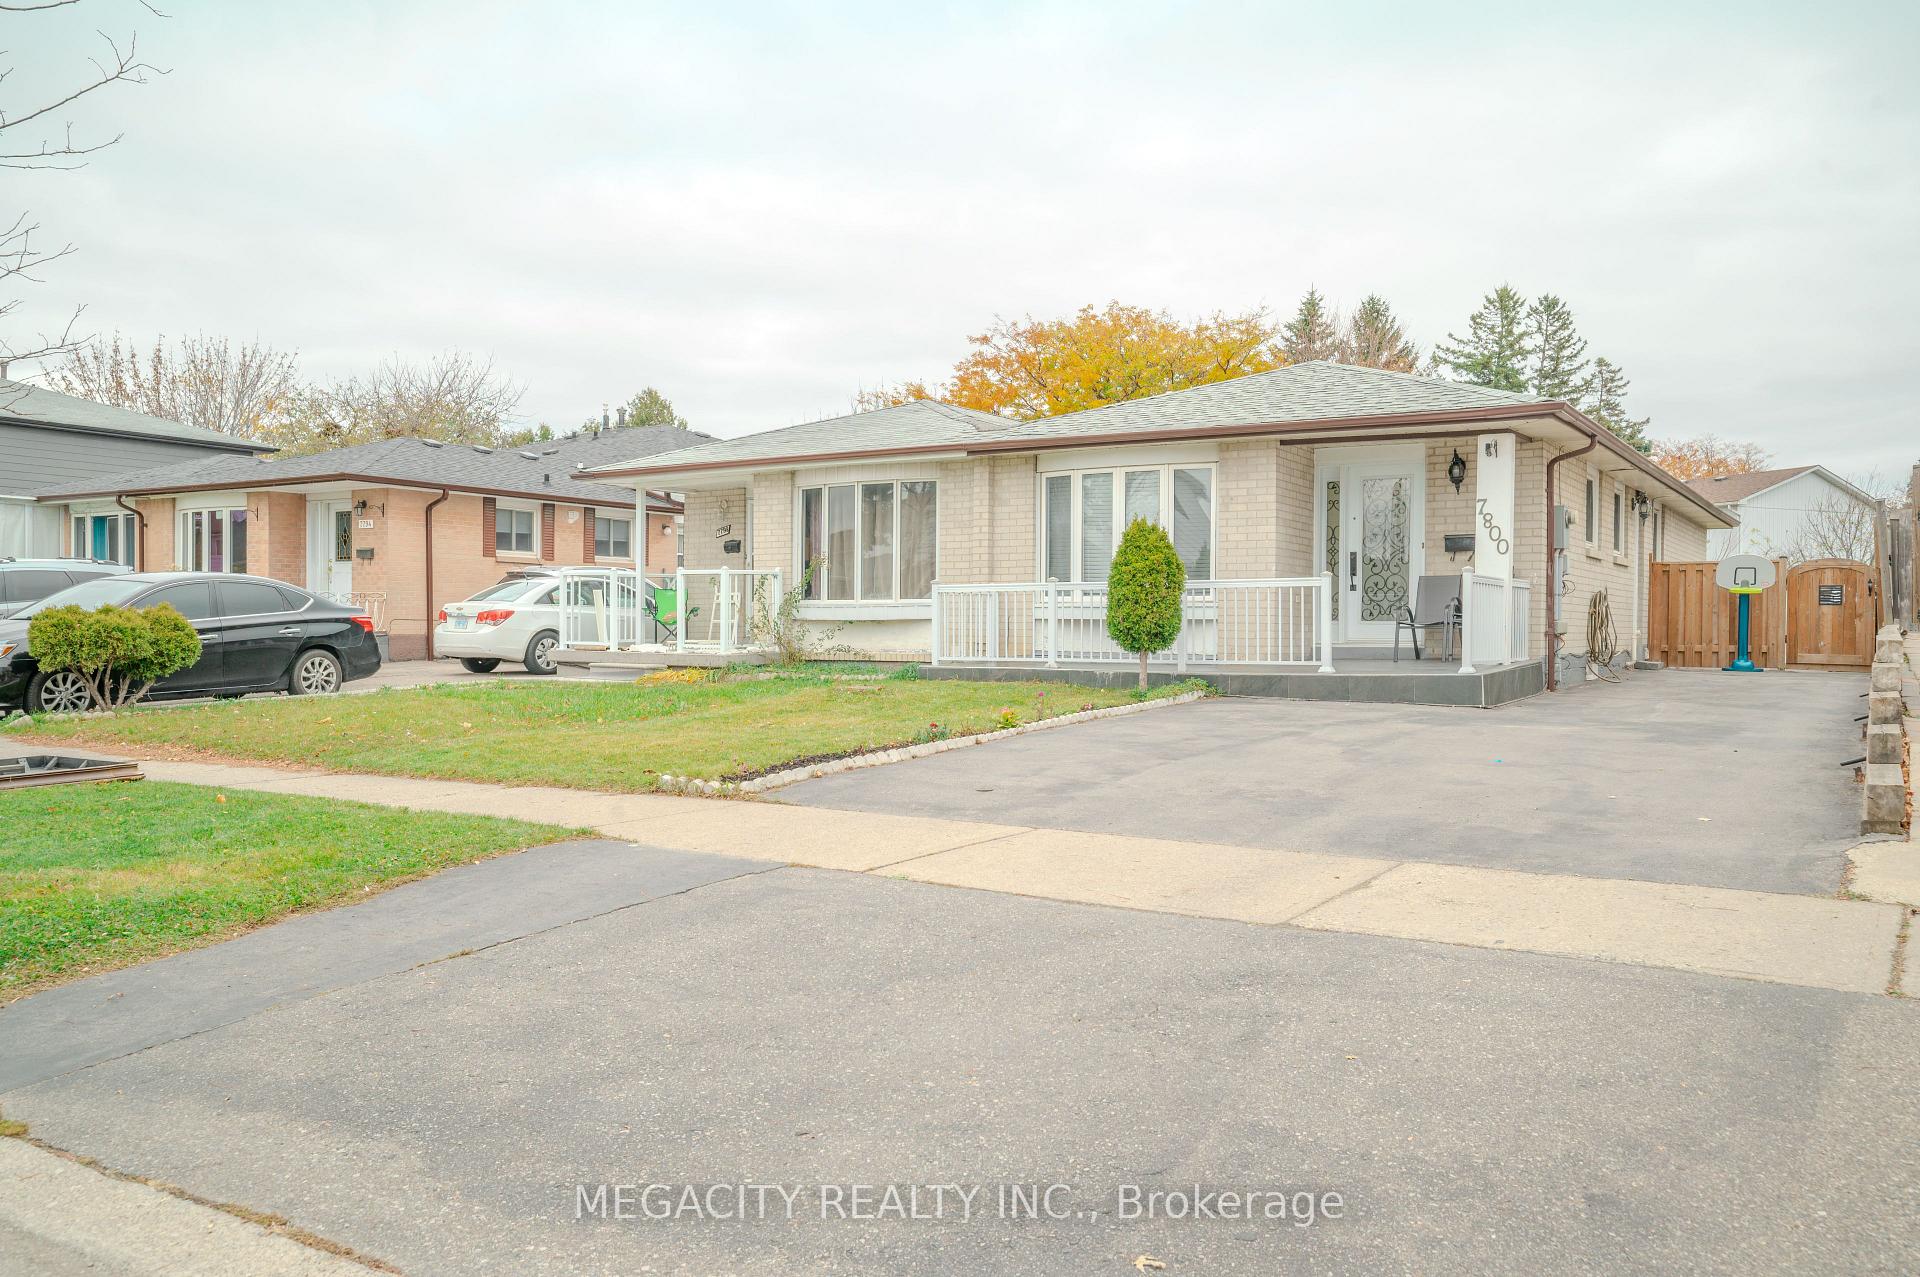
7800 Priory Crescent
Semi-Detached Sold
1/397800 Priory Crescent
Semi-Detached Sold
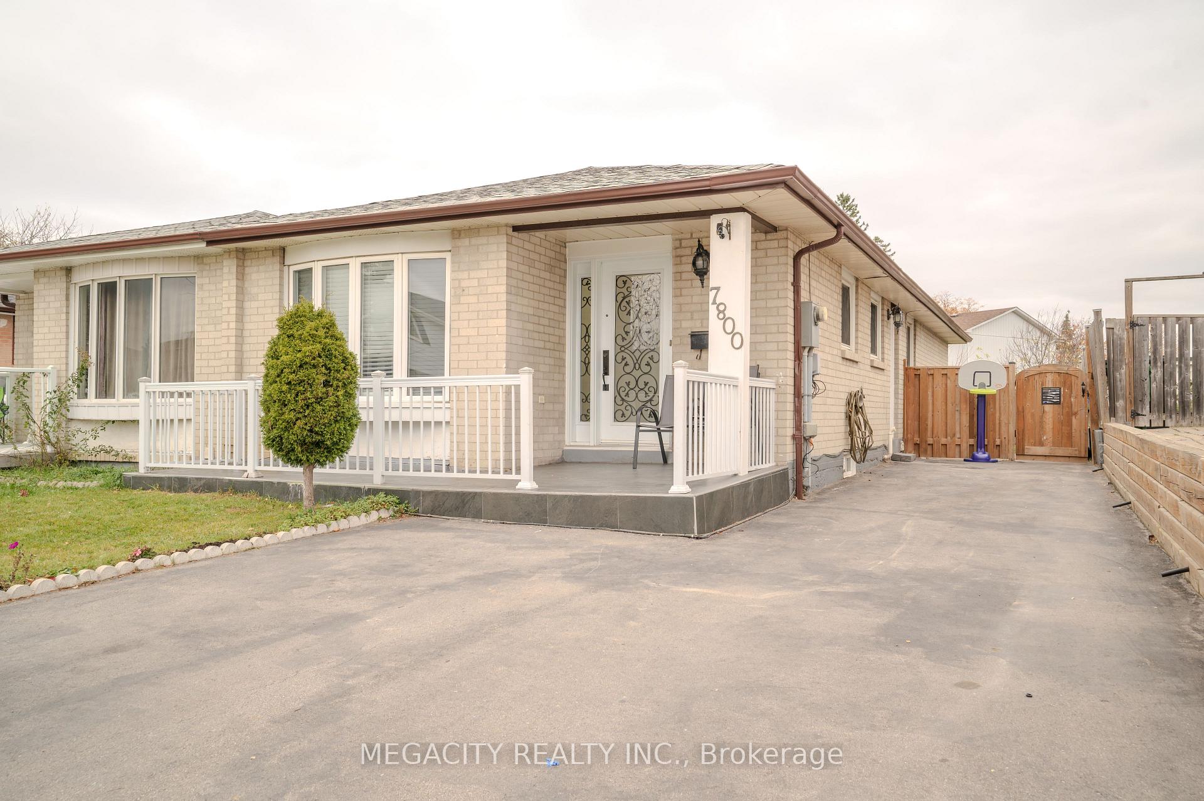
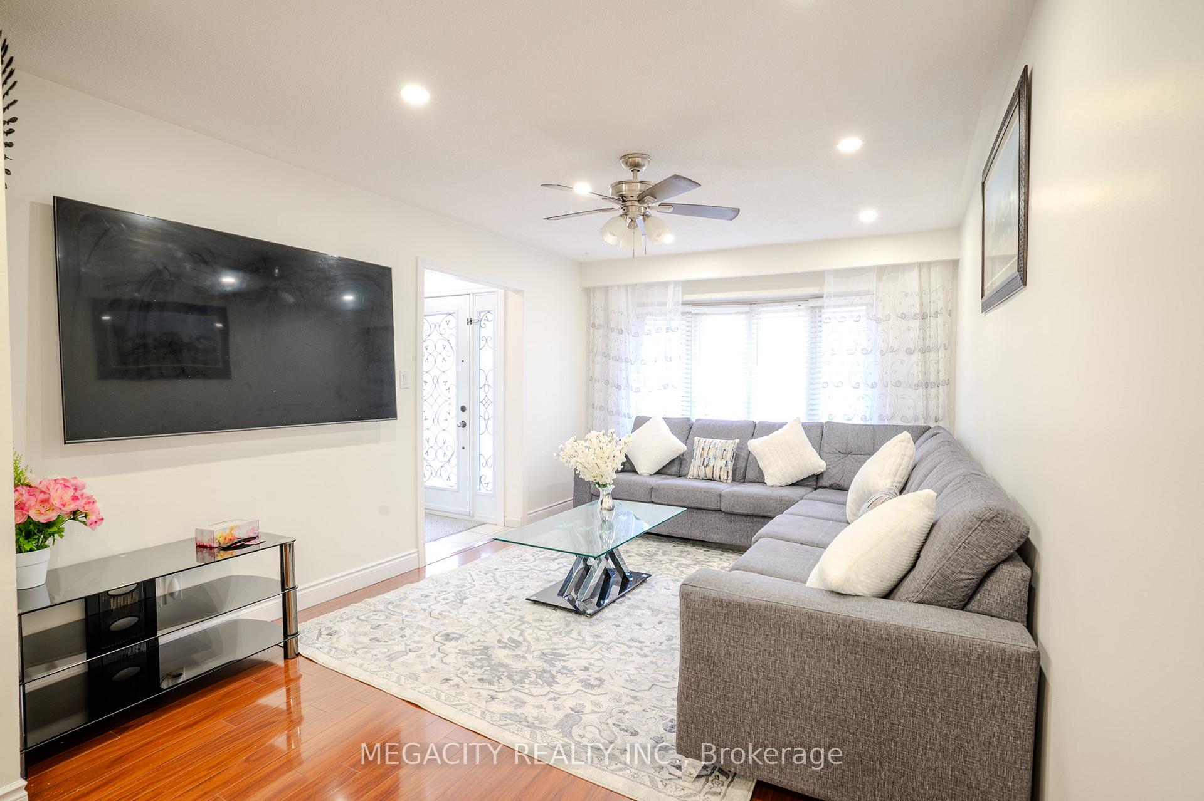
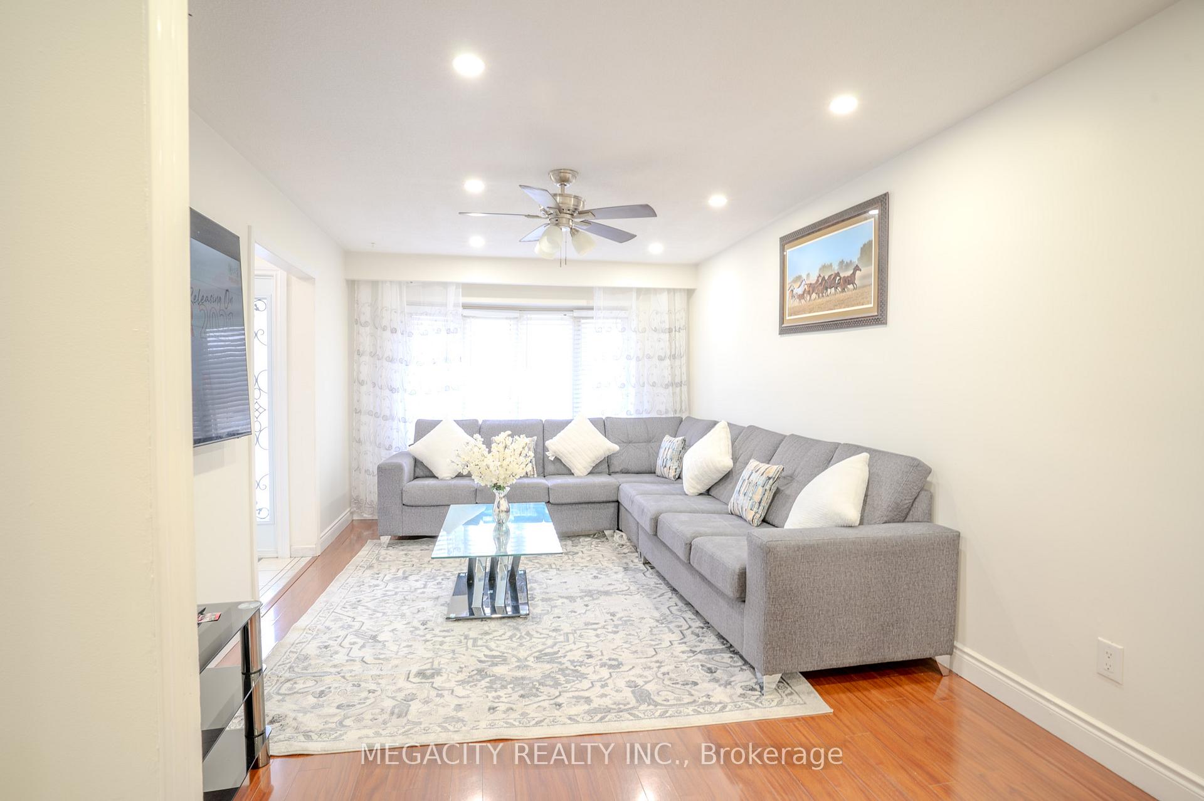
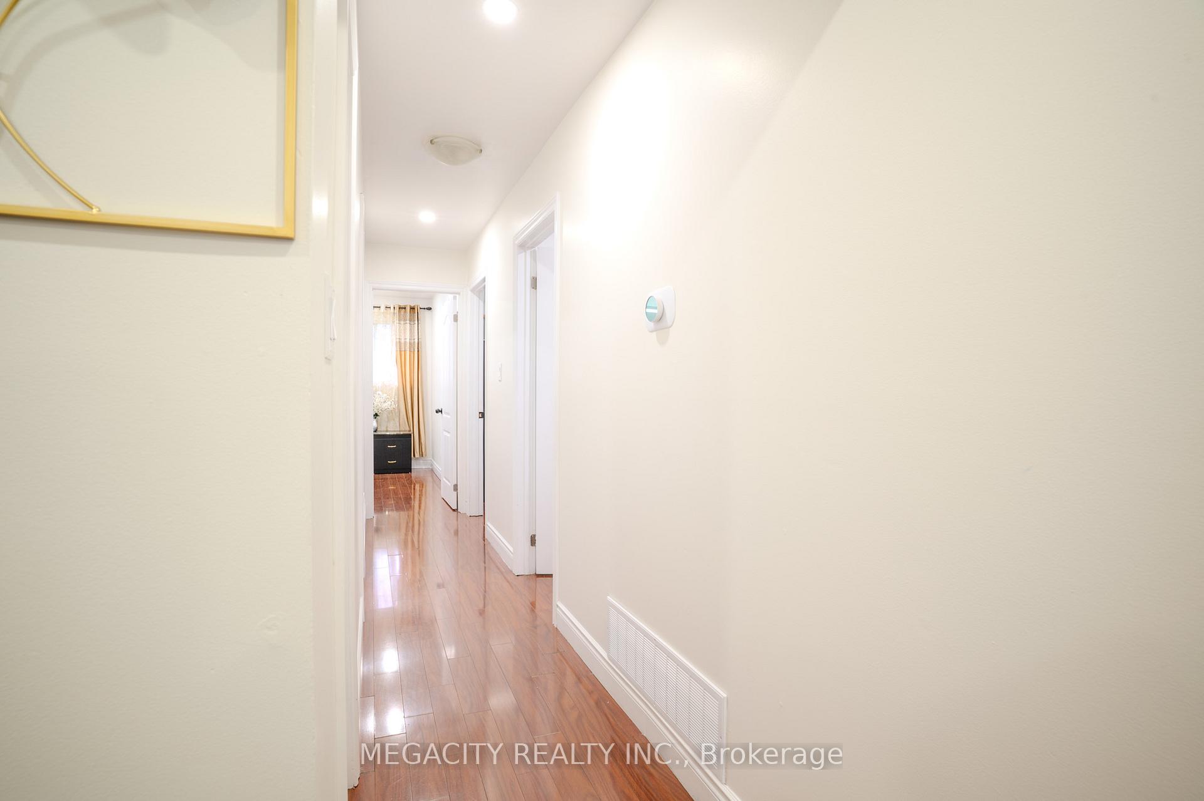 See all 39 photos
3+3 Bedrooms
2 Bathrooms
0 Garage
1.5K–2K sq.ft
30.14×125.15 ft
$3,738/yr
Property history
Facts and features
- BasementFinished
- Age of home31–50 years
- Water, sewerMunicipal
- Lot shapeRectangular
What stands out
- Second kitchen
- Separate entrance
- Central air
The homeSemi-Detached, Bungalow, Age 31–50 years
- Type: Semi-Detached
- Style: Bungalow
- Age: 31–50 years
- Living space: 1,500–2,000 sq ft
- Basement: Finished, separate entrance
InsideVinyl, Lower level, Water softener, carpet free, primary bedroom - main floor, water heater
- Flooring: Vinyl
- Laundry: Lower level
- Features: Water softener, carpet free, primary bedroom - main floor, water heater
- Security: Carbon monoxide detectors
- Rooms above ground: 6
- Rooms in the basement: 4
- Bedrooms: 3 + 3 in the basement
- Bathrooms: 2
- Kitchens: 2
Outside and lotBrick, Shingles, Concrete block
Outside
- Exterior: Brick
- Roof: Shingles
- Foundation: Concrete block
- Accessibility: Open floor plan
- Size: 30.14 × 125.15 ft
- Shape: Rectangular
Parking4 Parking, Front yard parking, private triple, tandem
- Spaces: 4 Parking
- Driveway: Front yard parking, private triple, tandem
Heating, water and powerForced air, gas, Central air, Municipal water
- Heating: Forced air, gas
- Cooling: Central air
- Water: Municipal water
- Sewer: Municipal sewer
- Natural gas: Yes
- Hydro: Yes
- Cable: Yes
- Telephone: Yes
Costs and taxesTaxes $3,738 a year, HST included in the price, Hot water tank
- Taxes, 2024: $3,738 a year
- HST: HST included in the price
- Rental items: Hot water tank
Included in the saleAll elf's, ss stove, ss fridge, ss dishwasher, microwave, washer & dryer, all window coverings, garden shed, (basement: ss stove, ss fridge)
- Included: All elf's, ss stove, ss fridge, ss dishwasher, microwave, washer & dryer, all window coverings, garden shed, (basement: ss stove, ss fridge)
NearbyPark, school bus route, school, library
- Close to: Park, school bus route, school, library
Listing detailsW11907284, Sold, Jan 4, 2025
- MLS® number: W11907284
- Status: Sold
- Listed on: Jan 4, 2025
- Days on market: 33
- Updated: Feb 6, 2025
- Possession: 2025-02-01 / February 1, 2025
- Occupied by: Owner
- Listing brokerage: MEGACITY REALTY INC.
About this home
7800 Priory Crescent, Mississauga (Malton), ON L4T 3H5
Water SoftenerCarpet FreePrimary Bedroom - Main FloorWater HeaterParkSchool Bus Route
Location! Location! Location! That sounds like a fantastic property! Whether you're looking for a new place to call home or an investment opportunity, it definitely seems to tick all the boxes with its prime location, spacious layout, and modern renovations.Large Size Bungalow with 3 bedroom finished basement and Seperate Entrance. Very Desirable Neighbourhood, All Highways, Banks, Airport, Library, Bus Stop, Mall Etc. 30x125 Foot Lot With A Nice Backyard And A Large Private Driveway.
Read more
Ask about this home
A HOMEH agent will answer your questions about this home.
Ask a question
Thinking of selling your home?See what your home is worth today.
Around this home
Airport Rd & Thamesgate Dr.
Errands
Parks
Schools
Daily convenience, out of 100, from the distances below
ParkAnaka Park · 3 within 1 km6 min walk380 m
GroceryCircle K17 min walk1.1 km
SchoolMarvin Heights Public School8 min walk480 m
PharmacyGuardian18 min walk1.1 km
Cafés & foodTim Hortons · 2 within 1 km11 min walk651 m
Gym & rec centreFit4Less23 min walk1.4 km
WalkDriveStraight-line distance, open map data
Grocery1.1 km
Park0.4 km
Coffee0.7 km
Dining0.7 km
Gym1.4 km
Schools nearby
School rating, out of 10.
Marvin Heights Public Schoolelementary · Public · 0.5 km
—
DPCDSB - ASCEN Summer Schoolsecondary · Public · 0.5 km
—
Ascension of Our Lord Secondary Schoolsecondary · Private · 0.6 km
4.9/10Low
Contact agent
Helpful calculators
Mortgage
Affordability
Closing costs
Land transfer tax
Property tax
Down payment
CMHC insurance
Stress test
Cashback Rebate
Your HOMEH agent

NimaHOMEH agent · Mississauga
"I would see it this week."
Ask Nima