

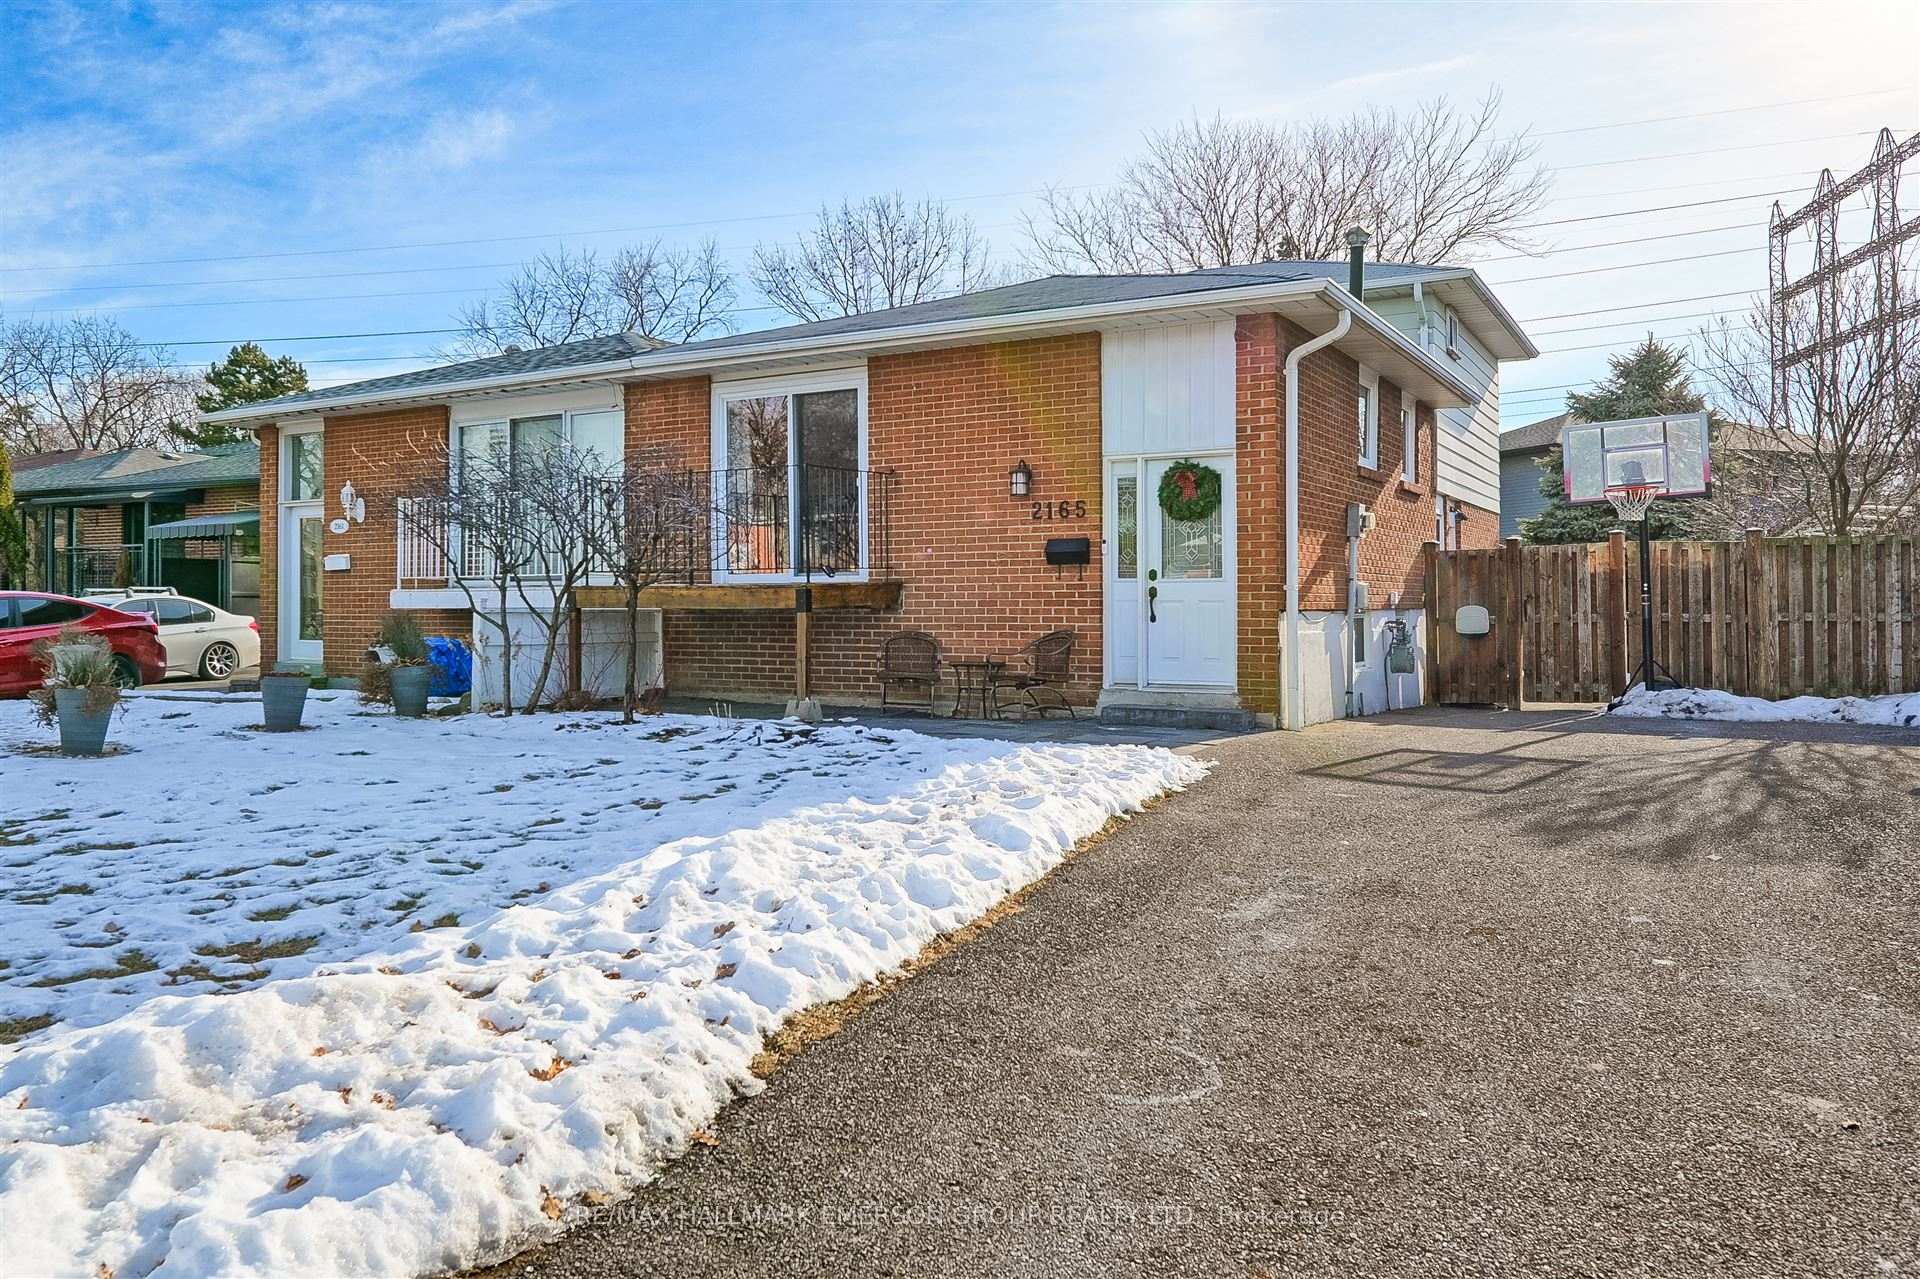
2165 Stir Crescent
2165 Stir Crescent
 See all 38 photos
Property history
Facts and features
- BasementFinished
- Water, sewerMunicipal
- Lot shapeIrregular
- HeatingForced air
- Hardwood floors
- Central air
The homeSemi-Detached, Backsplit 4, Finished
- Type: Semi-Detached
- Style: Backsplit 4
- Basement: Finished
InsideHardwood, Broadloom, Storage, Rooms above ground 7
- Flooring: Hardwood, Broadloom
- Features: Storage
- Rooms above ground: 7
- Rooms in the basement: 1
- Bedrooms: 3
- Bathrooms: 2
- Kitchens: 1
- Family room: Yes
Outside and lotBrick, aluminum siding, Asphalt shingle, Concrete
- Exterior: Brick, aluminum siding
- Roof: Asphalt shingle
- Foundation: Concrete
- Features: Deck, hot tub
- Other structures: Garden shed
- Size: 32.25 × 114.32 ft
- Shape: Irregular
Parking3 Parking, Private
- Spaces: 3 Parking
- Driveway: Private
Heating, water and powerForced air, gas, Central air, Municipal water
- Heating: Forced air, gas
- Cooling: Central air
- Water: Municipal water
- Sewer: Municipal sewer
Costs and taxesTaxes $4,979 a year, HST included in the price, Hot water tank
- Taxes, 2024: $4,979 a year
- HST: HST included in the price
- Rental items: Hot water tank
Included in the saleFridge, stove, b/i dishwasher, b/i microwave/exhaust, washer, dryer, electric light fixtures, window coverings, gazebo & garden shed., Hot tub is negotiable.
- Included: Fridge, stove, b/i dishwasher, b/i microwave/exhaust, washer, dryer, electric light fixtures, window coverings, gazebo & garden shed.
- Not included: Hot tub is negotiable.
NearbyFenced yard, public transit, school, rec./commun.centre
- Close to: Fenced yard, public transit, school, rec./commun.centre
Listing detailsW11945151, Sold, Jan 29, 2025
- MLS® number: W11945151
- Status: Sold
- Listed on: Jan 29, 2025
- Days on market: 9
- Updated: Feb 7, 2025
- Possession: 30-60 TBA
- Occupied by: Owner
- Listing brokerage: RE/MAX HALLMARK EMERSON GROUP REALTY LTD.
About this home
2165 Stir Crescent, Mississauga (Lakeview), ON L4Y 3V2
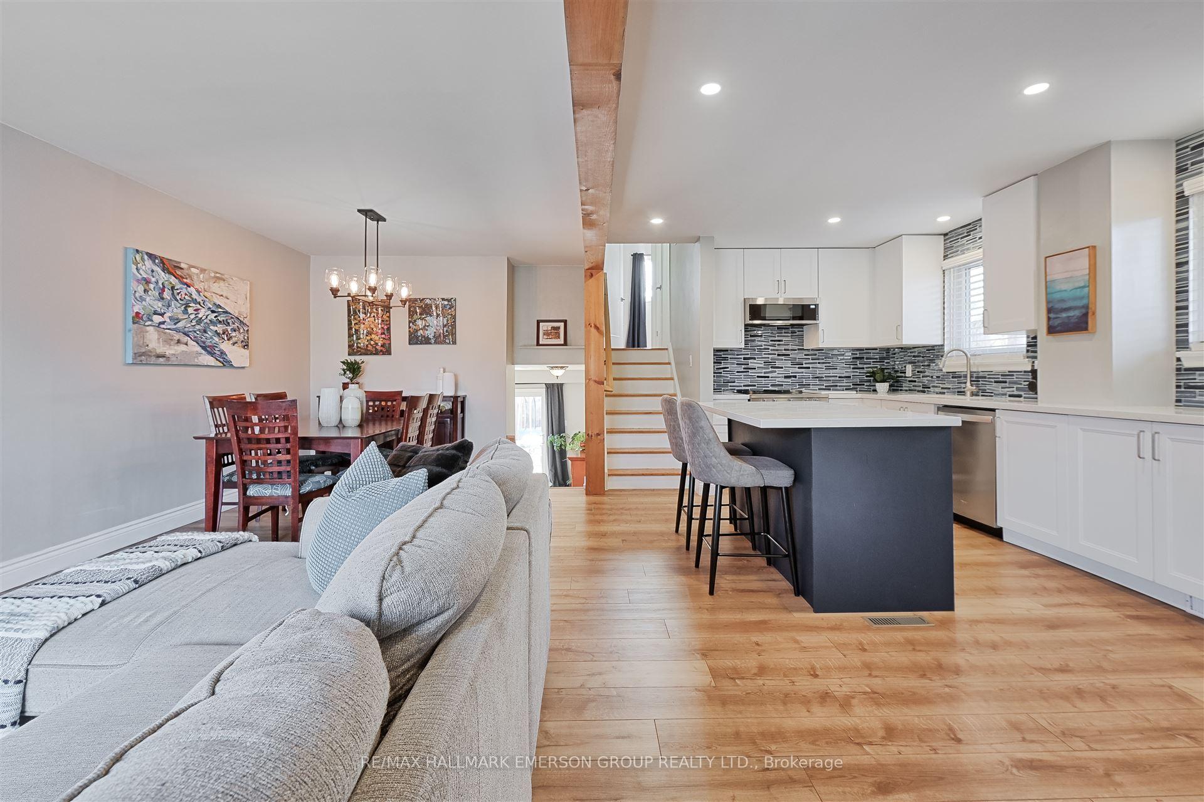
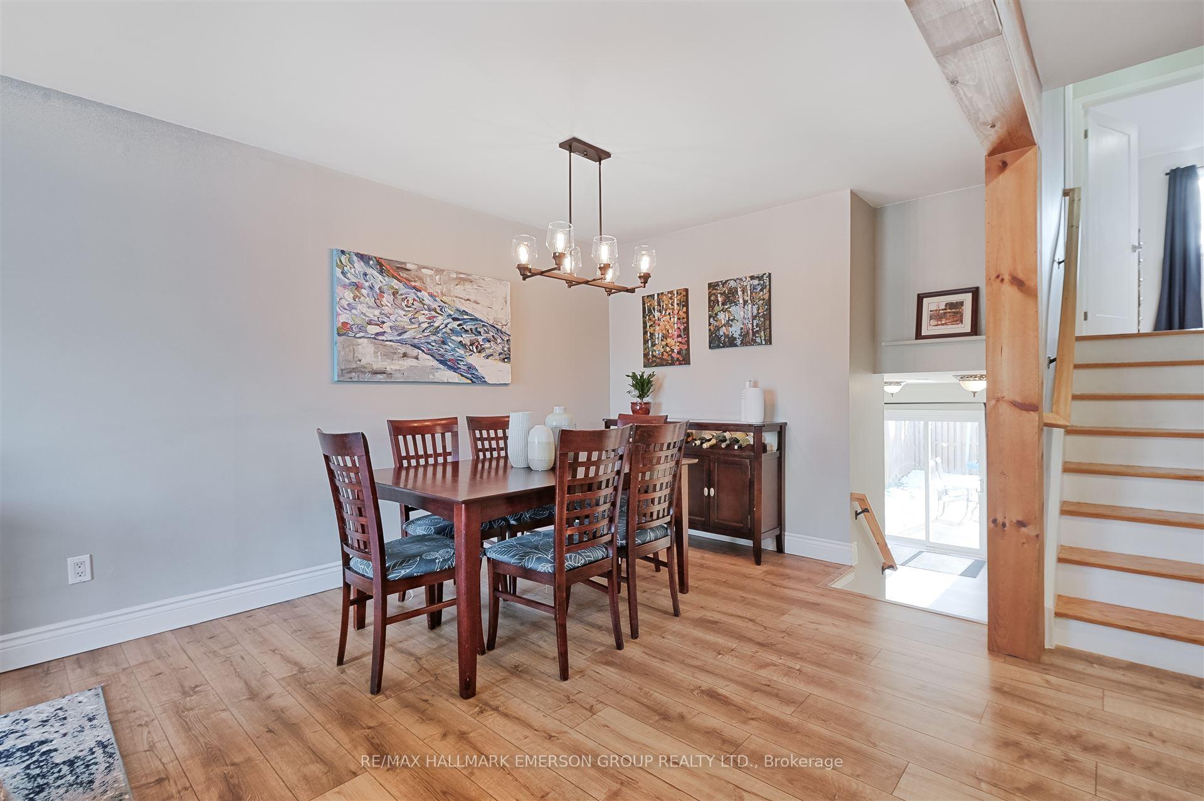
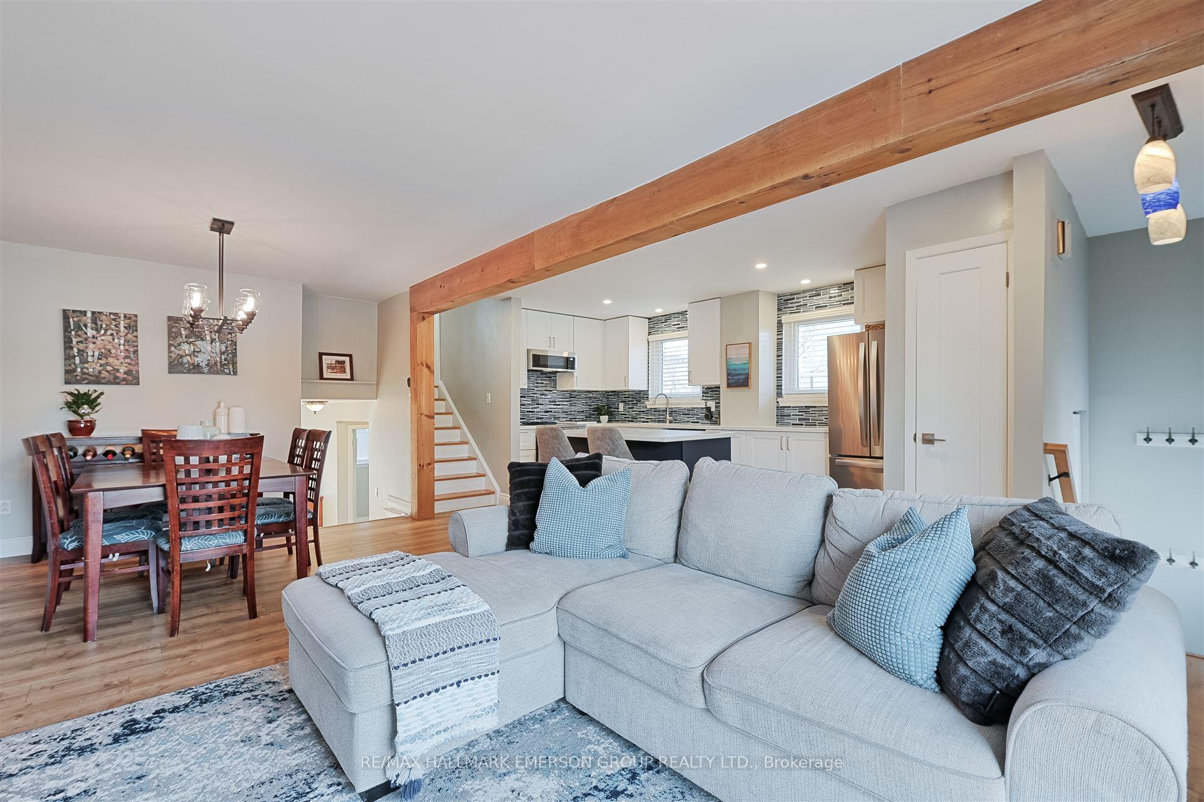
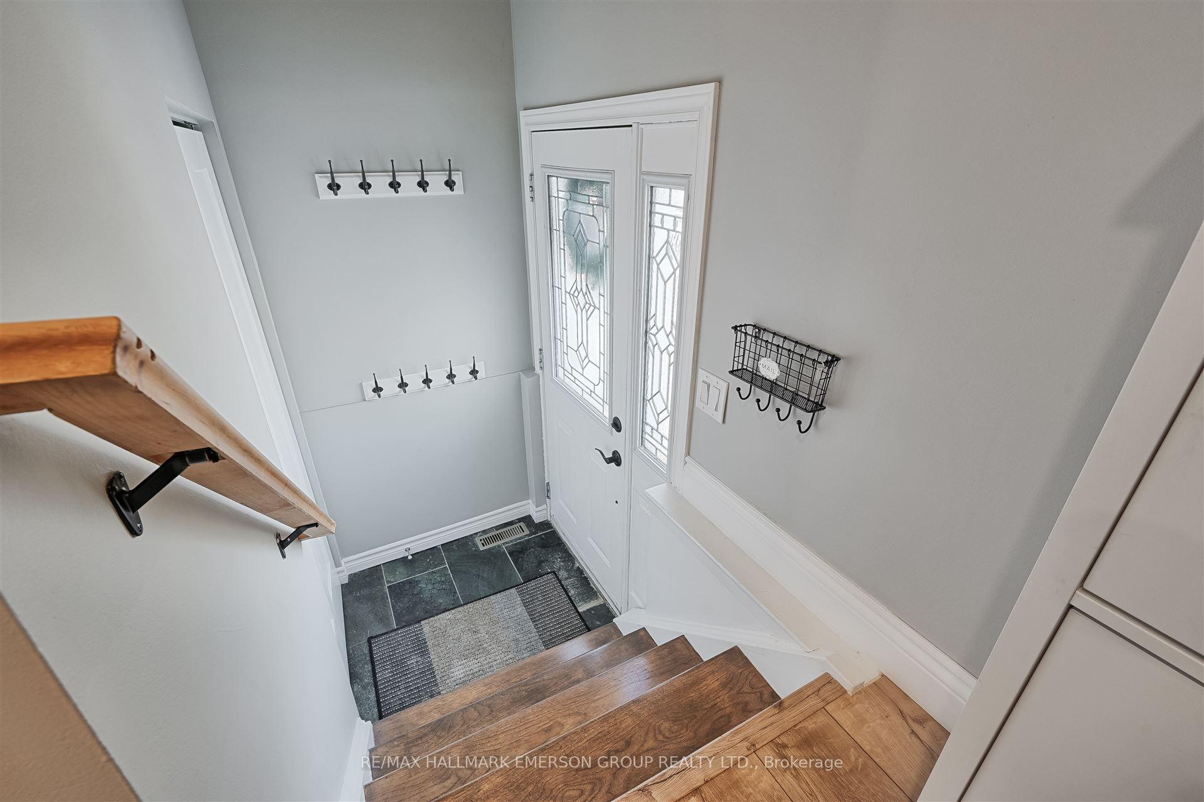
Welcome to Amazing Applewood Acres! Nestled in one of the most sought-after, family-friendly neighborhoods, this beautifully remodeled 3-bedroom, 4-level backsplit is a rare gem. The open-plan living area invites natural light, offering an airy and modern feel. With 3 generously sized bedrooms spread across two levels, there's room for everyone to unwind. The ground-floor family room features a walkout to the rear deck, perfect for summer BBQs and relaxing evenings. The versatile storage options and a fully finished basement rec room/play area make this home as functional as it is charming. Steps away from top-rated schools, sports facilities, and serene parks, it's the ideal setting for young families. This is more than just a house, it's a place to call home. Don't miss out, schedule your visit today and experience all the possibilities this home has to offer!
Ask about this home
A HOMEH agent will answer your questions about this home.
Around this home
Daily convenience, out of 100, from the distances below
Schools nearby
School rating, out of 10.
Helpful calculators
Your HOMEH agent

"I would see it this week."