

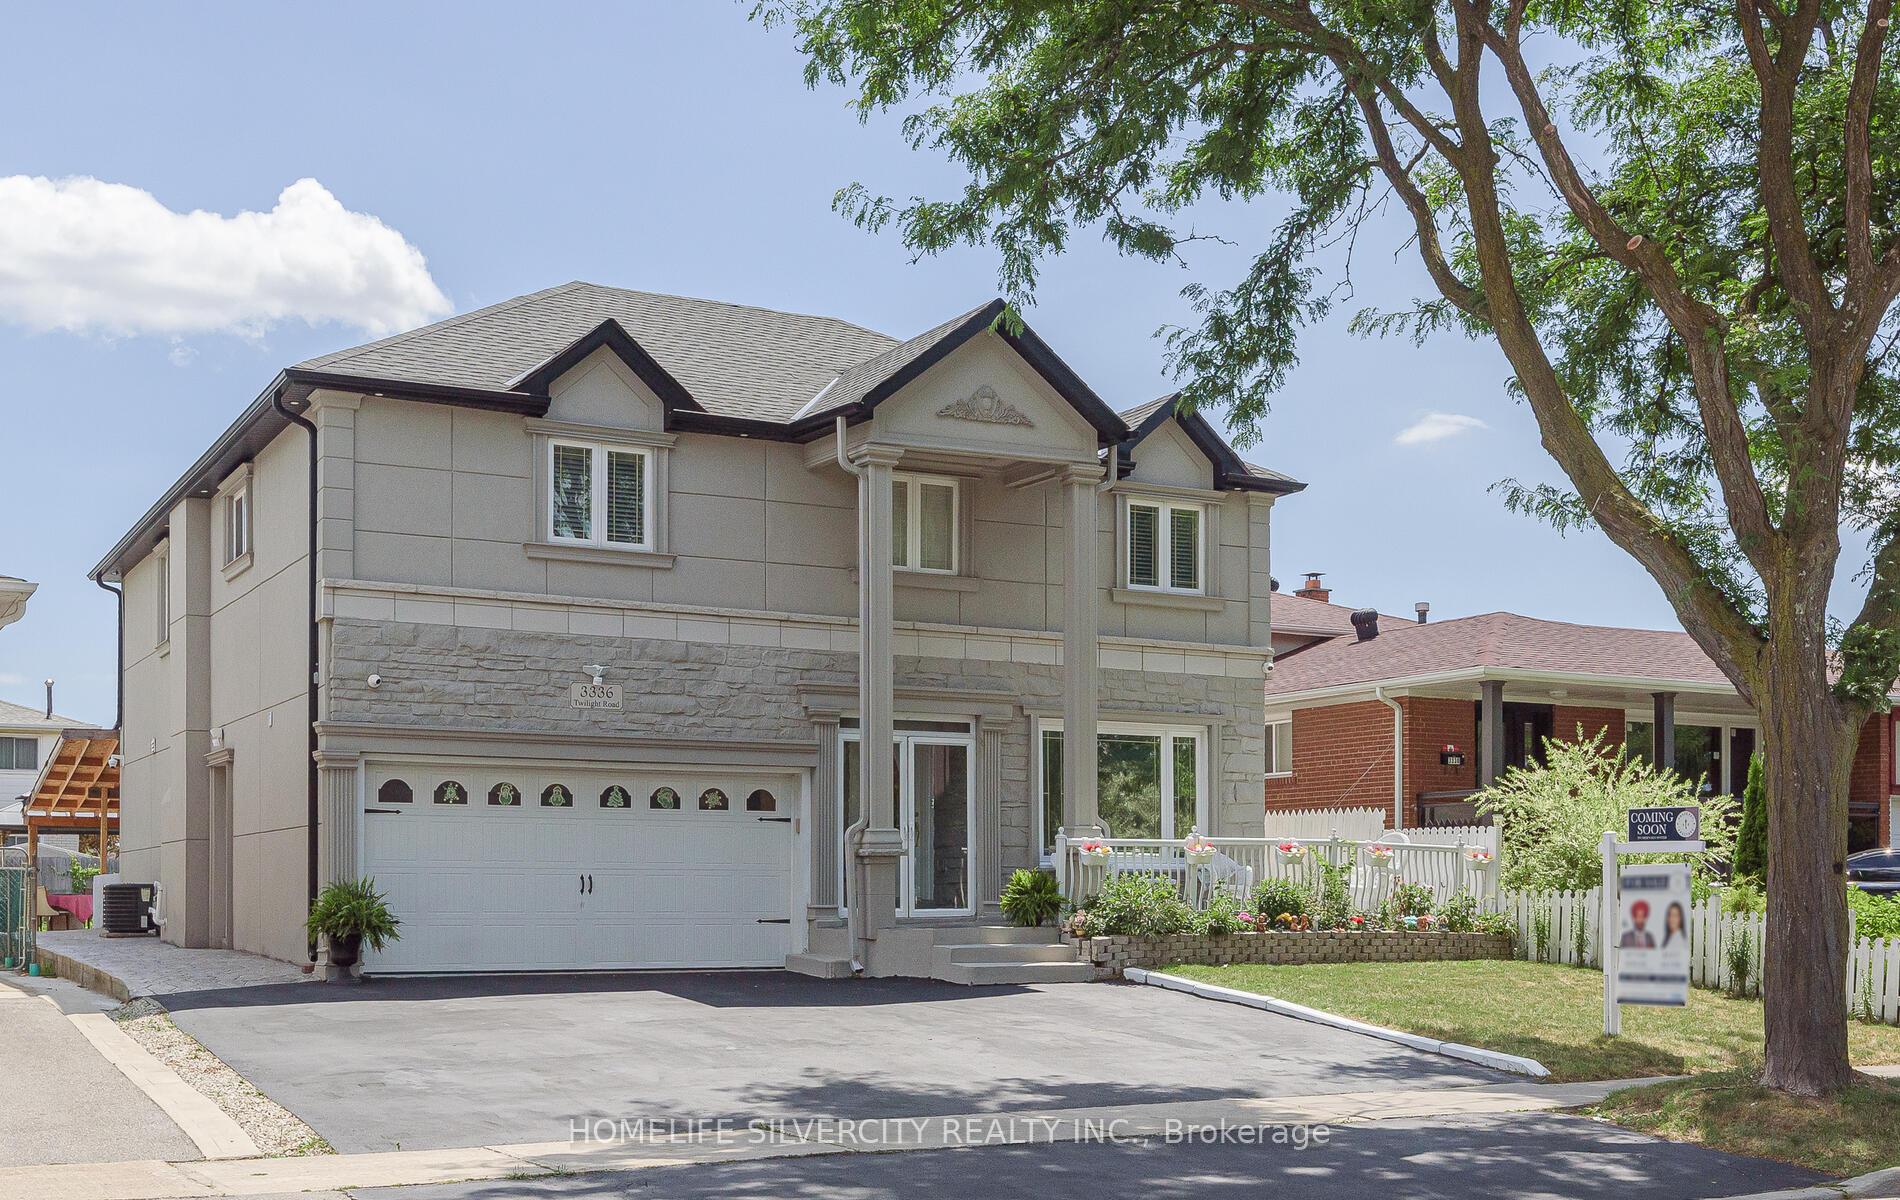
3336 Twilight Road
3336 Twilight Road
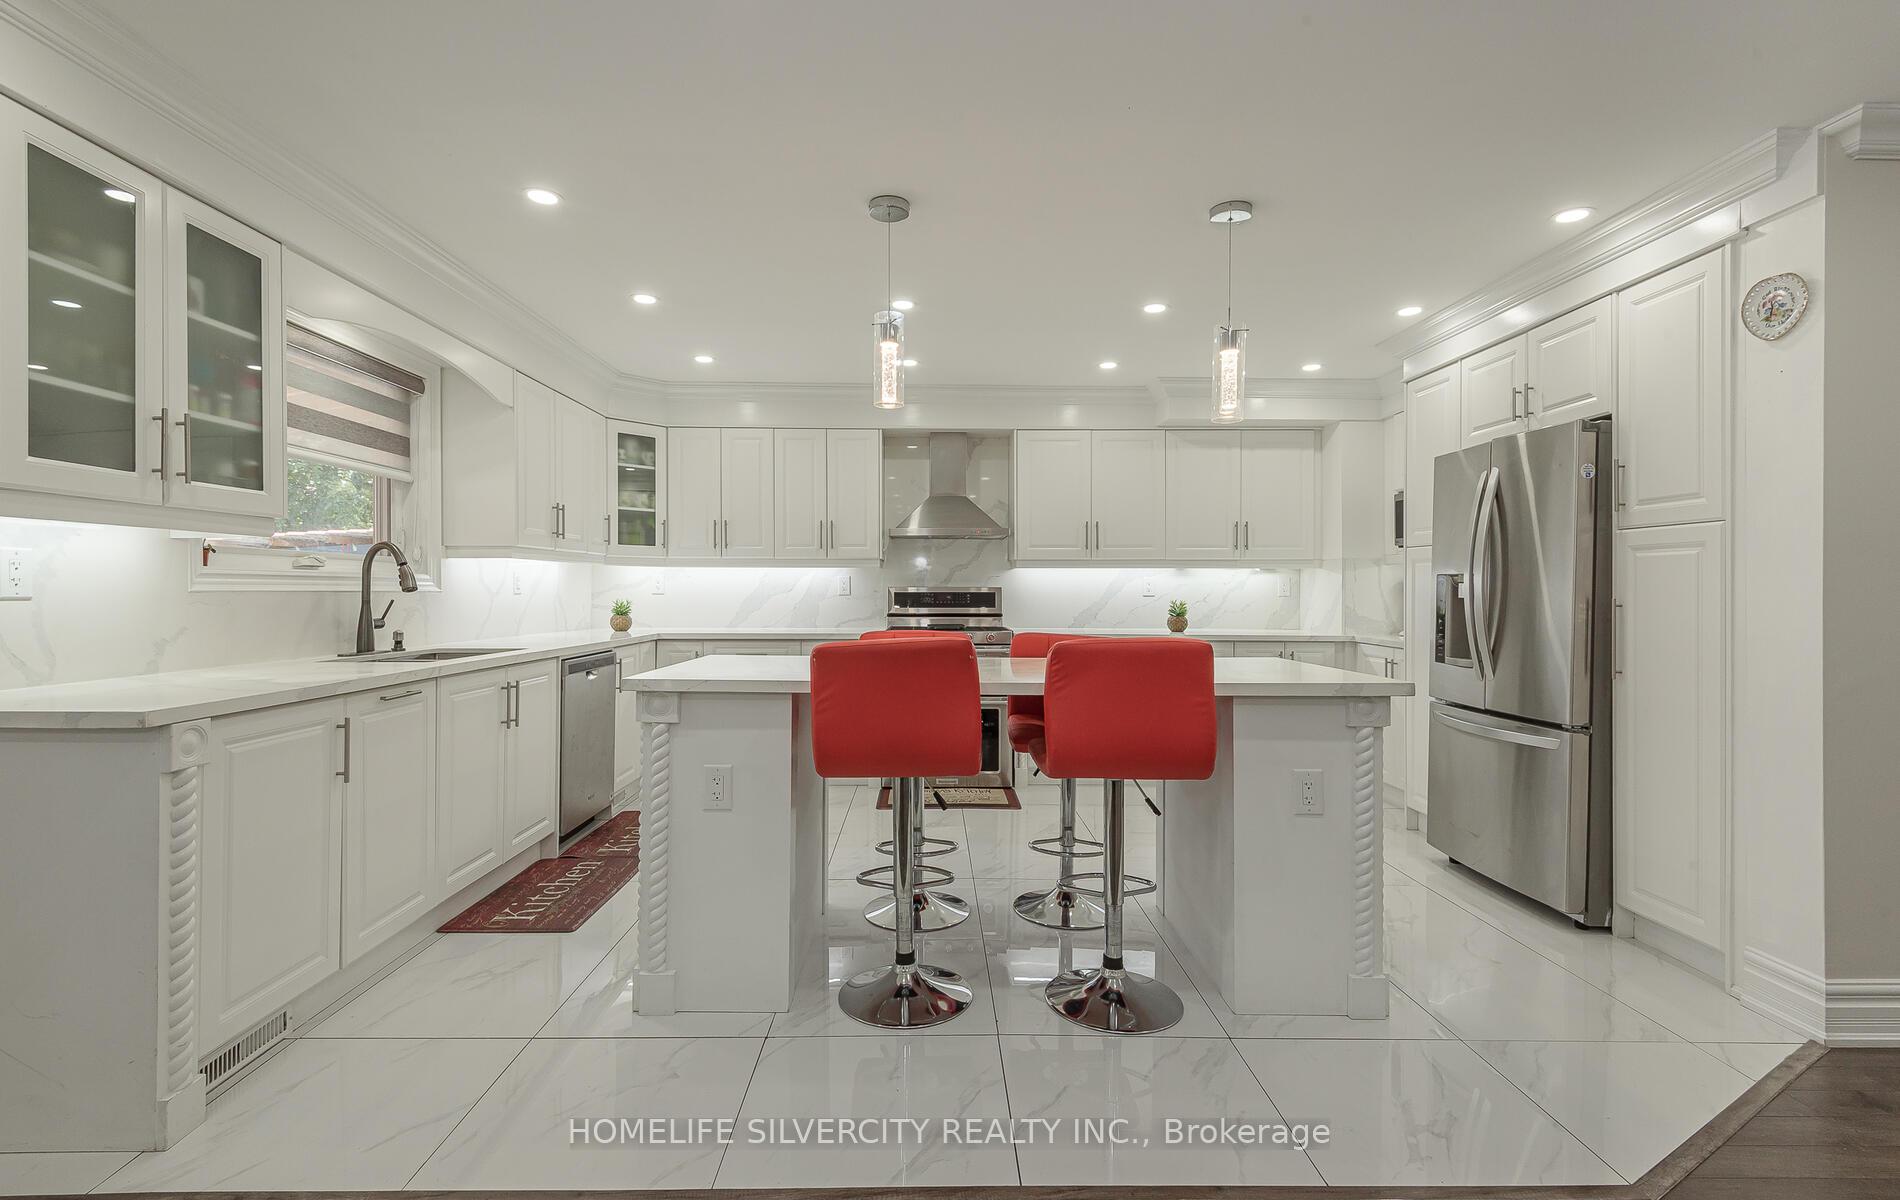 See all 43 photos
Property history
- $1,399,900TerminatedList: 2025-08-10|End: 2025-09-17|38 daysW12335892
- $1,499,999TerminatedList: 2025-07-23|End: 2025-08-06|14 daysW12302665
Facts and features
- BasementFinished
- Price per sq ft~$545
- Water, sewerMunicipal
- HeatingForced air
- Second kitchen
- Separate entrance
- Central air
The homeDetached, 2-storey, 2,500–3,000 sq ft
- Type: Detached
- Style: 2-storey
- Living space: 2,500–3,000 sq ft
- Basement: Finished, separate entrance
InsidePorcelain, Broadloom, Other, Rooms above ground 9
- Flooring: Porcelain, Broadloom
- Features: Other
- Rooms above ground: 9
- Rooms in the basement: 3
- Bedrooms: 5 + 3 in the basement
- Bathrooms: 7
- Kitchens: 2
- Family room: Yes
Outside and lotStone, stucco (plaster), Shingles, Other
- Exterior: Stone, stucco (plaster)
- Roof: Shingles
- Foundation: Other
- Size: 50 × 120 ft
Parking2 Garage, Attached, Private
- Spaces: 2 Garage
- Garage: Attached
- Driveway: Private
Heating, water and powerForced air, gas, Central air, Municipal water
- Heating: Forced air, gas
- Cooling: Central air
- Water: Municipal water
- Sewer: Municipal sewer
Costs and taxesTaxes $8,622 a year, HST included in the price, Hot water tank (if rental)
- Taxes, 2025: $8,622 a year
- HST: HST included in the price
- Rental items: Hot water tank (if rental)
Included in the saleAll elf's, 3 fridge, 3 stove, 2 washer & 2 dryer.
- Included: All elf's, 3 fridge, 3 stove, 2 washer & 2 dryer.
Listing detailsW12302665, Terminated, Jul 23, 2025
- MLS® number: W12302665
- Status: Terminated
- Listed on: Jul 23, 2025
- Days on market: 14
- Updated: Aug 6, 2025
- Possession: Flexible
- Occupied by: Owner+tenant
- Listing brokerage: HOMELIFE SILVERCITY REALTY INC.
About this home
3336 Twilight Road, Mississauga (Malton), ON L4T 1Z9
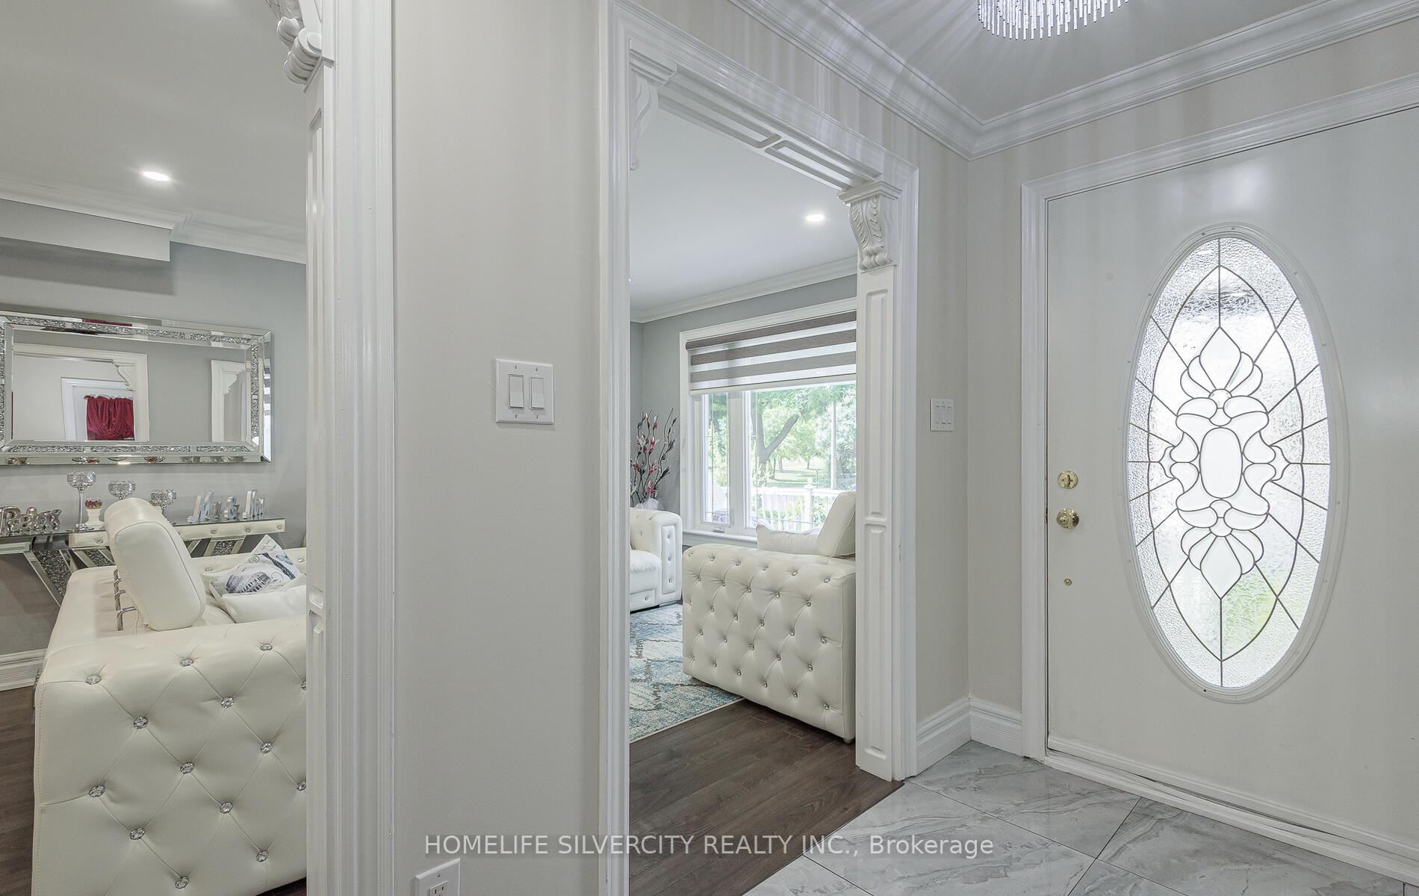
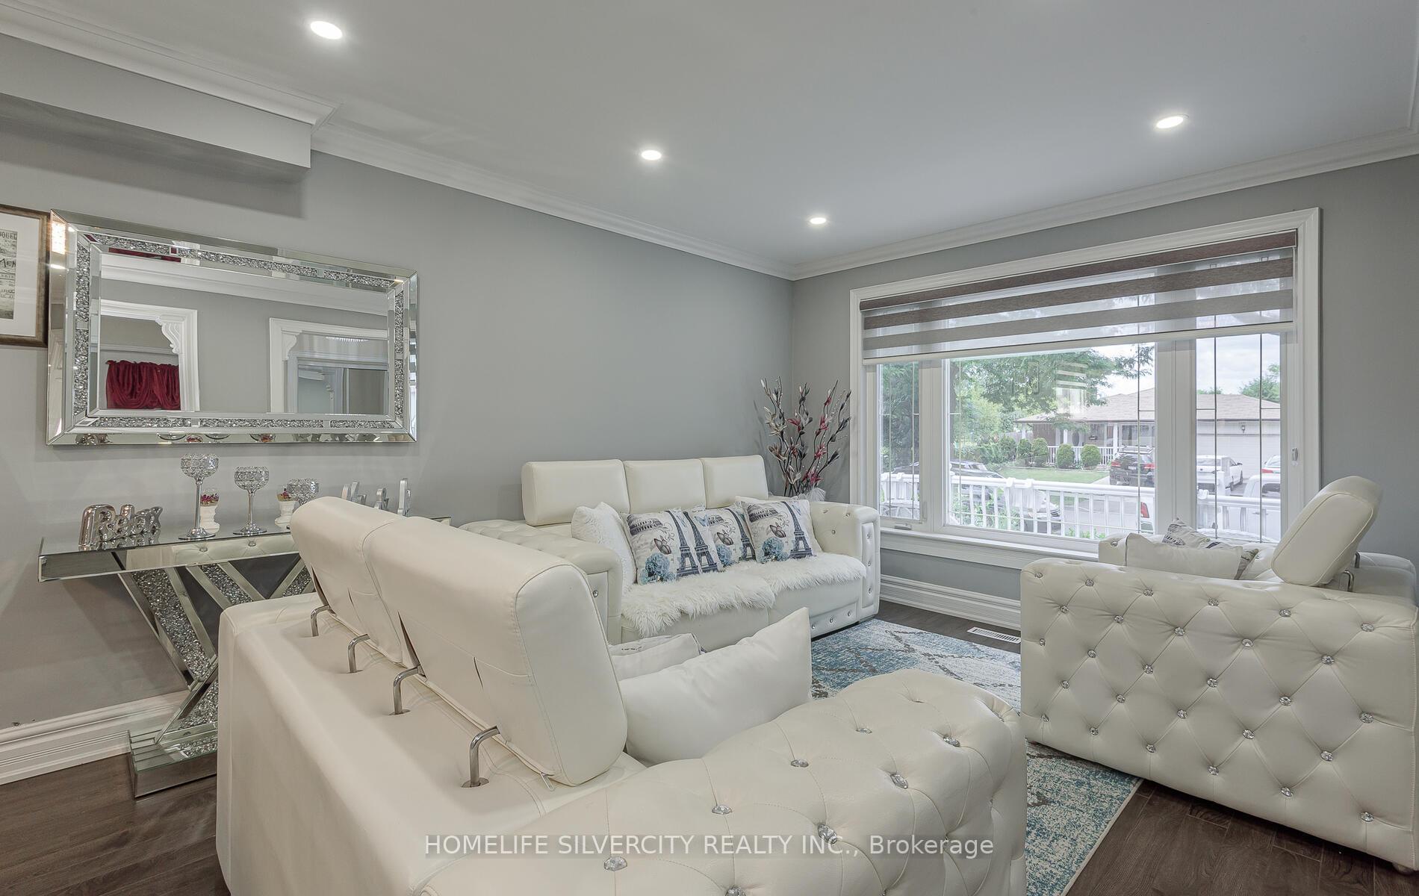
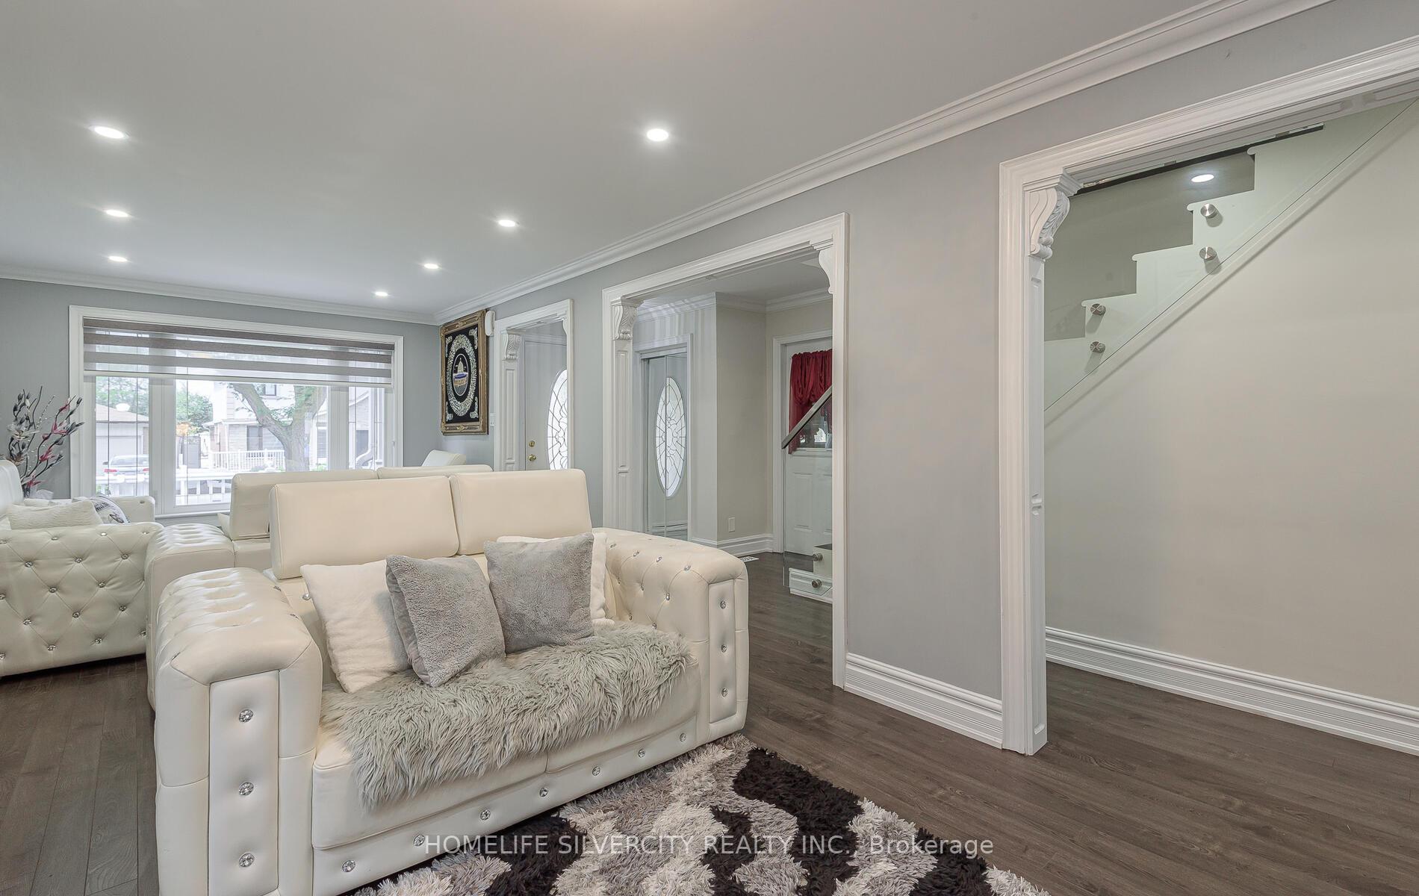
Welcome to 3336 Twilight Road, Mississauga A Beautifully Upgraded Home in Malton Located on a premium 50 x 120 ft lot, this fully upgraded and extended two- Storey detached home offers luxury, functionality, and income potential. The upper level features five spacious bedrooms and four full bathrooms, including three Ensuites. All bathrooms are finished with modern glass showers, and bedrooms offer walk-in closets, coffered ceilings, and laminate flooring.The freshly painted main floor includes a formal living room, separate dining area, and a cozy family room. The gourmet kitchen boasts white cabinetry, undermount lighting, a center island with power outlet, and heated tile flooring. A glass-panel staircase leads upstairs, while the professionally added basement includes two separate units (2-bed and 1-bed) with private entrances through a 7-foot double door.
Ask about this home
A HOMEH agent will answer your questions about this home.
Around this home
Daily convenience, out of 100, from the distances below
Schools nearby
School rating, out of 10.
Helpful calculators
Your HOMEH agent

"I would see it this week."