

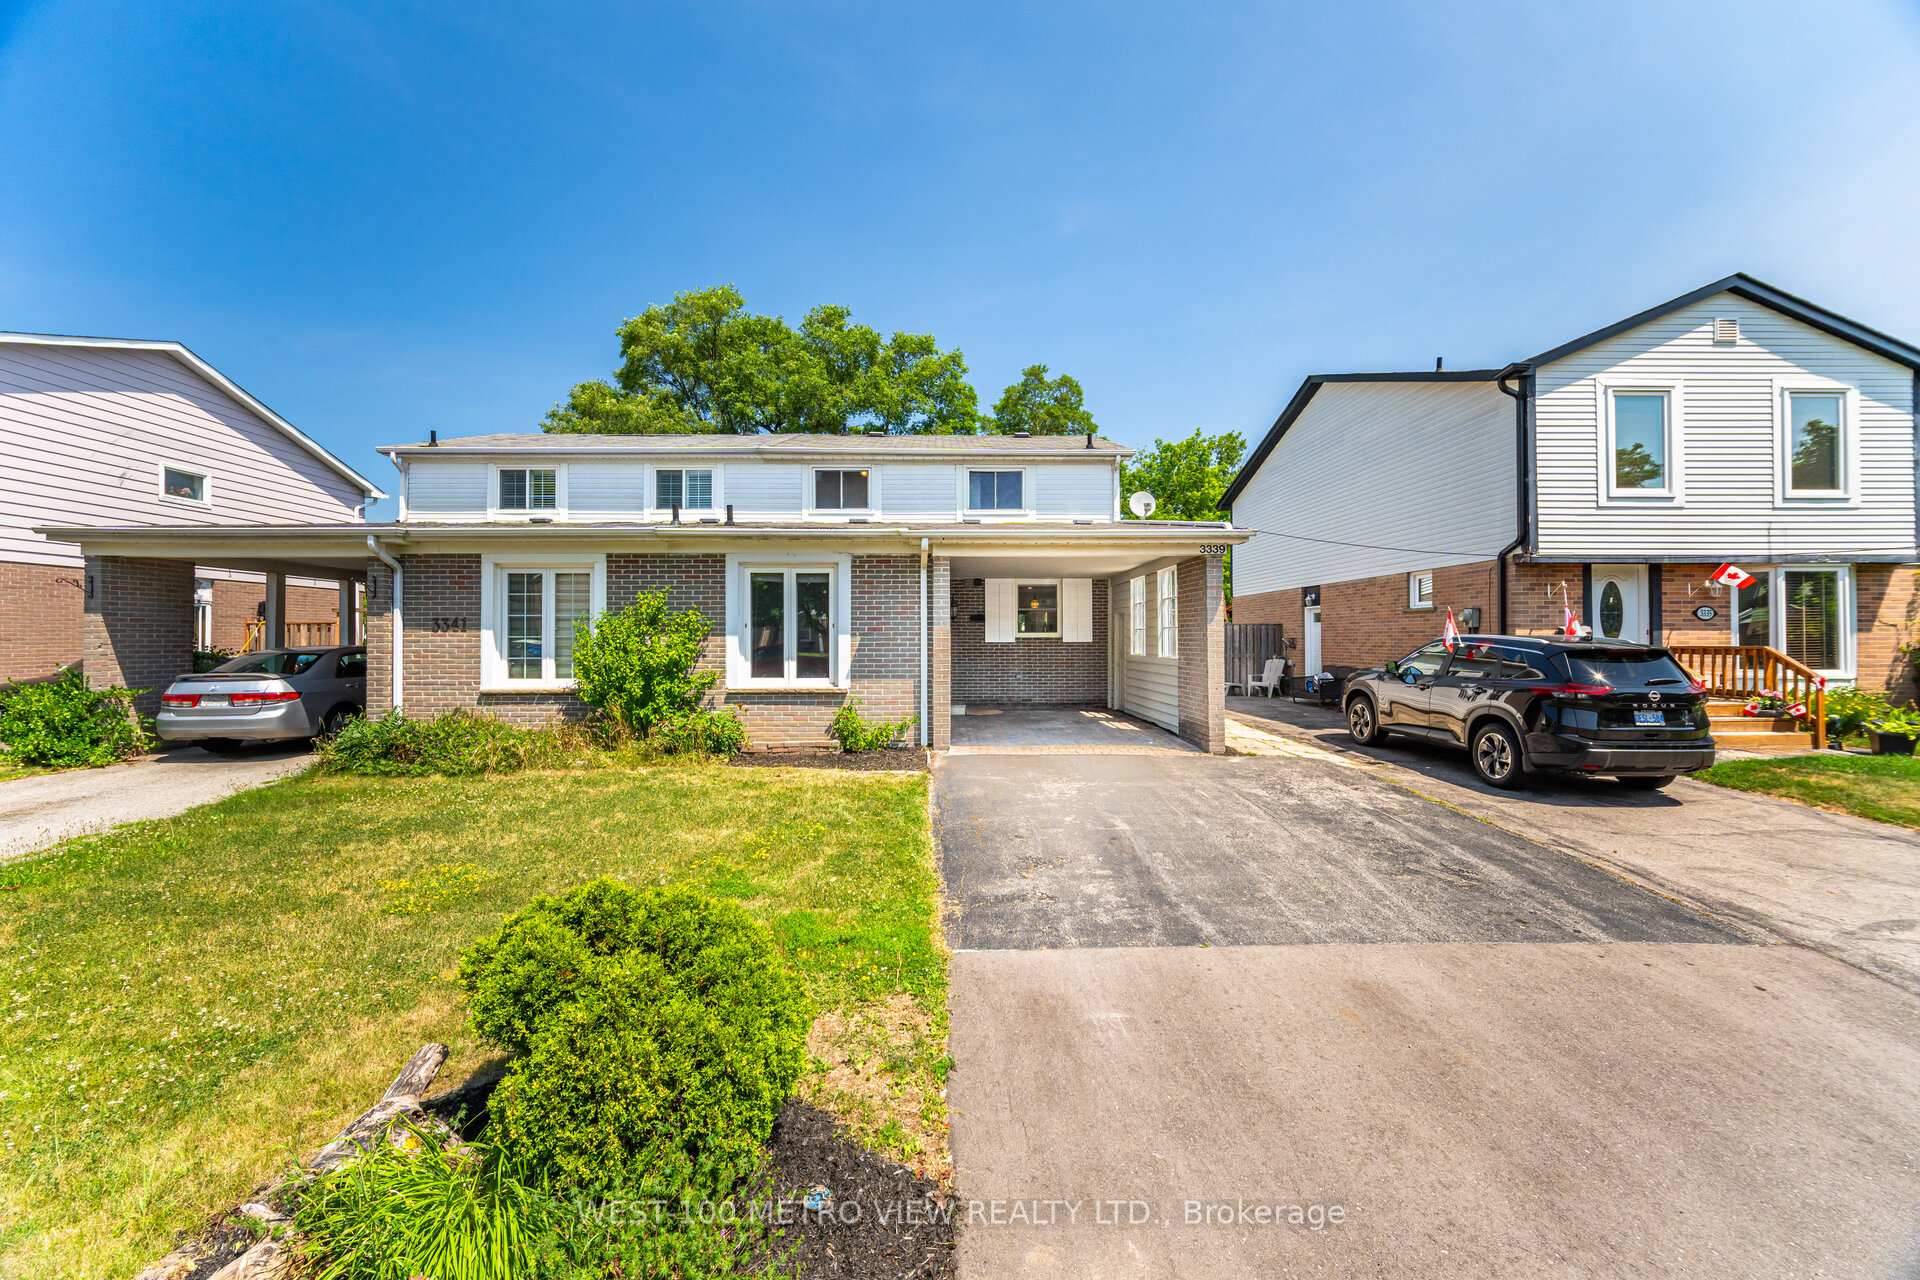
3339 Mainsail Crescent
3339 Mainsail Crescent
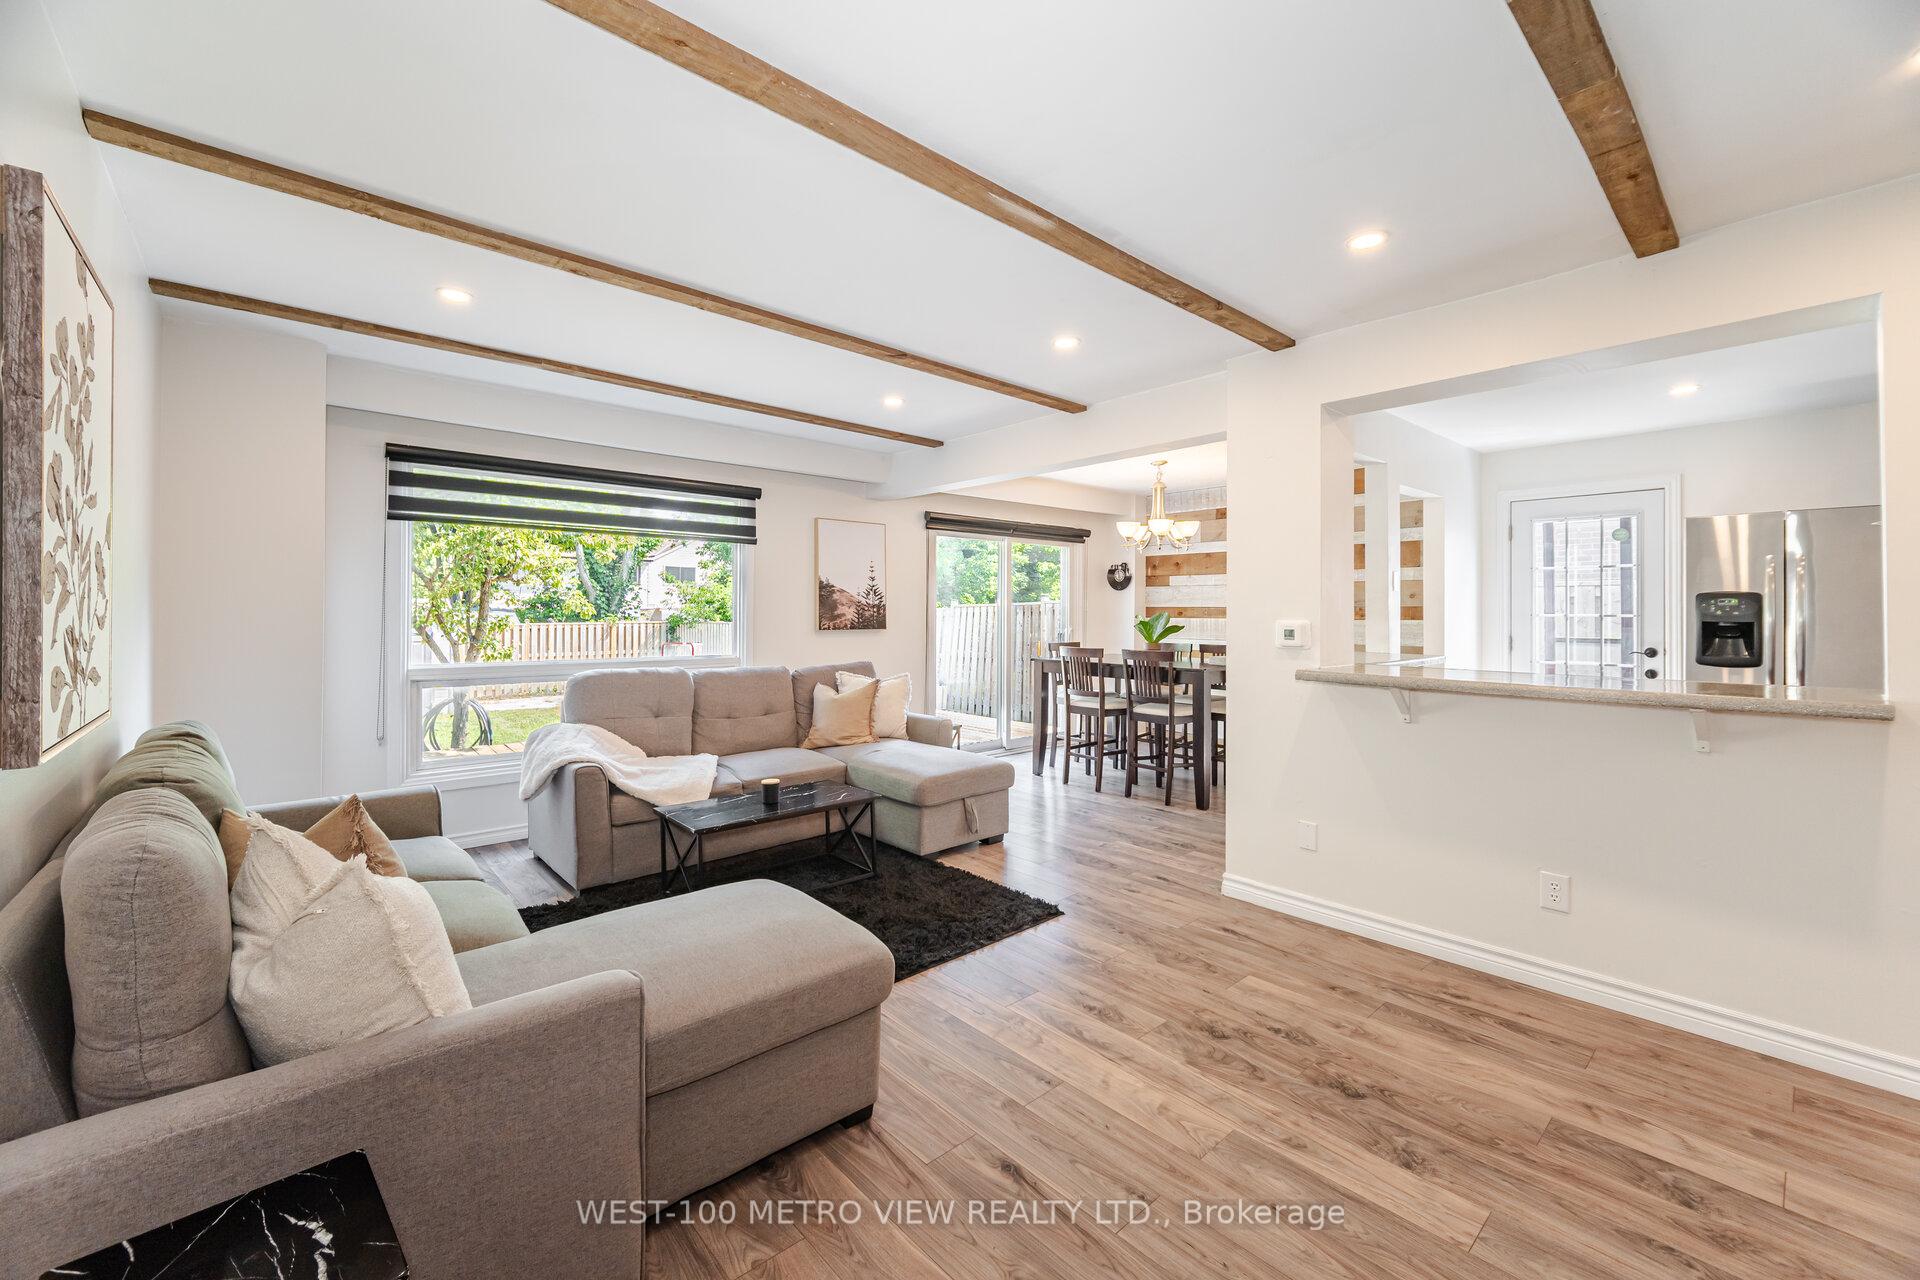 See all 24 photos
Property history
- $919,900ExpiredList: 2025-09-10|End: 2025-12-10|91 daysW12393380
- $949,000TerminatedList: 2025-07-14|End: 2025-09-09|57 daysW12284288
Facts and features
- BasementFinished
- Price per sq ft~$708
- Water, sewerMunicipal
- HeatingForced air
- Second kitchen
- Central air
The homeSemi-Detached, 2-storey, 1,100–1,500 sq ft
- Type: Semi-Detached
- Style: 2-storey
- Living space: 1,100–1,500 sq ft
- Basement: Finished
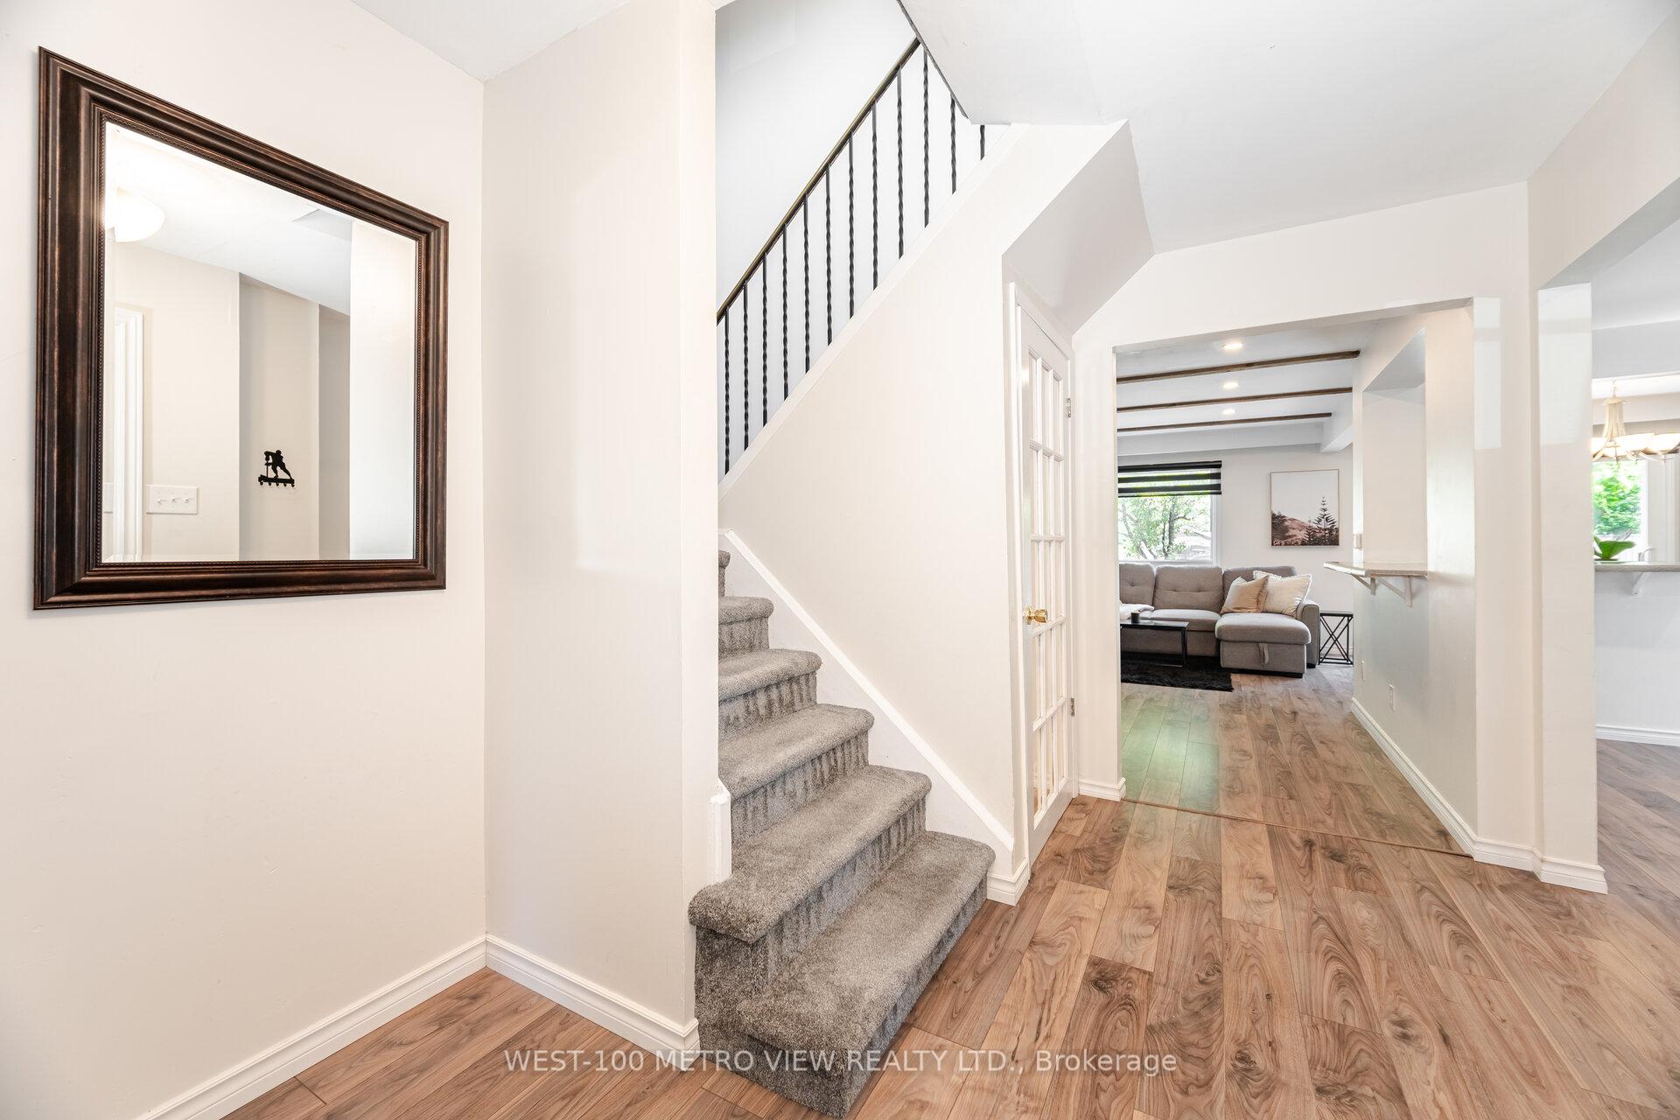
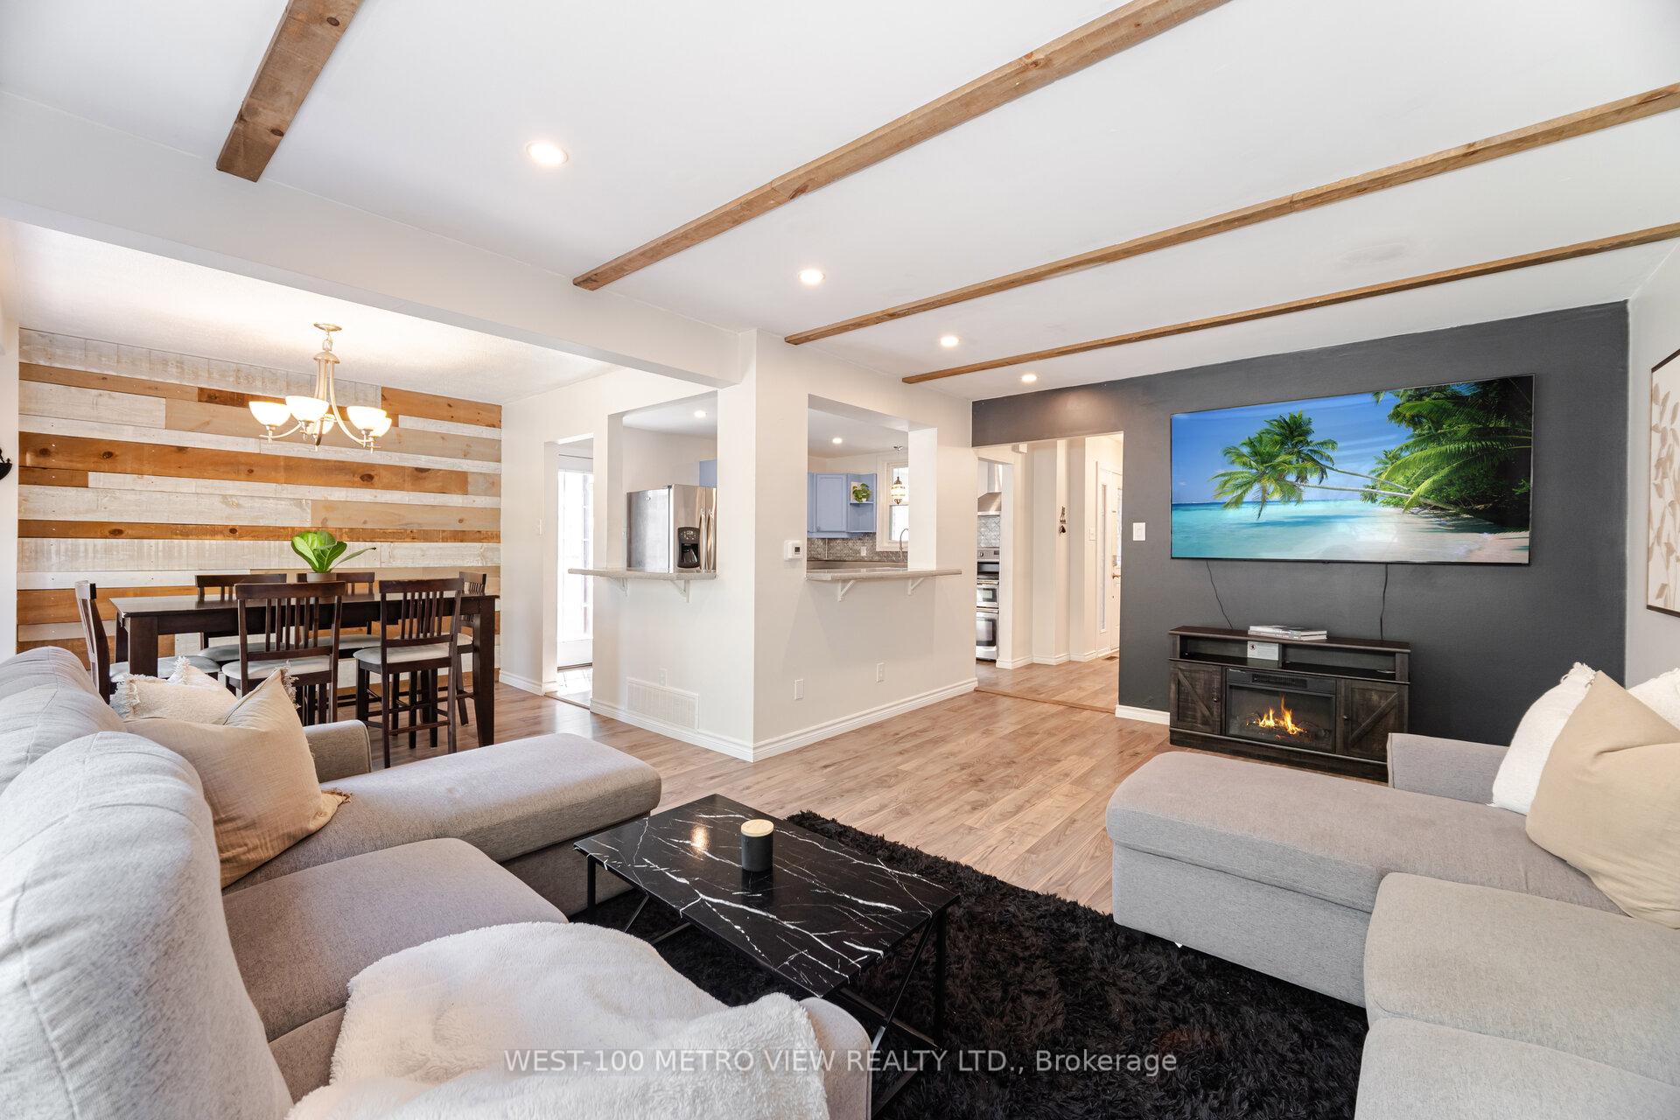
InsideParquet, Ceramic, In-law capability, water heater owned, Rooms above ground 8
- Flooring: Parquet, Ceramic
- Features: In-law capability, water heater owned
- Rooms above ground: 8
- Rooms in the basement: 3
- Bedrooms: 4 + 1 in the basement
- Bathrooms: 3
- Kitchens: 2
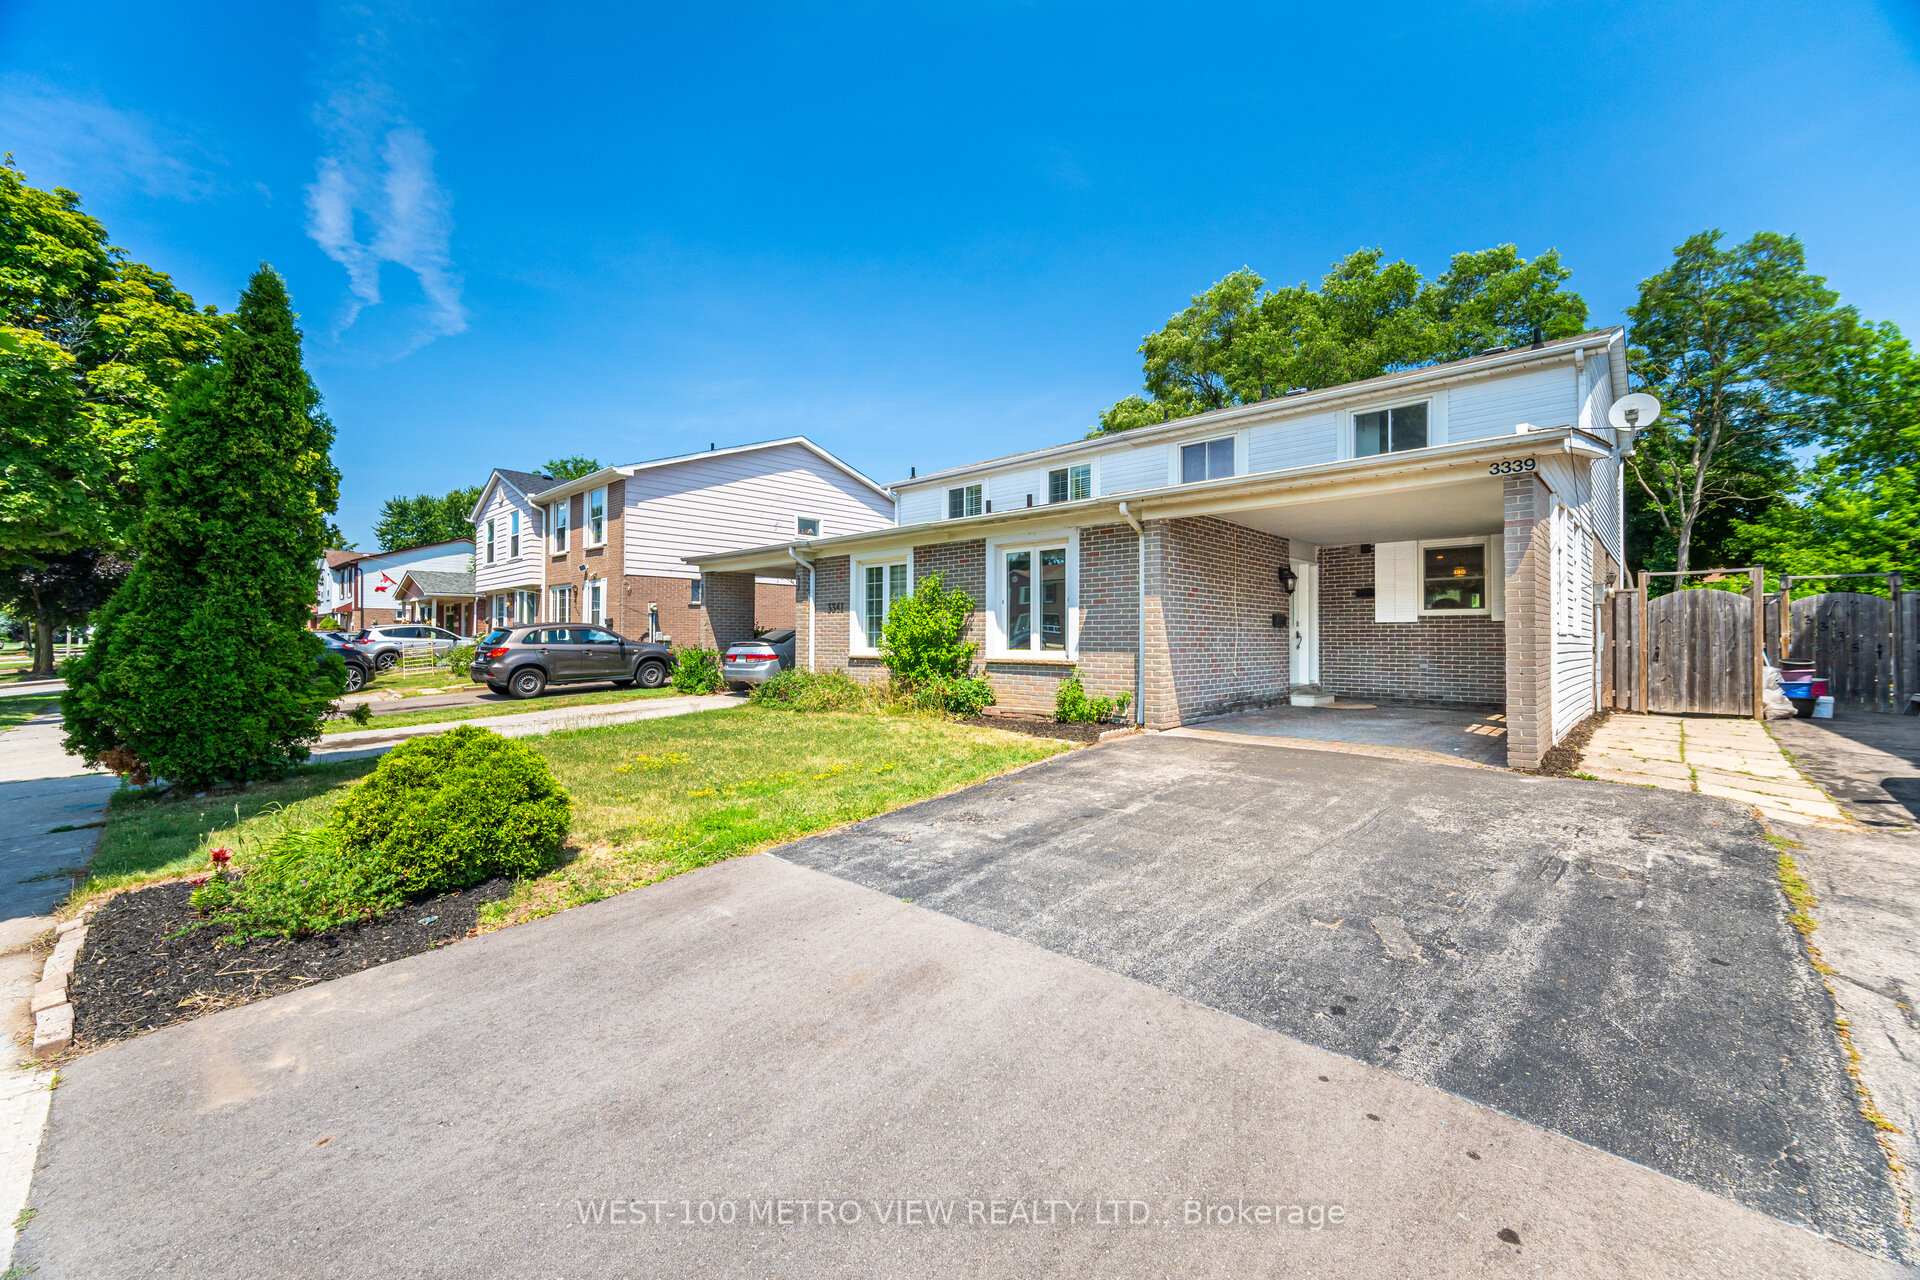
Outside and lotBrick, Asphalt shingle, Unknown
- Exterior: Brick
- Roof: Asphalt shingle
- Foundation: Unknown
- Size: 30.05 × 125.19 ft
Parking3 Garage, Carport, Private
- Spaces: 3 Garage
- Garage: Carport
- Driveway: Private
Heating, water and powerForced air, gas, Central air, Municipal water
- Heating: Forced air, gas
- Cooling: Central air
- Water: Municipal water
- Sewer: Municipal sewer
Costs and taxesTaxes $5,405 a year, HST included in the price
- Taxes, 2024: $5,405 a year
- HST: HST included in the price
Included in the saleAll appliances, window coverings and electric light fixtures. a/c 2025
- Included: All appliances, window coverings and electric light fixtures. a/c 2025
Listing detailsW12393380, Expired, Sep 10, 2025
- MLS® number: W12393380
- Status: Expired
- Listed on: Sep 10, 2025
- Days on market: 91
- Updated: Dec 10, 2025
- Possession: Flexible
- Occupied by: Owner
- Listing brokerage: WEST-100 METRO VIEW REALTY LTD.
About this home
3339 Mainsail Crescent, Mississauga (Erin Mills), ON L5L 1H3
Welcome to this spacious 4+1 bedroom, 3 bathroom home nestled in the heart of the highly sought-after Erin Mills area. This Excellent floor plan is perfect for families. Beautiful open concept main floor with Living and Dining areas make this home amazing for entertaining. Walk-out to your large private fenced yard with newer deck and outdoor brick wood stove ideal for summer gatherings. Main floor also offers a front facing bonus room that can be a forth bedroom or well appointed office space. The Upper Level boasts Three generously sized bedrooms and a newly finished bathroom. The lower level offers an In-Law Suite with extra bedroom, Kitchen, full bathroom and living space perfect for multi-generational living. Great family friendly street with extra wide driveway that easily accommodates large vehicles. Indulge in first-class amenities with top rated restaurants, shops and grocery stores making everyday errands an absolute breeze. Experience quick and easy highway access with HWYs 403 & QEW being only a short drive away making transportation effortless. You don't want to miss out on this opportunity to get into a beautiful neighbourhood. Just Move In and Enjoy!
Ask about this home
A HOMEH agent will answer your questions about this home.
Around this home
Daily convenience, out of 100, from the distances below
Schools nearby
School rating, out of 10.
Helpful calculators
Your HOMEH agent

"I would see it this week."