

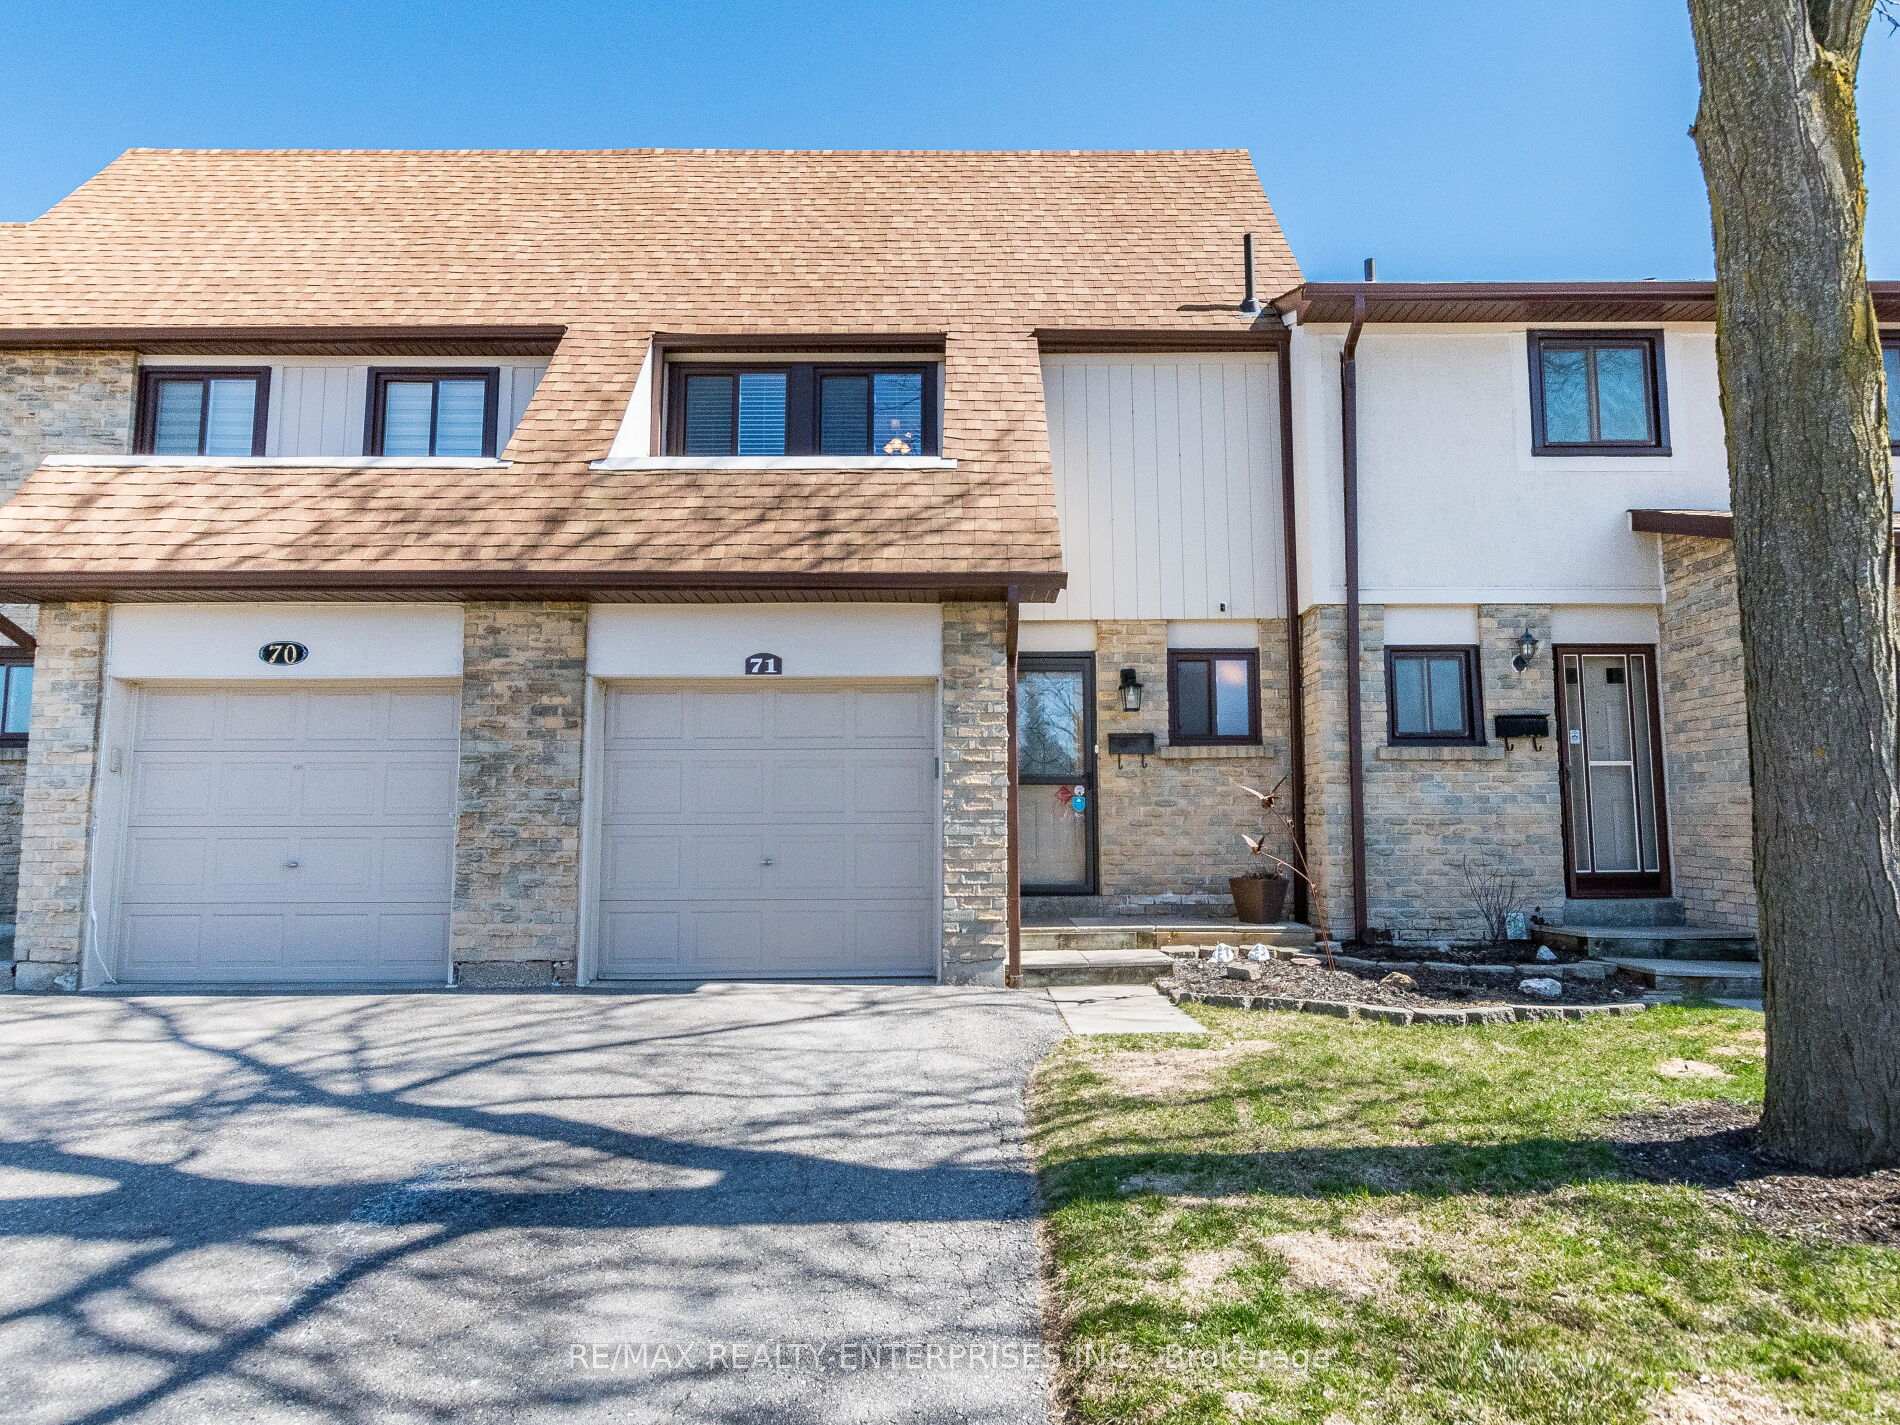
Unit 71, 3345 Silverado Drive
Unit 71, 3345 Silverado Drive
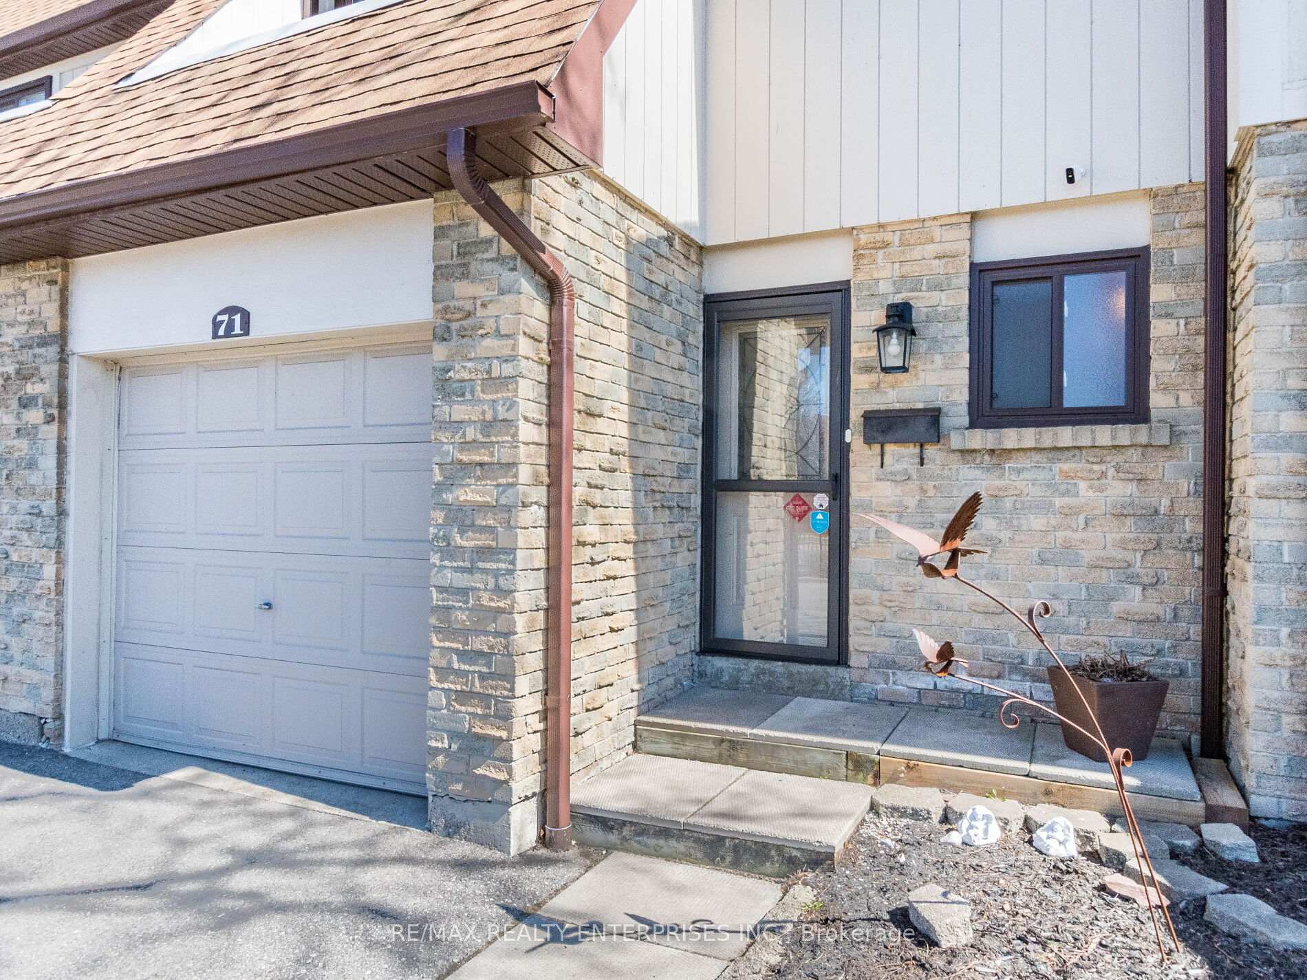
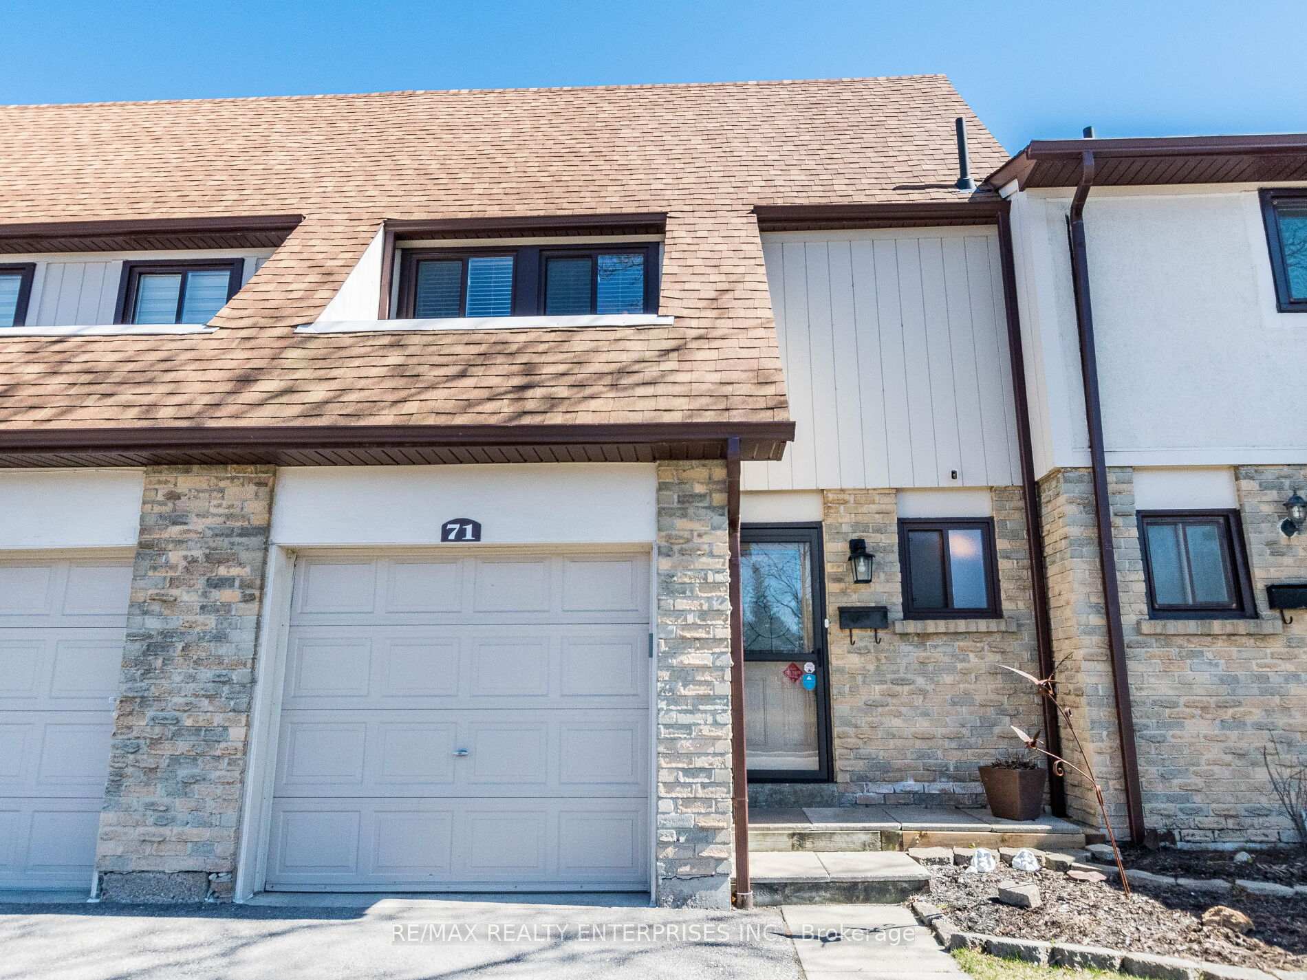
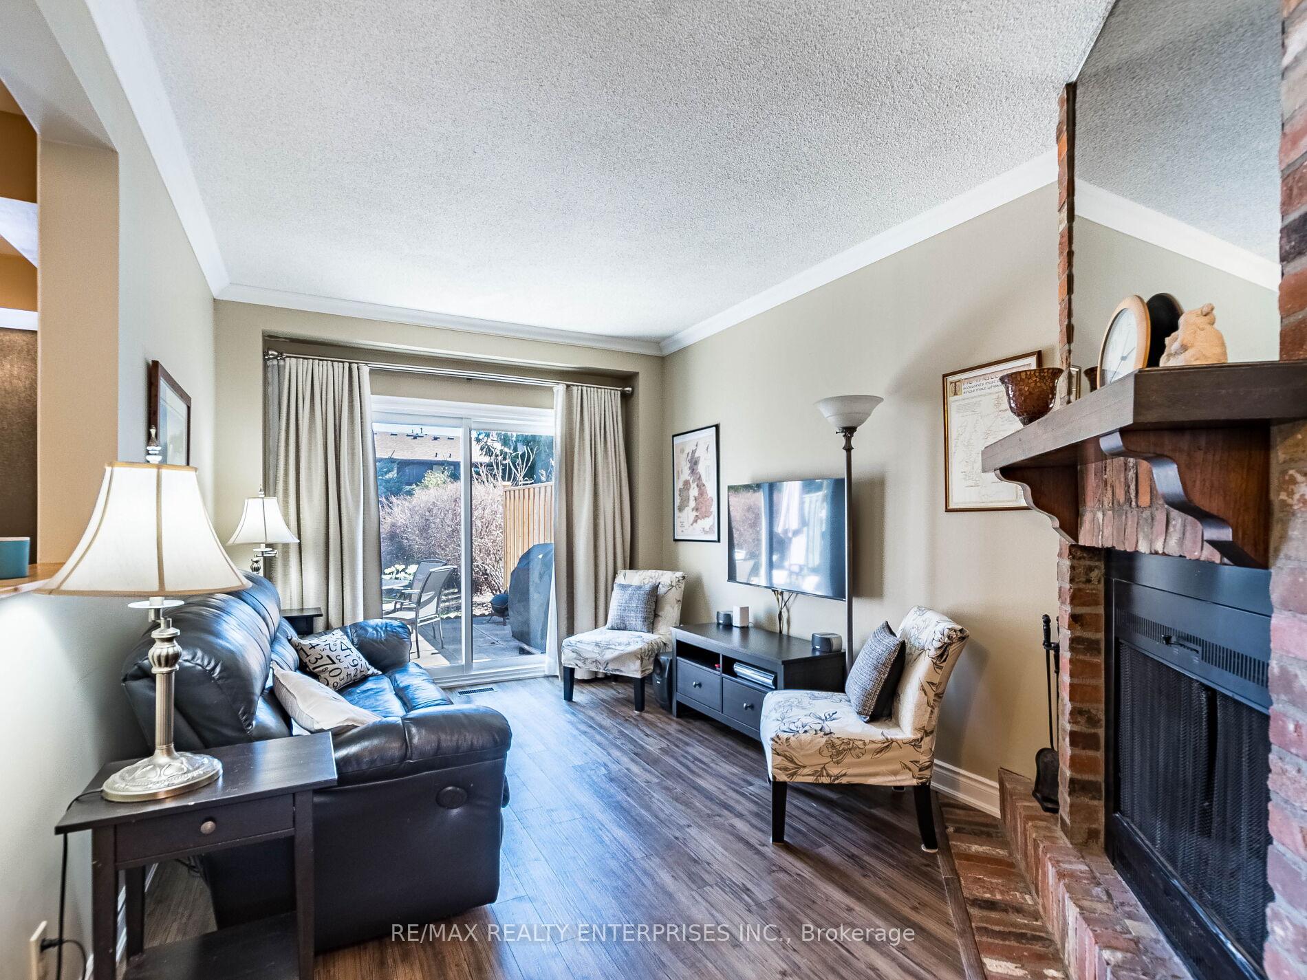
 See all 41 photos
Property history
- $788,000TerminatedList: 2025-04-21|End: 2025-07-28|98 daysW12093085
Facts and features
- BasementFinished
- ExposureNorth
- LaundryIn basement, sink
- LockerNone
- Central air
The homeCondo Townhouse, 2-storey, 1,400–1,599 sq ft
- TypeCondo Townhouse
- Style2-storey
- Living space1,400–1,599 sq ft
- BasementFinished
- ExposureNorth
InsideCeramic, Vinyl, Broadloom, In basement, sink, lower level, Auto garage door remote, water heater owned
- FlooringCeramic, Vinyl, Broadloom
- LaundryIn basement, sink, lower level
- FeaturesAuto garage door remote, water heater owned
- Rooms above ground6
- Rooms in the basement2
- Bedrooms3
- Bathrooms2
- Kitchens1
OutsideBrick, wood, Shingles, Poured concrete
- ExteriorBrick, wood
- RoofShingles
- FoundationPoured concrete
- BalconyNone
- FeaturesPatio
Parking and locker2 Parking (1 garage + 1 drive), Built-in, Exclusive
- Spaces2 Parking (1 garage + 1 drive)
- GarageBuilt-in
- Parking typeExclusive
- LockerNone
Building3345 Silverado Drive Townhomes, Storeys 2, Units 73
- Name3345 Silverado Drive Townhomes
- Storeys2
- Units73
- Registered1979
- Condo corporation216
- AmenitiesVisitor parking, bbqs allowed
- PetsAllowed
Heating, water and powerForced air, gas, Central air
- HeatingForced air, gas
- CoolingCentral air
Costs and taxesTaxes $3,919 a year, Condo fee $598 a month, Water included, building insurance included, common elements included, parking included
- Taxes, 2024$3,919 a year
- Condo fee$598 a month
- Fee includesWater included, building insurance included, common elements included, parking included
- HSTHST included in the price
- Rental itemsNone.
Included in the saleExisting fridge (2025 - brand new and replaced since photos), stove, dishwasher, washer & dryer. all electric light fixtures. all window coverings. propane bbq. gdo & 2 remotes. 3 tv brackets (liv/prim/guest rooms). hot water heater owned. cvac as is never used. no attachments., 3 tv's (liv/prim/guest rooms). basement freezer and fridge. bedroom cork board, 2 exterior security cameras.
- IncludedExisting fridge (2025 - brand new and replaced since photos), stove, dishwasher, washer & dryer. all electric light fixtures. all window coverings. propane bbq. gdo & 2 remotes. 3 tv brackets (liv/prim/guest rooms). hot water heater owned. cvac as is never used. no attachments.
- Not included3 tv's (liv/prim/guest rooms). basement freezer and fridge. bedroom cork board, 2 exterior security cameras.
NearbySchool, rec./commun.centre, place of worship, library, public transit, park
- Close toSchool, rec./commun.centre, place of worship, library, public transit, park
Listing detailsW12093085, Terminated, Apr 21, 2025
- MLS® numberW12093085
- StatusTerminated
- Listed onApr 21, 2025
- Days on market98
- UpdatedJul 28, 2025
- PossessionFlexible
- Occupied byOwner
- Listing brokerageRE/MAX REALTY ENTERPRISES INC.
About this home
Unit 71, 3345 Silverado Drive, Mississauga (Mississauga Valleys), ON L5A 3Y8
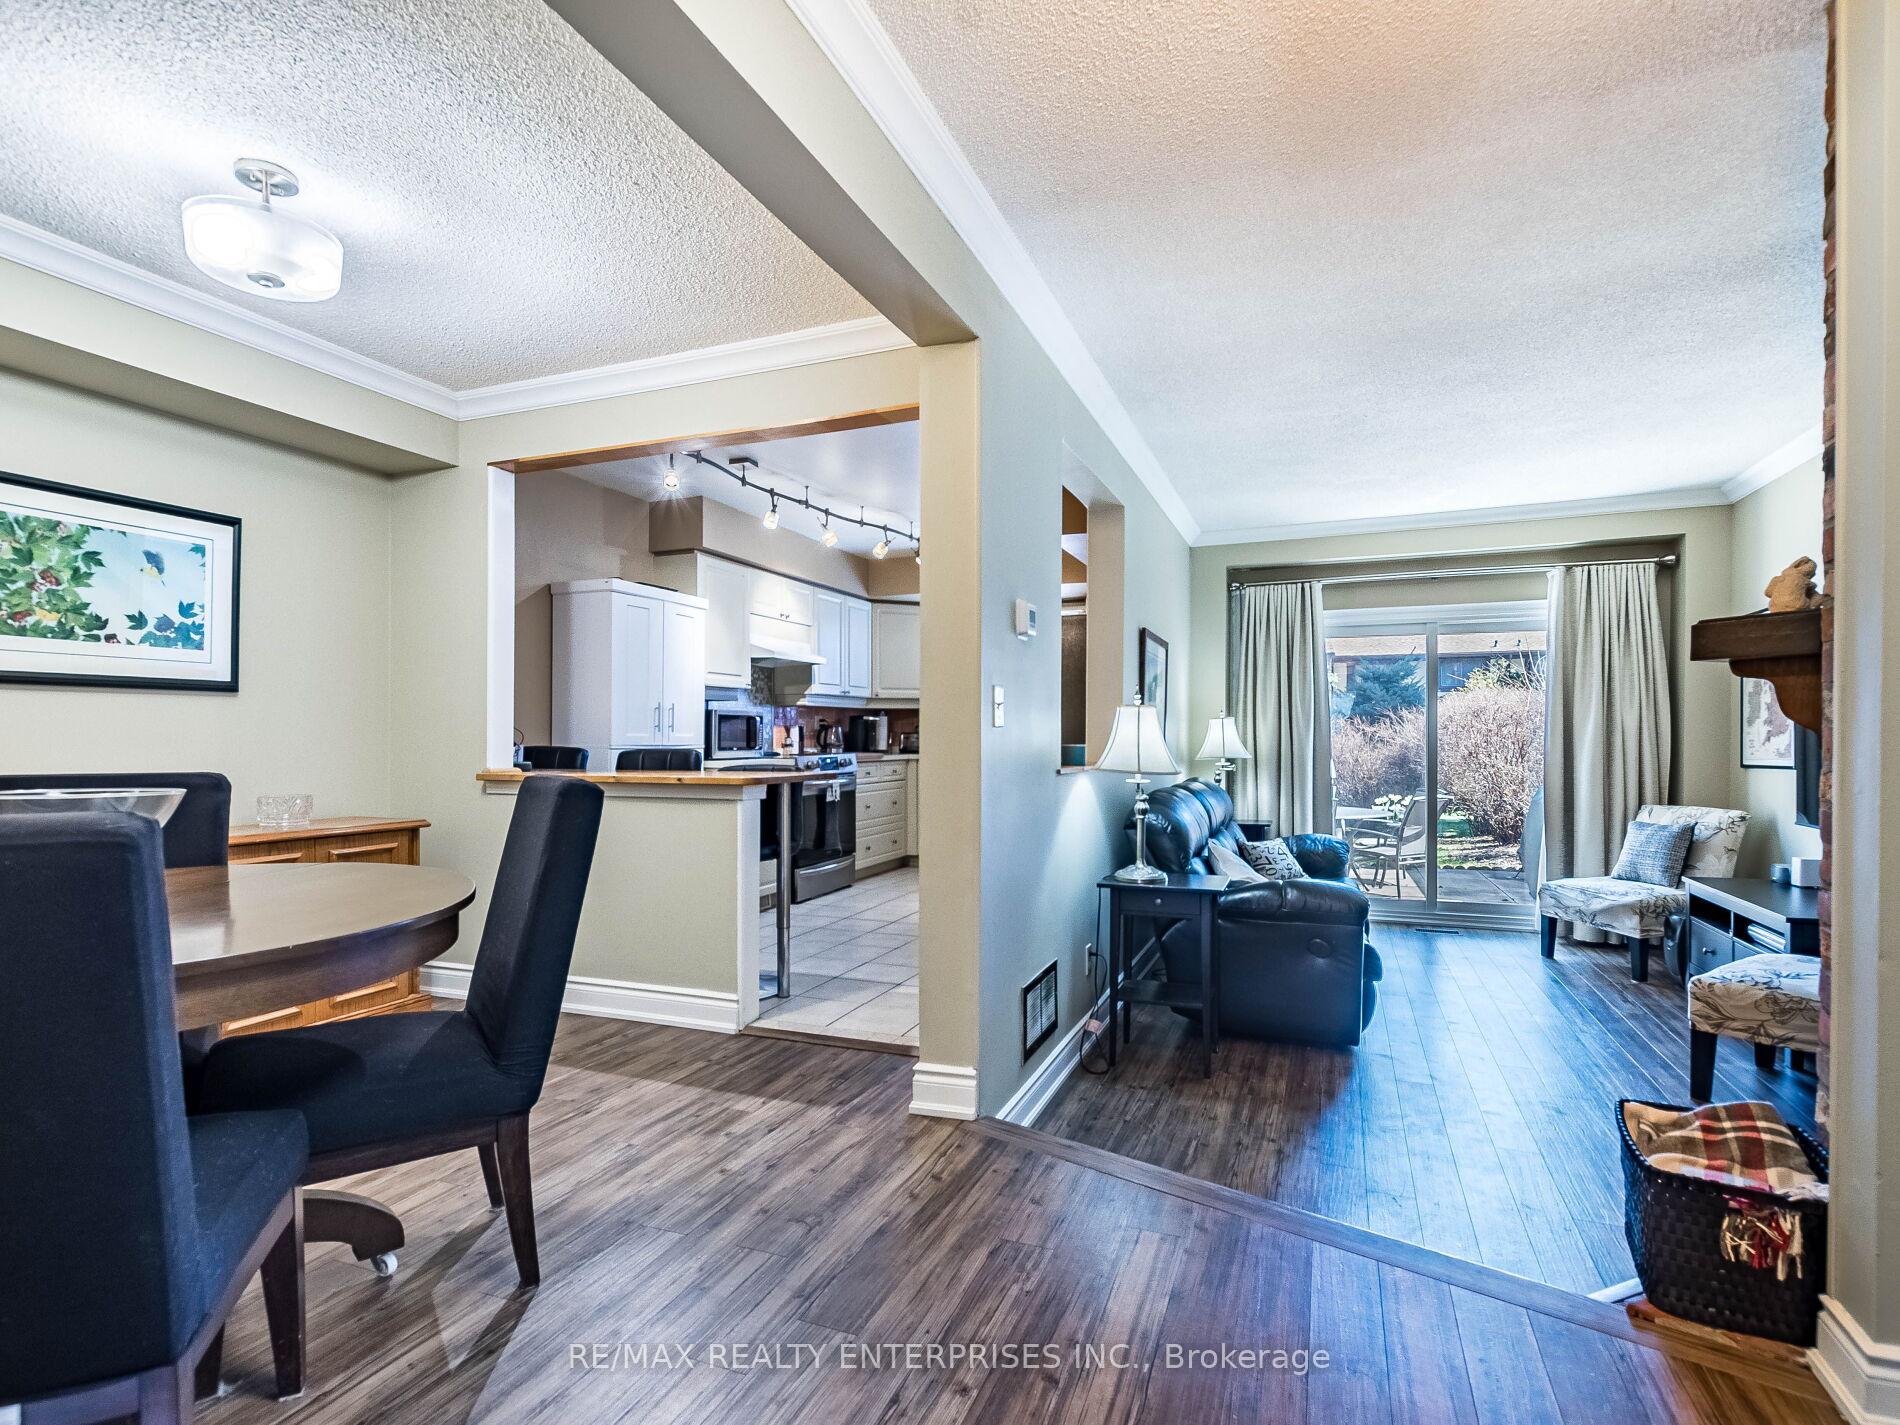
Welcome to This Lovely Family Home In The Heart of Mississauga!! Location, Location, Location!!! One Of The Most Desireable Complexes in The Mississauga Valleys! Over 1400 Sq Ft Of Living Space P*L*U*S Fully Finished Lower Level. Pride of Ownership Is Everywhere You Look! Both The Main and Upper Floors Feature Almost All Updated Flooring Throughout (2018). Kitchen Features Stainless Steel Fridge (2025 - brand new and replaced since photos) Stove (2023) Dishwasher (2022) and Breakfast Bar Open To Spacious Dining Room. Sunken Living Room Walks Out To Large Patio & Backyard. Stunning Crown Mouldings Throughout Main Floor. Spacious Primary Bedroom Features Walk In Double Closet & Semi Ensuite with Updated Bath by Bath Fitters (2020). Generous Sized 2nd & 3rd Bedrooms. Huge Double Linen Closet. Stairway Carpeting (2023). Finished Lower Level Features Bright & Inviting Rec Room with Pot Lights. Separate Laundry Room With Lots Of Storage & Laundry Sink. Large Bonus Double Closet Too. Electrical Panel Updated To Breakers & Surge Protection (2024). All New Windows (2023). Furnace, A/C & Hot Water Heater(2020) Roof (2021). Siding (2021). Close To Everything With a Walk Score of 72! Schools, Shopping, Parks, Community Centre, 403, QEW, Public Transit & More. Virtual Tour.
Ask about this home
A HOMEH agent will answer your questions about this home.
Know more about 3345 Silverado Drive Townhomes
Condo building · 3345 Silverado Drive
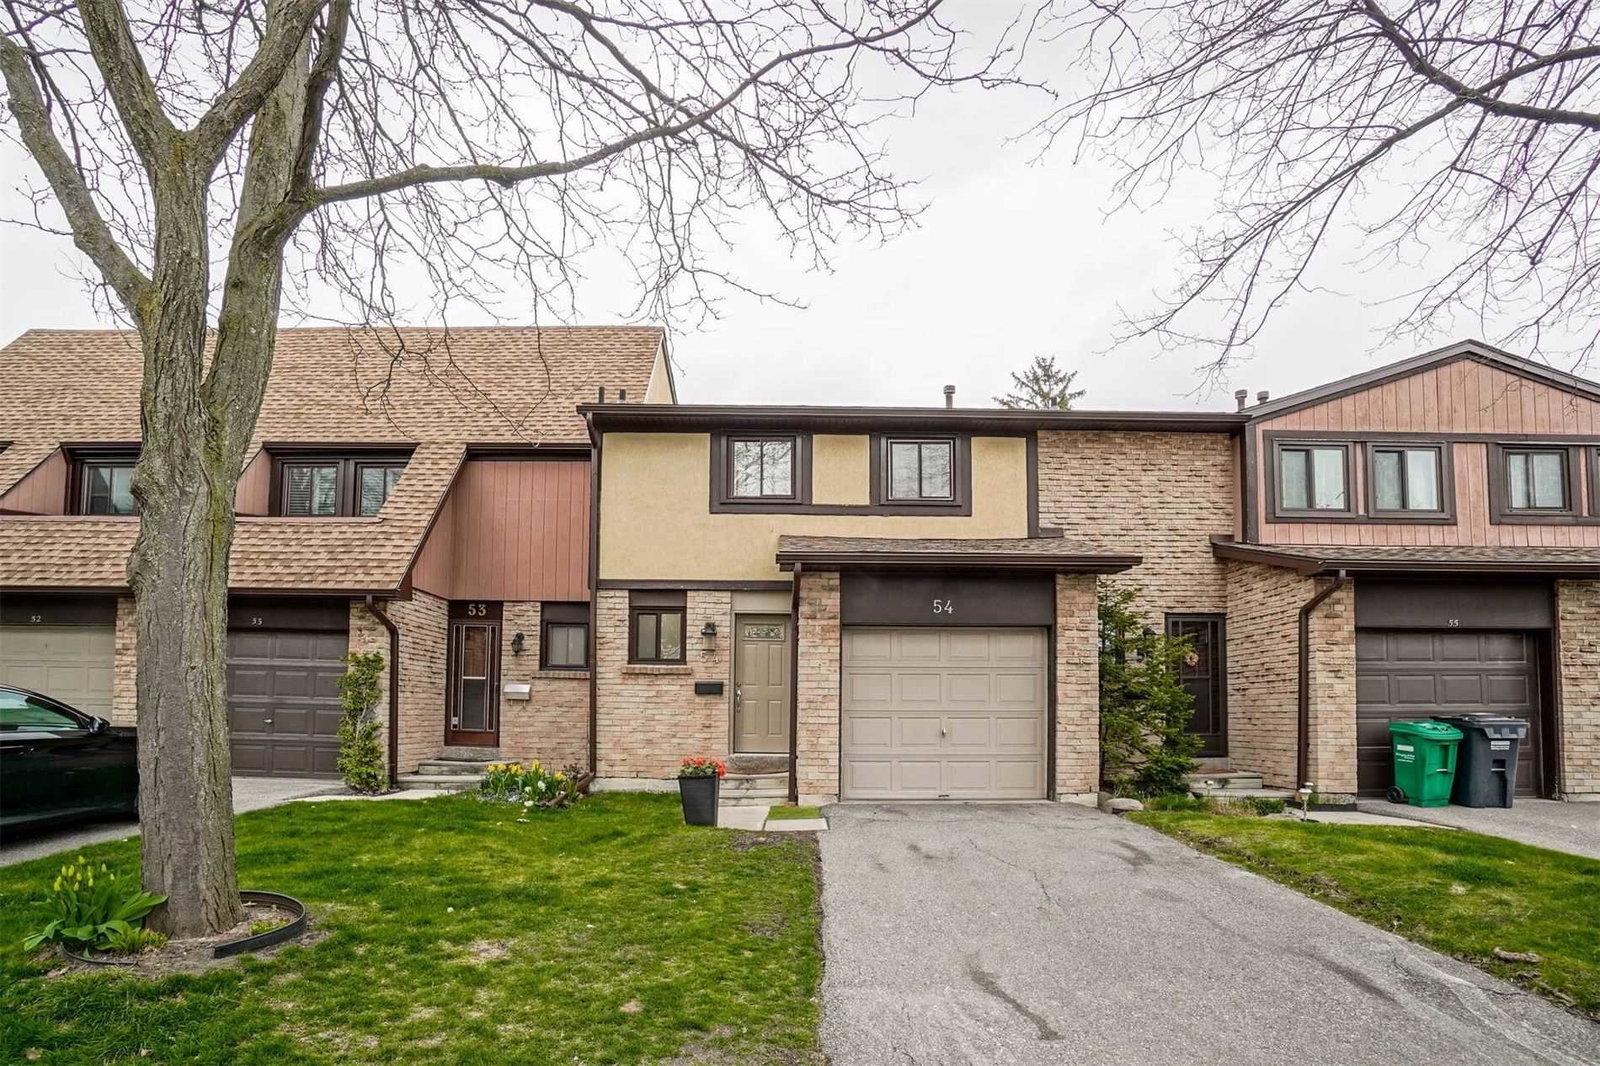
3345 Silverado Drive Townhomes is a 2-storey condo with 73 suites, built in 1979. Right now 1 for sale is on the market here.
- 2storeys
- 73suites
- 1979built
No similar units for sale in 3345 Silverado Drive Townhomes right now.
Around this home
Daily convenience, out of 100, from the distances below
Schools nearby
School rating, out of 10.
Helpful calculators
Your HOMEH agent

"I would see it this week."