

Unit 28, 89 Armdale Road
Unit 28, 89 Armdale Road
 See all 24 photos
Property history
Facts and features
- BasementNone
- Age of home0–5 years
- ExposureSouth
- LaundryEnsuite
- Hardwood floors
- Central air
The homeCondo Townhouse, Stacked townhouse, Age 0–5 years
- Type: Condo Townhouse
- Style: Stacked townhouse
- Age: 0–5 years
- Living space: 1,000–1,199 sq ft
- Basement: None
- Exposure: South
InsideHardwood, Ceramic, Ensuite, lower level, Carpet free, erv/hrv
- Flooring: Hardwood, Ceramic
- Laundry: Ensuite, lower level
- Features: Carpet free, erv/hrv
- Rooms above ground: 4
- Bedrooms: 2
- Bathrooms: 2
- Kitchens: 1
OutsideBrick, stucco (plaster), Balcony None
- Exterior: Brick, stucco (plaster)
- Balcony: None
Parking and locker1 Parking, Carport, Parking type Owned
- Spaces: 1 Parking
- Garage: Carport
- Parking type: Owned
- Driveway: Private
- Spot: 78
- Locker: None
BuildingSummit City Centre Townhomes, Storeys 2, Units 100
- Name: Summit City Centre Townhomes
- Storeys: 2
- Units: 100
- Registered: 2018
- Condo corporation: 1076
- Pets: Allowed
Heating, water and powerForced air, gas, Central air
- Heating: Forced air, gas
- Cooling: Central air
Costs and taxesTaxes $3,985 a year, Condo fee $298 a month, Common elements included, building insurance included, parking included
- Taxes, 2024: $3,985 a year
- Condo fee: $298 a month
- Fee includes: Common elements included, building insurance included, parking included
- HST: HST included in the price
- Rental items: Water heater
Included in the saleEnhancing site security by surveillance cameras and gated barriers at the parking area. these upgrades allow for improved monitoring and controlled access, ensuring greater safety and peace of mind for both residents and visitors.
- Included: Enhancing site security by surveillance cameras and gated barriers at the parking area. these upgrades allow for improved monitoring and controlled access, ensuring greater safety and peace of mind for both residents and visitors.
Listing detailsW12479042, Sold, Oct 23, 2025
- MLS® number: W12479042
- Status: Sold
- Listed on: Oct 23, 2025
- Days on market: 39
- Updated: Dec 1, 2025
- Possession: 2025-10-10 / Flexible
- Occupied by: Vacant
- Listing brokerage: HOMELIFE/MIRACLE REALTY LTD
About this home
Unit 28, 89 Armdale Road, Mississauga (Hurontario), ON L4Z 0C1
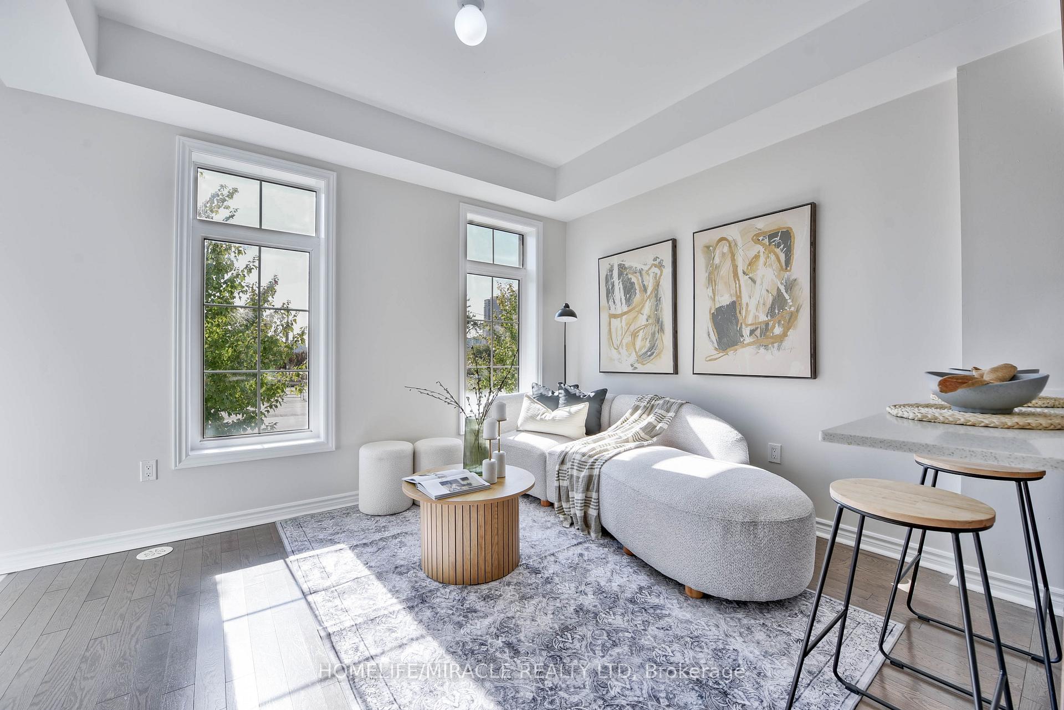
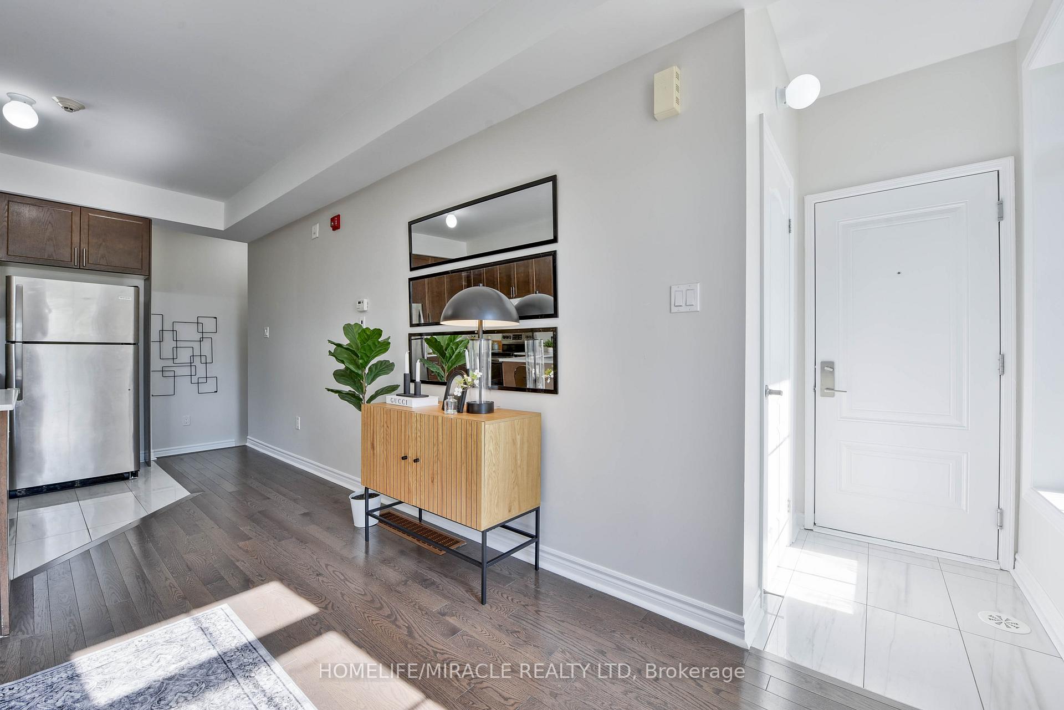
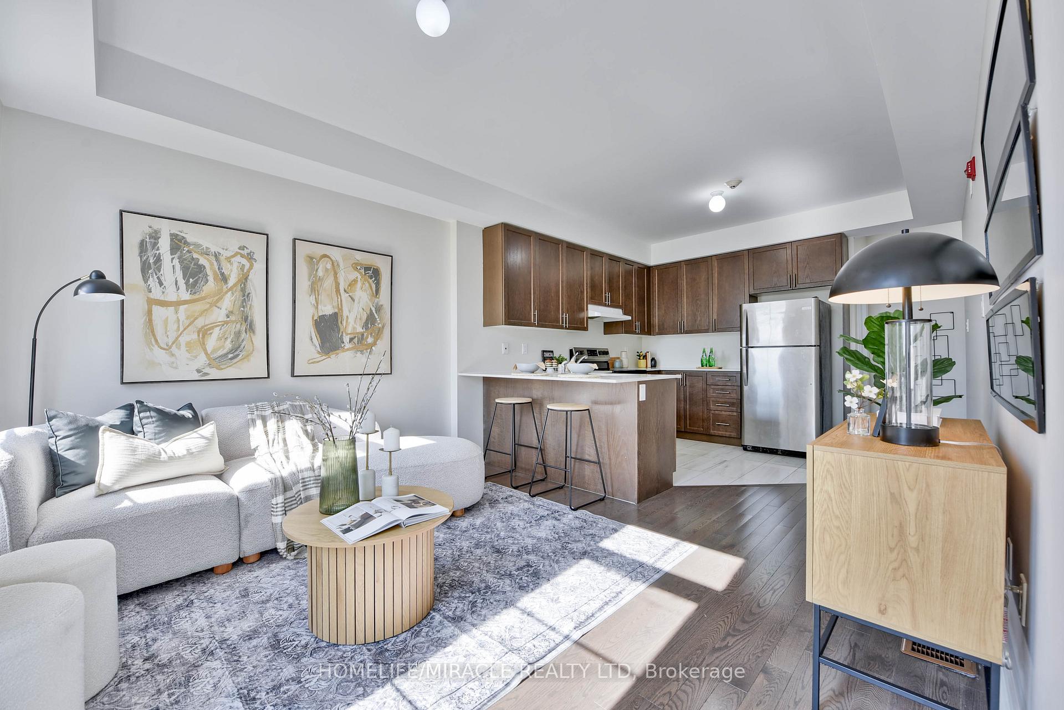
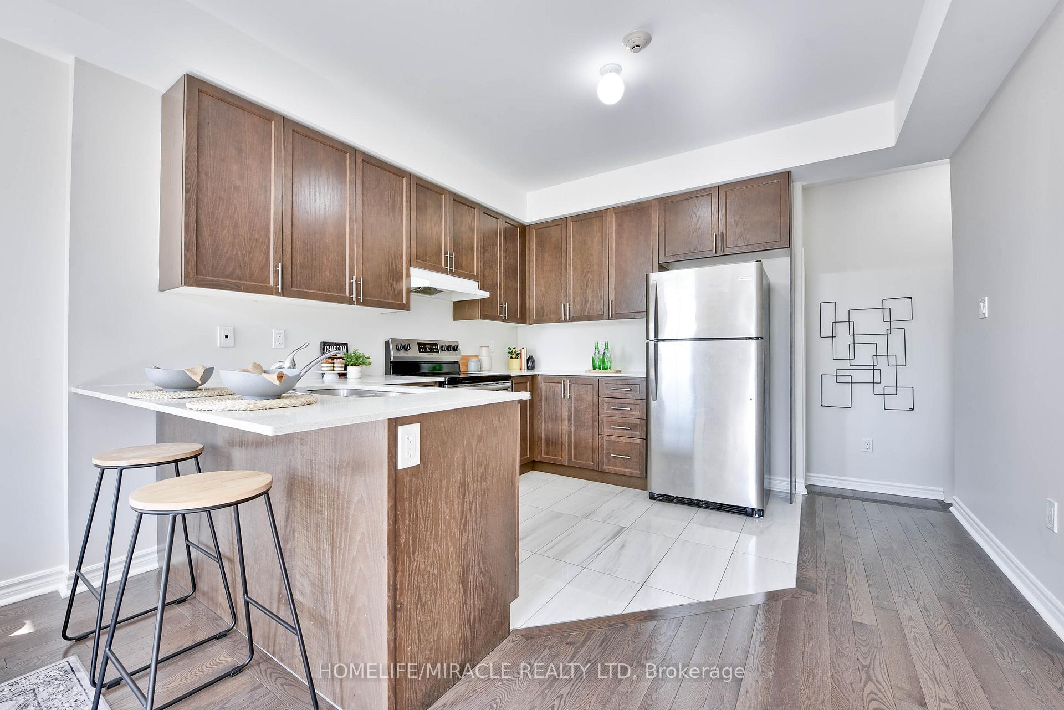
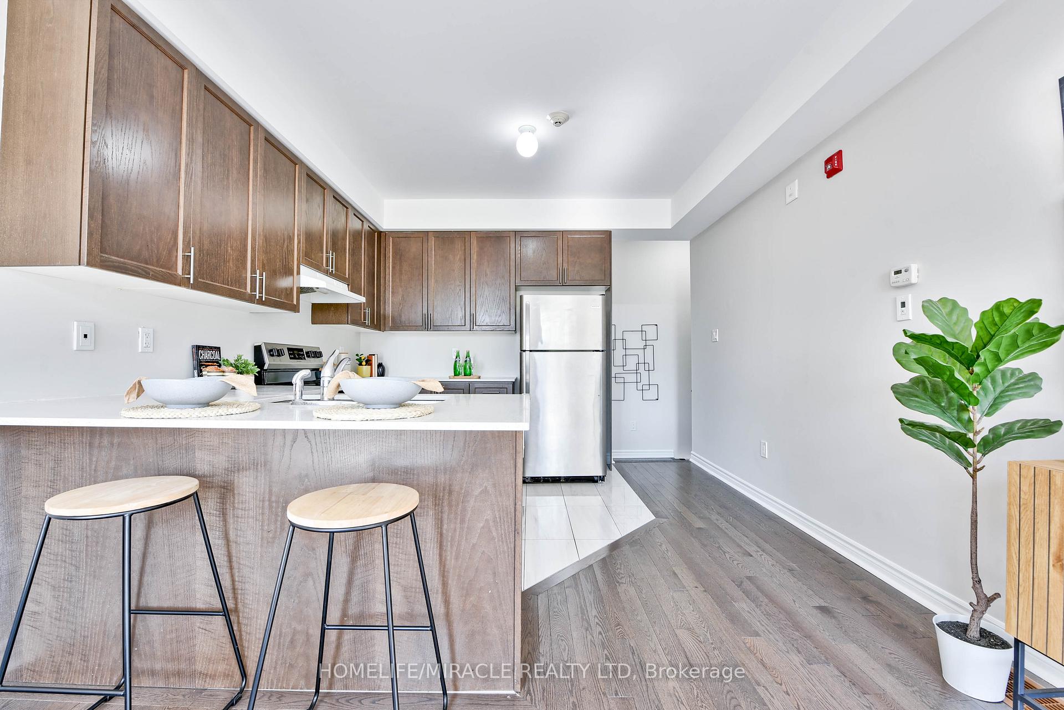
***Very Low Maintenance Fee***Welcome to this nearly 5-year-old, Beautiful freshly painted, sun-soaked stacked townhouse with no carpet, offering 2 bedrooms, 1.5 baths, and 9-ft ceilings a true haven of contemporary living. Step inside the open-concept main floor, where gleaming hardwood floors in the living room pair beautifully with chic neutral tile in the kitchen. The modern kitchen features quartz countertops, a gooseneck faucet, and a full suite of stainless steel appliances, including fridge, stove, and dishwasher. The lower level offers a spacious primary bedroom with a walk-in closet, along with a generous second bedroom that includes both a closet and additional storage. A stylish 4-piece bath provides the perfect retreat with a superb shower and tub combination. Added convenience comes with an in-suite stacked washer and dryer. Located in the heart of Mississauga, this bright and well-maintained 2-storey home is perfect for commuters with easy access to Hwy 403, the upcoming LRT, and the Square One GO Bus Terminal. You'll also be just steps away from schools, shops, restaurants, community centers, libraries, parks, and the vibrant entertainment district. Enhancing site security by surveillance cameras and gated barriers at the parking area. ***Very Low Maintenance Fee*** Covered Parking please see last Picture***
Ask about this home
A HOMEH agent will answer your questions about this home.
Know more about Summit City Centre Townhomes
Condo building · 17-86 Preston Meadow Avenue
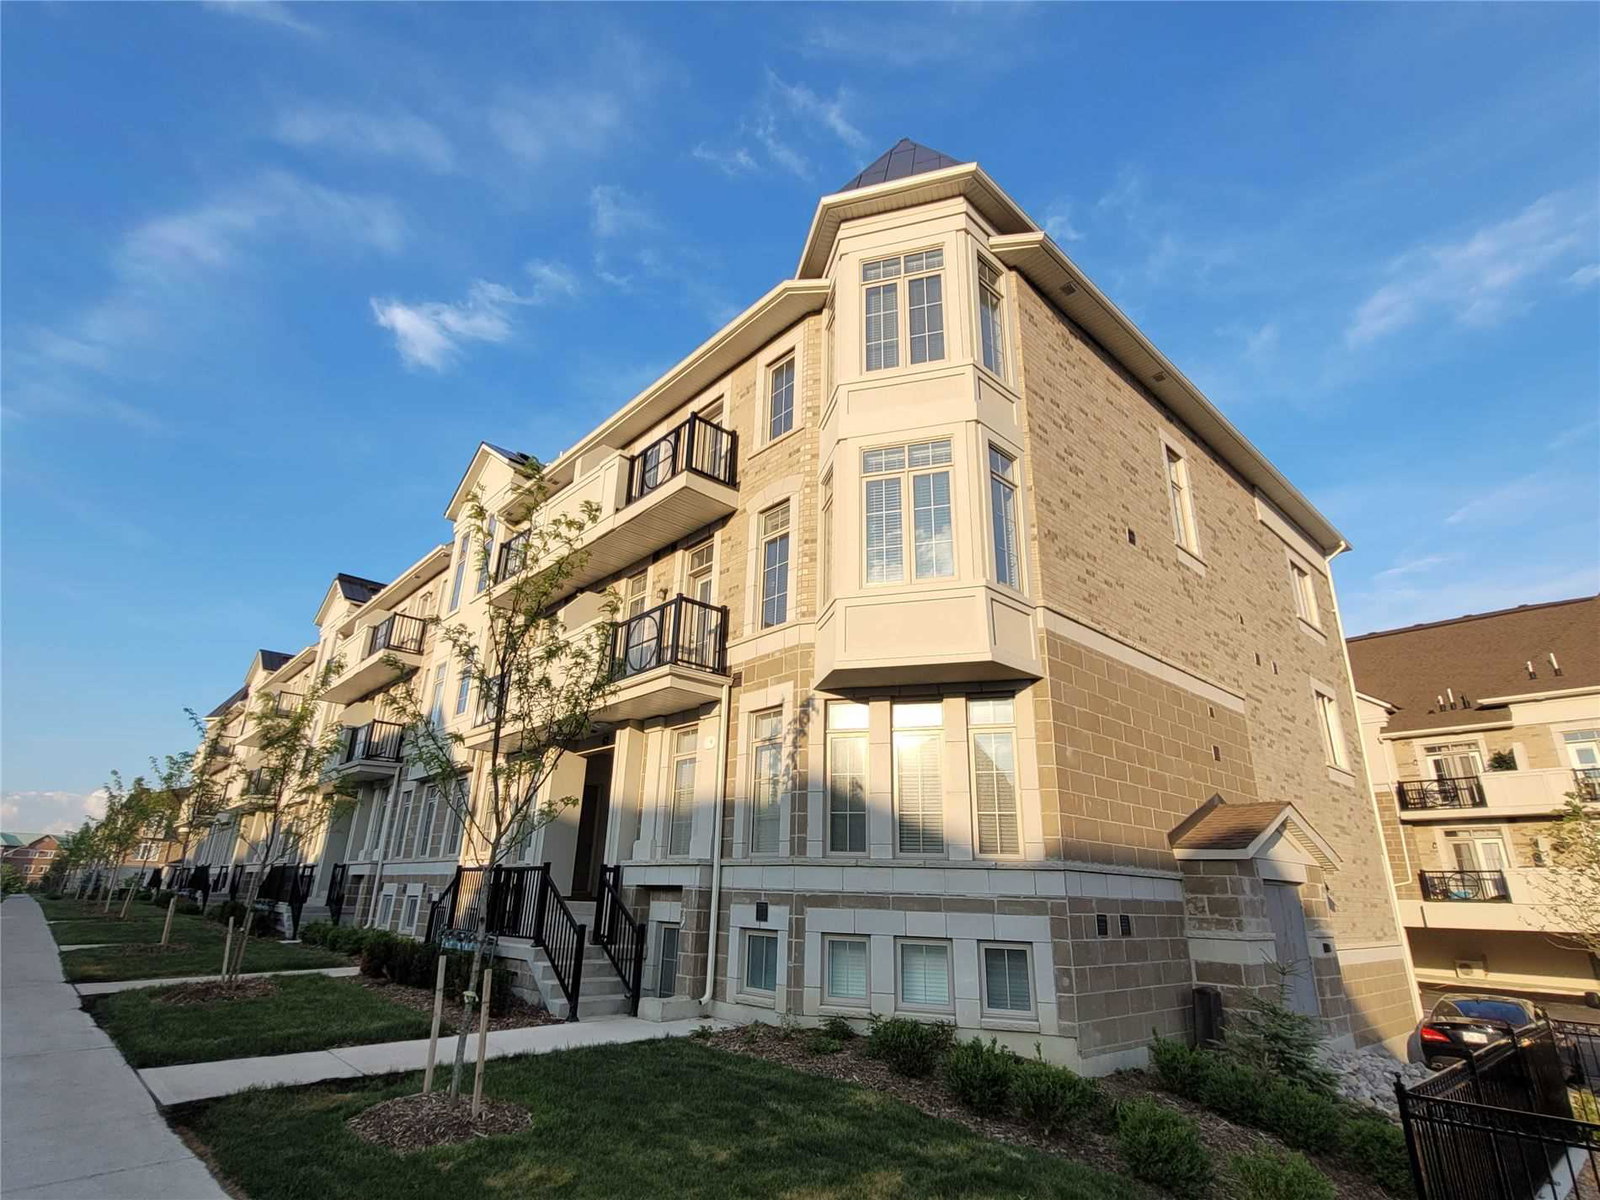
Summit City Centre Townhomes is a 2-storey condo with 100 suites, built in 2018 by Summit Construction Company. No units are on the market here right now.
- 2storeys
- 100suites
- $535/sq ft
- 2018built
No similar units for sale in Summit City Centre Townhomes right now.
Around this home
Daily convenience, out of 100, from the distances below
Schools nearby
School rating, out of 10.
Helpful calculators
Your HOMEH agent

"I would see it this week."