

Unit 68, 3079 Fifth Line W
Unit 68, 3079 Fifth Line W
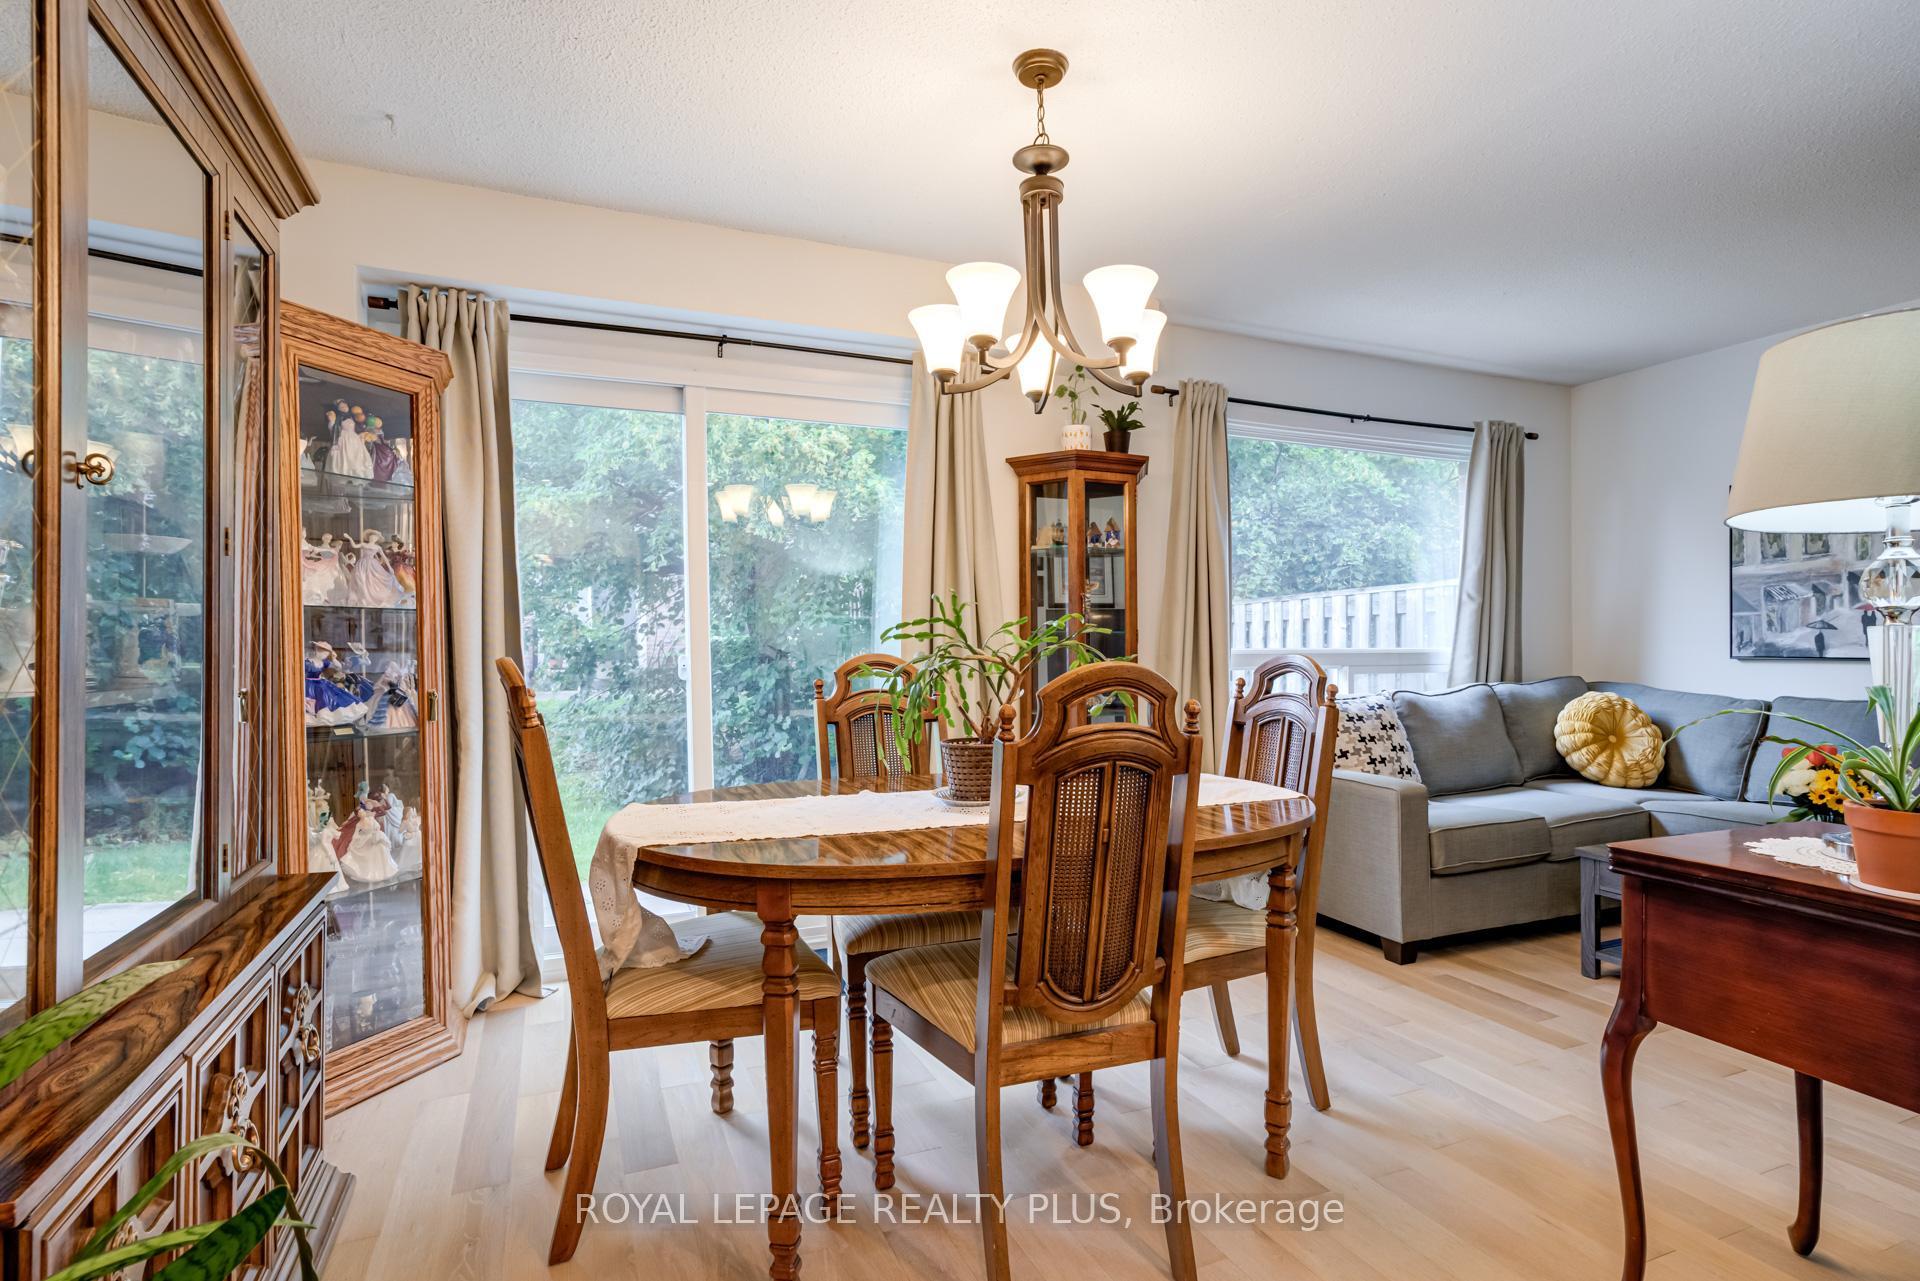 See all 35 photos
Property history
Facts and features
- BasementFinished
- ExposureNorth west
- LaundryOwn room
- LockerNone
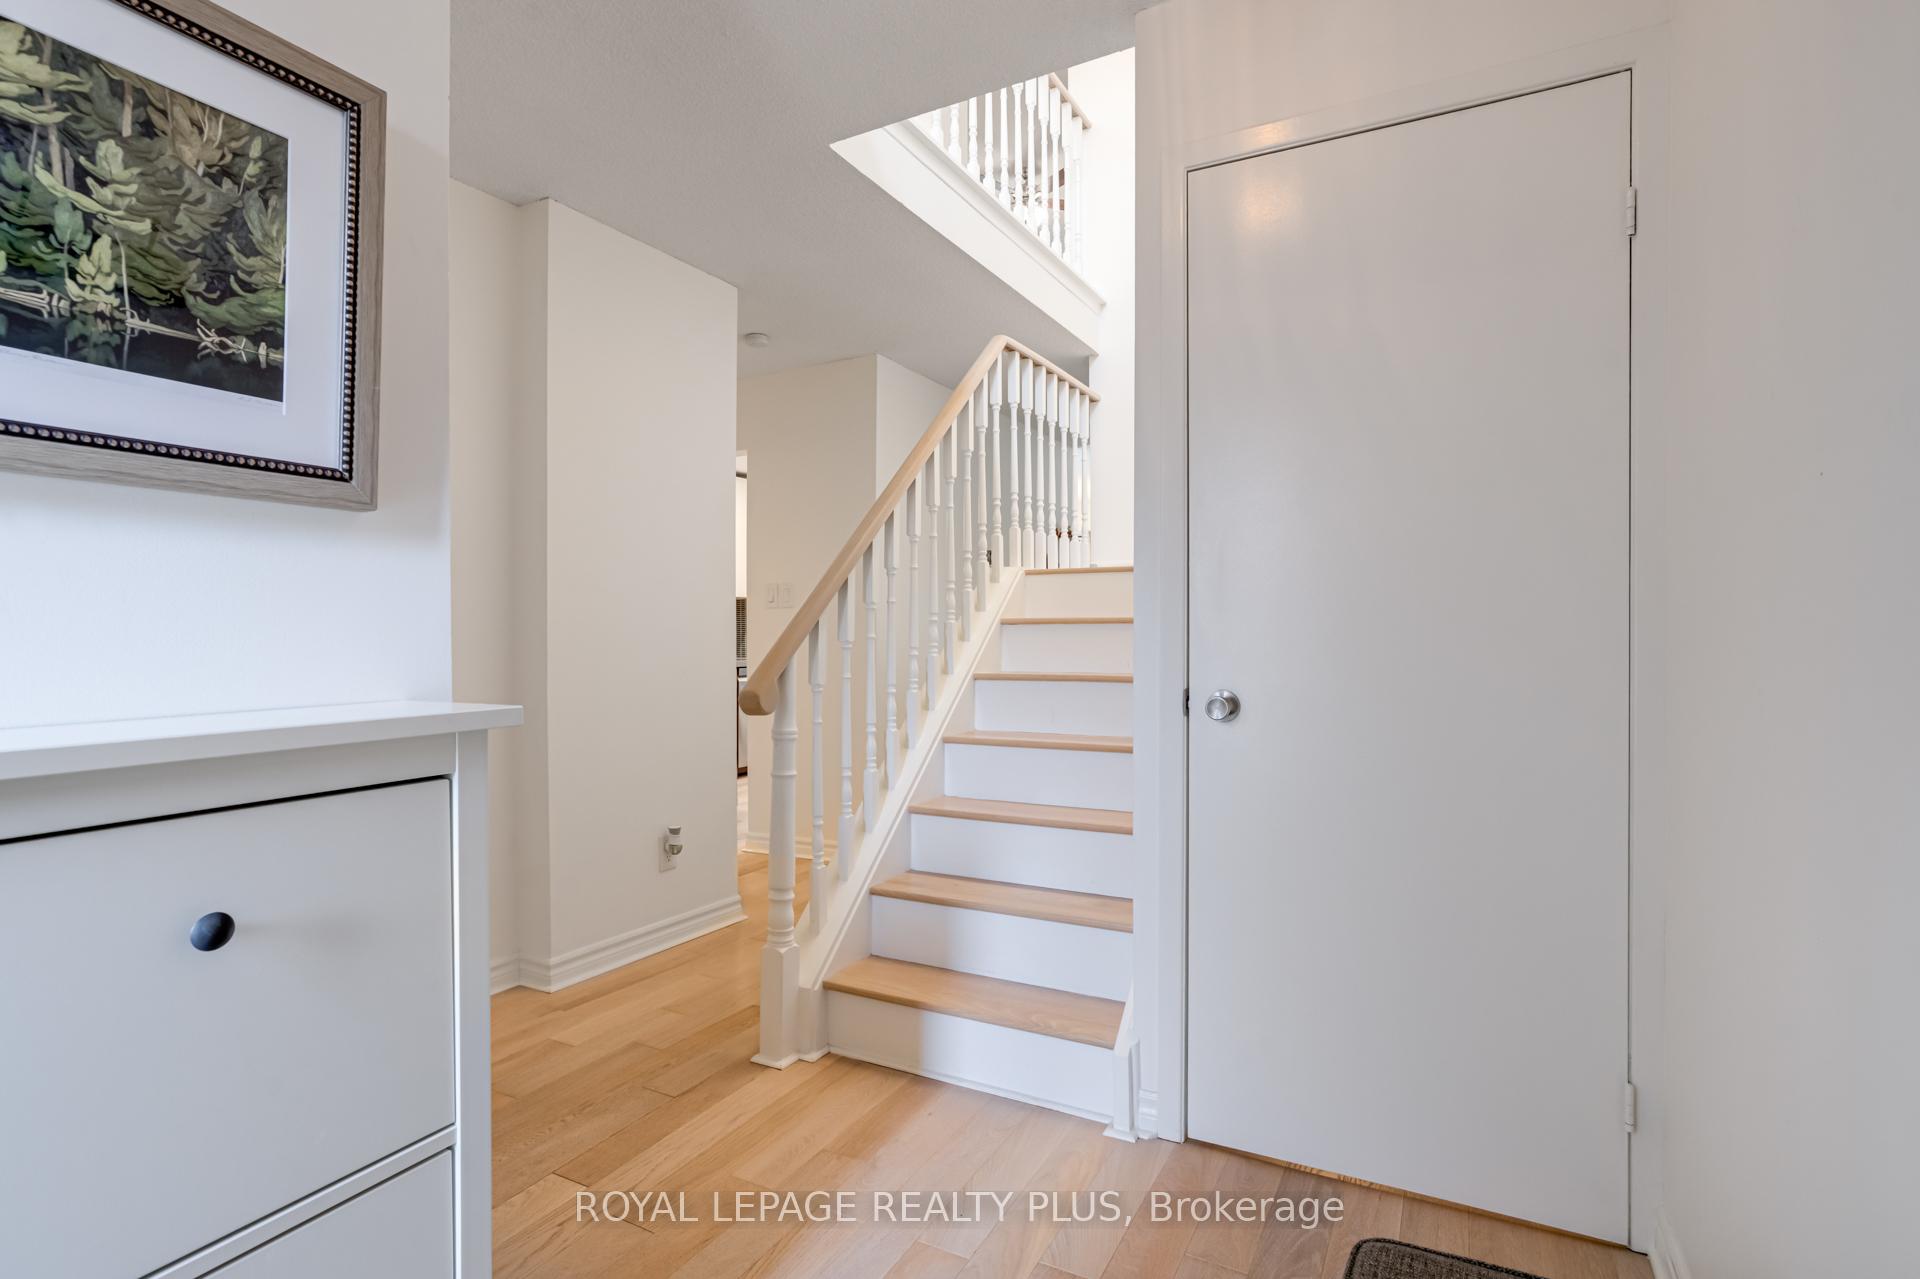
- Hardwood floors
- Central air
- Outdoor pool
The homeCondo Townhouse, 2-storey, 1,200–1,399 sq ft
- Type: Condo Townhouse
- Style: 2-storey
- Living space: 1,200–1,399 sq ft
- Basement: Full, finished
- Exposure: North West
InsideHardwood, Ceramic, Laundry room, Water heater owned, auto garage door remote
- Flooring: Hardwood, Ceramic
- Laundry: Laundry room
- Features: Water heater owned, auto garage door remote
- Rooms above ground: 5
- Rooms in the basement: 2
- Bedrooms: 2
- Bathrooms: 4
- Kitchens: 1
OutsideBrick, aluminum siding, Asphalt shingle, Poured concrete
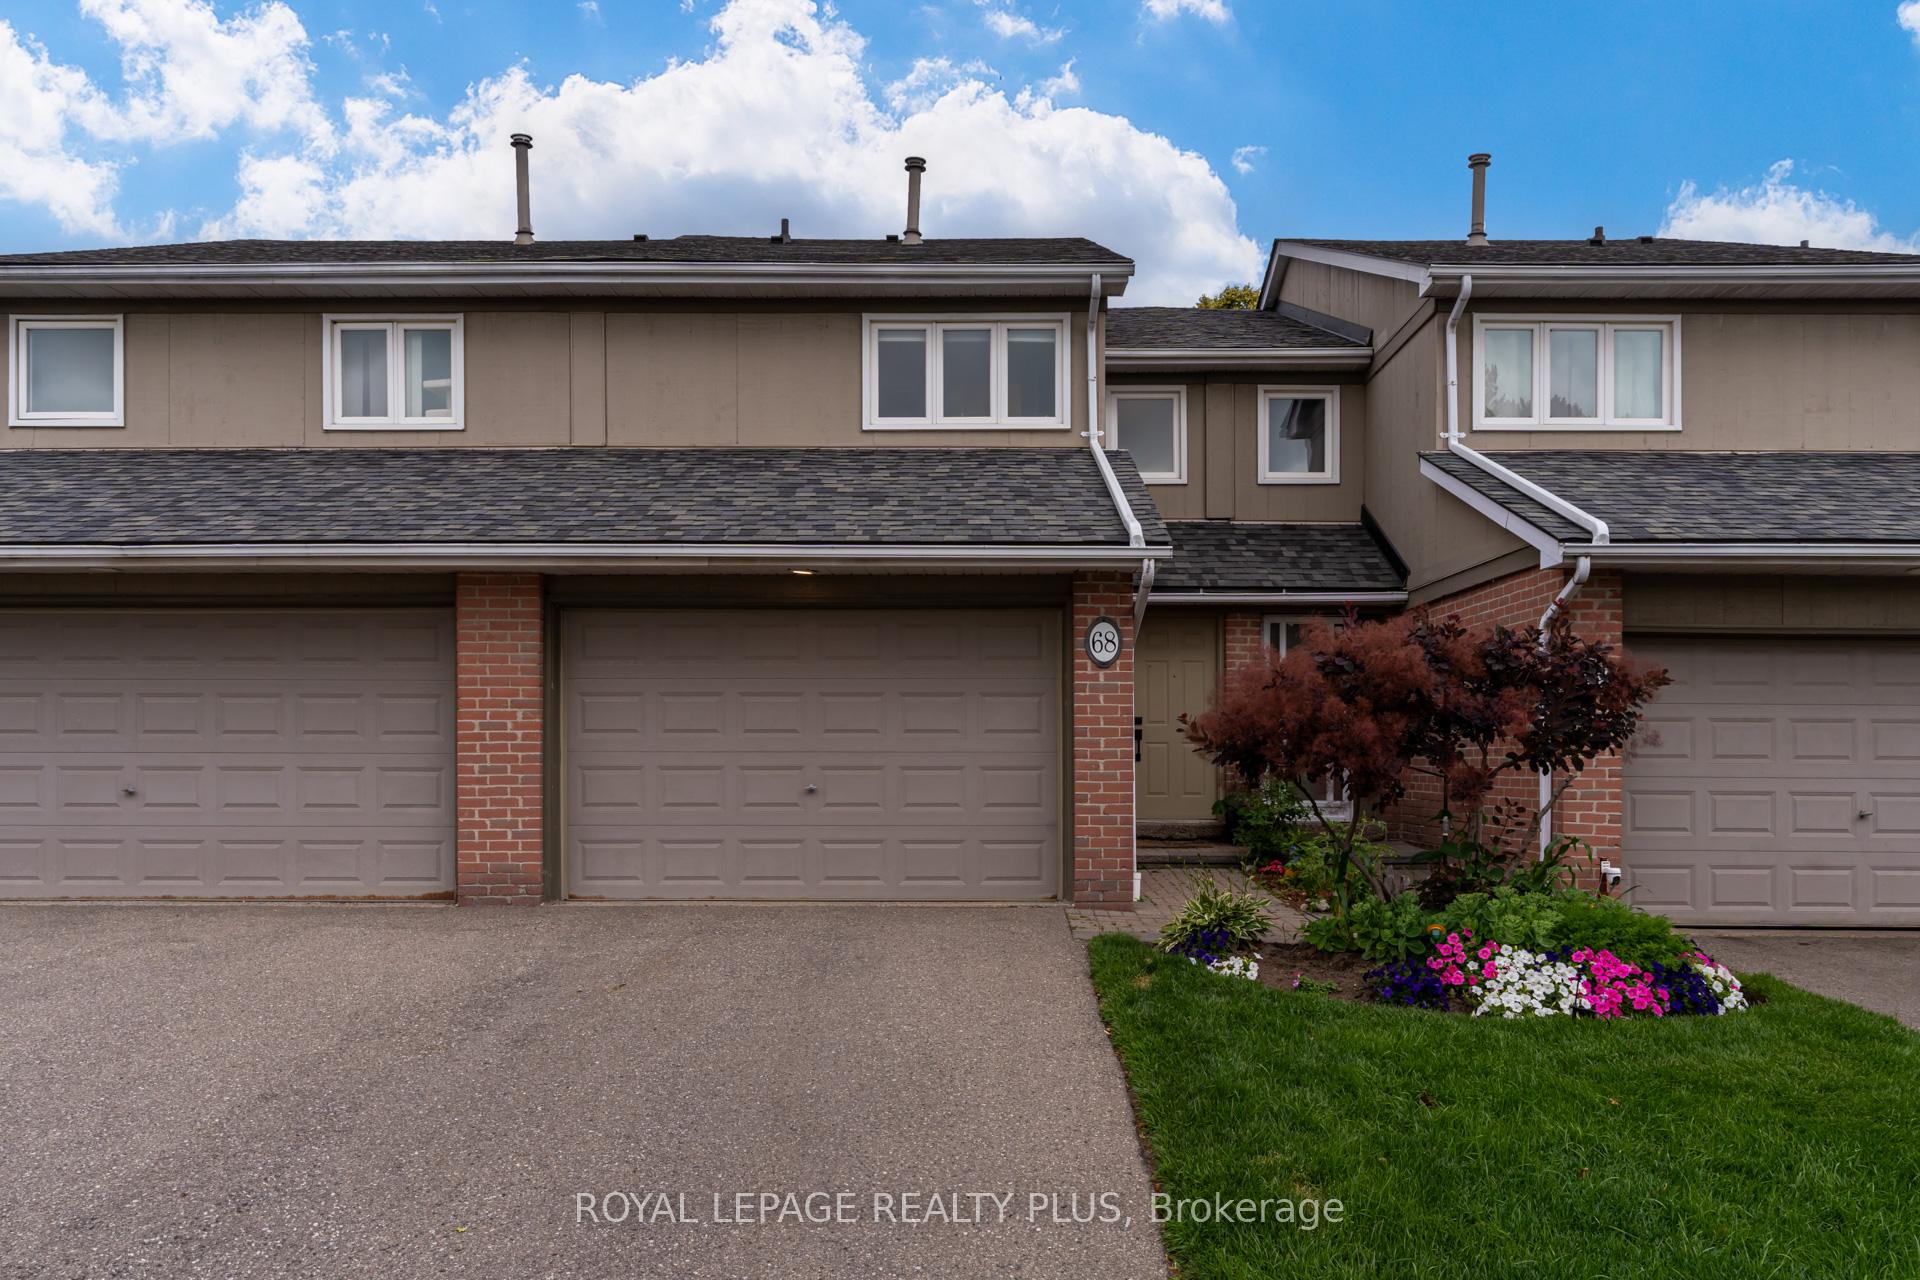
- Exterior: Brick, aluminum siding
- Roof: Asphalt shingle
- Foundation: Poured concrete
- Balcony: Terrace
- Features: Patio
Parking and locker2 Parking (1 garage + 1 drive), Attached, Parking type Owned
- Spaces: 2 Parking (1 garage + 1 drive)
- Garage: Attached
- Parking type: Owned
- Driveway: Private
- Locker: None
Building3079 Fifth Line Townhomes, Storeys 2, Units 50
- Name: 3079 Fifth Line Townhomes
- Storeys: 2
- Units: 50
- Registered: 1995
- Condo corporation: 274
- Amenities: Bbqs allowed, outdoor pool, visitor parking
- Pets: Allowed
Heating, water and powerForced air, gas, Central air
- Heating: Forced air, gas
- Cooling: Central air
Costs and taxesTaxes $4,135 a year, Condo fee $446 a month, Common elements included, building insurance included, parking included
- Taxes, 2025: $4,135 a year
- Condo fee: $446 a month
- Fee includes: Common elements included, building insurance included, parking included
- HST: HST included in the price
NearbyHospital, library, park, public transit, rec./commun.centre, school
- Close to: Hospital, library, park, public transit, rec./commun.centre, school
Listing detailsW12275224, Sold, Jul 10, 2025
- MLS® number: W12275224
- Status: Sold
- Listed on: Jul 10, 2025
- Days on market: 62
- Updated: Sep 10, 2025
- Possession: Flexible
- Occupied by: Owner
- Listing brokerage: ROYAL LEPAGE REALTY PLUS
About this home
Unit 68, 3079 Fifth Line W, Mississauga (Erin Mills), ON L5L 3T1
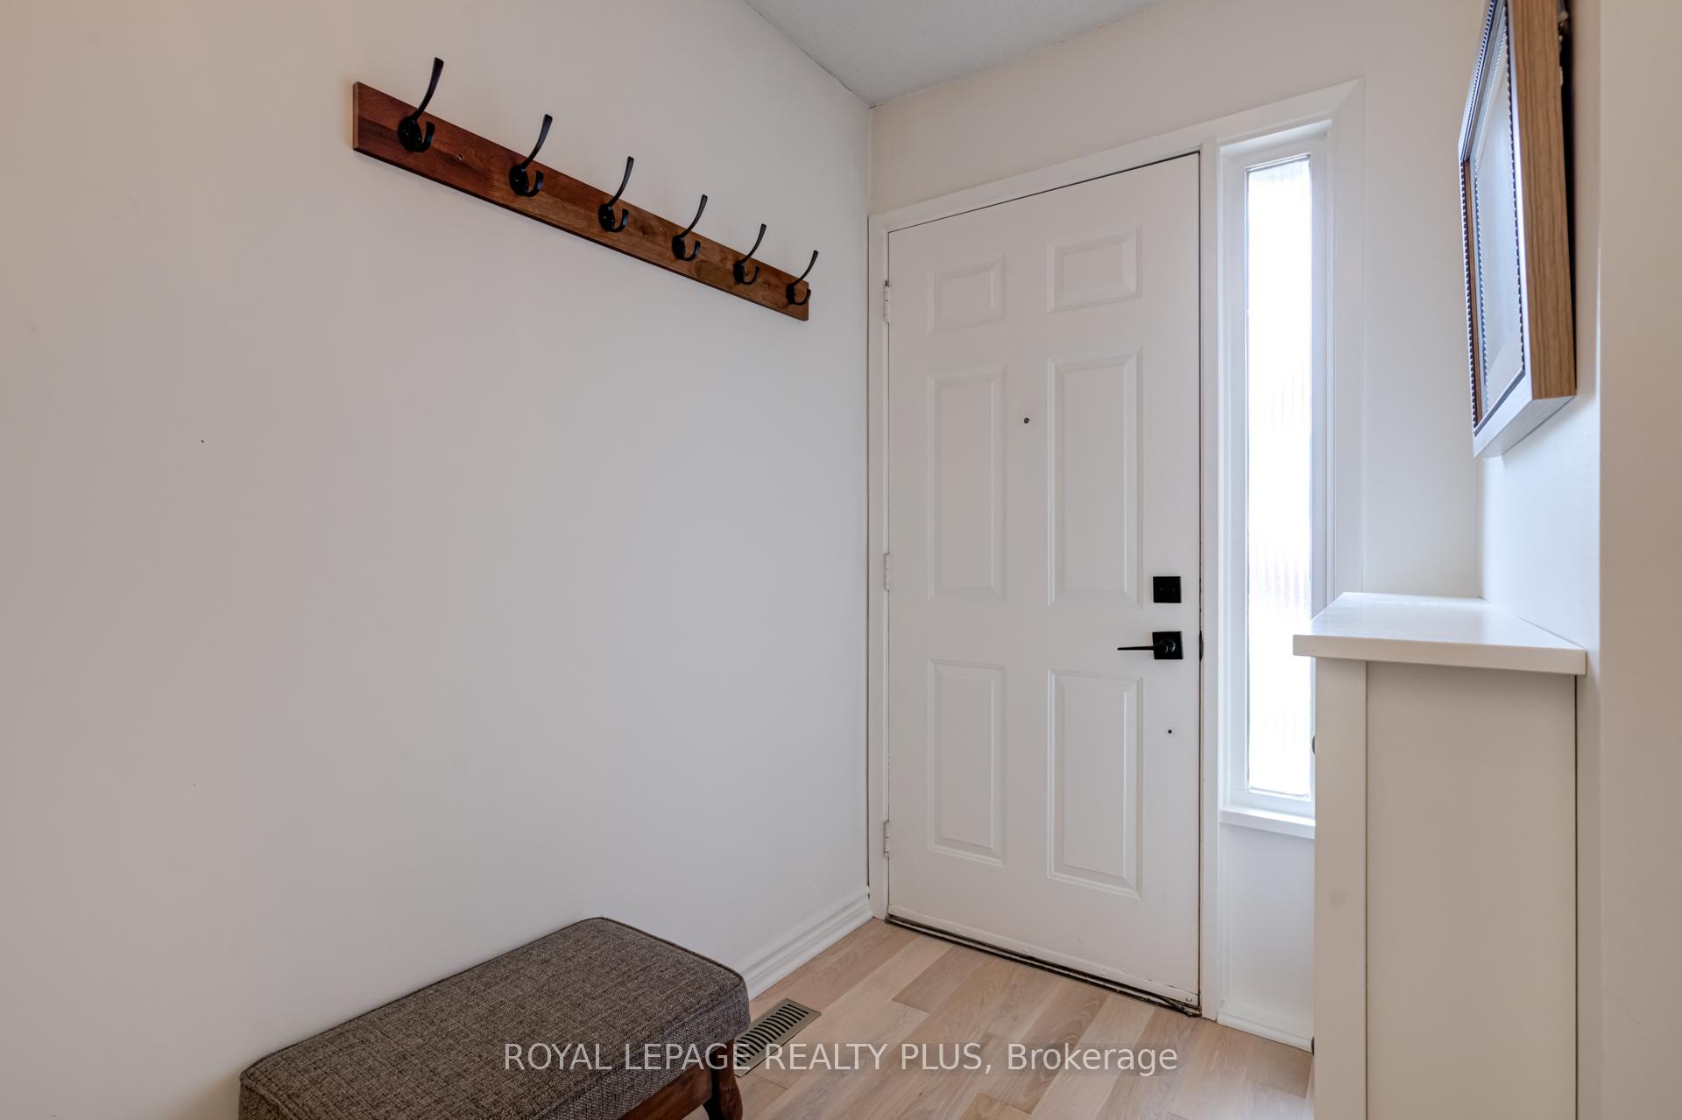
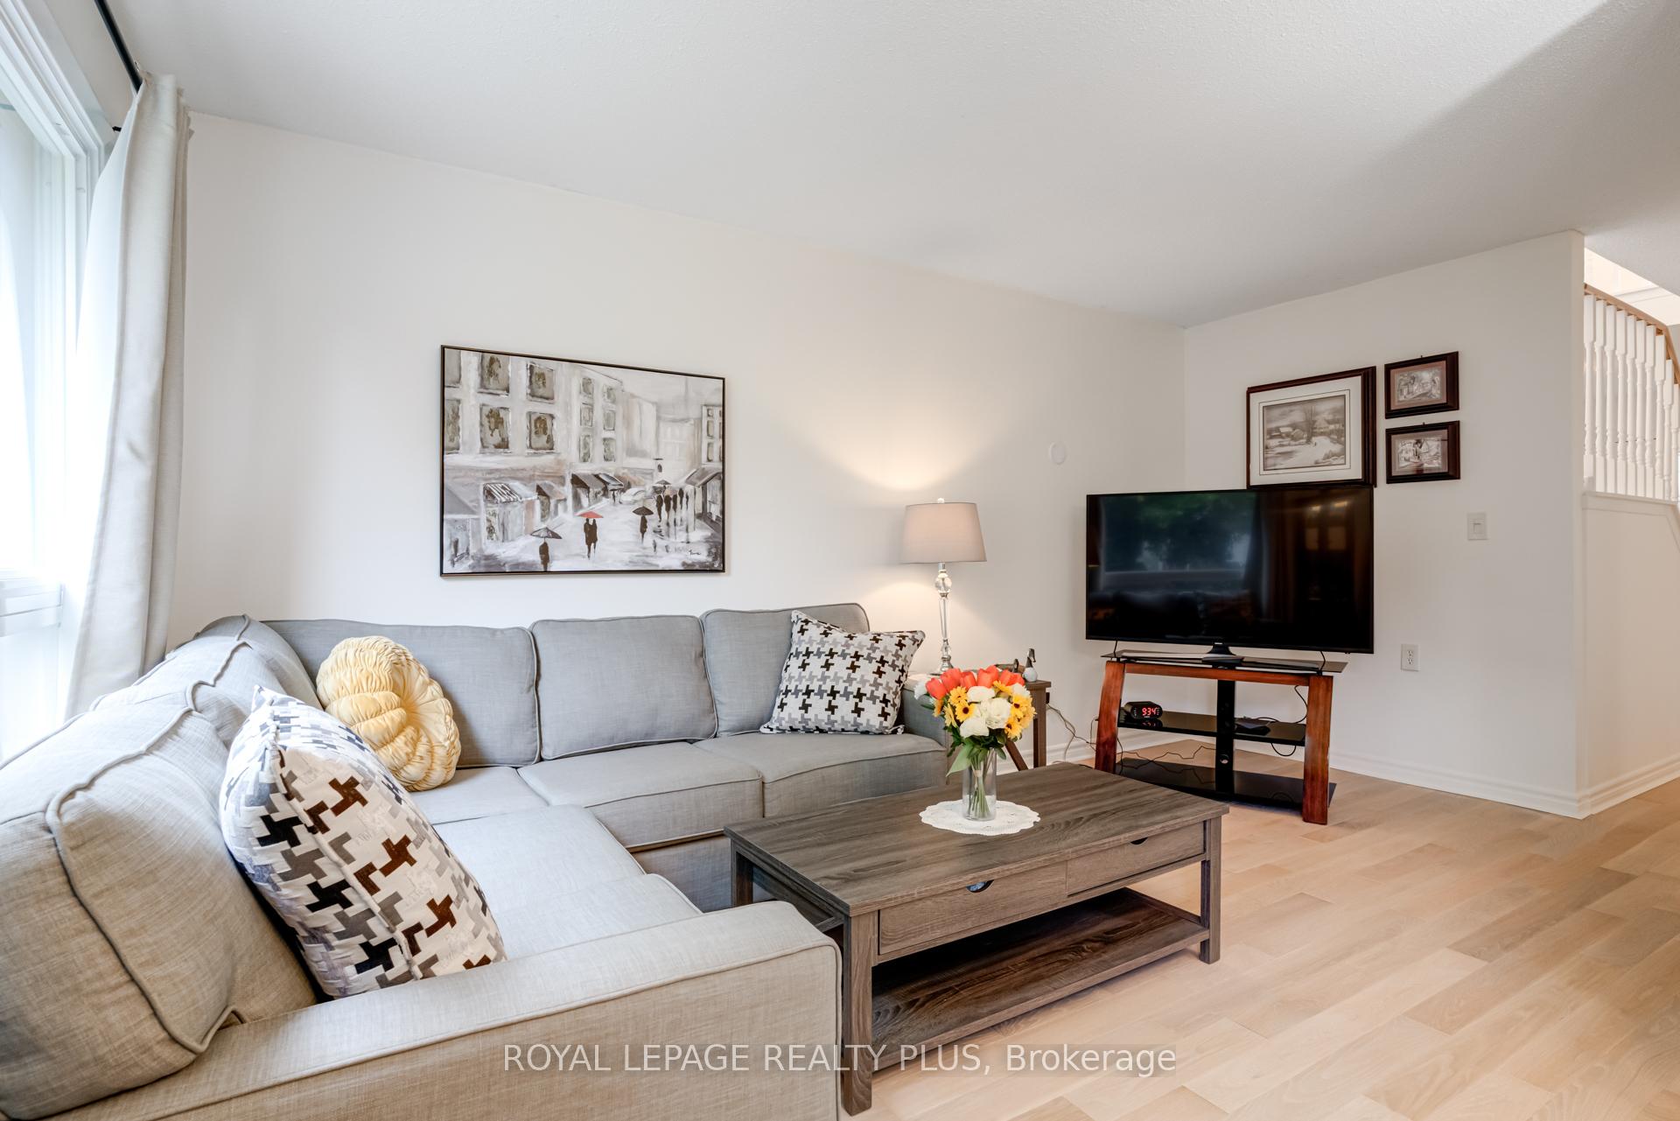
Pretty updated townhome with 1-1/2 car garage perfectly situated in desirable Erin Mills. Long list of upgrades and improvements including immaculate white oak hardwood on main, staircase and upper level. Newer on-trend kitchen with quartz counters, backsplash, stainless appliances. Renovated bathrooms, updated mechanicals, fresh neutral paint. Four bathrooms including a second ensuite on the upper level. Skip the high-rise and go directly to on-ground living with a private treed back patio, oversized garage and and a beautiful pool area to relax after a hard day or for a weekend chill. Best of all, a home that requires no sweat equity to live your best life. Terrific use of space; modern finished basement with built in bar with cabinets and bar fridge, built in entertainment unit ready for your wall mount big screen and a 2-piece bath combined with a neat and tidy laundry room and good storage space. Primary bedroom offers a step up tub and separate shower, big walk-in closet and room for a home office or nursery. Second bedroom also has a 4-piece ensuite and a wall to wall closet. Great for couple, small family or savvy first-time buyer with the opportunity to have your roommate help pay the mortgage and with plenty of private space for both. Take a walk to grab groceries, short hop to South Common Mall with transit hub, community centre, banks, medical centres, etc. Less than 10 minutes to Clarkson Go Station for express trains to Union Station in under 30 minutes. Hook up to the Sawmill Valley Trail or other local trails for walking, biking and exploring. The quiet back patio has plenty of greenery to provide a private place to hang, listen to the birds or relax with friends for a BBQ. Nicely maintained complex in a terrific neighbourhood surround by low-rise housing and mature treed spaces combined with every amenity you need just around the corner.
Ask about this home
A HOMEH agent will answer your questions about this home.
Know more about 3079 Fifth Line Townhomes
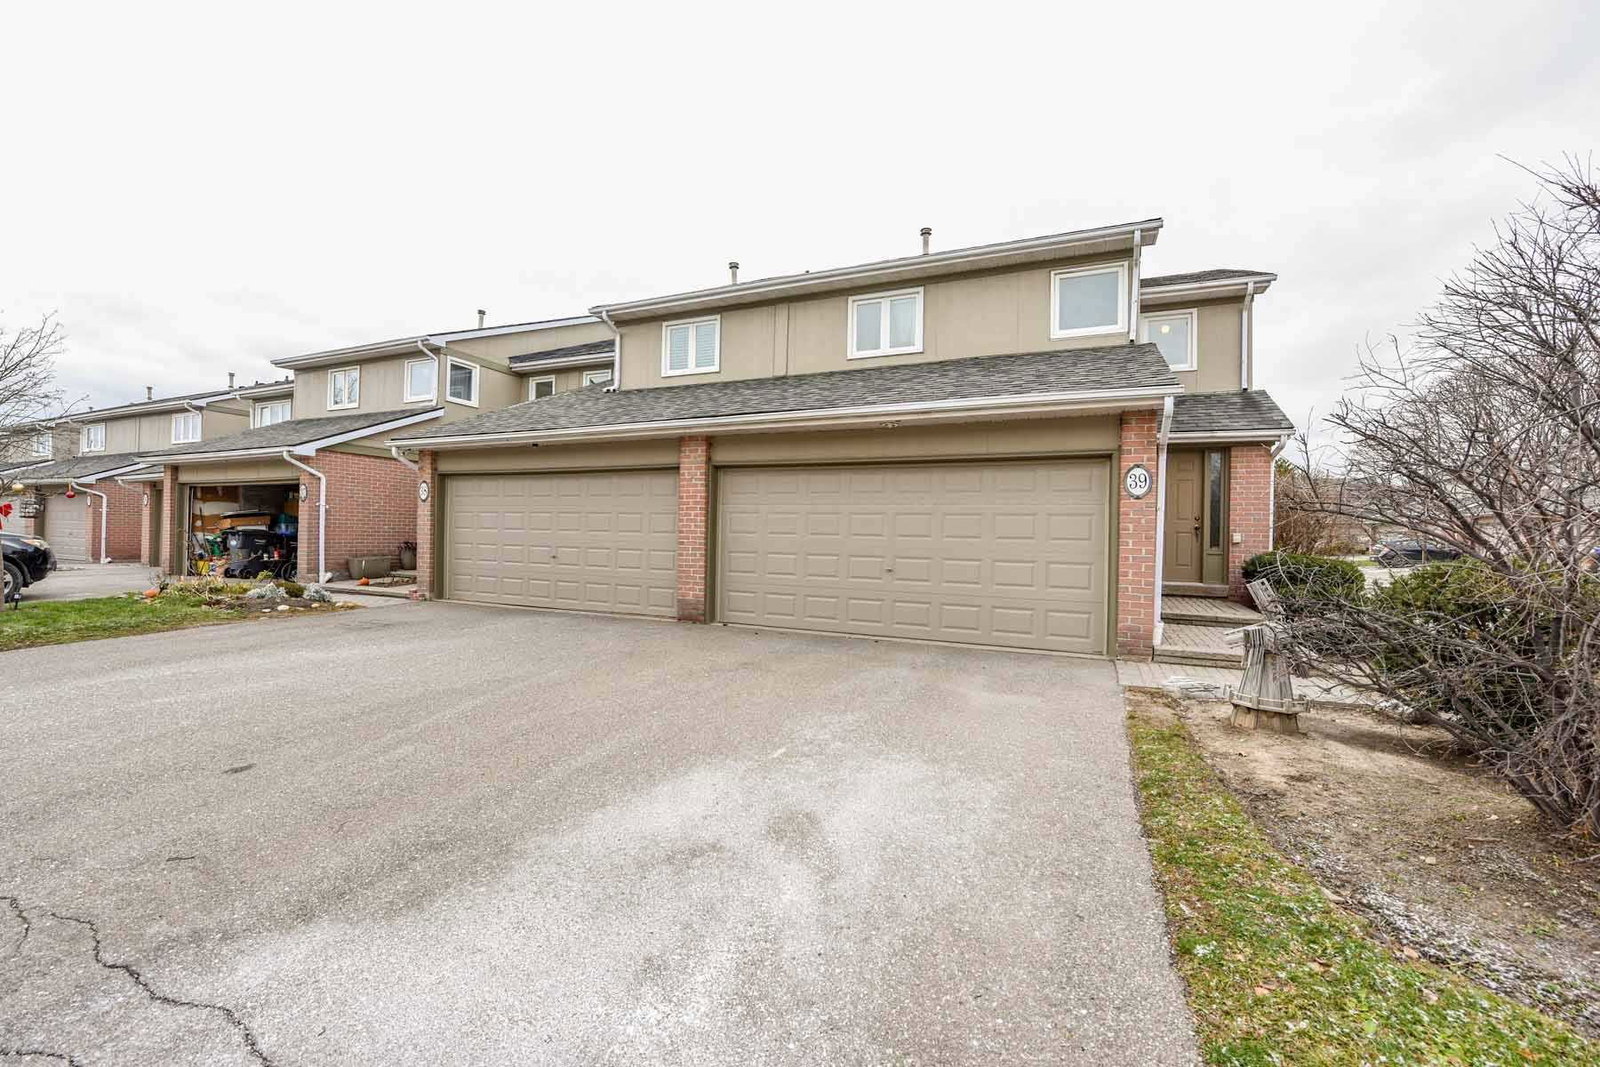
Condo building · 3079 Fifth Line W
3079 Fifth Line Townhomes is a 2-storey condo with 50 suites, built in 1995 by Unknown. Right now 1 for sale is on the market here.
- 2storeys
- 50suites
- $560/sq ft
- 1995built
No similar units for sale in 3079 Fifth Line Townhomes right now.
Around this home
Daily convenience, out of 100, from the distances below
Schools nearby
School rating, out of 10.
Helpful calculators
Your HOMEH agent

"I would see it this week."