

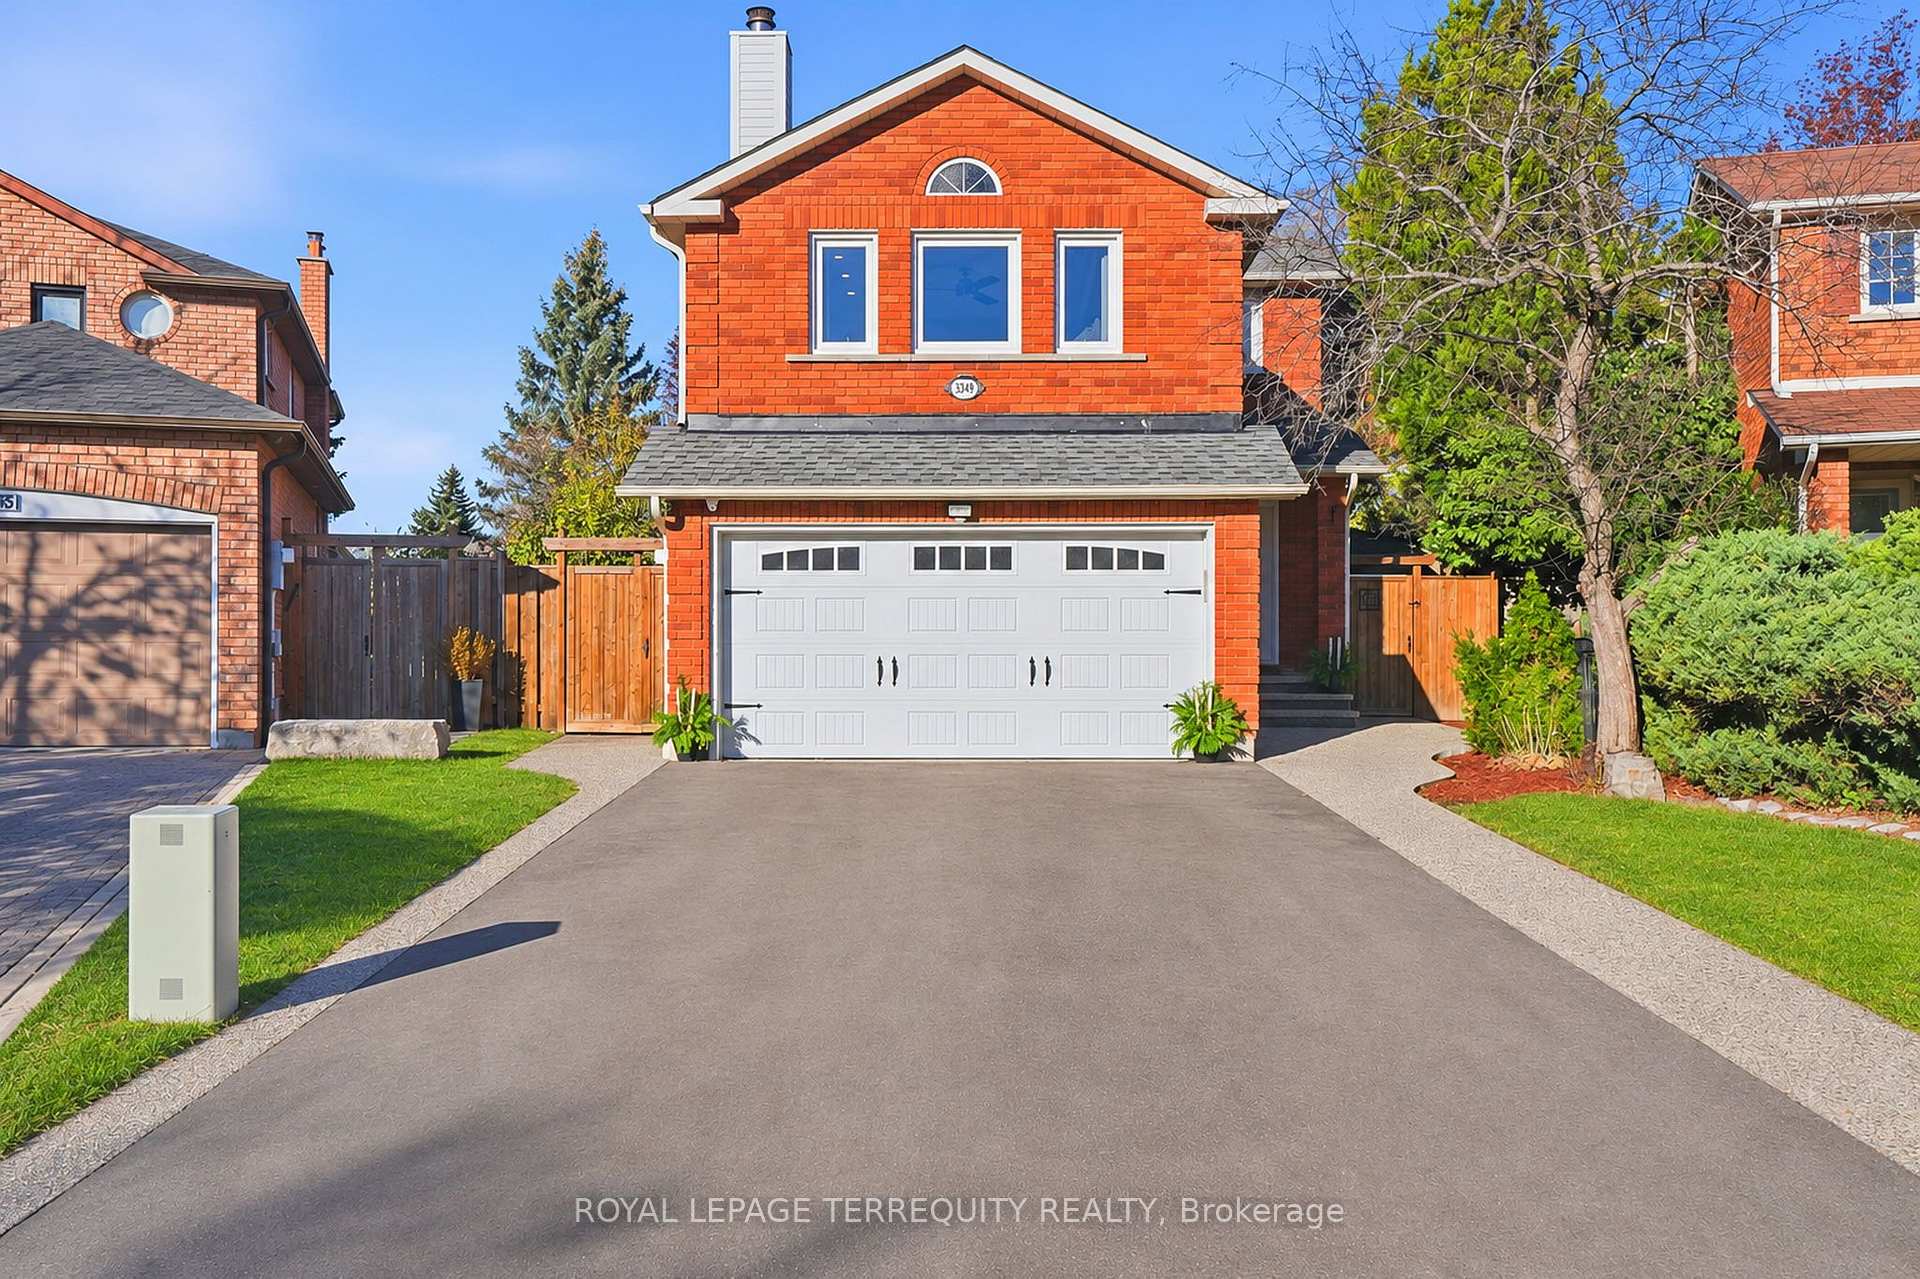
3349 Hargrove Road
3349 Hargrove Road
 See all 50 photos
Facts and features
- BasementFinished
- Price per sq ft~$596
- Water, sewerMunicipal
- Lot shapeIrregular
- Hardwood floors
- Fireplace
- Central air
The homeDetached, 2-storey, 2,000–2,500 sq ft
- Type: Detached
- Style: 2-storey
- Living space: 2,000–2,500 sq ft
- Basement: Finished
InsideFireplace Yes, electric, wood, Porcelain, Hardwood, Tile, Broadloom, Main level
- Fireplace: Yes, electric, wood
- Flooring: Porcelain, Hardwood, Tile, Broadloom
- Laundry: Main level
- Features: Auto garage door remote, bar fridge, storage, water heater owned
- Security: Alarm system, monitored, smoke detector
- Rooms above ground: 9
- Rooms in the basement: 2
- Bedrooms: 4 + 1 in the basement
- Bathrooms: 4
- Kitchens: 1
Outside and lotBrick veneer, Asphalt shingle, Concrete
- Exterior: Brick veneer
- Roof: Asphalt shingle
- Foundation: Concrete
- Features: Deck, landscape lighting, landscaped, lighting, patio, privacy, porch
- Other structures: Fence - full, garden shed, playground, shed, storage
- Size: 28.64 × 145.17 ft
- Shape: Irregular
Parking2 Garage, Attached, Private
- Spaces: 2 Garage
- Garage: Attached
- Driveway: Private
Heating, water and powerForced air, gas, Central air, Municipal water
- Heating: Forced air, gas
- Cooling: Central air
- Water: Municipal water
- Sewer: Municipal sewer
Costs and taxesTaxes $8,573 a year, HST included in the price, Rental items None
- Taxes, 2026: $8,573 a year
- HST: HST included in the price
- Rental items: None
Included in the saleAll elfs,allwindowcoverings,blinds,curtains&curtainrods;samsungssfridge, frigidaire s/s electric stove, built-in whirlpool microwave, rangehood, dishwasher, built-in magic chef wine/beverage cooler, lg stacked washer & dryer, storage cabinet in powder room, mudroom shoes cabinet, coat hooks & drying racks; bidet seat in 2nd bathroom; heated towel rack, led-lit mirror & white cabinet in primary ensuite; compact ge bar fridge at wet bar, electric fireplace with remote, tv above fireplace & wardrobe in basement bedroom closet, all shelfs and organizers in mechanical room; pergola string lights, 2 garden sheds, wood storage, fire pit, playground with sandbox, and 2 garage door openers., Livingroom tv and wall cabinet above, white curtains in second bedroom, wall unit in basement bedroom and patio furniture.
- Included: All elfs,allwindowcoverings,blinds,curtains&curtainrods;samsungssfridge, frigidaire s/s electric stove, built-in whirlpool microwave, rangehood, dishwasher, built-in magic chef wine/beverage cooler, lg stacked washer & dryer, storage cabinet in powder room, mudroom shoes cabinet, coat hooks & drying racks; bidet seat in 2nd bathroom; heated towel rack, led-lit mirror & white cabinet in primary ensuite; compact ge bar fridge at wet bar, electric fireplace with remote, tv above fireplace & wardrobe in basement bedroom closet, all shelfs and organizers in mechanical room; pergola string lights, 2 garden sheds, wood storage, fire pit, playground with sandbox, and 2 garage door openers.
- Not included: Livingroom tv and wall cabinet above, white curtains in second bedroom, wall unit in basement bedroom and patio furniture.
NearbyFenced yard, hospital, park, public transit, rec./commun.centre, school
- Close to: Fenced yard, hospital, park, public transit, rec./commun.centre, school
Listing detailsW14174988, For Sale, Nov 12, 2026
- MLS® number: W14174988
- Status: For Sale
- Listed on: Nov 12, 2026
- Days on market: 8
- Updated: Nov 18, 2026
- Possession: Flexible
- Occupied by: Vacant
- Listing brokerage: ROYAL LEPAGE TERREQUITY REALTY
About this home
3349 Hargrove Road, Mississauga (Erin Mills), ON L5L 4E6
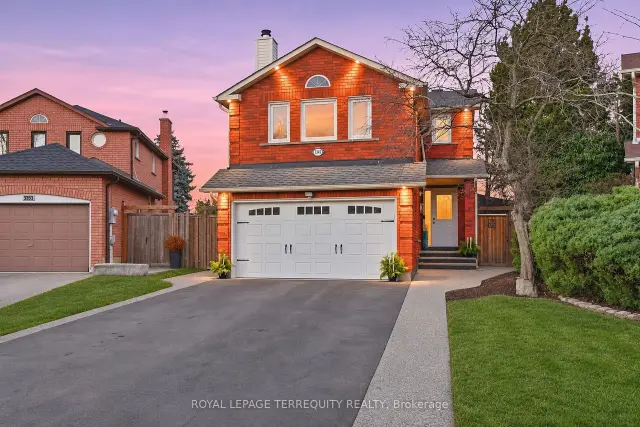
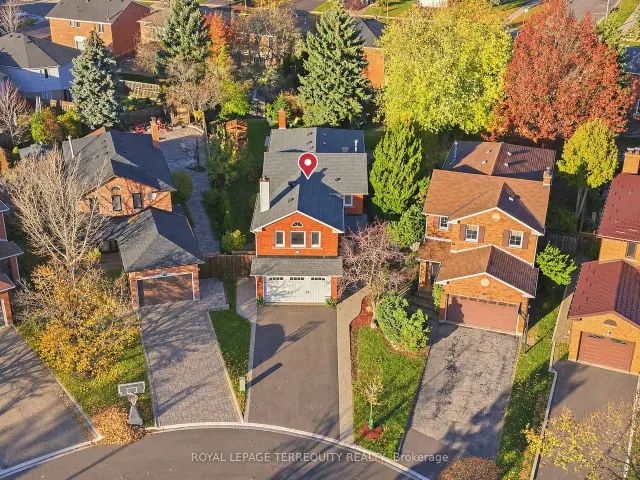
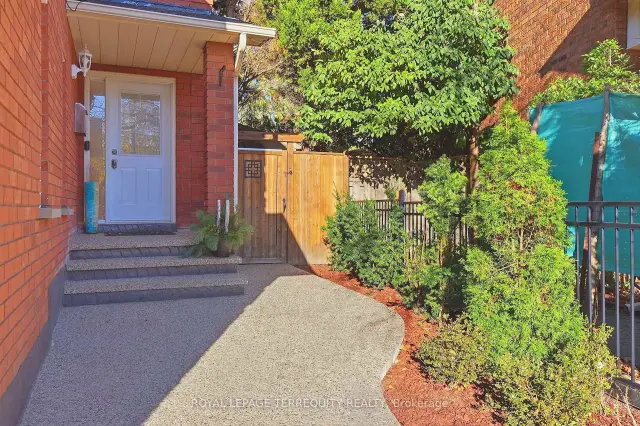
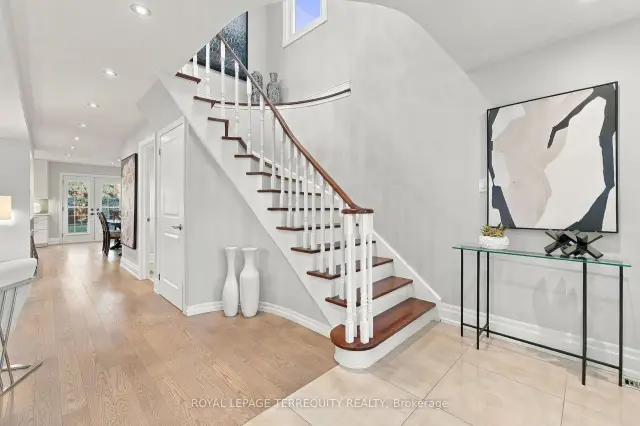
Stop scrolling! The absolute crown jewel of Erin Mills has just arrived! Nestled within a deeply private, flourishing garden, this magnificent 4+1-bedroom home invites you into a world of timeless elegance. A freshly laid exposed aggregate walkway leads to a soaring foyer anchored by a curved oak staircase and a crystal chandelier. Hardwood floors flow across the main and upper levels, illuminating an open-concept living space. At the heart of the home, a sophisticated kitchen boasts white shaker cabinetry, quartz countertops, an impressive central island with seating, and a dedicated coffee and beverage bar with a wine fridge. French doors open to an extraordinary three-tier deck featuring a covered pergola coffee nook, an alfresco dining space, and a beach-style lounging area. The fully fenced backyard offers a children's playground with sandbox, mature trees, a cedar hedge, a cozy fire pit, and a seamless flow for family gatherings. A main-floor mudroom with laundry and side entrance adds everyday convenience. Upstairs, the tranquil primary retreat features his-and-hers closets and a spa-inspired 4-piece ensuite with a heated towel rack. Two additional spacious bedrooms and a stylish main bath are accompanied by a unique 4th bedroom highlighted by a wood-burning fireplace and a cozy sitting area. The finished lower level offers a sprawling rec room with built-in shelving and an electric fireplace, a wet bar, a 5th guest bedroom, a 3-piece bath, and a cold room. Just minutes from top schools, parks, Costco, T&T, Starsky's, Lifetime Gym, and major highways (403, 407, QEW) this is the dream home you've been waiting for. Move in and fall in love
Book a viewing
Around this home
Daily convenience, out of 100, from the distances below
Schools nearby
School rating, out of 10.
Helpful calculators

Your HOMEH agent
"Priced 2% over the Hestimate. I would see it this week."