

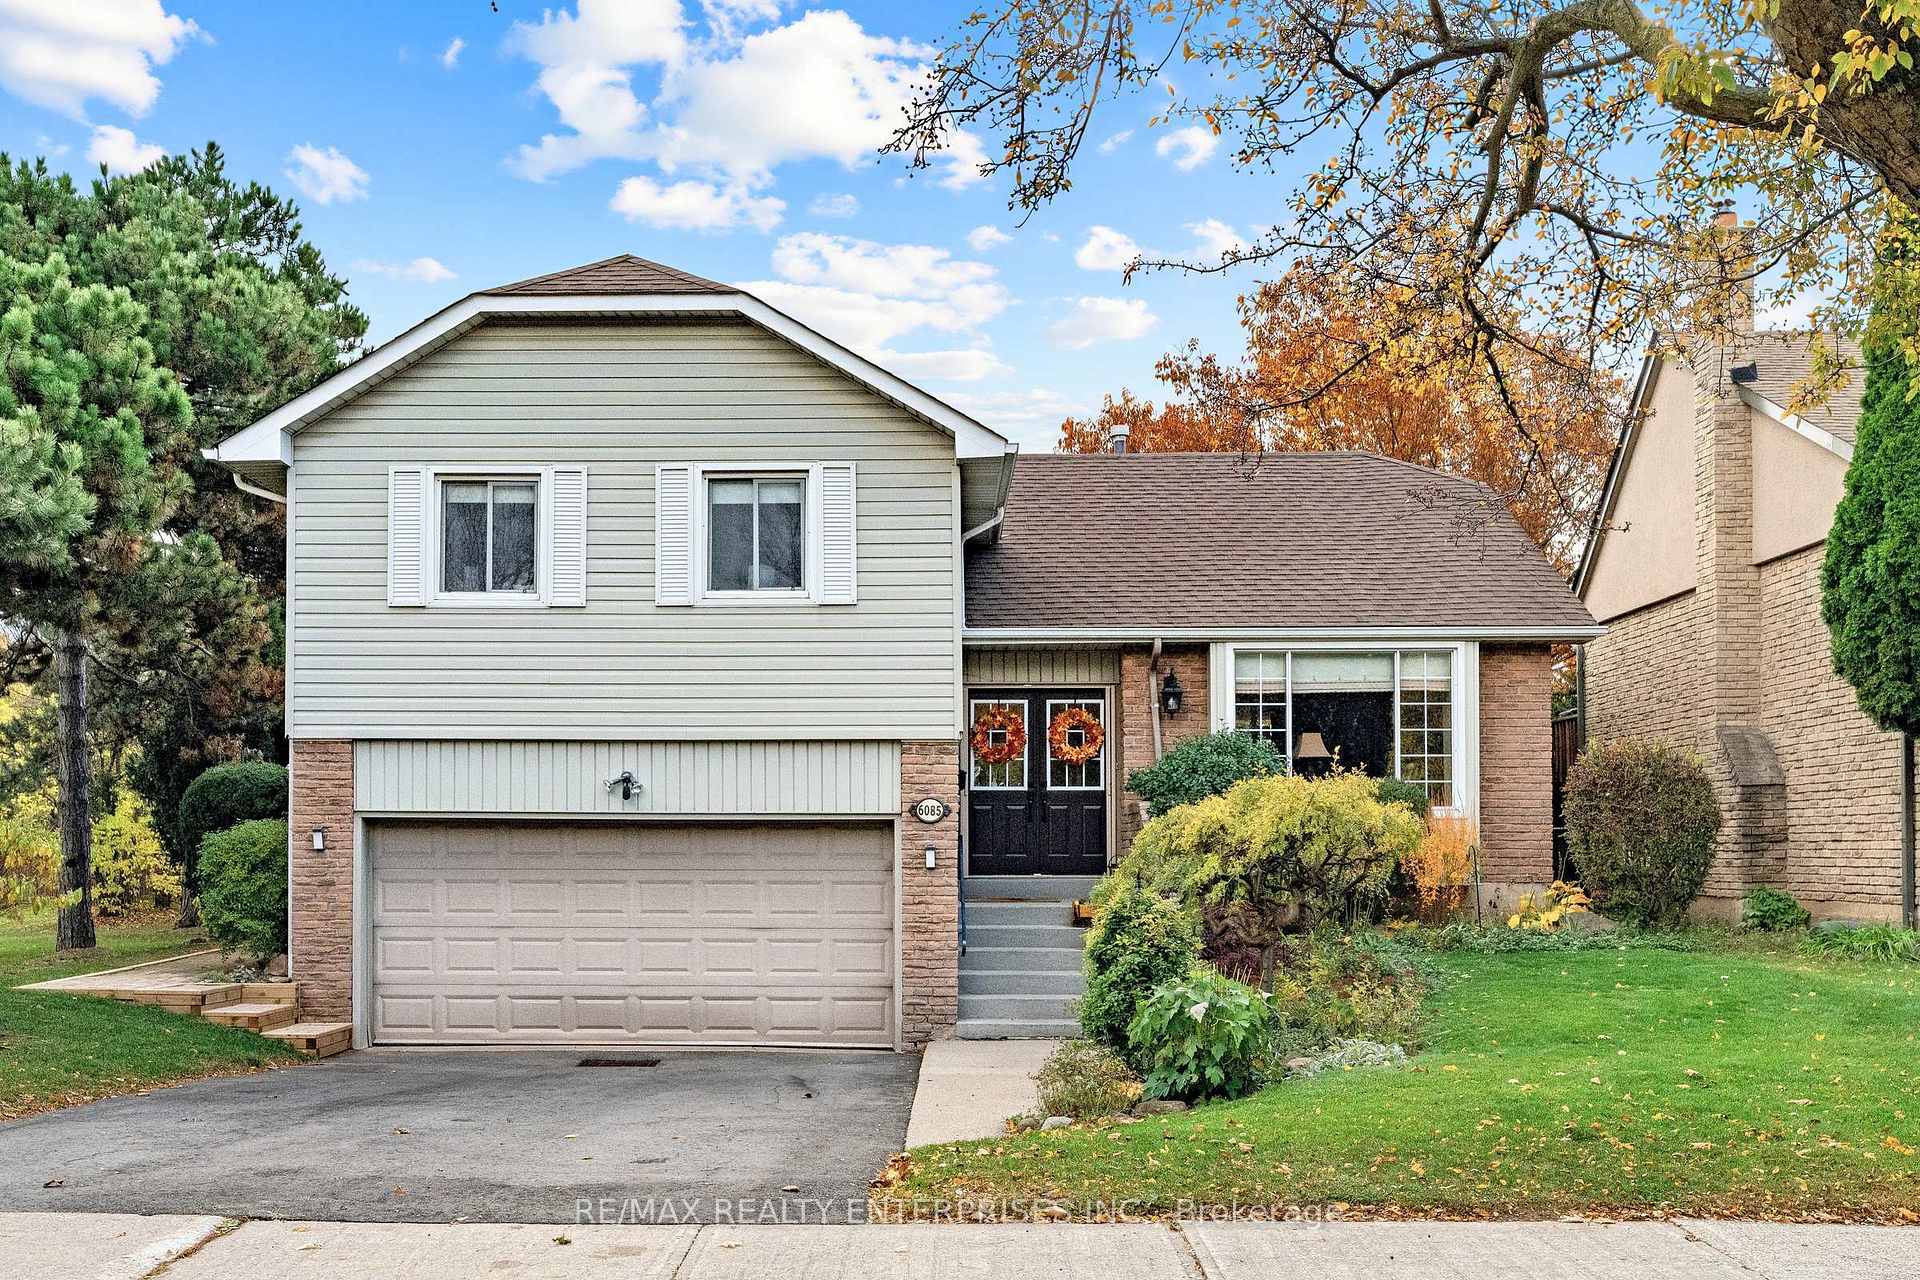
6085 Montevideo Road
6085 Montevideo Road
 See all 36 photos
Facts and features
- BasementFinished
- Age of home31–50 years
- Price per sq ft~$600
- Water, sewerMunicipal
- Hardwood floors
- Fireplace
- Central air
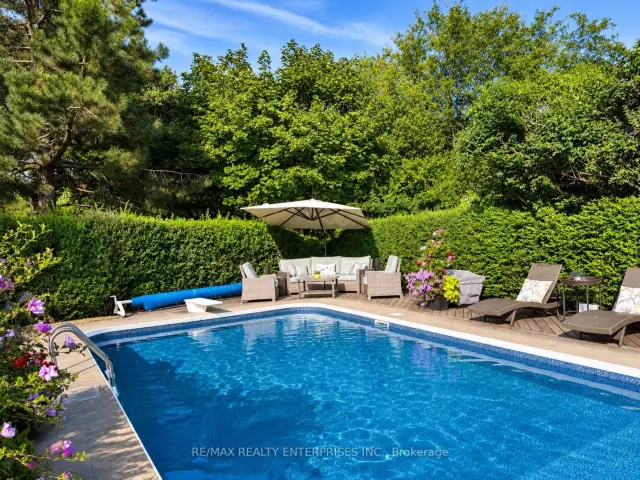
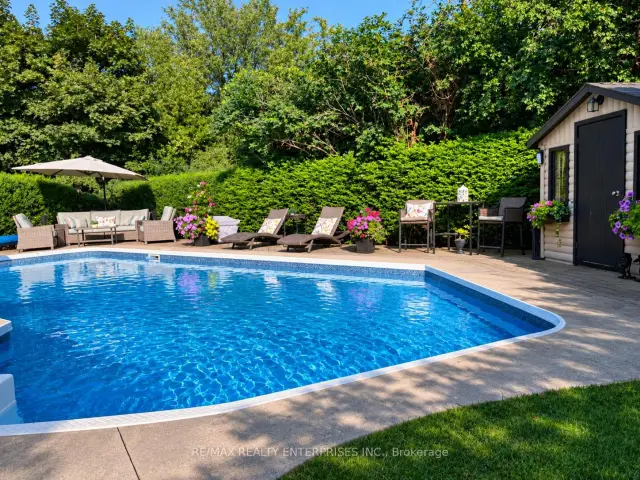
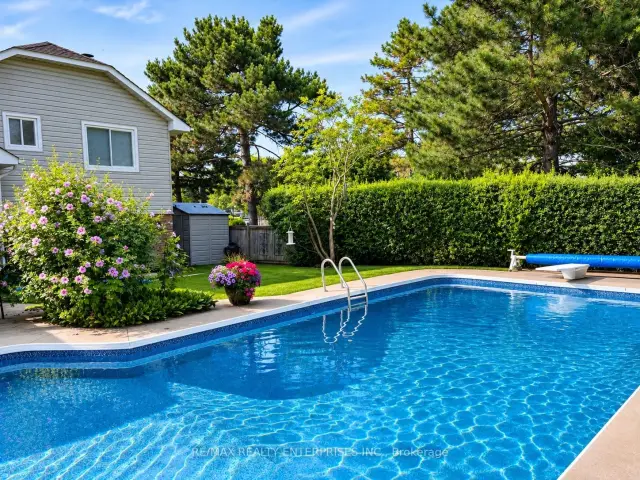
- Inground pool
The homeDetached, Sidesplit 4, Age 31–50 years
- Type: Detached
- Style: Sidesplit 4
- Age: 31–50 years
- Living space: 1,500–2,000 sq ft
- Basement: Finished
- Special designation: Other
- Waterfront: None
InsideFireplace Yes, wood, Vinyl, Hardwood, Other
- Fireplace: Yes, wood
- Flooring: Vinyl, Hardwood
- Features: Other
- Rooms above ground: 8
- Bedrooms: 3 + 1 in the basement
- Bathrooms: 3
- Kitchens: 1
- Family room: Yes
Outside and lotVinyl siding, brick, Asphalt shingle, Concrete
- Exterior: Vinyl siding, brick
- Roof: Asphalt shingle
- Foundation: Concrete
- Pool: Inground
- Size: 45.58 × 122.7 ft
- Shape: Pie
Parking2 Garage, Attached
- Spaces: 2 Garage
- Garage: Attached
Heating, water and powerForced air, gas, Central air, Municipal water
- Heating: Forced air, gas
- Cooling: Central air
- Water: Municipal water
- Sewer: Municipal sewer
Costs and taxesTaxes $6,586 a year, HST included in the price, Hwt
- Taxes, 2026: $6,586 a year
- HST: HST included in the price
- Rental items: Hwt
Included in the saleAll chattels, White sheers curtains throughout, electric fireplace and tvs
- Included: All chattels
- Not included: White sheers curtains throughout, electric fireplace and tvs
Listing detailsW14175168, For Sale, Nov 12, 2026
- MLS® number: W14175168
- Status: For Sale
- Listed on: Nov 12, 2026
- Days on market: 9
- Updated: Nov 12, 2026
- Possession: Flexible
- Occupied by: Owner
- Listing brokerage: RE/MAX REALTY ENTERPRISES INC.
About this home
6085 Montevideo Road, Mississauga (Meadowvale), ON L5N 2E7
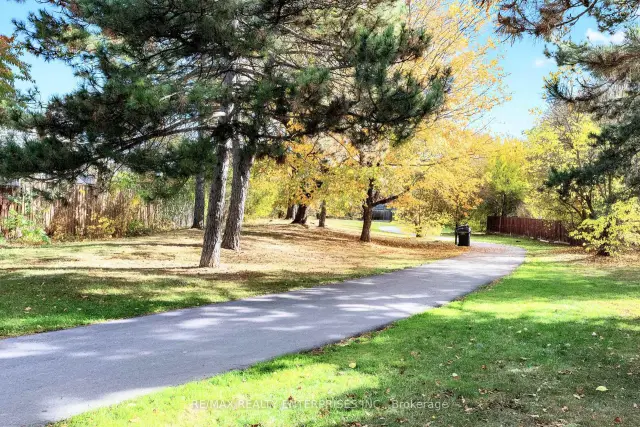
Imagine a home where morning walks around the lake, afternoons by the pool, and the tranquility of nature are all part of everyday life. Set on an impressive reverse pie lot, this charming three-bedroom side-split offers a rare combination of privacy, space and natural beauty, siding directly onto the scenic Lake Wabukayne Trail in the heart of Meadowvale. Inside, expansive picture windows welcome an abundance of natural light, while hardwood flooring throughout the main level, generously proportioned principal rooms and a spacious, airy layout create a warm and inviting atmosphere. A large primary bedroom retreat and multiple living areas provide the space and flexibility for comfortable family living and effortless entertaining. Step outside and discover a backyard that feels like your own private escape. An inground swimming pool, expansive patio and mature landscaping create a peaceful oasis, perfect for summer gatherings, quiet mornings with a coffee or simply enjoying the outdoors in a wonderful sense of privacy. Just beyond your doorstep, the winding trails and picturesque surroundings of Lake Wabukayne invite you to slow down, explore and enjoy nature throughout the changing seasons. All of this within easy reach of Meadowvale's schools, parks, shopping, community amenities and commuter routes. An exceptional opportunity to enjoy the space of a traditional family home, the serenity of a private retreat and the convenience of city living, all in one remarkable setting. Driveway '25, Pool Pump '24, Pool Liner '22, Roof '12, Furnace '14, Side Retaining Wall '25, Integrated 5 Speaker Sound System.
Book a viewing
Around this home
Daily convenience, out of 100, from the distances below
Schools nearby
School rating, out of 10.
Helpful calculators
Your HOMEH agent

"Priced 2% over the Hestimate. I would see it this week."