

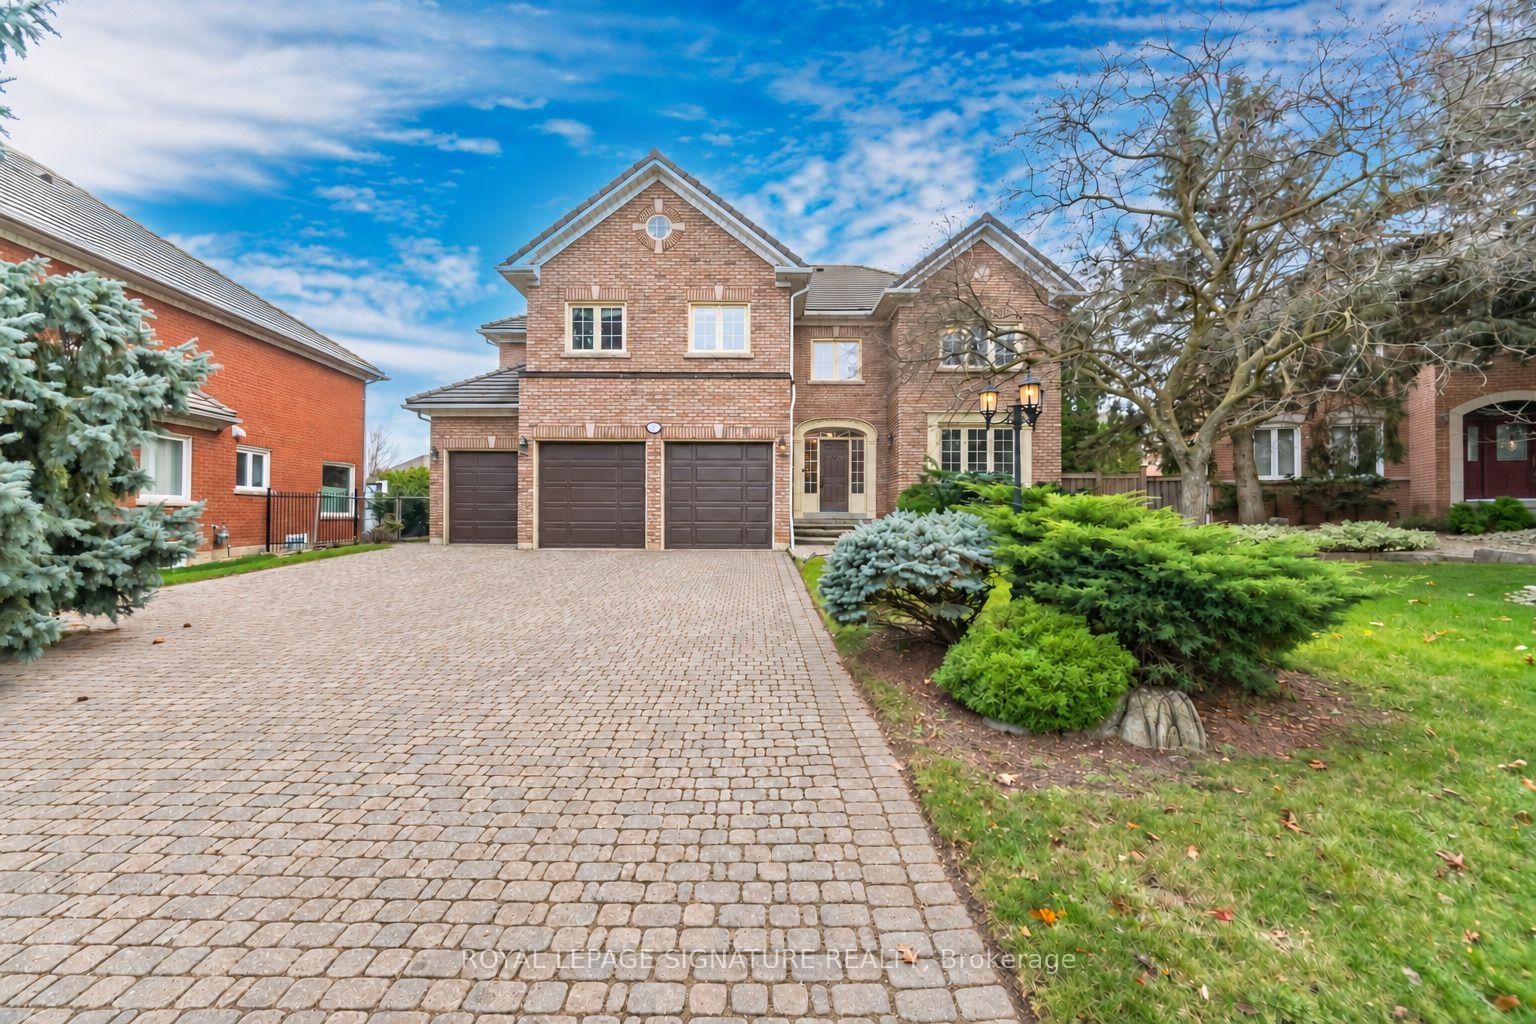
5166 Frybrook Court
5166 Frybrook Court
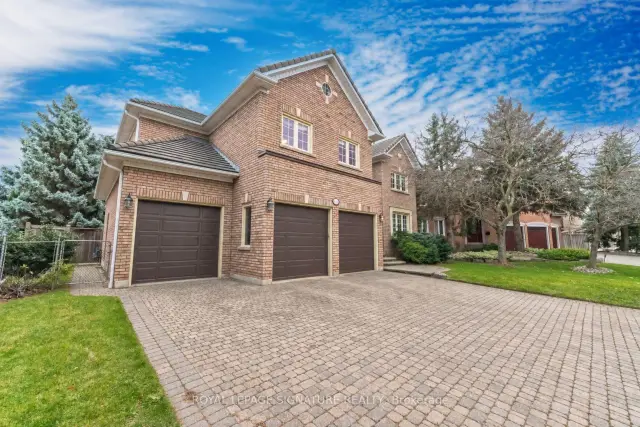
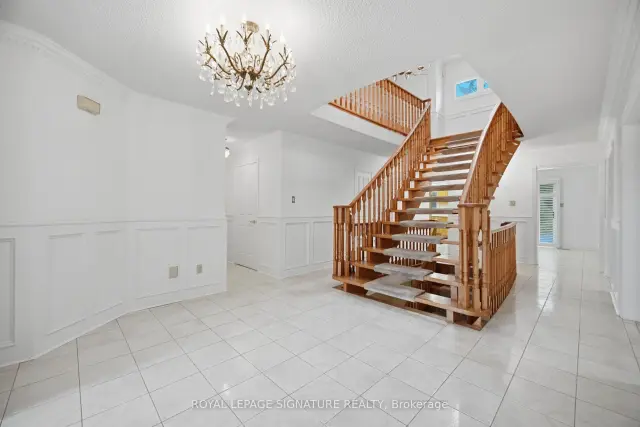
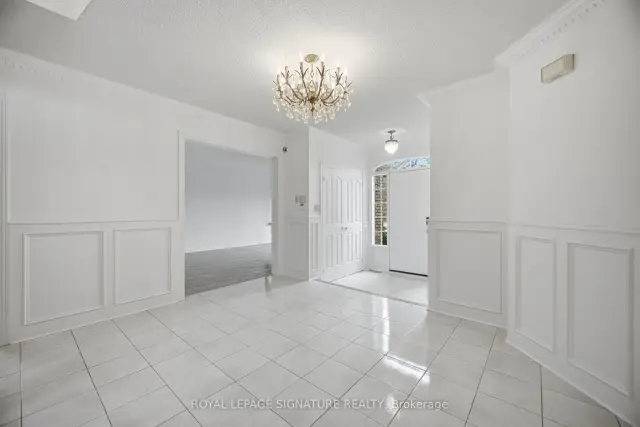
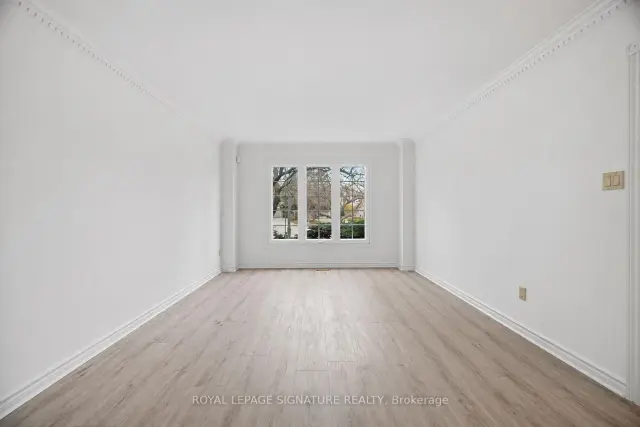 See all 49 photos
Property history
Facts and features
- BasementFinished
- Water, sewerMunicipal
- HeatingForced air
- CoolingCentral air
- Separate entrance
- Hardwood floors
- Fireplace
- Central air
- Inground pool
The homeDetached, 2-storey, 3,500–5,000 sq ft
- Type: Detached
- Style: 2-storey
- Living space: 3,500–5,000 sq ft
- Basement: Finished, separate entrance
InsideFireplace Yes, Parquet, Tile, Hardwood, Main level
- Fireplace: Yes
- Flooring: Parquet, Tile, Hardwood
- Laundry: Main level
- Features: Other
- Security: Alarm system
- Rooms above ground: 9
- Rooms in the basement: 2
- Bedrooms: 5 + 2 in the basement
- Bathrooms: 5
- Kitchens: 1
- Family room: Yes
Outside and lotBrick veneer, other, Other, Concrete, unknown
- Exterior: Brick veneer, other
- Roof: Other
- Foundation: Concrete, unknown
- Pool: Inground
- Features: Landscaped, patio
- Other structures: Fence - full, garden shed
- Size: 64.17 × 135.79 ft
Parking3 Garage, Attached, Private triple
- Spaces: 3 Garage
- Garage: Attached
- Driveway: Private triple
Heating, water and powerForced air, gas, Central air, Municipal water
- Heating: Forced air, gas
- Cooling: Central air
- Water: Municipal water
- Sewer: Municipal sewer
Costs and taxesTaxes $14,469 a year, HST included in the price, Hot water tank
- Taxes, 2026: $14,469 a year
- HST: HST included in the price
- Rental items: Hot water tank
Included in the saleSee schedule c
- Included: See schedule c
NearbyClear view, cul de sac/dead end, fenced yard, hospital, park, school
- Close to: Clear view, cul de sac/dead end, fenced yard, hospital, park, school
Listing detailsW14175338, Sold Conditionally, Nov 12, 2026
- MLS® number: W14175338
- Status: Sold Conditionally
- Listed on: Nov 12, 2026
- Days on market: 6
- Updated: Nov 18, 2026
- Possession: 30-59 days
- Occupied by: Vacant
- Listing brokerage: ROYAL LEPAGE SIGNATURE REALTY
About this home
5166 Frybrook Court, Mississauga (Central Erin Mills), ON L5M 5A8
An Exceptional Opportunity To Bring Your Vision To Life In Prestigious Credit Mills! This Spacious 5 Bedroom, 5 Bathroom Home Is A Diamond In The Rough, Nestled On A Quiet Court On A Pie Shaped Lot. A Rare Triple Car Garage And Generous Driveway With No Sidewalk Offer Ample Parking, While Extensive Exterior Interlock Enhances The Property's Curb Appeal. The Spacious Kitchen Features A Breakfast Area And Walkout To An Expansive Backyard With A Pool, Offering The Perfect Setting For Summer Gatherings And Outdoor Entertaining. The Primary Bedroom Includes A 5 Piece Ensuite, Walk In Closet And Adjoining Den Or Nursery. A Finished Basement Provides Additional Living Space With A Wet Bar, Bedroom And Powder Room, Plus A Separate Entrance From The Garage. Ideally Located Near Erin Mills Town Centre, Credit Valley Hospital, Schools, Parks, And Erin Meadows Community Centre And Library, With Convenient Access To Highway 403. An Outstanding Canvas To Create Your Dream Family Home In One Of Mississauga's Most Desirable Communities!
Ask about this home
A HOMEH agent will answer your questions about this home.
Around this home
Daily convenience, out of 100, from the distances below
Schools nearby
School rating, out of 10.
Helpful calculators
Your HOMEH agent

"I would see it this week."