

Unit 711, 335 Rathburn Road W
Unit 711, 335 Rathburn Road W
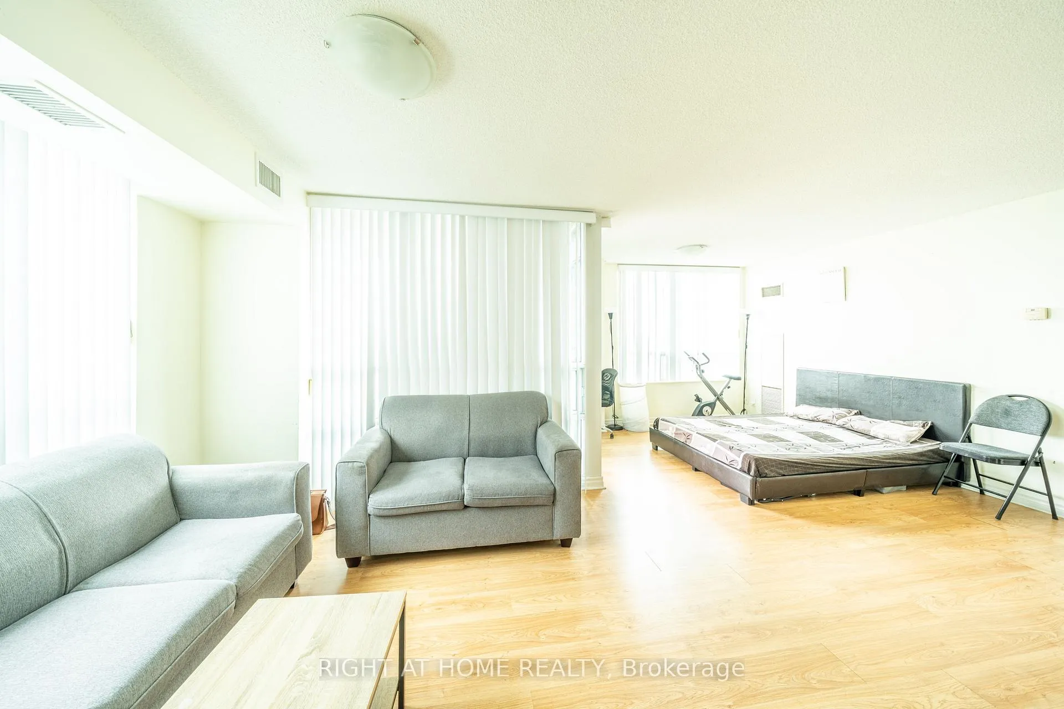
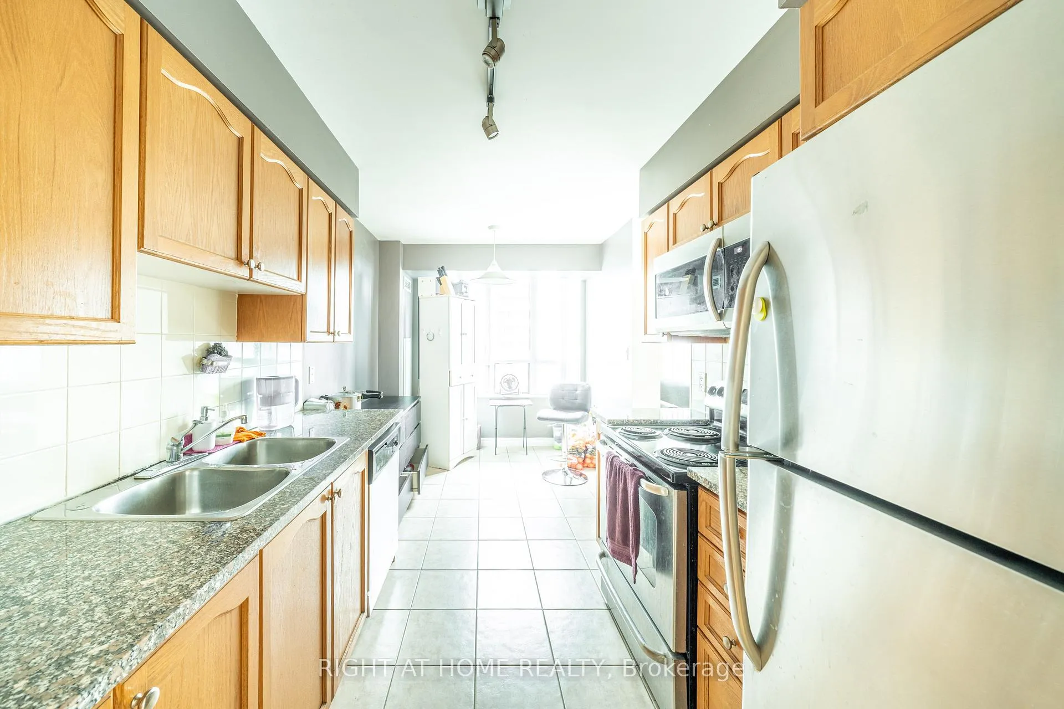
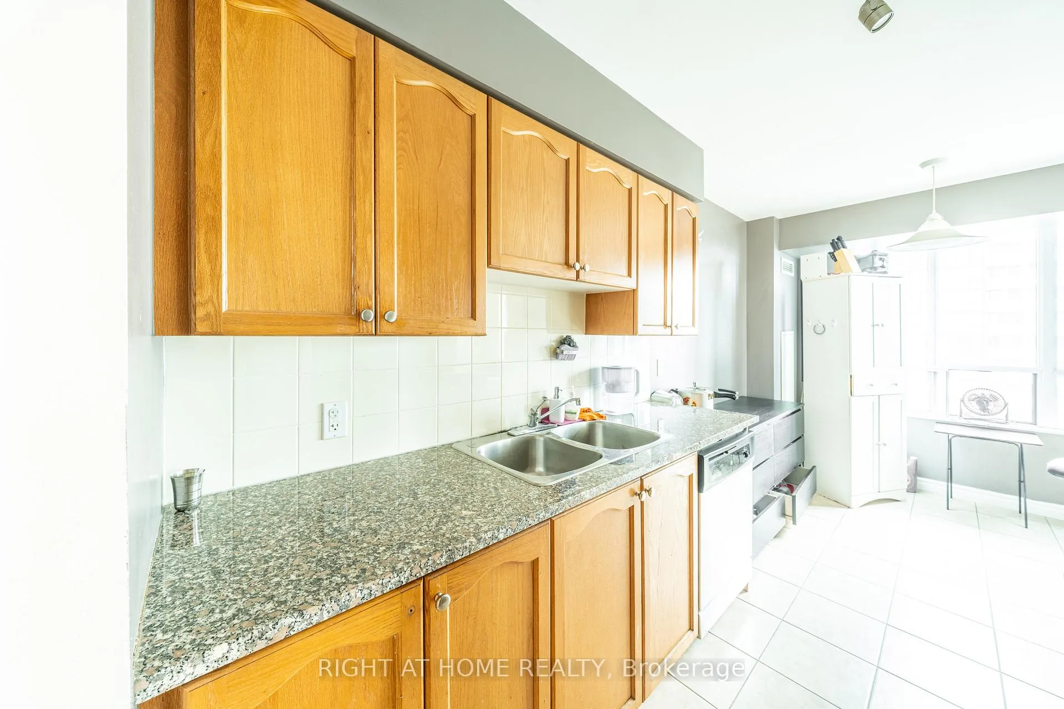
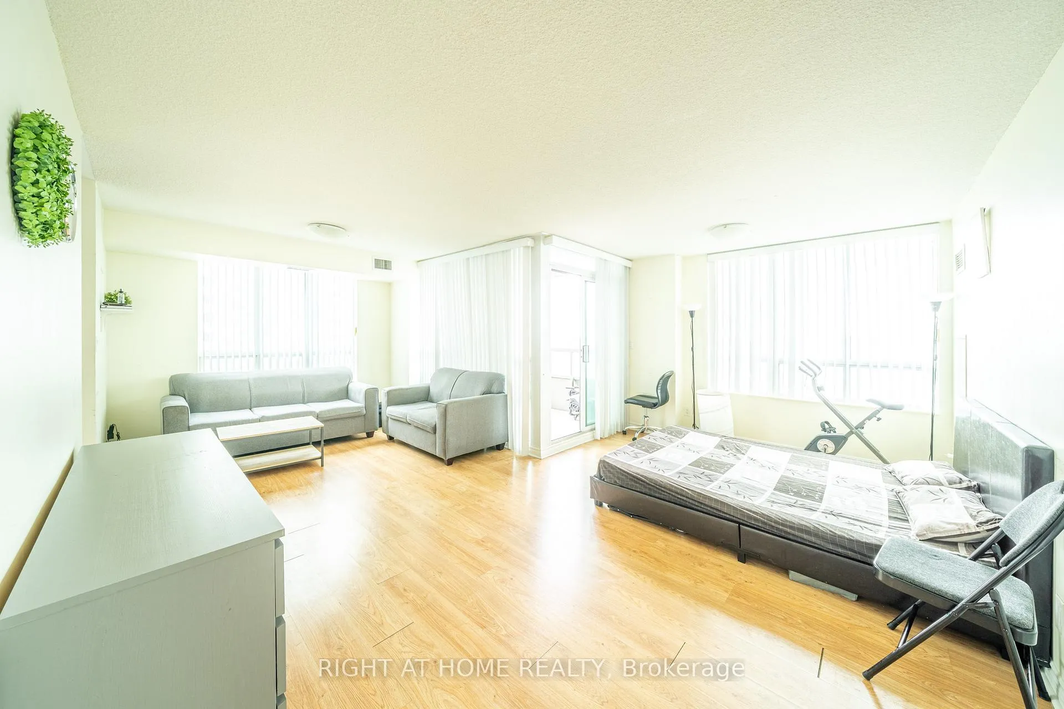
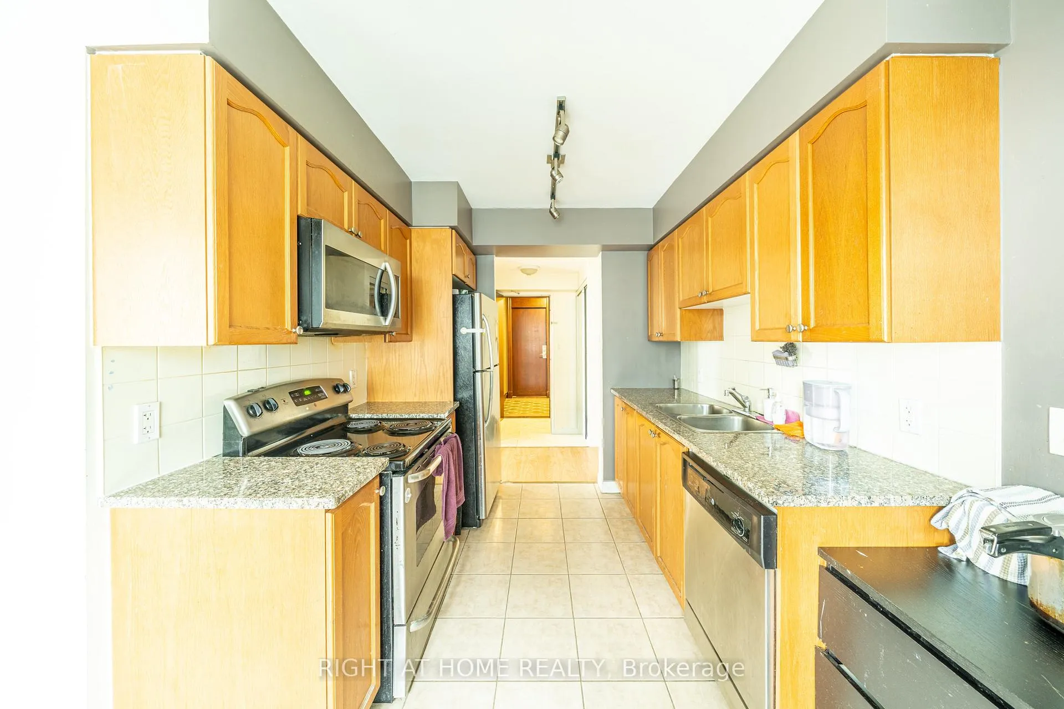 See all 20 photos
Property history
Facts and features
- ExposureSouth west
- LaundryEnsuite
- LockerOwned
- BalconyOpen
- Central air
- Concierge
- Gym
- Indoor pool
The homeCondo Apartment, Apartment, Age 16–30 years
- Type: Condo Apartment
- Style: Apartment
- Age: 16–30 years
- Living space: 1,000–1,199 sq ft
- Basement: None
- Exposure: South West
- View: City
InsideBroadloom, Ensuite, Rooms above ground 5
- Flooring: Broadloom
- Laundry: Ensuite
- Rooms above ground: 5
- Bedrooms: 2
- Bathrooms: 2
- Kitchens: 1
OutsideConcrete, Open
- Exterior: Concrete
- Balcony: Open
Parking and locker1 Parking, Underground, Parking type Owned
- Spaces: 1 Parking
- Garage: Underground
- Parking type: Owned
- Locker: Owned
BuildingGrand mirage, Storeys 22, Units 296
- Name: Grand mirage
- Storeys: 22
- Units: 296
- Registered: 2008
- Condo corporation: 846
- Amenities: Concierge, guest suites, gym, indoor pool, visitor parking
- Pets: Allowed
Heating, water and powerForced air, gas, Central air
- Heating: Forced air, gas
- Cooling: Central air
Rent and termsRent $2,800 a month, Entire property, Unfurnished
- Rent: $2,800 a month
- Space for rent: Entire property
- Furnished: Unfurnished
- Lease: 12 months
- Paid: Monthly
- Rent includes: Building insurance, central air conditioning, common elements, heat, parking, water
- Deposit: Required
- Credit check: Required
- Employment letter: Required
- Rental application: Required
- References: Required
IncludedBuilding insurance, heating and central air conditioning, common elements, heat, water, parking, locker
- Included: Building insurance, heating and central air conditioning, common elements, heat, water, parking, locker
NearbyArts centre, hospital, park, public transit, school
- Close to: Arts centre, hospital, park, public transit, school
Listing detailsW13025906, Rented, Apr 21, 2026
- MLS® number: W13025906
- Status: Rented
- Listed on: Apr 21, 2026
- Days on market: 28
- Updated: May 19, 2026
- Possession: 2026-08-01 / 60-89 days
- Occupied by: Tenant
- Listing brokerage: RIGHT AT HOME REALTY
About this home
Unit 711, 335 Rathburn Road W, Mississauga (Creditview), ON L5B 0C8
Welcome to this rarely offered, large corner suite in one of Mississauga's most desirable luxury condominiums, ideally located in the heart of the vibrant City Centre. Offering approximately 1,100 sq. ft. of thoughtfully designed living space, this bright and spacious unit features 2 generously sized bedrooms, 1 parking space, and 1 locker. The functional layout is filled with natural light from expansive windows, creating a warm and inviting atmosphere throughout. The large living area seamlessly connects to a generous dining space, providing ample room for a full range of furnishings and perfect for both everyday living and entertaining. A walk-out to the private balcony from the living room offers stunning sunset views over the city skyline.This suite presents an excellent opportunity to design and furnish to your own taste and lifestyle. The open-concept layout maximizes space, comfort, and flow, making it ideal for professionals, couples, or families seeking upscale urban living. The unit will be freshly repainted, professionally cleaned, and any necessary repairs completed prior to occupancy, ensuring a truly move-in-ready experience. Residents enjoy access to premium, resort-style amenities including a party room, fully equipped fitness centre, library, outdoor patio with BBQs, billiards room, indoor pool, hot tub, sauna, guest suites, and tennis courts. Unbeatable location just steps to Square One, Living Arts Centre, Sheridan College, Central Library, Celebration Square, and the GO Terminal, with easy access to MiWay transit and Highway 403. Surrounded by top restaurants, shopping, and everyday conveniences, this is city living at its best.
Ask about this home
A HOMEH agent will answer your questions about this home.
Know more about Universal Condos
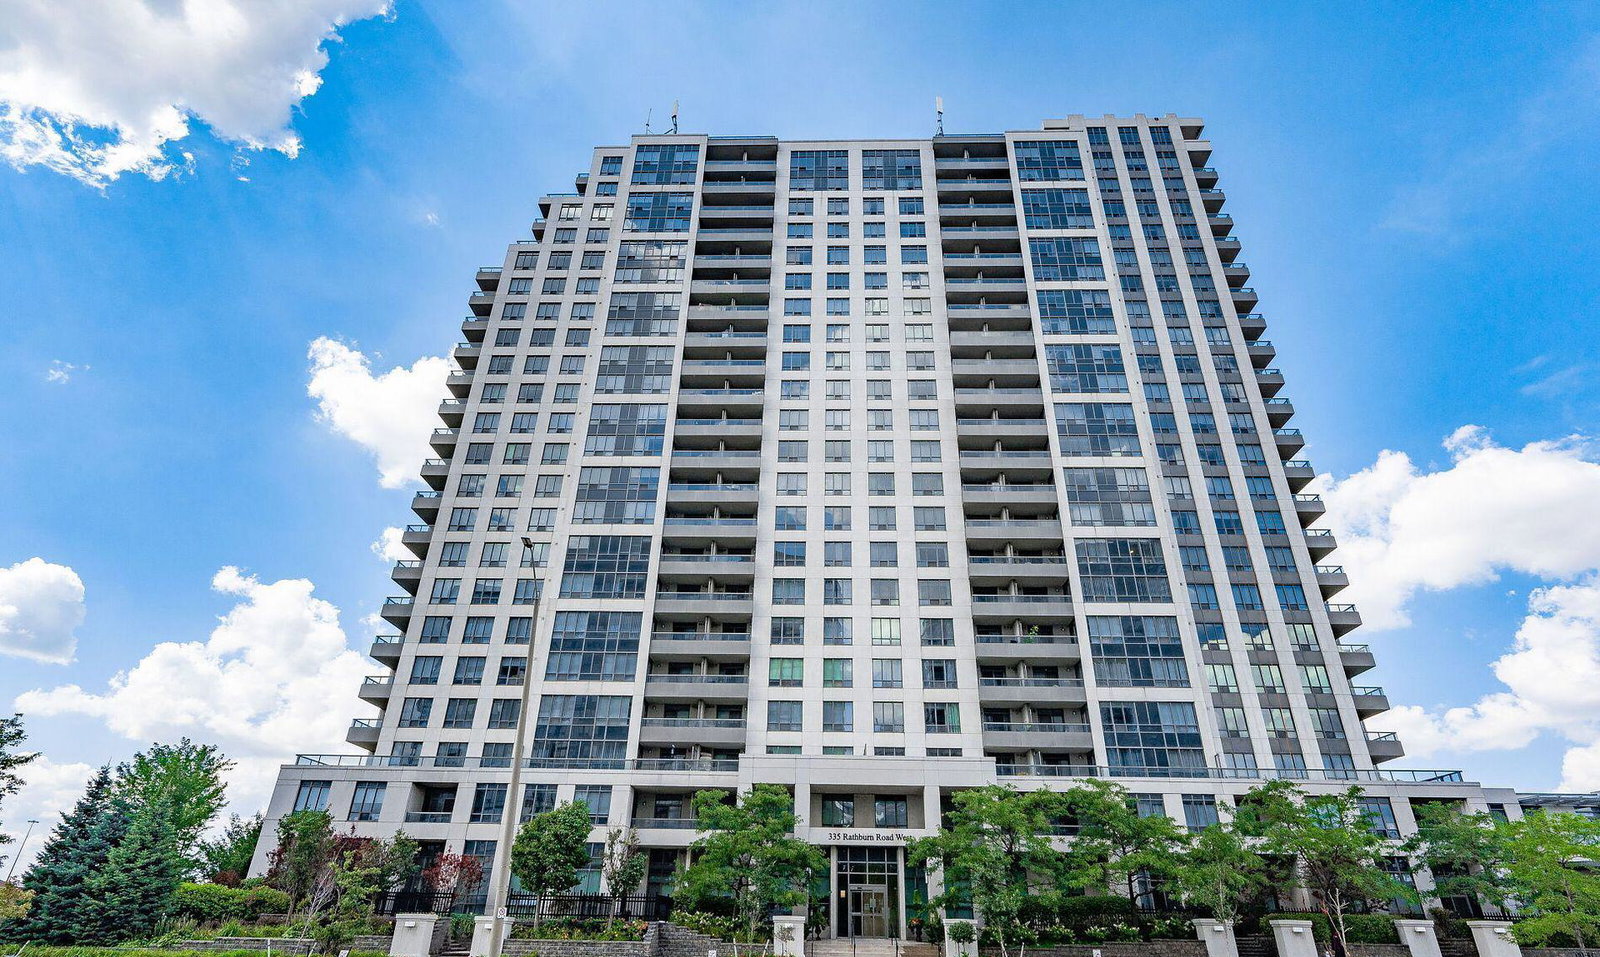
Condo building · 335 Rathburn Road W
Universal Condos is a 22-storey condo with 296 suites, built in 2008 by Conservatory Group. Right now 2 for sale and 1 for rent are on the market here.
- 22storeys
- 296suites
- $585/sq ft
- 2008built
No similar units for rent in Universal Condos right now.
Around this home
Daily convenience, out of 100, from the distances below
Schools nearby
School rating, out of 10.
Helpful calculators
Your HOMEH agent

"I would see it this week."