

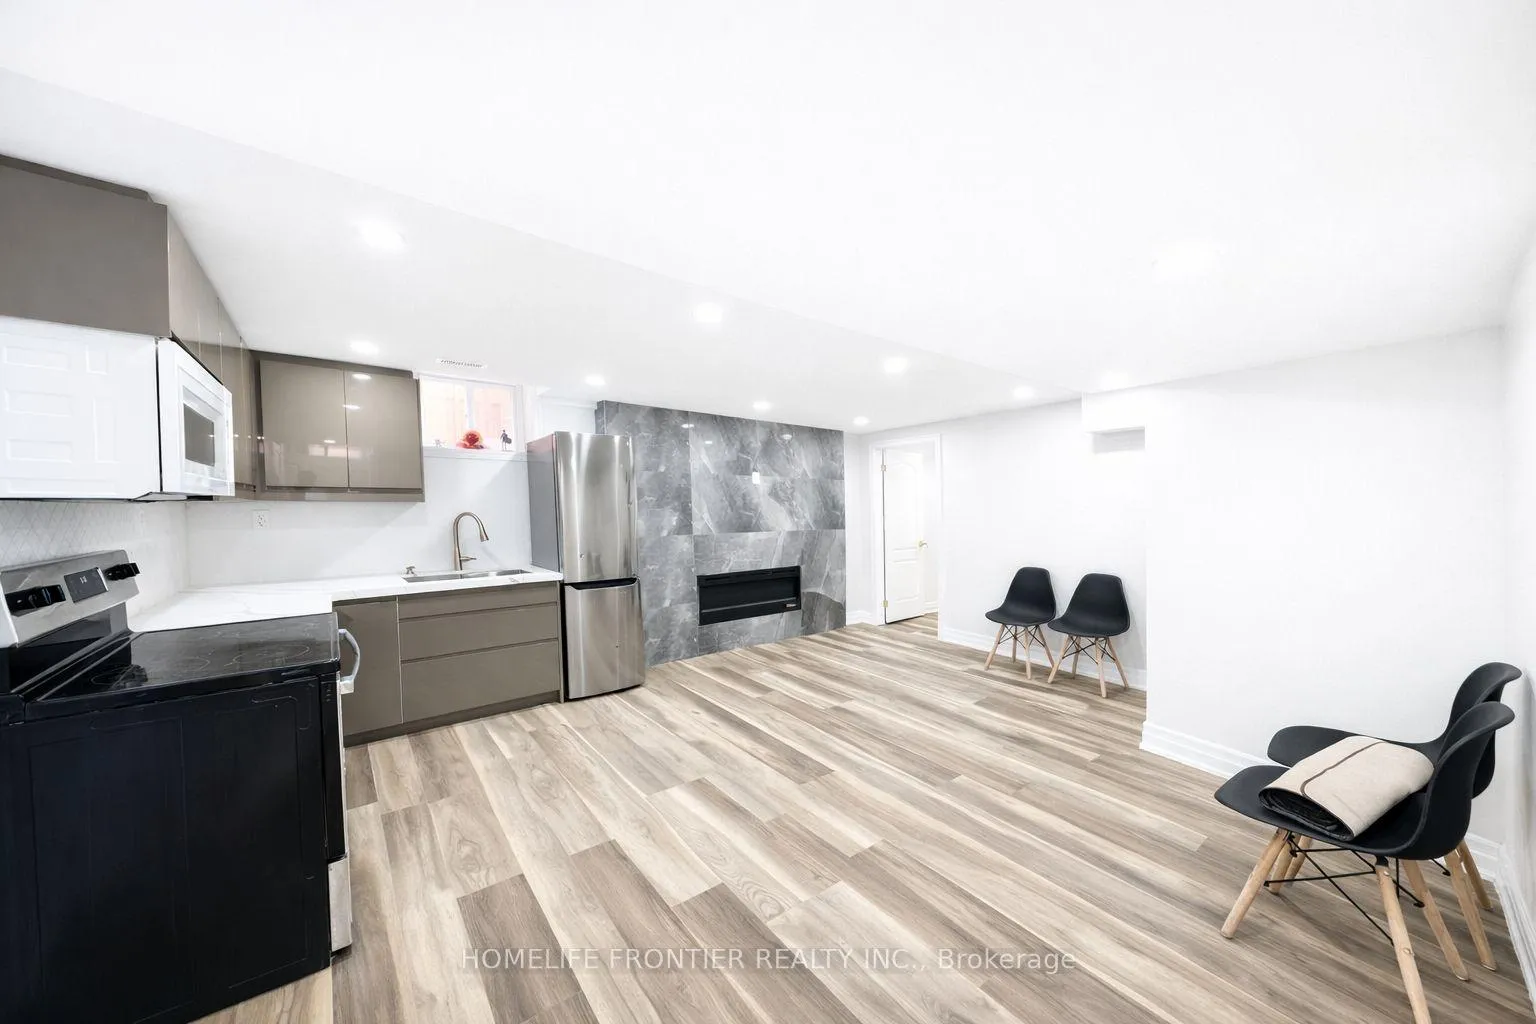
Lower, 4663 Crosswinds Drive
Detached Rented
1/8Lower, 4663 Crosswinds Drive
Detached Rented
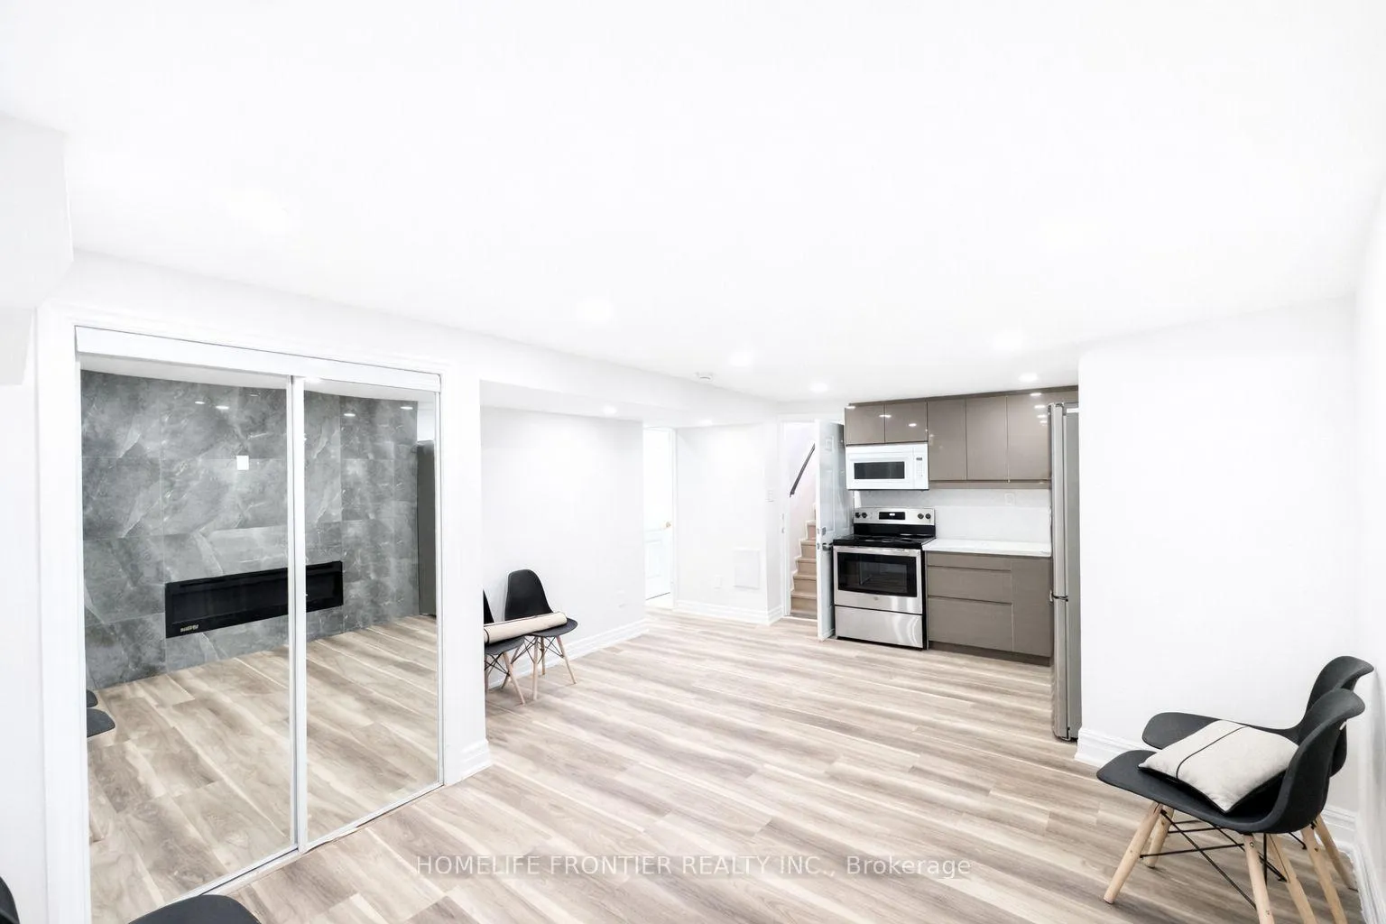
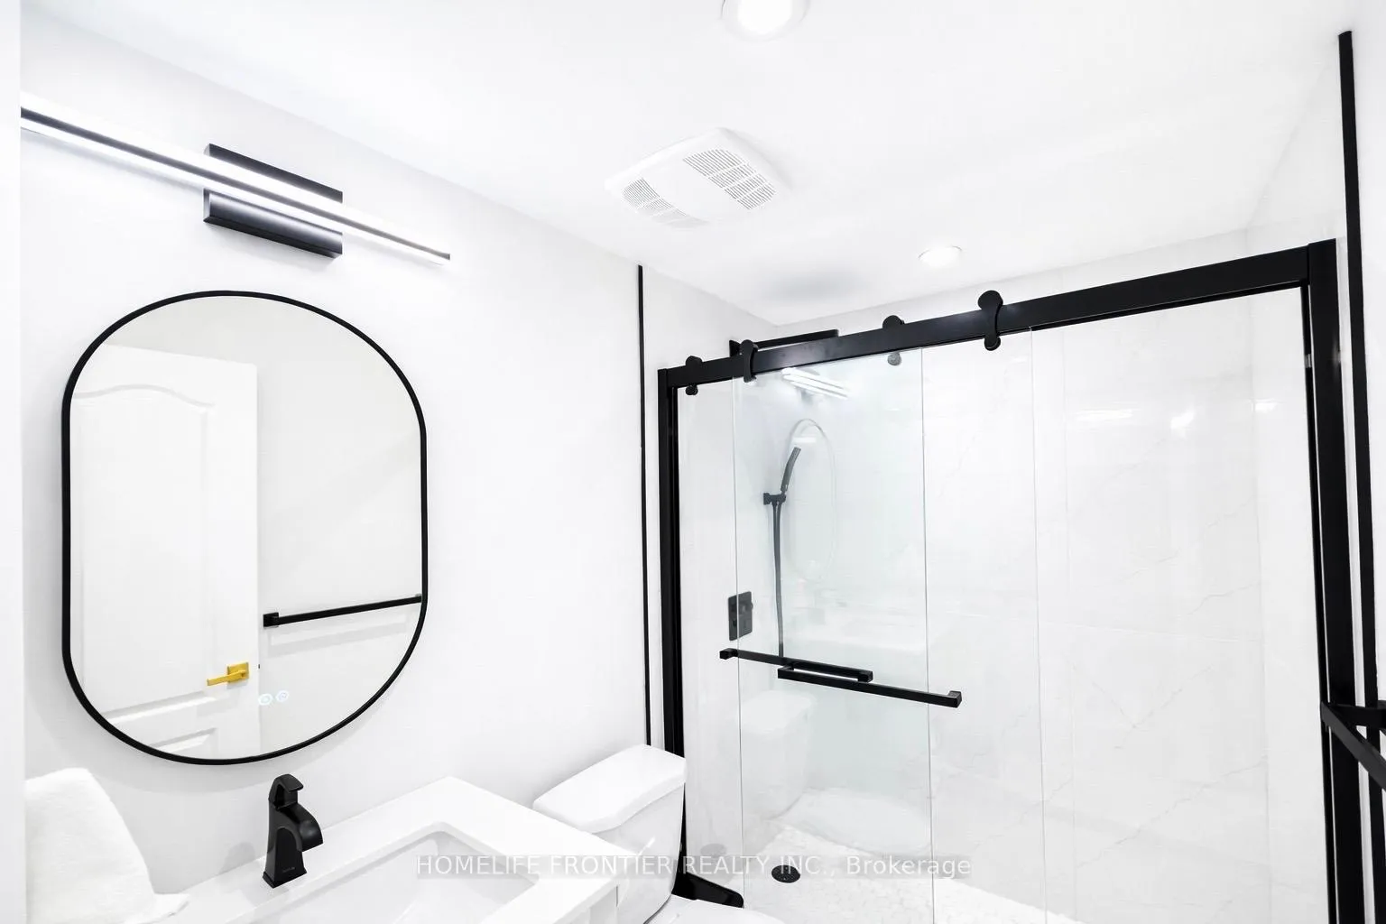
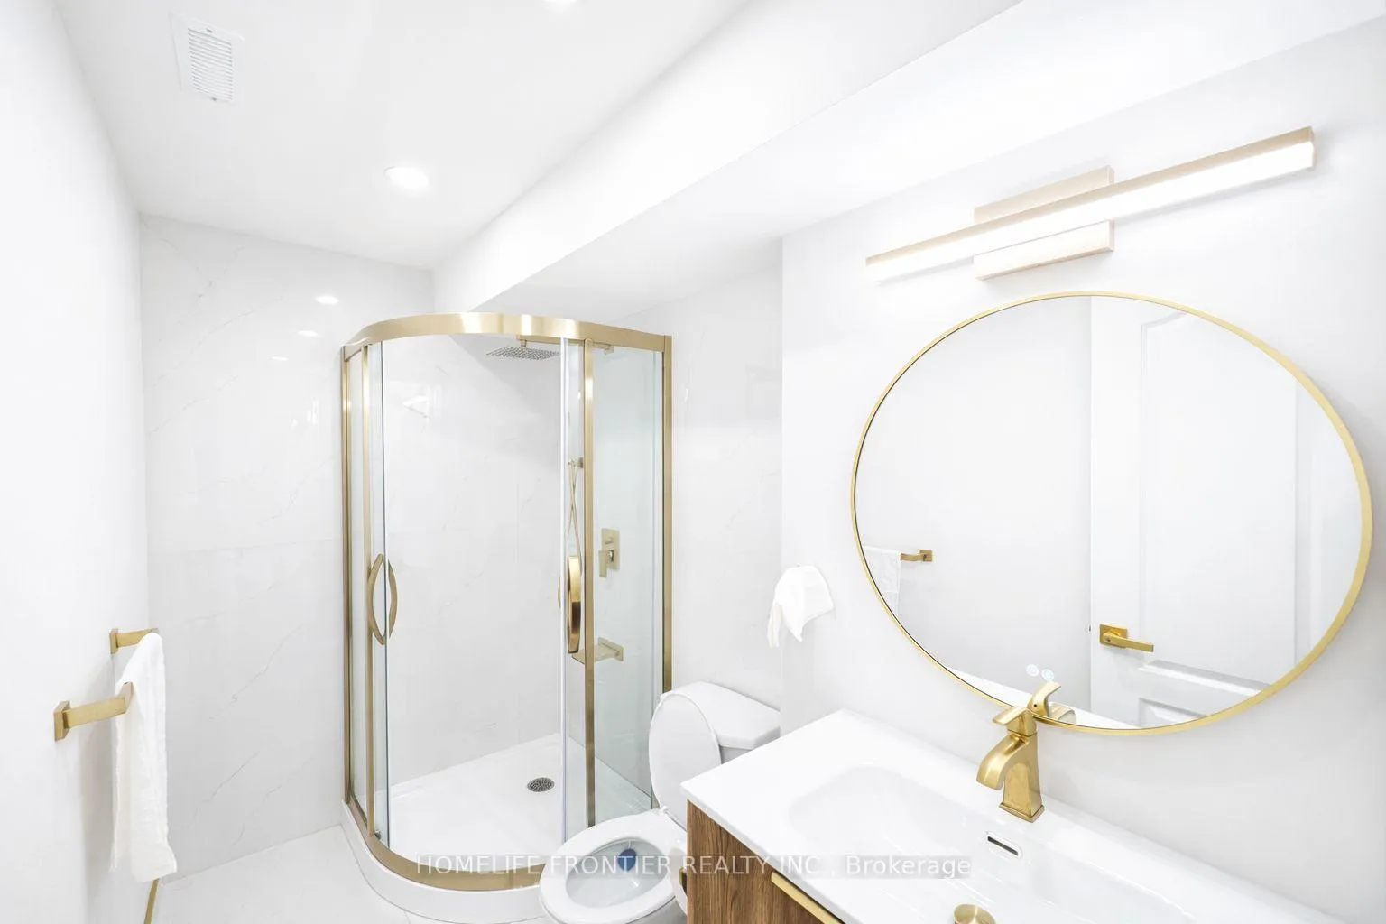
 See all 8 photos
2 Bedrooms
2 Bathrooms
1 Garage
<700 sq.ft
Basement
— Unit
Property history
Facts and features
- BasementApartment
- Lease term12 months
- FurnishedUnfurnished
- LaundryEnsuite
What stands out
- Fireplace
- Central air
The homeDetached, 2-storey, Under 700 sq ft
- Type: Detached
- Style: 2-storey
- Living space: Under 700 sq ft
- Basement: Apartment
InsideFireplace Yes, Ensuite, Rooms above ground 4
- Fireplace: Yes
- Laundry: Ensuite
- Rooms above ground: 4
- Bedrooms: 2
- Bathrooms: 2
- Kitchens: 1
- Family room: Yes
Outside and lotBrick, Asphalt shingle, Concrete
- Exterior: Brick
- Roof: Asphalt shingle
- Foundation: Concrete
Parking1 Garage, Attached, Private
- Spaces: 1 Garage
- Garage: Attached
- Driveway: Private
Heating, water and powerForced air, gas, Central air, Municipal water
- Heating: Forced air, gas
- Cooling: Central air
- Water: Municipal water
- Sewer: Municipal sewer
Rent and termsRent $2,000 a month, Basement, Unfurnished
- Rent: $2,000 a month
- Space for rent: Basement
- Furnished: Unfurnished
- Lease: 12 months
- Paid: Monthly
- Rent includes: Central air conditioning, heat, parking, water
- Deposit: Required
- Credit check: Required
- Employment letter: Required
- Rental application: Required
- References: Required
Listing detailsW13025904, Rented, Apr 21, 2026
- MLS® number: W13025904
- Status: Rented
- Listed on: Apr 21, 2026
- Days on market: 23
- Updated: May 14, 2026
- Possession: 2026-04-21 / Immediate
- Occupied by: Vacant
- Listing brokerage: HOMELIFE FRONTIER REALTY INC.
About this home
Lower, 4663 Crosswinds Drive, Mississauga (East Credit), ON L5V 1G6
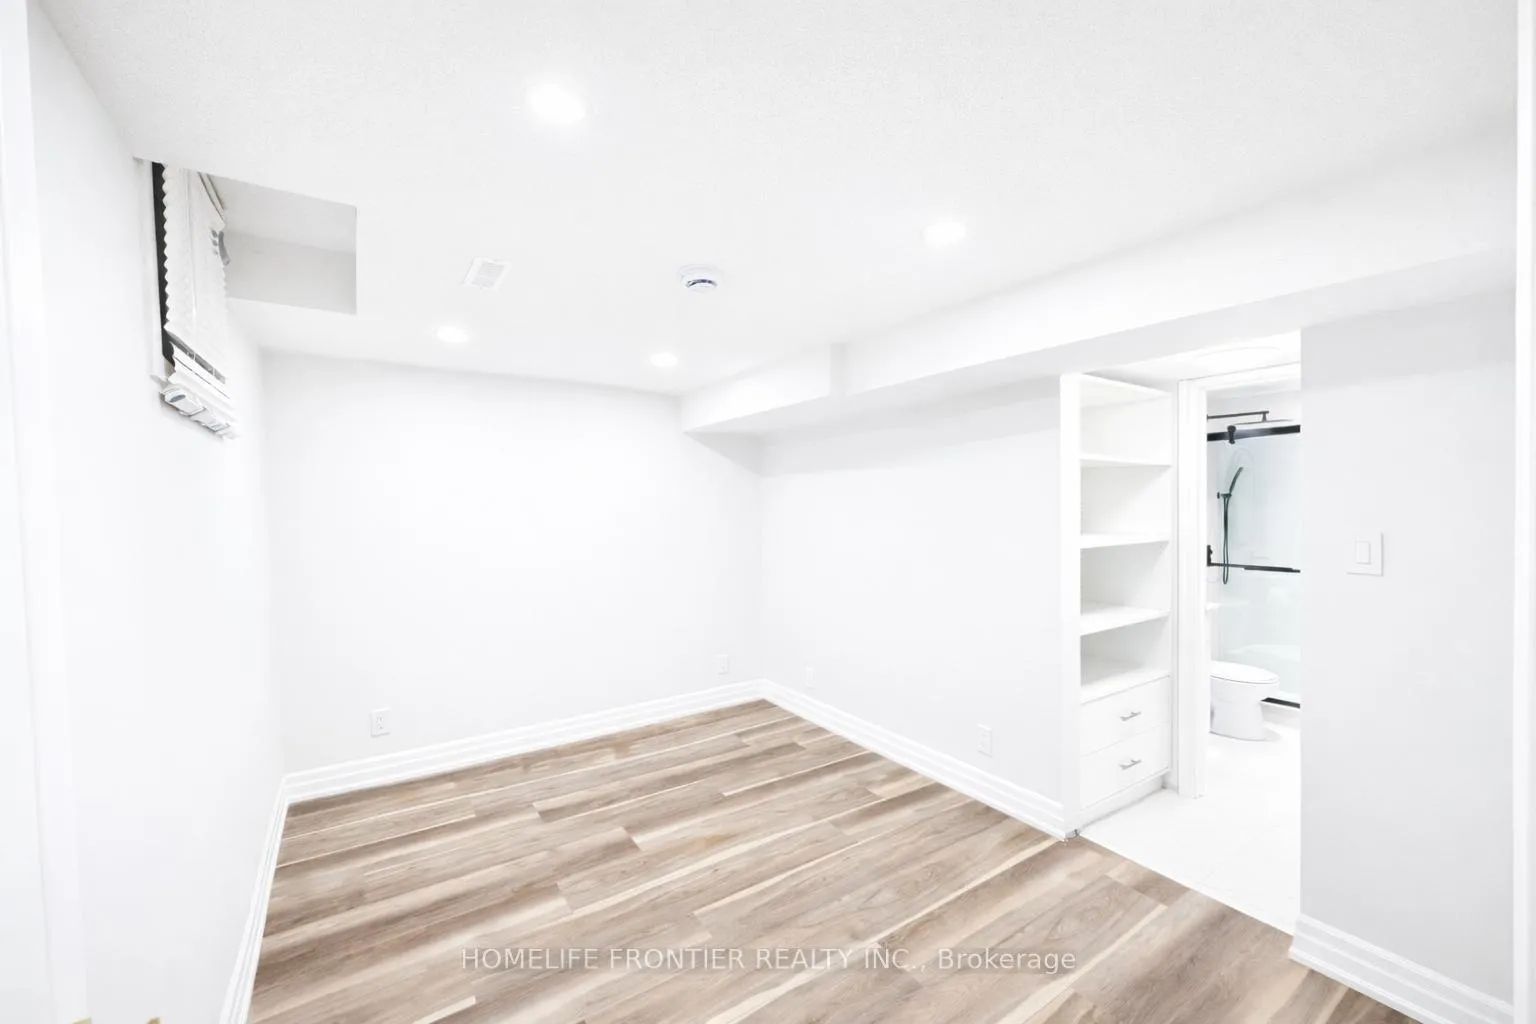
Location, Location, Location! Beautifully Maintained Basement Apartment In Prime East Credit Boundary Centrally Located Close To Square One, Erindale Go Station, Place Of Worship, Highway403 & 401. Renovated 2 Bdrm 2 Bath Lower Level With High Ceilings, Pot Lights, Large Windows, Professionally Painted & Laminate Flooring. Separate Ensuite Laundry. - Listing Is For Lower Level Floor Only.
Read more
Ask about this home
A HOMEH agent will answer your questions about this home.
Ask a question
Around this home
Mavis Eglinton
Errands
Parks
Schools
Daily convenience, out of 100, from the distances below
ParkClover Meadows Park · 4 within 1 km6 min walk368 m
GroceryMarché Adonis9 min walk571 m
SchoolSt Bernadette Elementary School6 min walk350 m
PharmacyRexall10 min walk636 m
Cafés & foodCoffee Culture · 12 within 1 km11 min walk706 m
Gym & rec centreSplash Pad8 min walk478 m
WalkDriveStraight-line distance, open map data
Grocery0.6 km
Park0.4 km
Coffee0.7 km
Dining0.8 km
Gym1.3 km
Schools nearby
School rating, out of 10.
St Bernadette Elementary Schoolelementary · Private · 0.3 km
5.1/10Fair
Edenrose Public Schoolelementary · Public · 0.5 km
—
Sherwood Mills Public Schoolelementary · Public · 0.7 km
—
Contact agent
Helpful calculators
Rent vs buy
Affordability
Mortgage
Down payment
Stress test
CMHC insurance
Your HOMEH agent

NimaHOMEH agent · Mississauga
"I would see it this week."
Ask Nima