

5142 Ancient Stone Avenue
5142 Ancient Stone Avenue
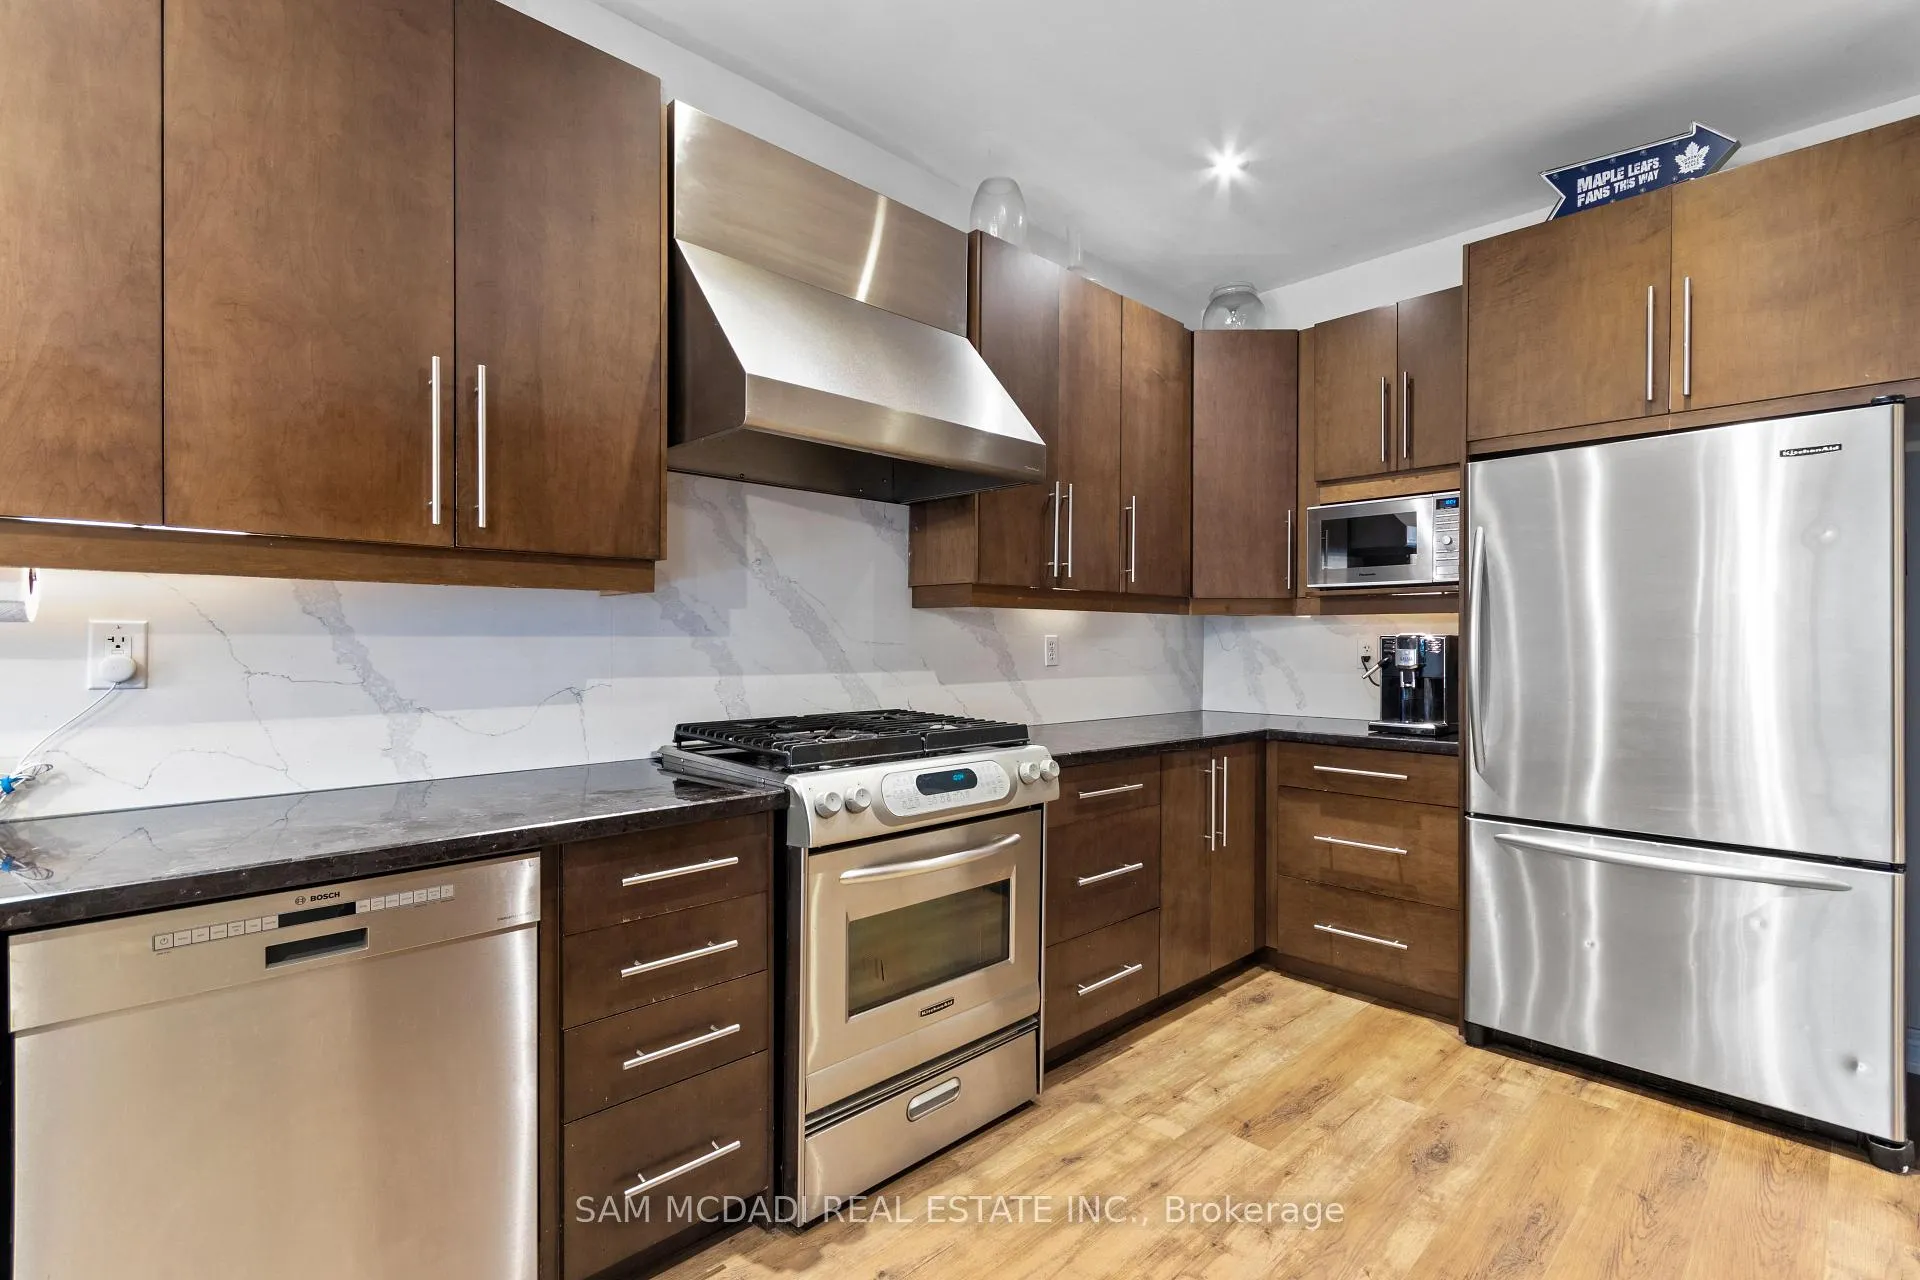 See all 49 photos
Property history
- $1,698,000ExpiredList: 2026-04-21|End: 2026-07-31|101 daysW13025850
Facts and features
- BasementFull
- Price per sq ft~$617
- Water, sewerMunicipal
- HeatingForced air
- Fireplace
- Central air
The homeDetached, 2-storey, 2,500–3,000 sq ft
- Type: Detached
- Style: 2-storey
- Living space: 2,500–3,000 sq ft
- Basement: Full
InsideFireplace Yes, Vinyl, Other
- Fireplace: Yes
- Flooring: Vinyl
- Features: Other
- Security: Carbon monoxide detectors
- Rooms above ground: 10
- Rooms in the basement: 1
- Bedrooms: 4
- Bathrooms: 5
- Kitchens: 1
- Family room: Yes
Outside and lotBrick, Asphalt shingle, Poured concrete
- Exterior: Brick
- Roof: Asphalt shingle
- Foundation: Poured concrete
- Size: 40.32 × 110.7 ft
Parking2 Garage, Built-in, Private double
- Spaces: 2 Garage
- Garage: Built-in
- Driveway: Private double
Heating, water and powerForced air, gas, Central air, Municipal water
- Heating: Forced air, gas
- Cooling: Central air
- Water: Municipal water
- Sewer: Municipal sewer
Costs and taxesTaxes $9,036 a year, HST included in the price, Hot water tank
- Taxes, 2026: $9,036 a year
- HST: HST included in the price
- Rental items: Hot water tank
Included in the saleAll electrical light fixtures, california shutters, bosch and kitchenaid kitchen appliances; whirlpool washer and dryer, security system with cameras, gas fireplace, garage door openers, central vacuum, furnace/ac.
- Included: All electrical light fixtures, california shutters, bosch and kitchenaid kitchen appliances; whirlpool washer and dryer, security system with cameras, gas fireplace, garage door openers, central vacuum, furnace/ac.
NearbyPark, school, fenced yard
- Close to: Park, school, fenced yard
Listing detailsW13025850, Expired, Apr 21, 2026
- MLS® number: W13025850
- Status: Expired
- Listed on: Apr 21, 2026
- Days on market: 101
- Updated: Jul 31, 2026
- Possession: Other
- Occupied by: Owner
- Listing brokerage: SAM MCDADI REAL ESTATE INC.
About this home
5142 Ancient Stone Avenue, Mississauga (Churchill Meadows), ON L5M 8A9
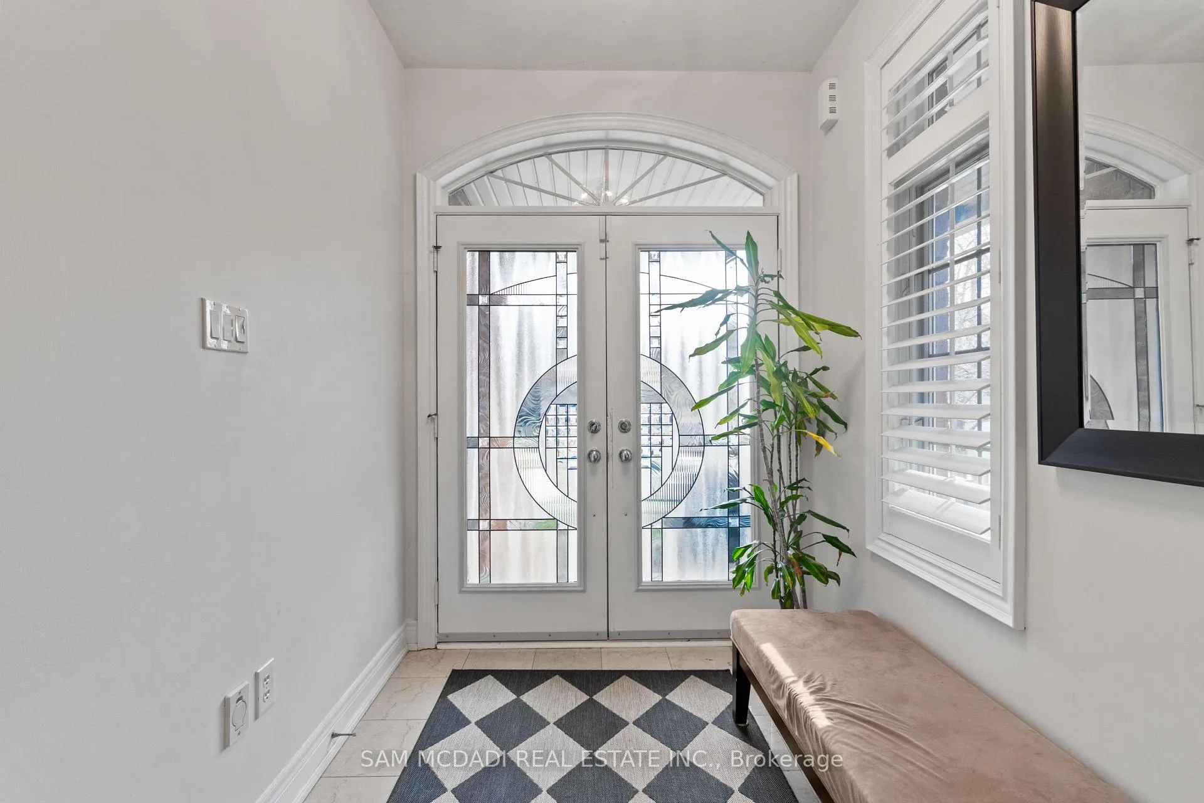
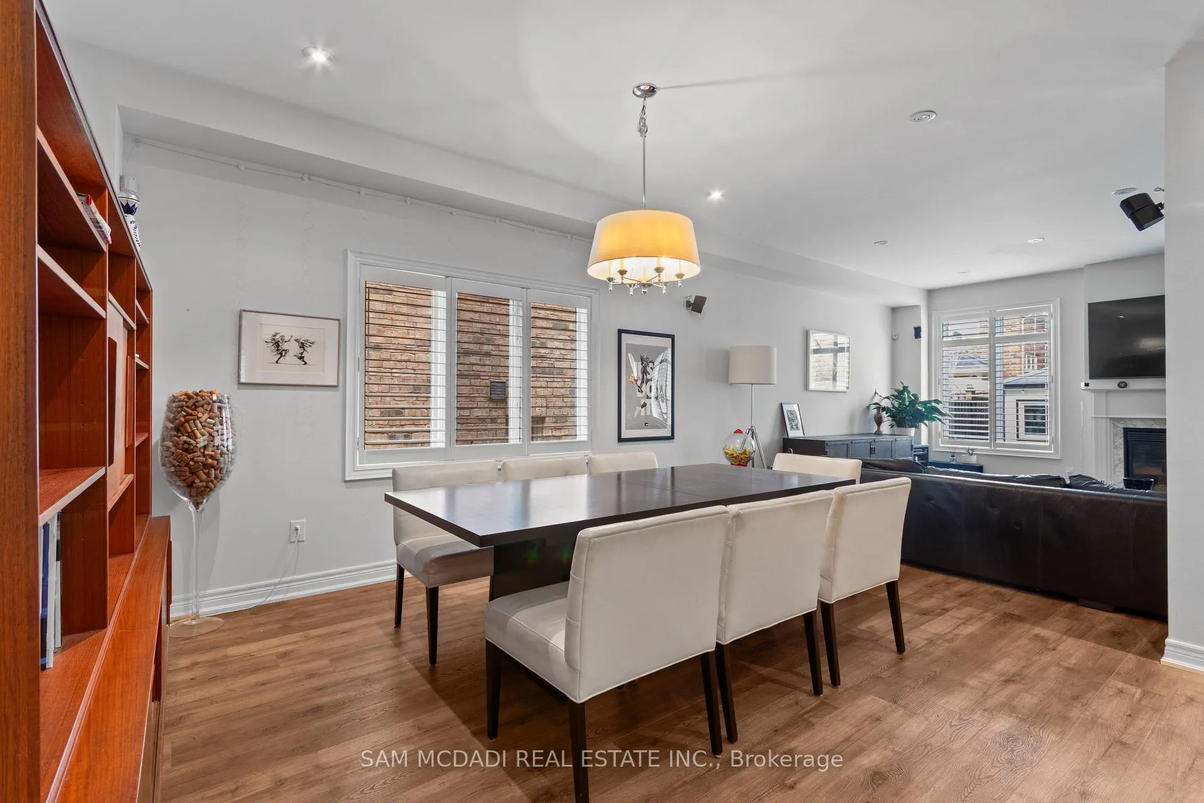
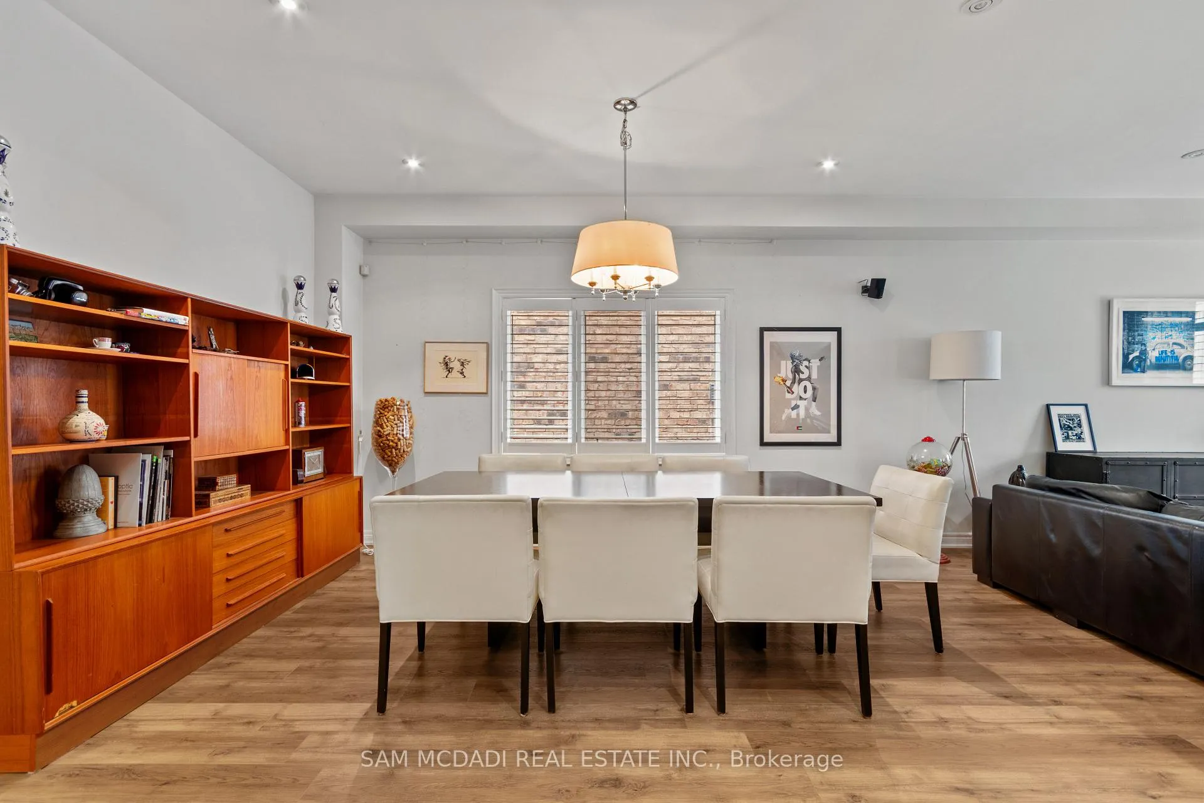
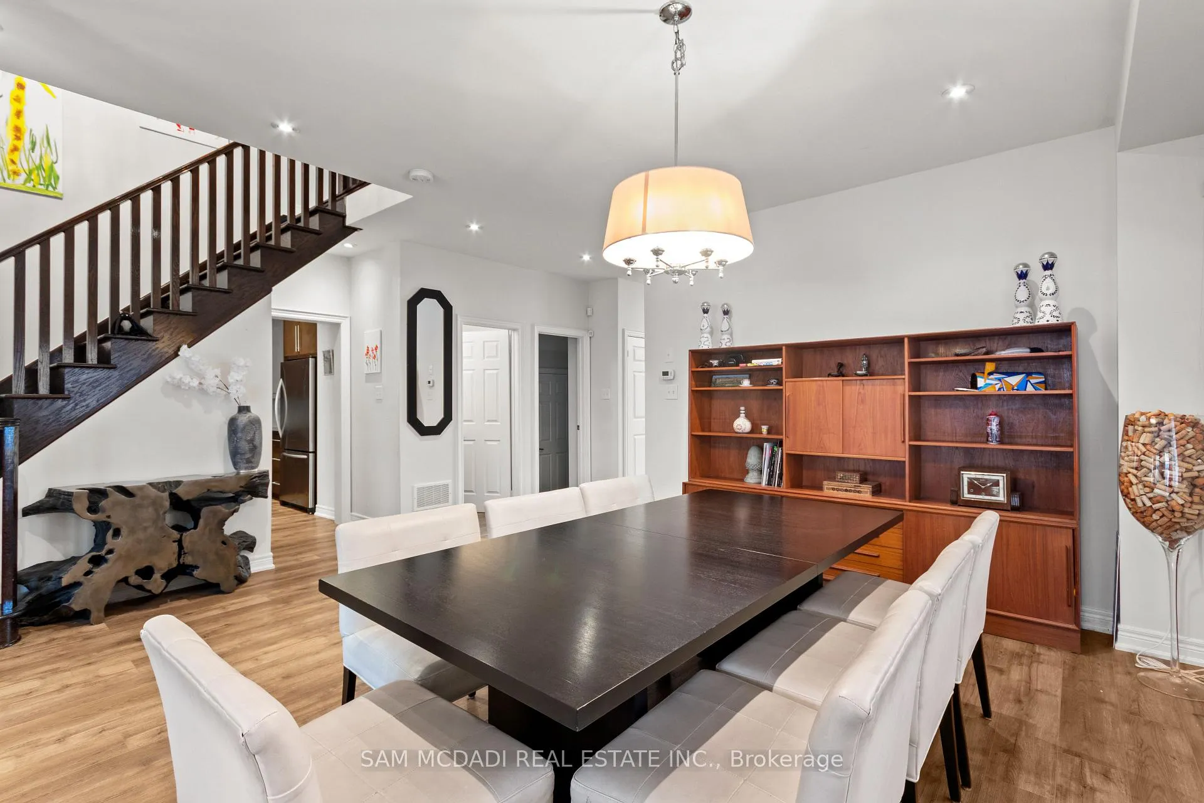
Welcome to 5142 Ancient Stone Ave, a beautifully upgraded family home tucked in the vibrant Churchill Meadows community.With approx 4,250 SF of total living space, this home boats thoughtful upgrades, including a new roof and A/C (2025), security system with cameras, central vacuum system, California shutters throughout, and window security film for added peace of mind. From the moment you arrive, the home makes a strong impression with its interlocking stone front and extended driveway. Step inside to a bright marble foyer that opens into a thoughtfully designed main floor. The layout flows effortlessly from a formal dining space into a warm, inviting living area anchored by a gas fireplace, all enhanced by oversized windows and pot lights throughout. The kitchen is both stylish and functional, featuring Bosch and KitchenAid appliances, a gas stove, stone countertops, and a generous island that naturally becomes the heart of the home. A main-floor laundry room with garage access adds everyday convenience. Above, the home continues to impress with a versatile layout offering two primary bedrooms, ideal for multi-generational living or added flexibility. The additional bedrooms are well-proportioned, complemented by upgraded finishes and the convenience of two staircases connecting the levels. The fully finished basement expands your living space with custom built-ins, a large recreation area, and a cold cellar, perfect for storage or entertaining. Whether it's movie nights, a home office, or a play space, this level adapts to your lifestyle. Step outside to a private backyard designed for enjoyment, complete with interlock stone, a gas BBQ connection, and a custom-built shed with electricity, perfect for hobbies or extra storage. Surrounded by top-rated schools, parks, and everyday essentials, this location offers the perfect balance of convenience and community, with easy access to major highways, shopping, and nearby trails.
Ask about this home
A HOMEH agent will answer your questions about this home.
Around this home
Daily convenience, out of 100, from the distances below
Schools nearby
School rating, out of 10.
Helpful calculators
Your HOMEH agent

"I would see it this week."