

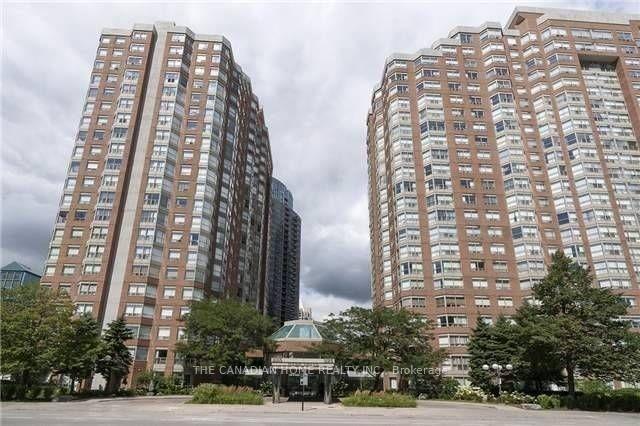
Unit 1906, 335 Webb Drive
Condo Apartment Rented
1/19Unit 1906, 335 Webb Drive
Condo Apartment Rented
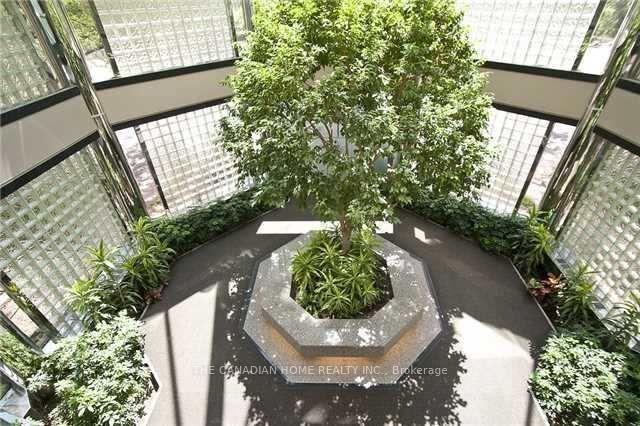
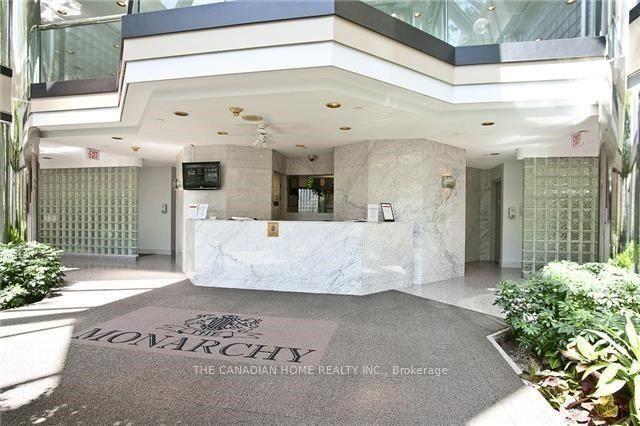
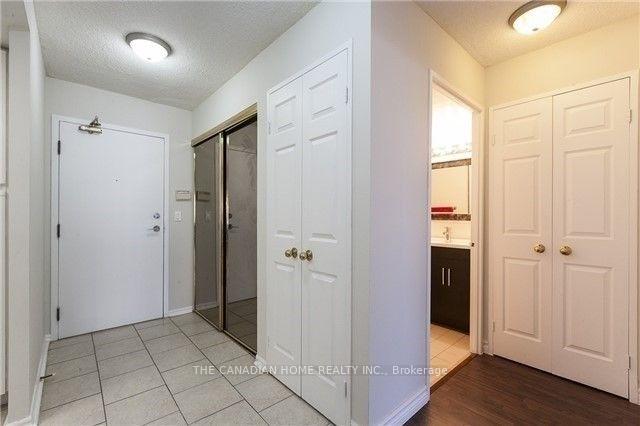
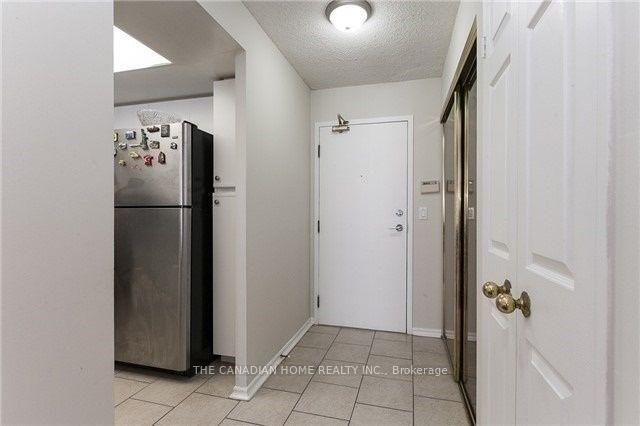 See all 19 photos
2 Bedrooms
2 Bathrooms
1 Parking
1K–1.2K sq.ft
Entire Home
— Unit
Property history
Facts and features
- ExposureNorth east
- LaundryEnsuite
- LockerOwned
- BalconyNone
What stands out
- Central air
- Concierge
- Exercise room
- Indoor pool
The homeCondo Apartment, Apartment, 1,000–1,199 sq ft
- TypeCondo Apartment
- StyleApartment
- Living space1,000–1,199 sq ft
- BasementNone
- ExposureNorth East
InsideCeramic, Ensuite, main level, Carpet free
- FlooringCeramic
- LaundryEnsuite, main level
- FeaturesCarpet free
- Rooms above ground2
- Rooms in the basement1
- Bedrooms2
- Bathrooms2
- Kitchens1
OutsideBrick, Balcony None
- ExteriorBrick
- BalconyNone
Parking and locker1 Parking, Underground, Exclusive
- Spaces1 Parking
- GarageUnderground
- Parking typeExclusive
- DrivewayUnderground
- Spot231
- LockerOwned
- Locker unit18
- Locker number191
- Locker levelBsmnt
BuildingMonarchy Condos, Storeys 23, Units 512
- NameMonarchy Condos
- Storeys23
- Units512
- Registered1991
- Condo corporation452
- AmenitiesConcierge, elevator, exercise room, guest suites, indoor pool, visitor parking
- PetsNot allowed
Heating, water and powerForced air, gas, Central air
- HeatingForced air, gas
- CoolingCentral air
Rent and termsRent $2,790 a month, Entire property, Unfurnished
- Rent$2,790 a month
- Space for rentEntire property
- FurnishedUnfurnished
- Lease12 months
- Rent includesHeat, water
- DepositRequired
- Credit checkRequired
- Employment letterRequired
- Rental applicationRequired
IncludedS/s fridge, s/s stove, s/s dishwasher, washer & dryer. all elfs & all window coverings
- IncludedS/s fridge, s/s stove, s/s dishwasher, washer & dryer. all elfs & all window coverings
Listing detailsW13636970, Rented, Aug 4, 2026
- MLS® numberW13636970
- StatusRented
- Listed onAug 4, 2026
- Days on market6
- UpdatedAug 10, 2026
- Possession2026-08-01 / 1-29 days
- Occupied byVacant
- Listing brokerageTHE CANADIAN HOME REALTY INC.
About this home
Unit 1906, 335 Webb Drive, Mississauga (City Centre), ON L5B 4A1
Carpet FreeConciergeElevatorExercise RoomGuest SuitesIndoor Pool
Spacious Unit With Panoramic Wrap Around Windows. 2 Bedrooms + Den With 2 Full Washrooms. Living/ Dining. Natural Light Throughout The Day. Walk To Celebration Square, Square One Mall,Theaters, Shopping, Restaurants, Entertainment & So Much More!!!
Read more
Ask about this home
A HOMEH agent will answer your questions about this home.
Ask a question
Know more about Monarchy Condos
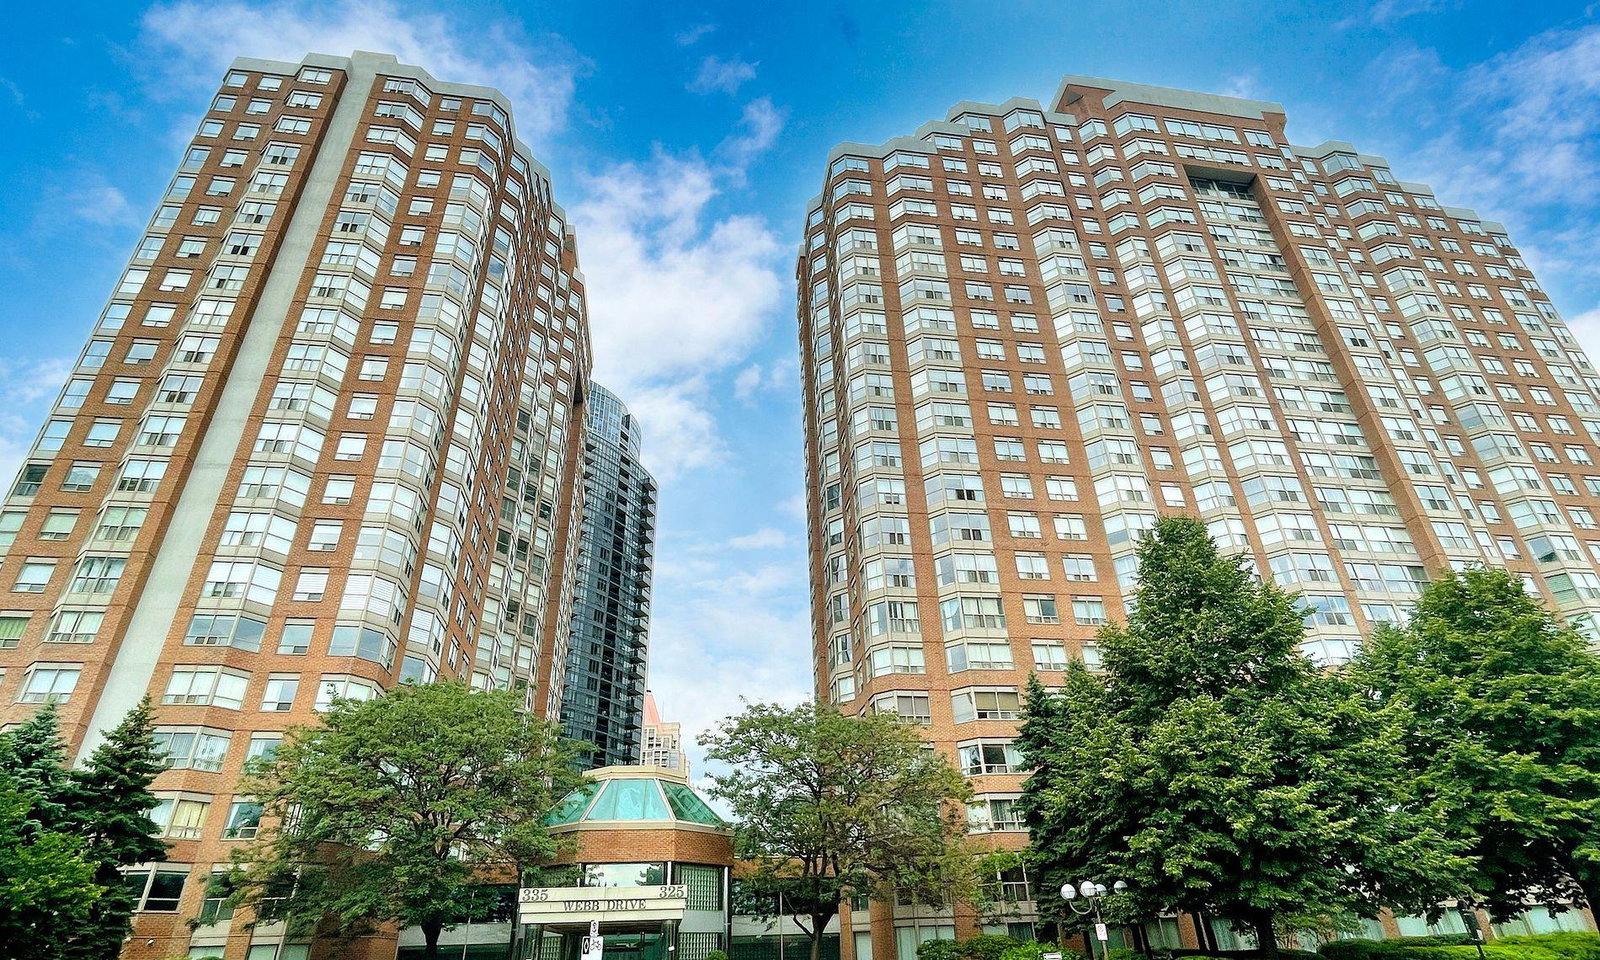
Condo building · 335 Webb Drive
Monarchy Condos is a 23-storey condo with 512 suites, built in 1991 by Monarch Group. Right now 5 for sale and 1 for rent are on the market here.
- 23storeys
- 512suites
- $443/sq ft
- 1991built
ConciergeGymIndoor poolParty room
No similar units for rent in Monarchy Condos right now.
Around this home
Confederation/Webb Dr
Errands
Parks
Schools
Daily convenience, out of 100, from the distances below
ParkMonarchy Condo Garden · 10 within 1 km1 min walk42 m
GroceryTown and Country Market4 min walk235 m
SchoolFairview Public School8 min walk510 m
PharmacyMain Drug Mart4 min walk235 m
Cafés & foodAlioli Ristorante · 15 within 1 km3 min walk184 m
Gym & rec centreYMCA3 min walk212 m
LibraryHazel McCallion Central Library3 min walk212 m
WalkDriveStraight-line distance, open map data
Grocery0.2 km
Park0.0 km
Coffee0.3 km
Dining0.2 km
Gym0.3 km
Schools nearby
School rating, out of 10.
Fairview Public Schoolelementary · Public · 0.5 km
—
St. Giovanni Scalabrini Catholic School Schoolelementary · Catholic · 0.5 km
6.5/10
DPCDSB - GOETZ Summer Schoolsecondary · Public · 0.6 km
—
Contact agent
Helpful calculators
Rent vs buy
Affordability
Mortgage
Down payment
Stress test
CMHC insurance
Your HOMEH agent

NimaHOMEH agent · Mississauga
"I would see it this week."
Ask Nima
Keep exploring
You are here