

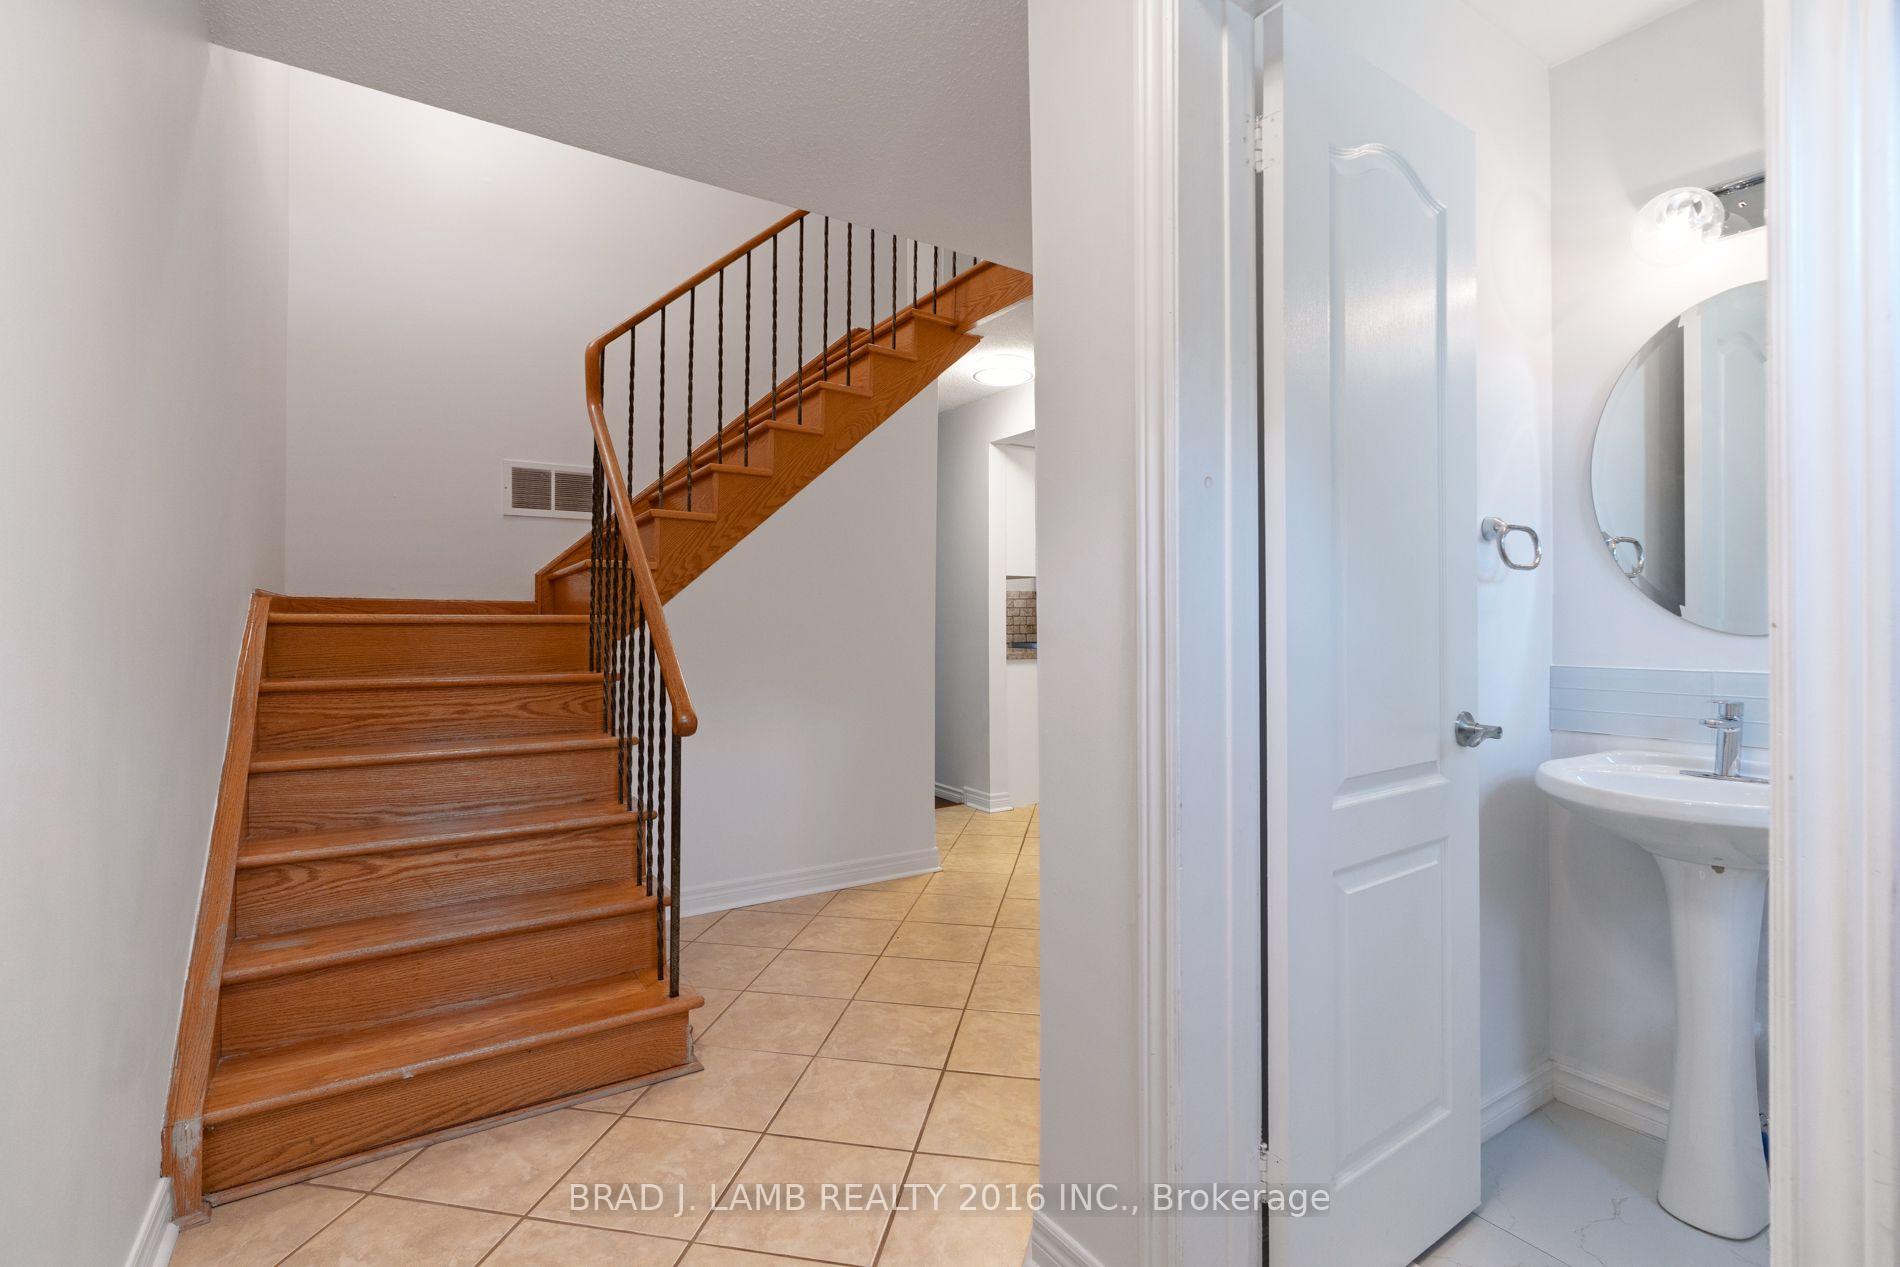
TH#12, 405 Hyacinthe Boulevard
TH#12, 405 Hyacinthe Boulevard
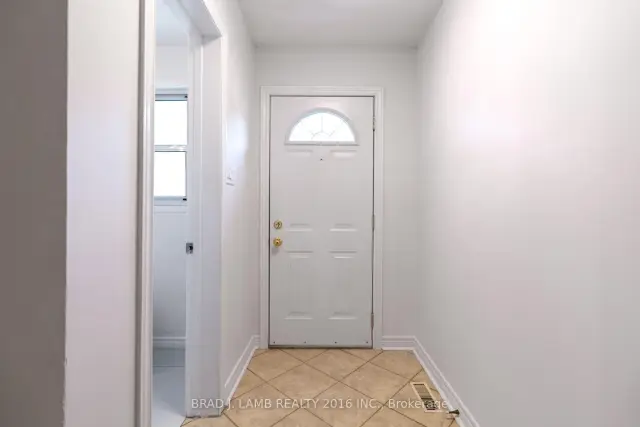
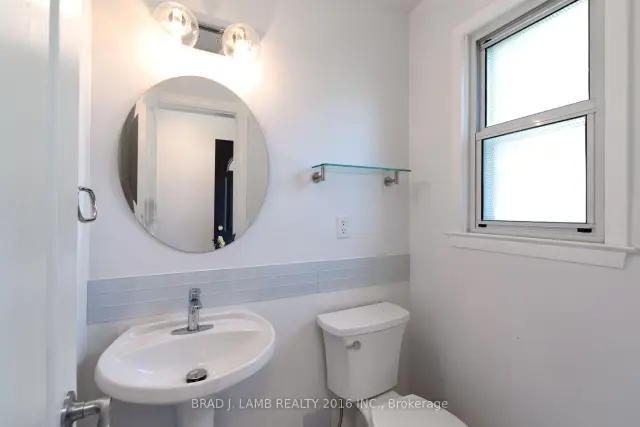
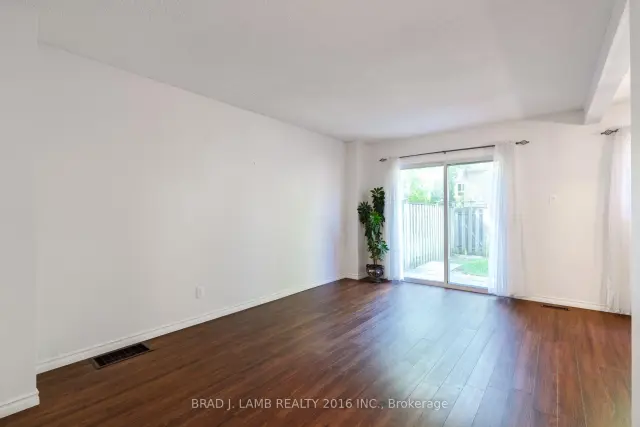
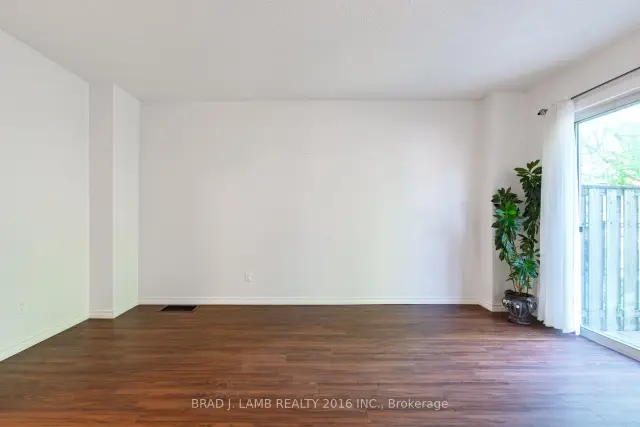 See all 29 photos
Property history
Facts and features
- BasementFinished
- LaundryEnsuite, in basement
- Lease term12 months
- PetsAllowed
- Central air
- Outdoor pool
The homeCondo Townhouse, 2-storey, Age 51–99 years
- Type: Condo Townhouse
- Style: 2-storey
- Age: 51–99 years
- Living space: 1,200–1,399 sq ft
- Basement: Full, finished
- Exposure: North
InsideTile, Parquet, Ensuite, in basement, lower level, Carpet free, water heater
- Flooring: Tile, Parquet
- Laundry: Ensuite, in basement, lower level
- Features: Carpet free, water heater
- Security: Smoke detector, carbon monoxide detectors
- Rooms above ground: 6
- Bedrooms: 3
- Bathrooms: 2
- Kitchens: 1
OutsideWood, Balcony None
- Exterior: Wood
- Balcony: None
Parking and locker2 Parking (1 garage + 1 drive), Built-in, Parking type Owned
- Spaces: 2 Parking (1 garage + 1 drive)
- Garage: Built-in
- Parking type: Owned
- Driveway: Private
- Locker: None
BuildingWestwind gardens, Storeys 2, Units 112
- Name: Westwind gardens
- Storeys: 2
- Units: 112
- Registered: 1974
- Condo corporation: 59
- Amenities: Outdoor pool, playground, visitor parking
- Pets: Allowed
Heating, water and powerForced air, gas, Central air
- Heating: Forced air, gas
- Cooling: Central air
Rent and termsRent $3,200 a month, Entire property, Unfurnished
- Rent: $3,200 a month
- Space for rent: Entire property
- Furnished: Unfurnished
- Lease: 12 months
- Paid: Monthly
- Rent includes: Building insurance, common elements, high speed internet, water
- Deposit: Required
- Credit check: Required
- Employment letter: Required
- Rental application: Required
- References: Required
- Rental items: None
IncludedFridge, stove, over-the-range microwave, dishwasher, washer + dryer, electronic light fixtures, window coverings, 2 parking spots (single car garage + private driveway), and water
- Included: Fridge, stove, over-the-range microwave, dishwasher, washer + dryer, electronic light fixtures, window coverings, 2 parking spots (single car garage + private driveway), and water
NearbyFenced yard, library, park, place of worship, public transit, rec./commun.centre
- Close to: Fenced yard, library, park, place of worship, public transit, rec./commun.centre
Listing detailsW13636612, Rented, Aug 4, 2026
- MLS® number: W13636612
- Status: Rented
- Listed on: Aug 4, 2026
- Days on market: 13
- Updated: Aug 17, 2026
- Possession: 2026-09-01 / 30-59 days
- Occupied by: Vacant
- Listing brokerage: BRAD J. LAMB REALTY 2016 INC.
About this home
TH#12, 405 Hyacinthe Boulevard, Mississauga (Mississauga Valleys), ON L5A 3N1
Welcome to this beautifully maintained 2-storey, end-unit townhouse in one of Mississauga's established, family friendly neighbourhoods. Offering 1,818 sq.ft. of finished living space (1,246 sq.ft. above grade plus a 572 sq.ft. finished basement), this home features 3 spacious bedrooms, a functional layout, and versatile living areas designed for everyday comfort. The bright living spaces extend to a private backyard that is ideal for summer BBQs, relaxing, or entertaining. Complete with a single-car garage and an additional parking space on the private driveway, convenience comes standard. Ideally situated near Cawthra Road & Burnamthorpe Road, you'll enjoy easy access to top-rated schools, parks, walking trails, shopping, restaurants, public transit, the QEW, Highway 403, Trillium Health Partners - Mississauga Hospital, Port Credit, and Lakefront Promenade. Whether commuting or enjoying everything Mississauga has to offer, this location truly has it all. An exceptional opportunity to live in a spacious home positioned in a highly desirable neighbourhood.
Ask about this home
A HOMEH agent will answer your questions about this home.
Know more about 405 Hyacinthe Townhomes
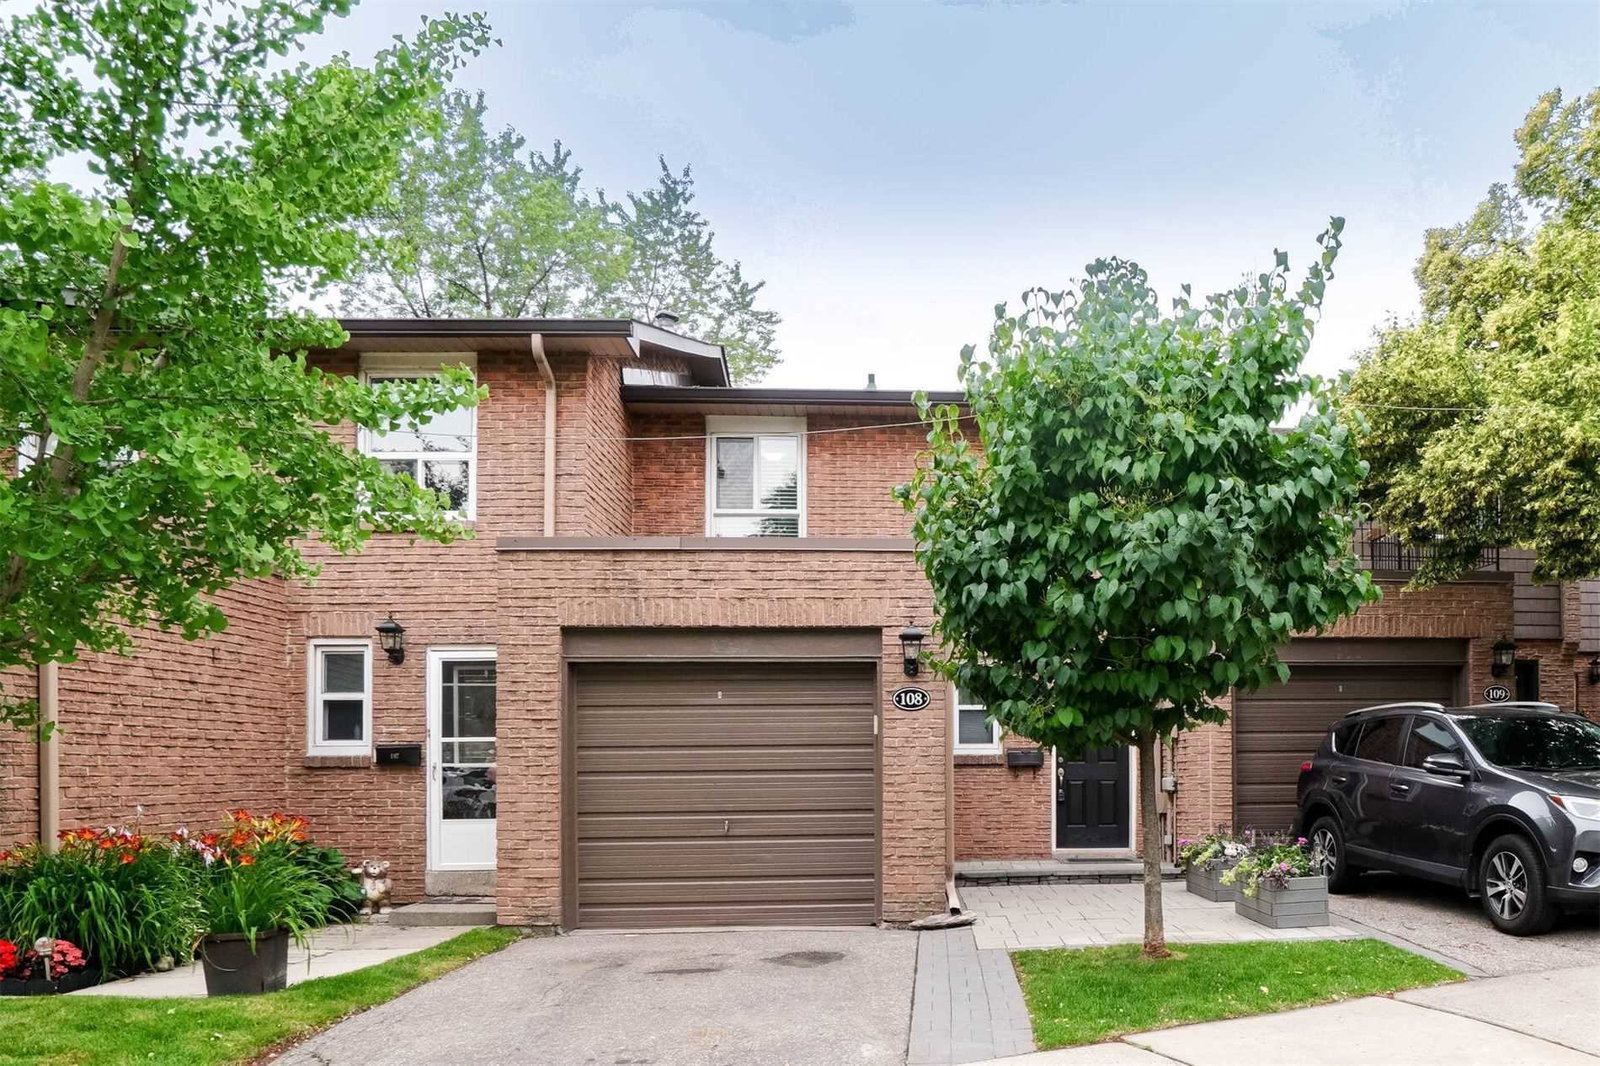
Condo building · 405 Hyacinthe Boulevard
405 Hyacinthe Townhomes is a 2-storey condo with 112 suites, built in 1974 by Unknown. Right now 1 for rent is on the market here.
- 2storeys
- 112suites
- 1974built
No similar units for rent in 405 Hyacinthe Townhomes right now.
Around this home
Daily convenience, out of 100, from the distances below
Schools nearby
School rating, out of 10.
Helpful calculators
Your HOMEH agent

"I would see it this week."