

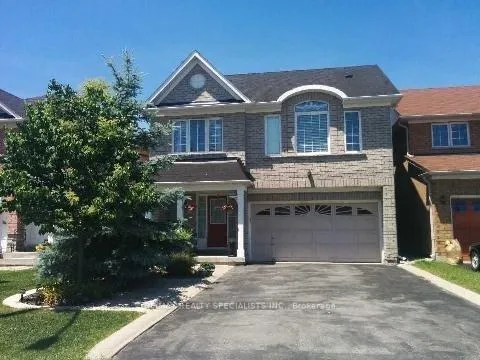
3372 Bruzan Crescent W
Detached Rented
1/103372 Bruzan Crescent W
Detached Rented
 See all 10 photos
4 Bedrooms
3 Bathrooms
2 Garage
2K–2.5K sq.ft
Main, 2nd Fl…
— Unit
Property history
Facts and features
- BasementNone
- Lot size35 × 95 ft
- Lease term12 months
- FurnishedUnfurnished
What stands out
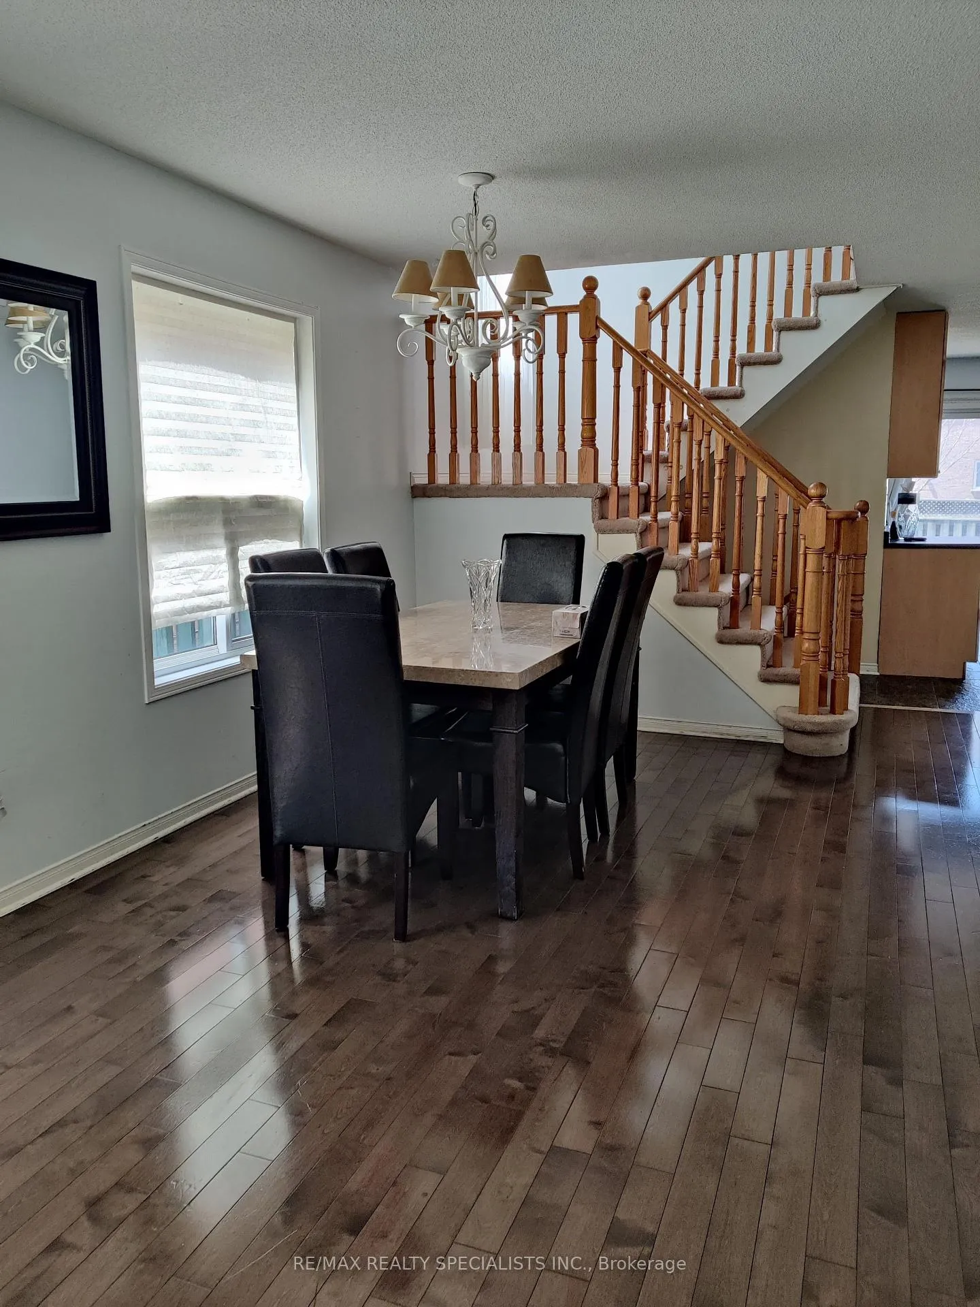
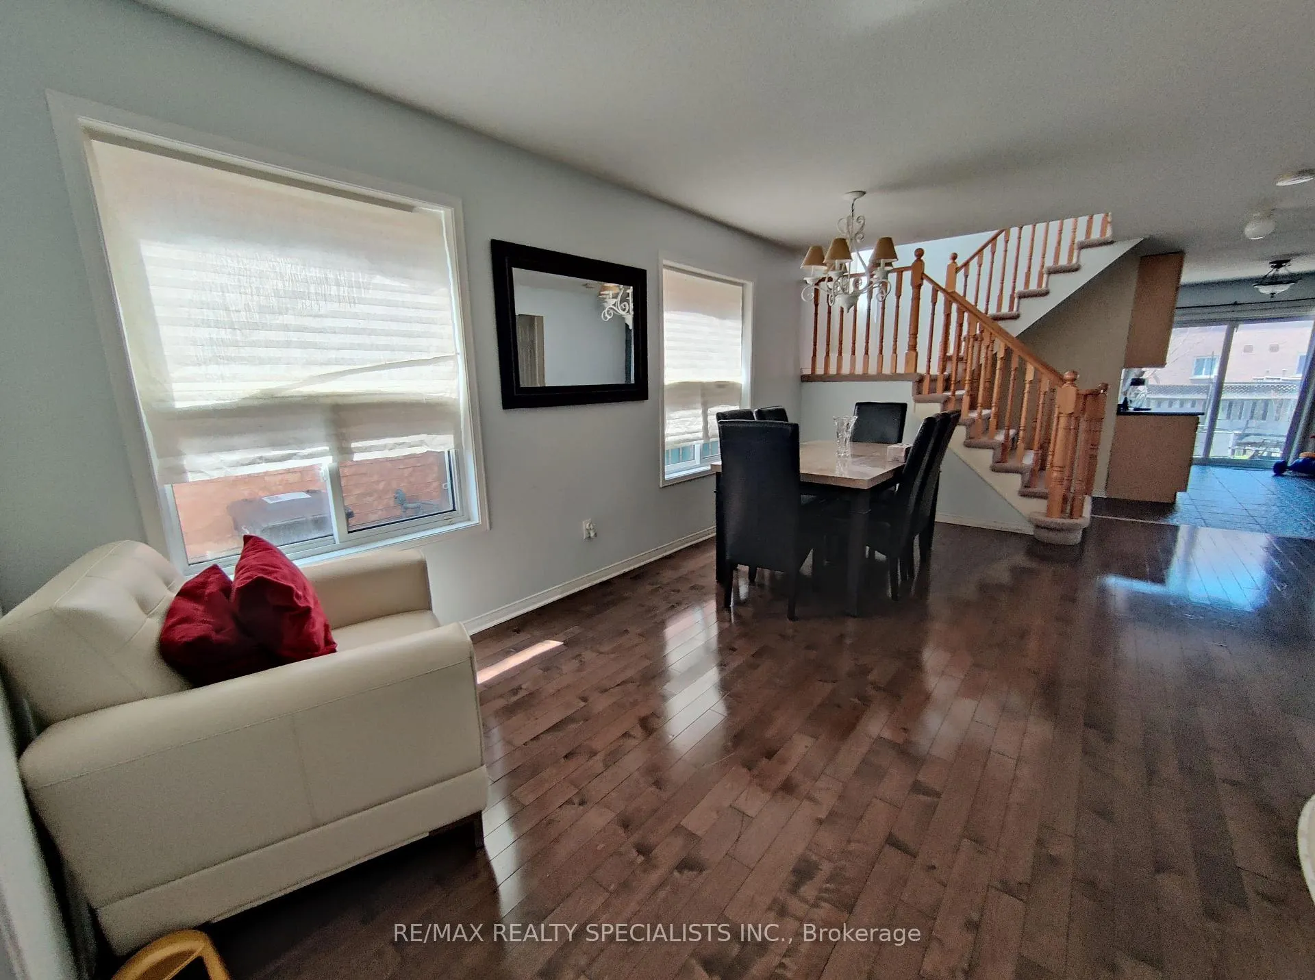
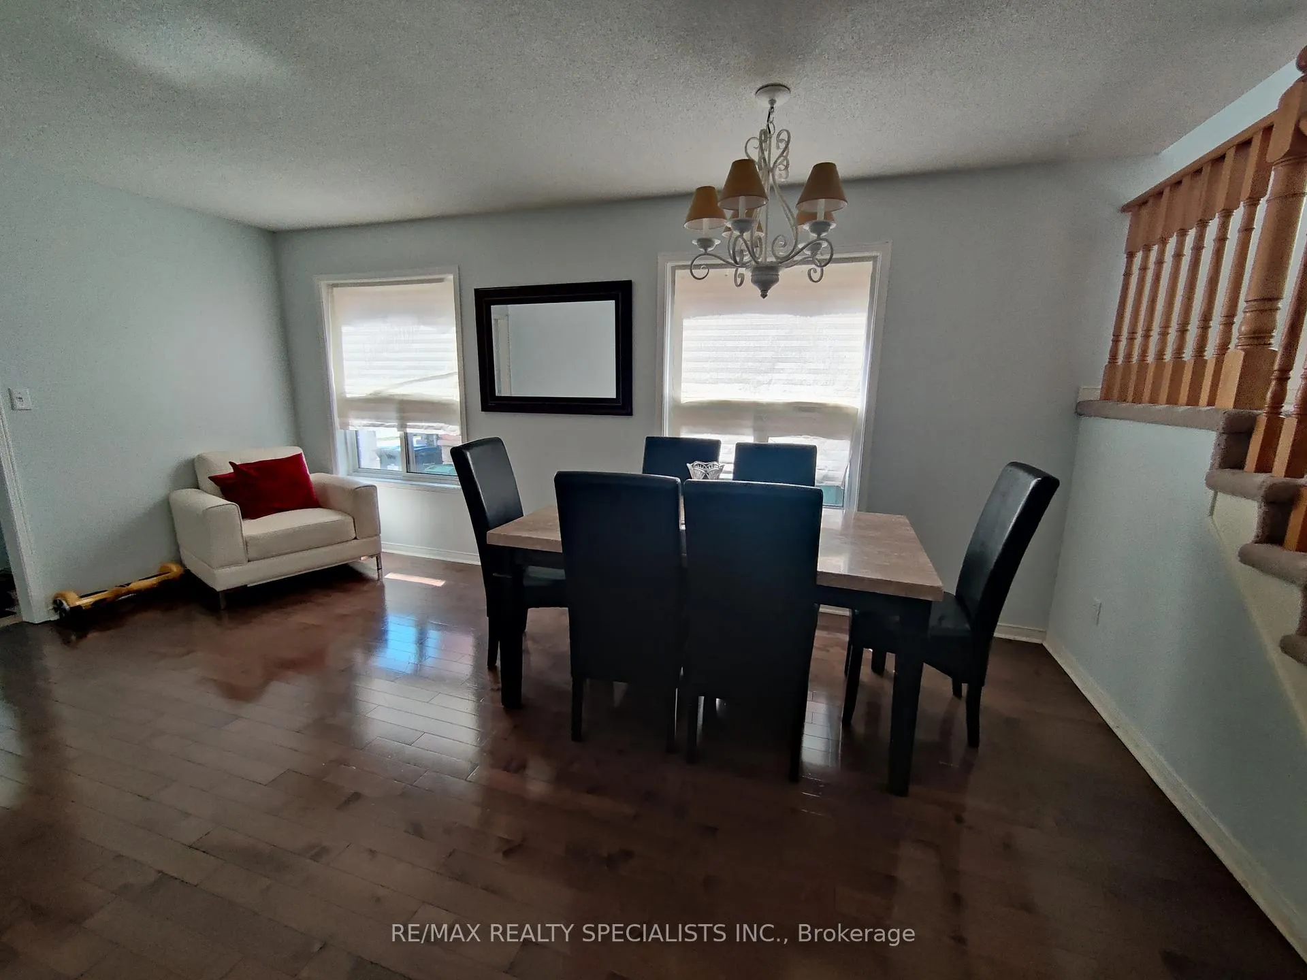
- Hardwood floors
- Central air
The homeDetached, 2-storey, Age 16–30 years
- Type: Detached
- Style: 2-storey
- Age: 16–30 years
- Living space: 2,000–2,500 sq ft
- Basement: None
- View: Garden
InsideHardwood, Ceramic, Laundry room, sink, main level, Auto garage door remote, carpet free
- Flooring: Hardwood, Ceramic
- Laundry: Laundry room, sink, main level
- Features: Auto garage door remote, carpet free
- Security: Smoke detector
- Rooms above ground: 10
- Bedrooms: 4
- Bathrooms: 3
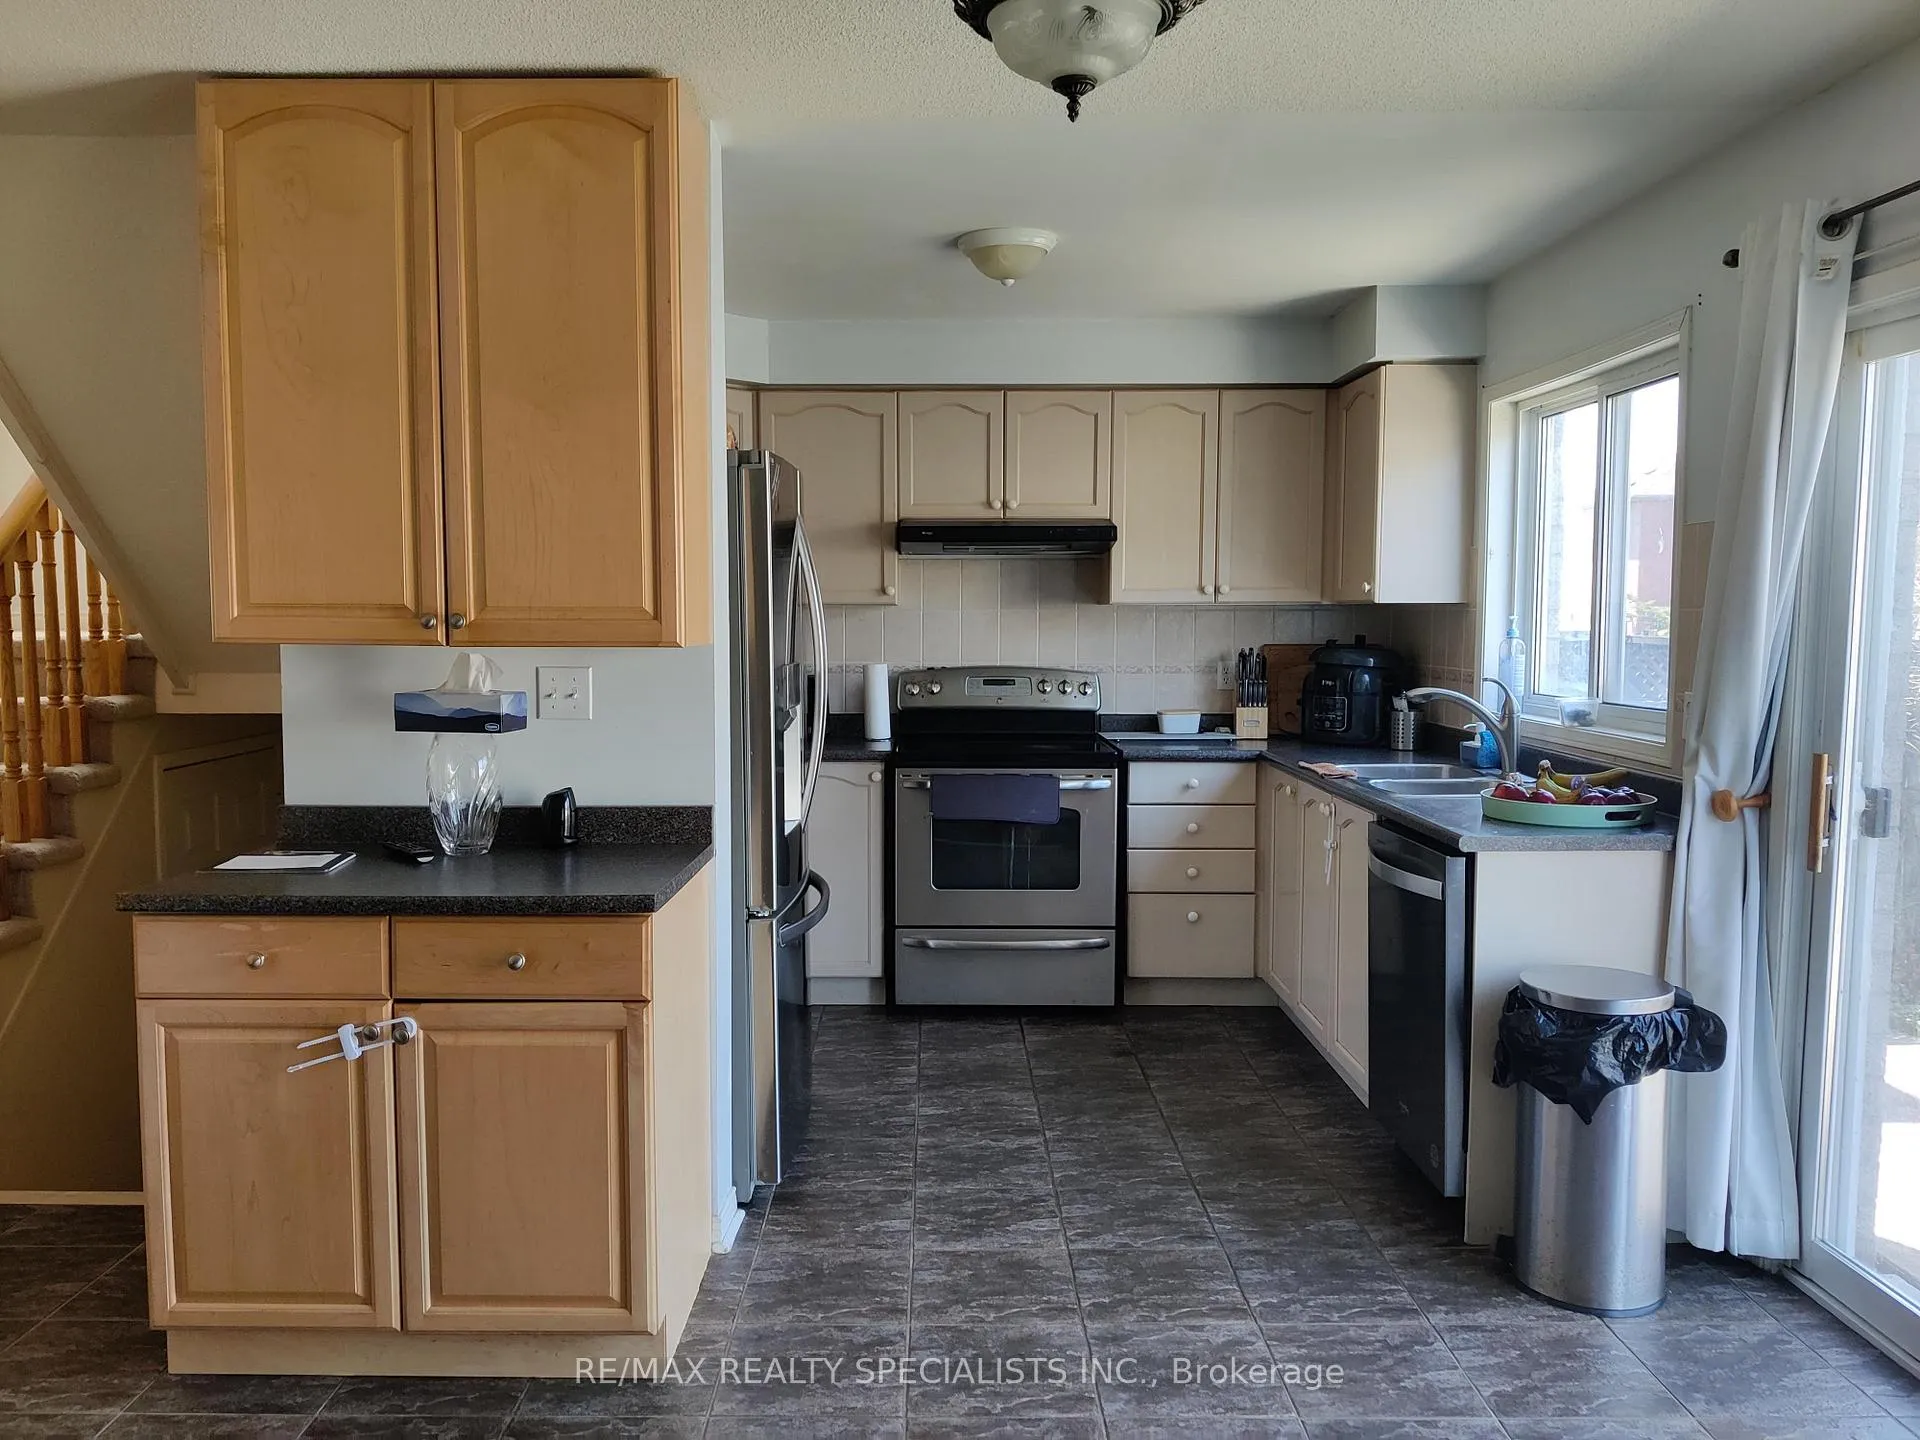
- Kitchens: 1
- Family room: Yes
Outside and lotBrick, stone, Shingles, Brick
Outside
- Exterior: Brick, stone
- Roof: Shingles
- Foundation: Brick
- Size: 35 × 95 ft
Parking2 Garage, Attached, Available
- Spaces: 2 Garage
- Garage: Attached
- Driveway: Available
Heating, water and powerForced air, gas, Central air, Municipal water
- Heating: Forced air, gas
- Cooling: Central air
- Water: Municipal water
- Sewer: Municipal sewer
Rent and termsRent $3,500 a month, Main, 2nd floor, Unfurnished
- Rent: $3,500 a month
- Space for rent: Main, 2nd floor
- Furnished: Unfurnished
- Lease: 12 months
- Paid: Monthly
- Rent includes: Parking
- Deposit: Required
- Credit check: Required
- Employment letter: Required
- Rental application: Required
- References: Required
IncludedSs fridge, ss stove, ss b/i dishwasher (all under 4 years old). washer & dryer, freezer in garage, cac (2021), window blinds & coverings and gdo (one remote). some curtains
- Included: Ss fridge, ss stove, ss b/i dishwasher (all under 4 years old). washer & dryer, freezer in garage, cac (2021), window blinds & coverings and gdo (one remote). some curtains
NearbyCul de sac/dead end, fenced yard, park, public transit, rec./commun.centre, library
- Close to: Cul de sac/dead end, fenced yard, park, public transit, rec./commun.centre, library
Listing detailsW12838146, Rented, Mar 3, 2026
- MLS® number: W12838146
- Status: Rented
- Listed on: Mar 3, 2026
- Days on market: 48
- Updated: Apr 20, 2026
- Possession: 2026-03-06 / Immediate
- Occupied by: Vacant
- Listing brokerage: RE/MAX REALTY SPECIALISTS INC.
About this home
3372 Bruzan Crescent W, Mississauga (Lisgar), ON L5N 8M3
Auto Garage Door RemoteCarpet FreeGardenCul de Sac/Dead EndFenced YardPark
Rarely found Beautiful Spacious Lisgar area, Detached Home (upper lvl only) Located close to Lisgar / Meadowvale Go Station, Major Hwys, Town Centre, abundant Shopping, Grocery Stores & Parks. Hardwood Flooring on Main Level. 4 huge bdrms with Media Loft on 2nd floor, newly renovated laminate flooring (1 year), 5 Pc Ensuite in Mbdrm. Access from Dbl Garage to Home. with Plum Tree PS-French Immersion School Area. Perfect for a family
Read more
Ask about this home
A HOMEH agent will answer your questions about this home.
Ask a question
Around this home
Tenth Line and Derry Road
Errands
Transit
Parks
Schools
Daily convenience, out of 100, from the distances below
ParkTobias Mason Park · 5 within 1 km5 min walk277 m
GroceryDerry Convenience9 min walk538 m
SchoolKindree Public School12 min walk720 m
Train stationLisgar10 min walk590 m
PharmacyRexall9 min walk553 m
Cafés & foodOsmow's · 15 within 1 km9 min walk525 m
Gym & rec centreGoodLife Fitness for Women16 min walk973 m
WalkDriveStraight-line distance, open map data
Grocery0.5 km
Park0.3 km
Coffee0.7 km
Dining0.6 km
Gym1.0 km
Lisgar0.6 km
Schools nearby
School rating, out of 10.
Kindree Public Schoolelementary · Public · 0.7 km
—
St Albert of Jerusalem Elementary Schoolelementary · Private · 1.0 km
7.5/10Good
St Therese of the Child Jesus (Elementary) Separate Schoolelementary · Private · 1.0 km
7.9/10Good
Contact agent
Helpful calculators
Rent vs buy
Affordability
Mortgage
Down payment
Stress test
CMHC insurance
Your HOMEH agent

NimaHOMEH agent · Mississauga
"I would see it this week."
Ask Nima