

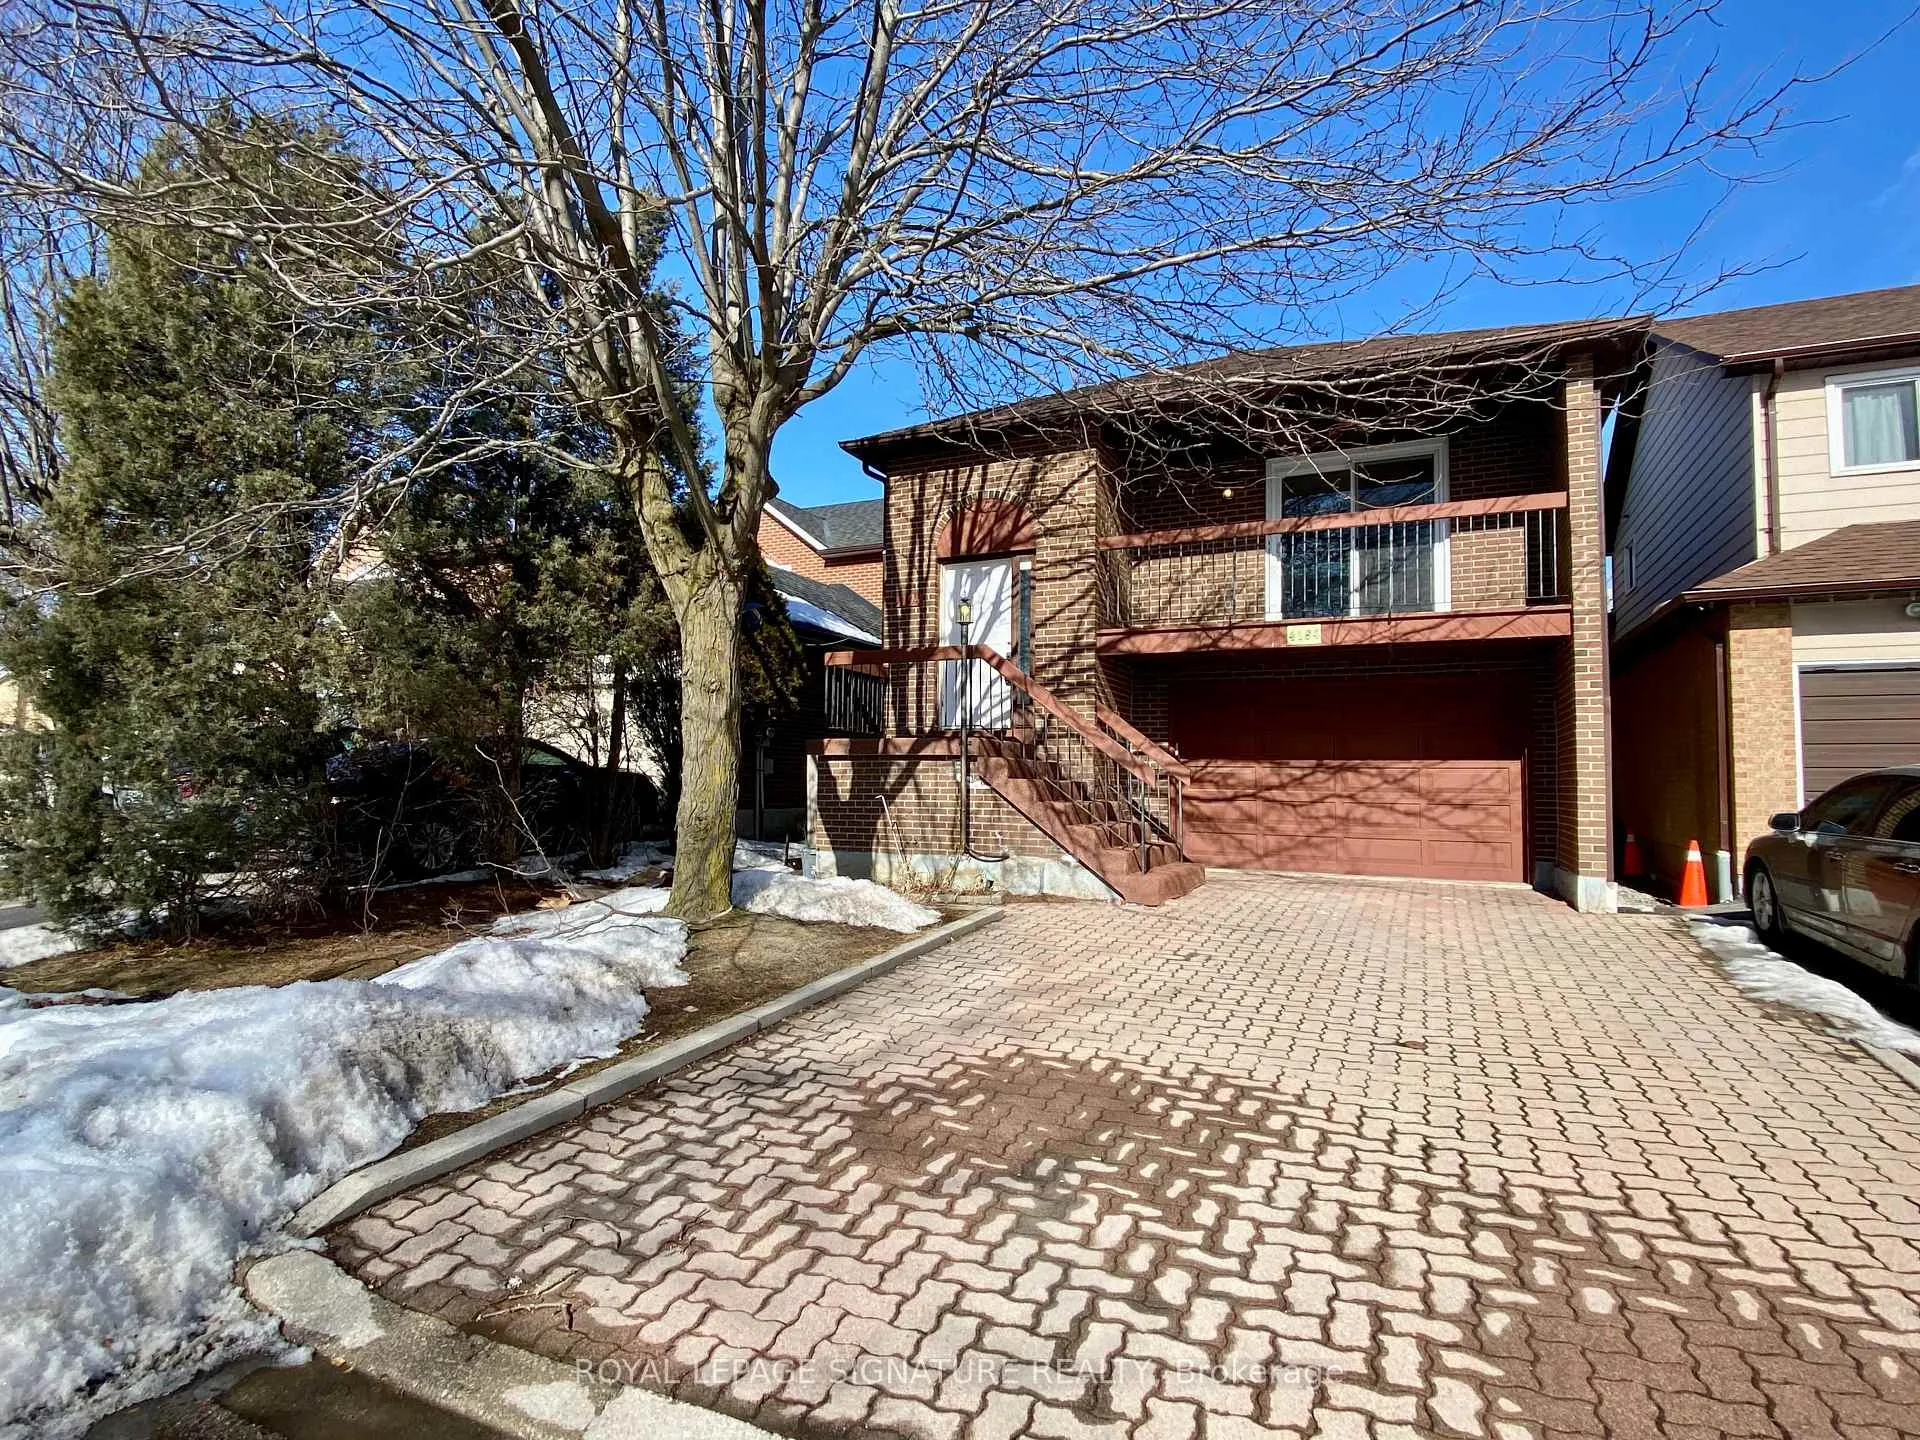
4194 Tea Garden Circle
4194 Tea Garden Circle
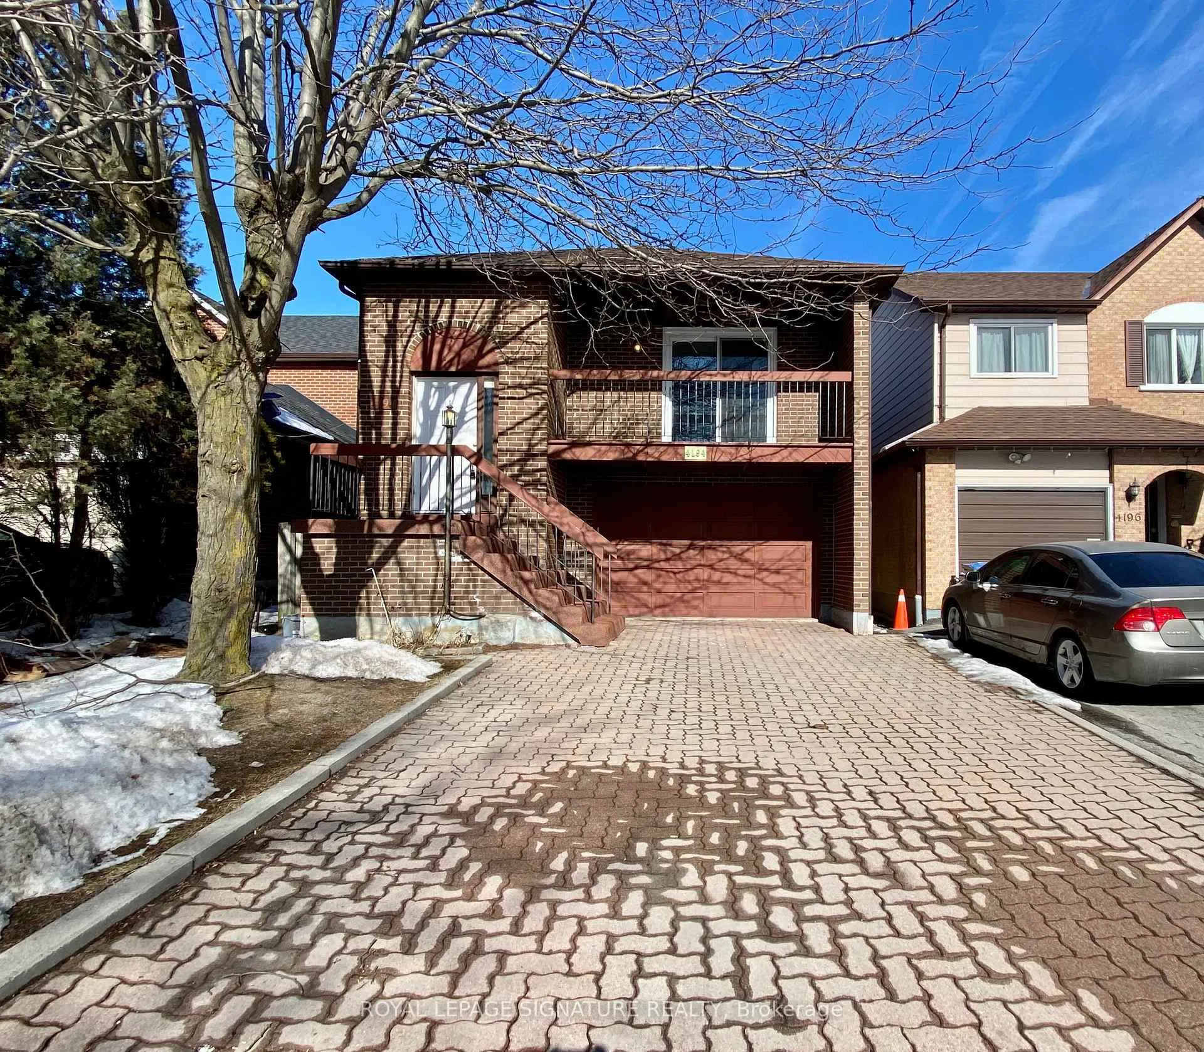
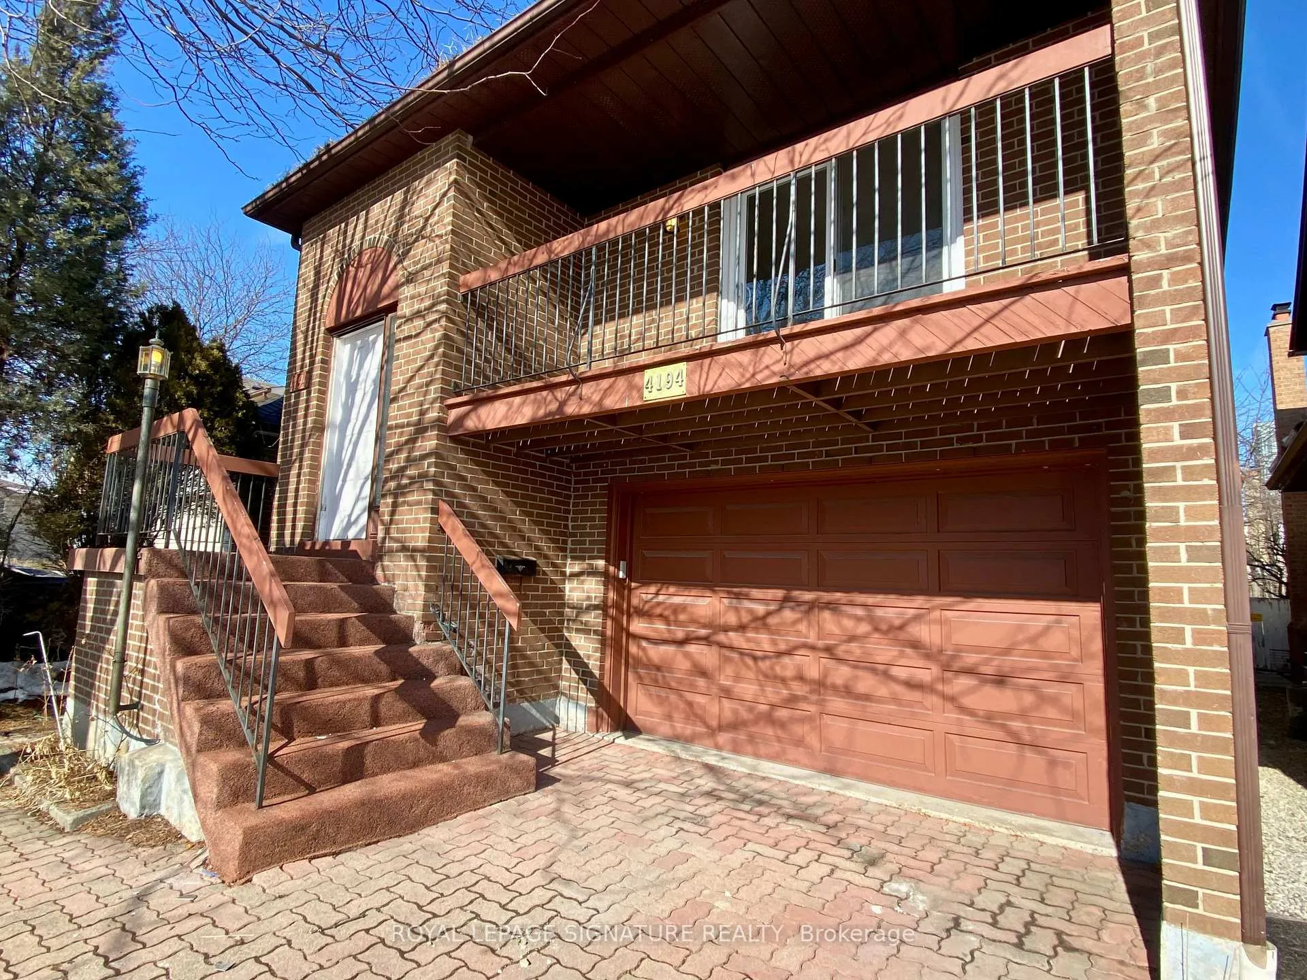
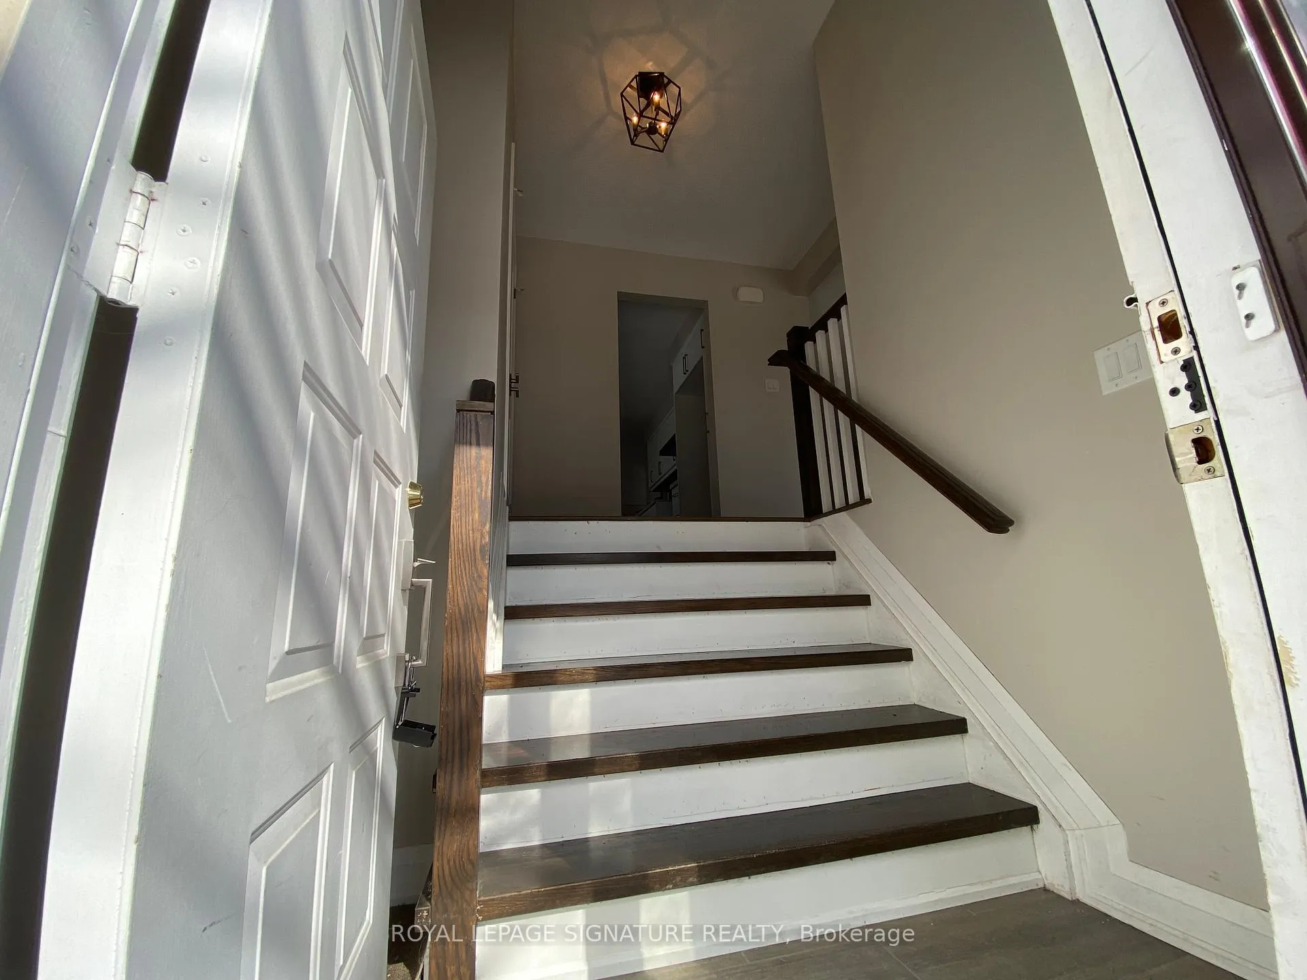
 See all 50 photos
Property history
Facts and features
- BasementWalk-out
- Age of home31–50 years
- Water, sewerMunicipal
- HeatingForced air
- Separate entrance
- Hardwood floors
- Fireplace
- Central air
The homeDetached, Backsplit 5, Age 31–50 years
- Type: Detached
- Style: Backsplit 5
- Age: 31–50 years
- Living space: 1,500–2,000 sq ft
- Basement: Finished with walk-out, separate entrance
InsideFireplace Yes, wood stove, Hardwood, Tile, Concrete, Lower level
- Fireplace: Yes, wood stove
- Flooring: Hardwood, Tile, Concrete
- Laundry: Lower level
- Features: Carpet free, storage
- Rooms above ground: 13
- Rooms in the basement: 1
- Bedrooms: 4
- Bathrooms: 2
- Kitchens: 1
- Family room: Yes
Outside and lotBrick, vinyl siding, Shingles, Concrete
- Exterior: Brick, vinyl siding
- Roof: Shingles
- Foundation: Concrete
- Features: Deck, patio
- Size: 30.02 × 100 ft
Parking2 Garage, Attached, Private
- Spaces: 2 Garage
- Garage: Attached
- Driveway: Private
Heating, water and powerForced air, gas, Central air, Municipal water
- Heating: Forced air, gas
- Cooling: Central air
- Water: Municipal water
- Sewer: Municipal sewer
- Natural gas: Available
- Hydro: Available
- Cable: Available
Costs and taxesTaxes $5,900 a year, HST included in the price
- Taxes, 2025: $5,900 a year
- HST: HST included in the price
Included in the saleRange hood in the kitchen, washer and dryer in the garage, stove in the garage, freezer in the basement, all electric light fixtures, all in "as is, where is" condition., Hot water tank not present. ac unit not present.
- Included: Range hood in the kitchen, washer and dryer in the garage, stove in the garage, freezer in the basement, all electric light fixtures, all in "as is, where is" condition.
- Not included: Hot water tank not present. ac unit not present.
NearbySchool, public transit, library, hospital, arts centre, fenced yard
- Close to: School, public transit, library, hospital, arts centre, fenced yard
Listing detailsW12838112, Sold, Mar 3, 2026
- MLS® number: W12838112
- Status: Sold
- Listed on: Mar 3, 2026
- Days on market: 38
- Updated: Apr 10, 2026
- Possession: 1-29 days
- Occupied by: Vacant
- Listing brokerage: ROYAL LEPAGE SIGNATURE REALTY
About this home
4194 Tea Garden Circle, Mississauga (Creditview), ON L5B 2W8
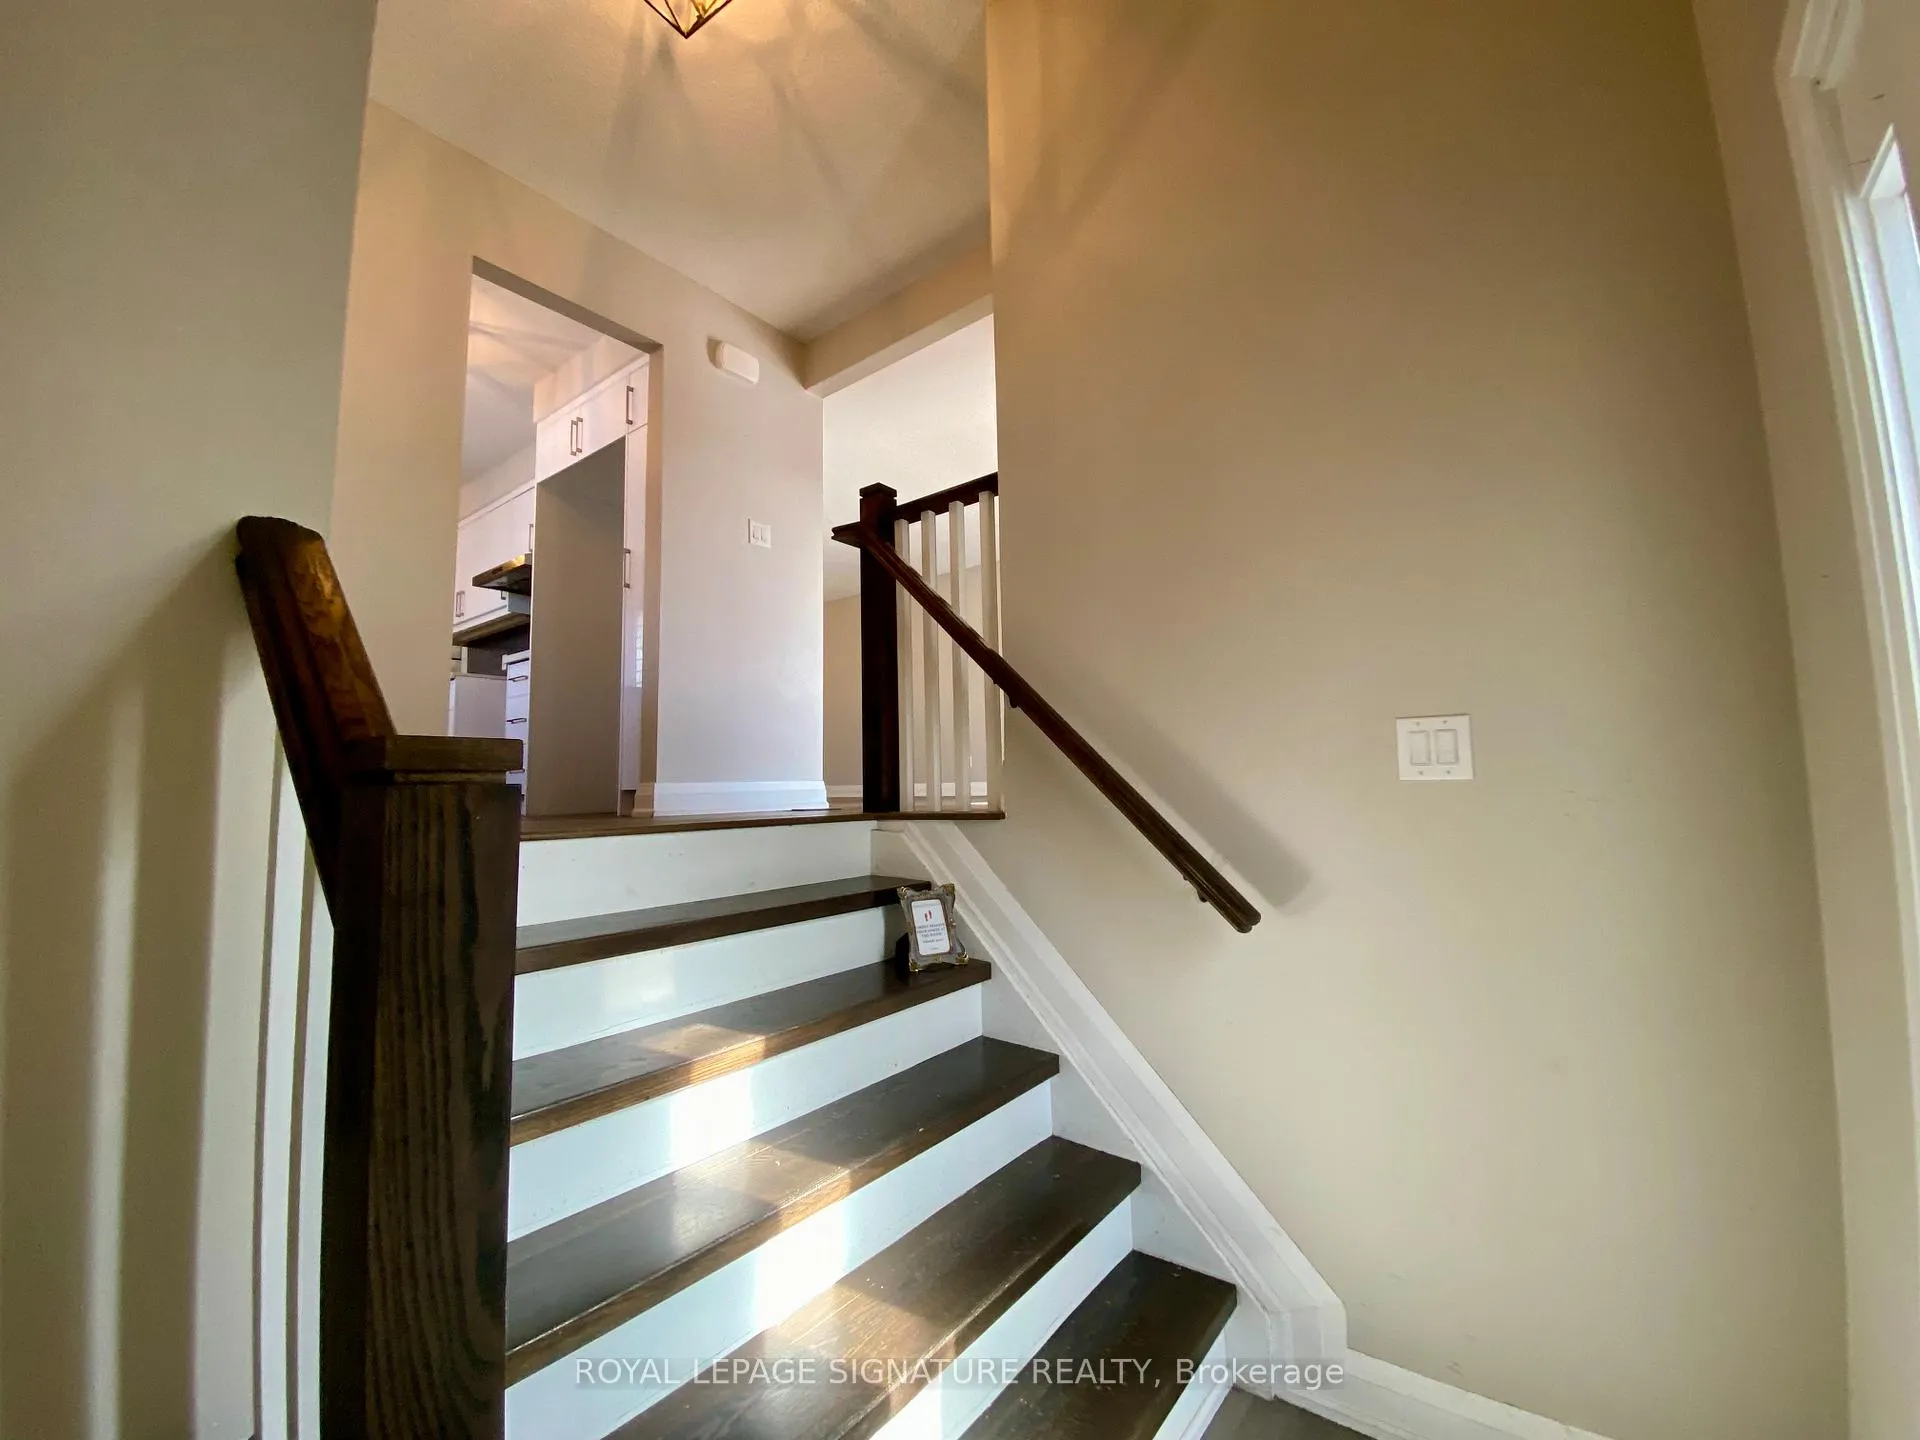
What a steal! A must-see opportunity!! A well-designed backsplit 5 layout with approximately 2500+ sqft of total living space, offering excellent potential for investors or multi-generational families, enhanced by 4 separate entrances providing easy access to different levels! This family-friendly location is a true gift for you and your family. Don't miss your chance to live in the Centre of it All, offering unmatched convenience and easy access to a wide selection of amenities, including Square One, Celebration Square, Sheridan College, GO Stations, YMCA, Central Library, Restaurants, Living Arts Centre, Cinemas, Schools, Parks, Highways, and more! This beautiful carpet-free home features 4 bedrooms + 2 full bathrooms. From the moment you arrive, the home welcomes you with a private interlocking driveway leading to a 1.5-car garage, providing a total of 3 parking spaces. As you make your way up the foyer steps to the main level, you are greeted by a spacious open-concept living and dining area, with the living room offering a walk-out to an open front balcony, perfect for morning coffee or gatherings. This space leads to a beautifully upgraded modern kitchen, showcasing sleek white cabinets with generous cabinetry, quartz countertops, and a stylish grey backsplash, complemented by a bright breakfast area. One step down, you'll find a large and bright family room with a wood-burning fireplace that opens to a wooden deck extending to the backyard. This level also features a 4th bedroom and a full bathroom, adding convenience for families or guests. The basement level features a spacious room with a separate side walk-out entrance and access to the garage, offering income-generating possibilities or a separate apartment, with an existing sink and laundry rough-in already in place, complemented by another large room below with above-grade window that could serve as a 5th bedroom, workspace, or recreation, plus an additional room could serve as a workshop, Your choice!
Ask about this home
A HOMEH agent will answer your questions about this home.
Around this home
Daily convenience, out of 100, from the distances below
Schools nearby
School rating, out of 10.
Helpful calculators
Your HOMEH agent

"I would see it this week."