

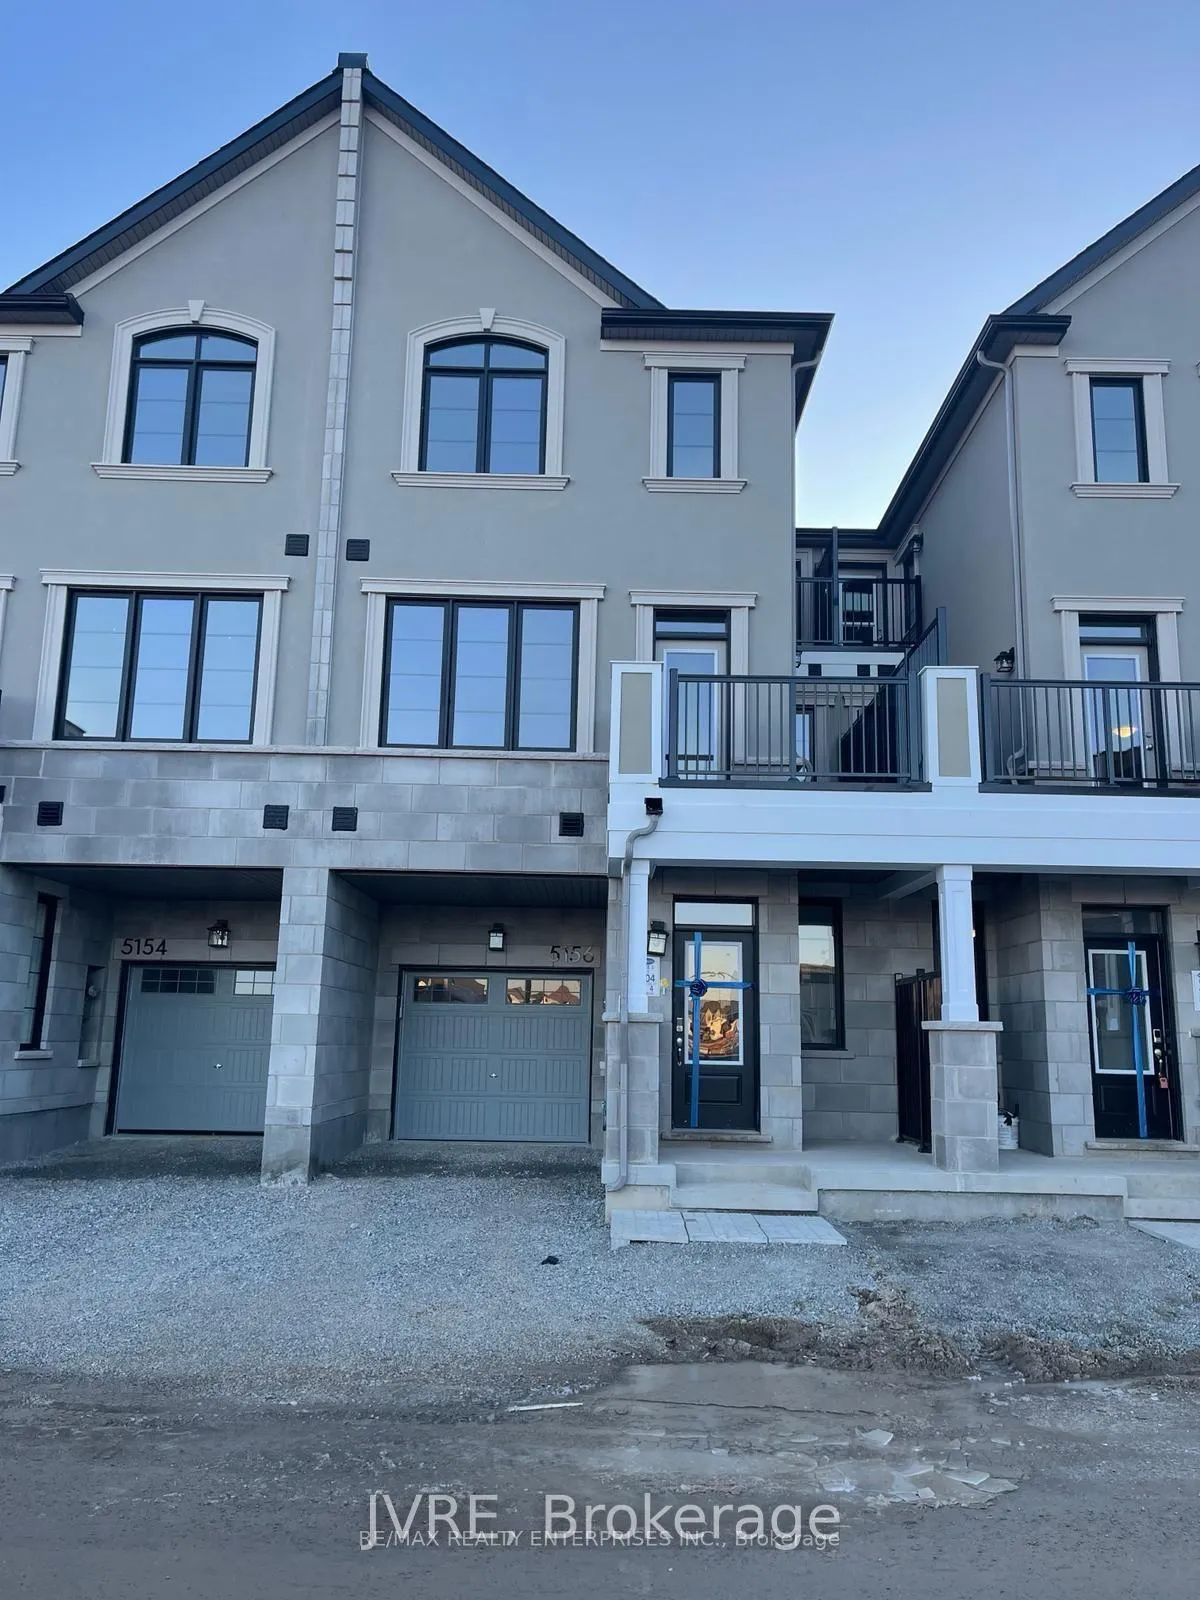
5158 Zionkate Lane
5158 Zionkate Lane
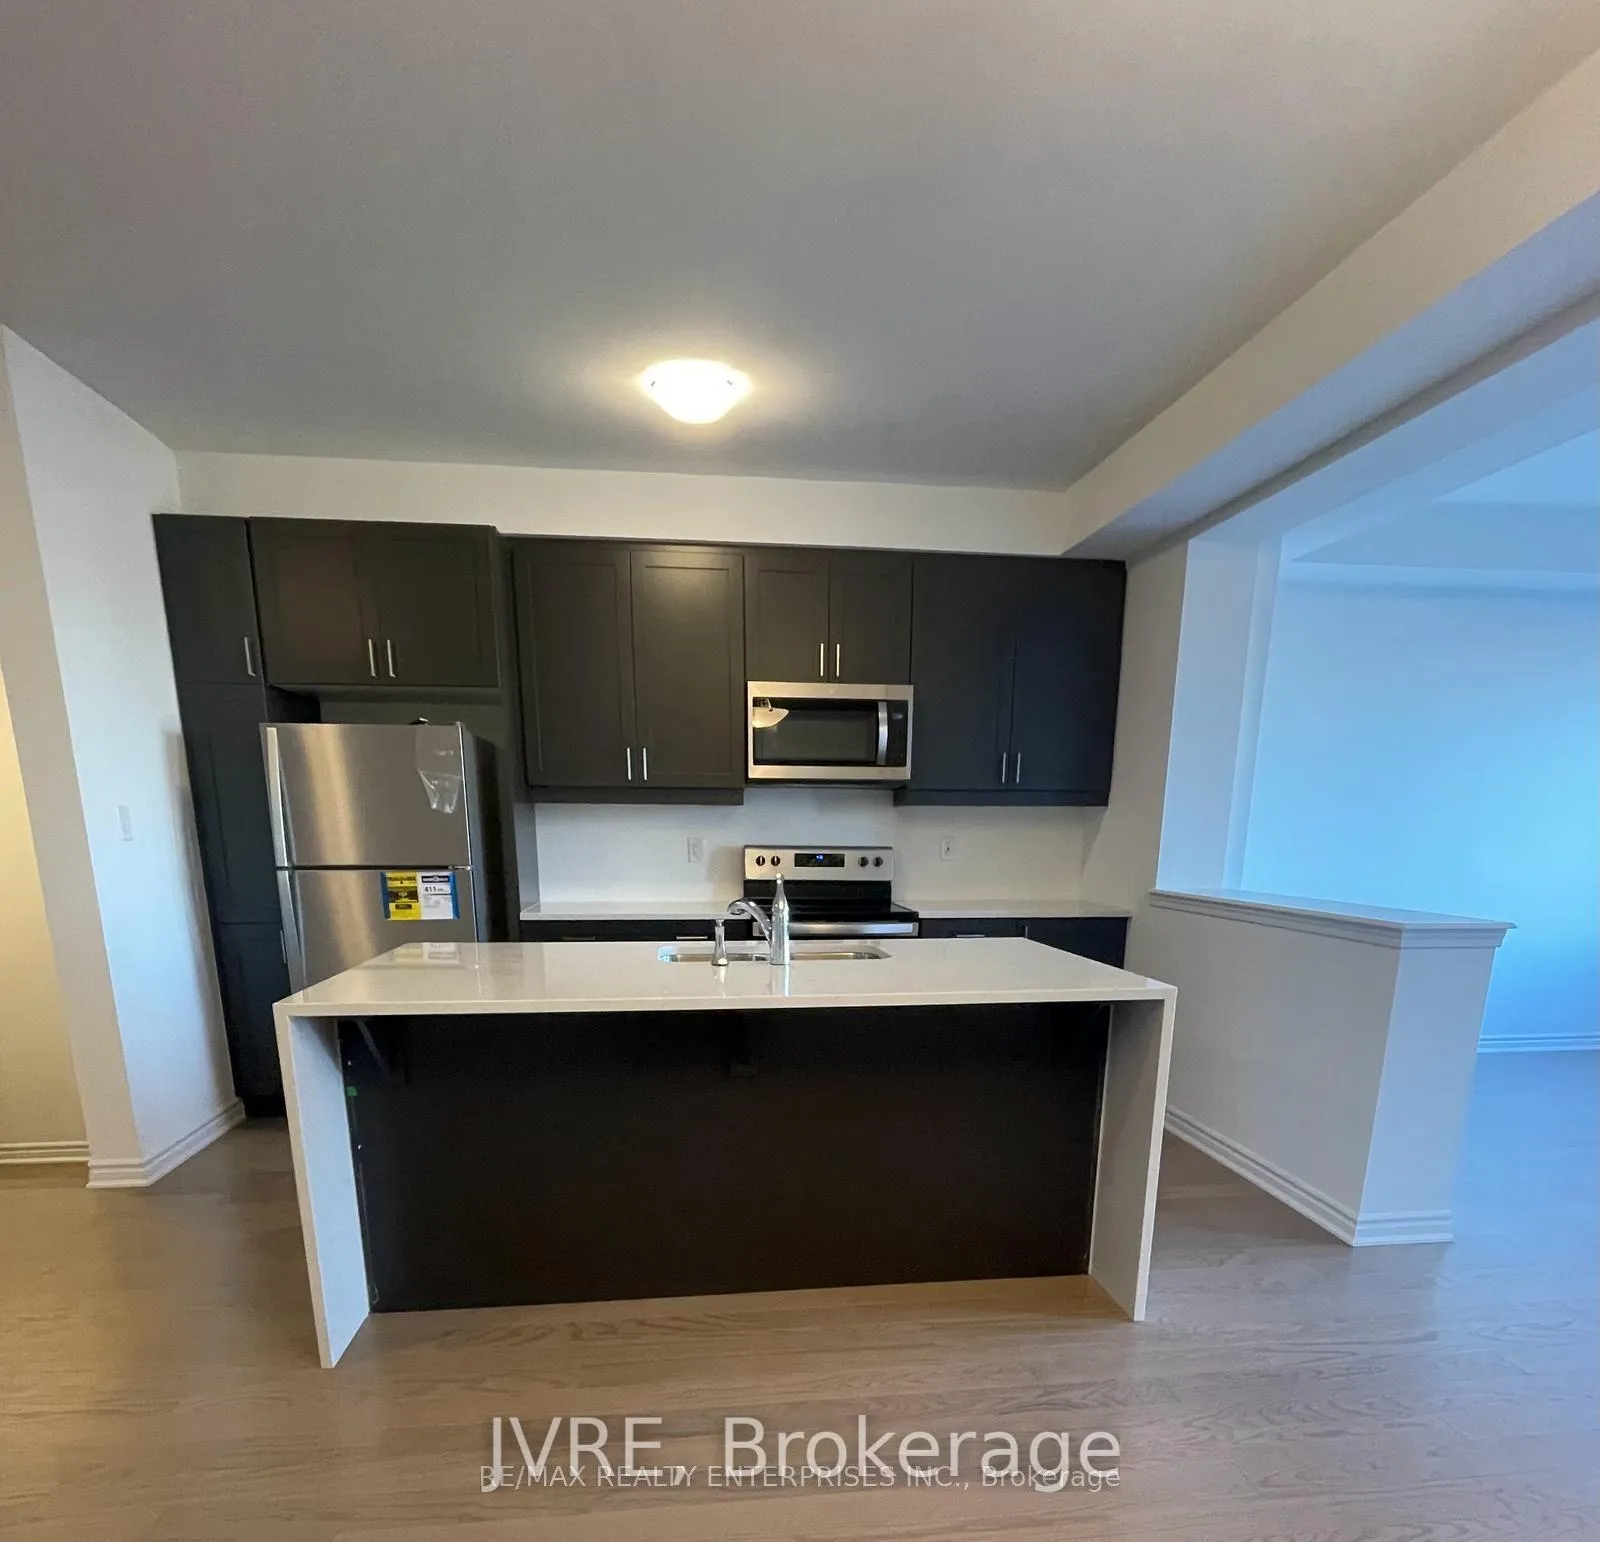 See all 6 photos
Property history
Facts and features
- BasementUnfinished
- Lot size21 × 50 ft
- Lease term12 months
- FurnishedUnfurnished
- Hardwood floors
- Central air
The homeFreehold Townhouse, 3-storey, Age 0–5 years
- Type: Freehold Townhouse
- Style: 3-storey
- Age: 0–5 years
- Living space: 1,500–2,000 sq ft
- Basement: Unfinished
InsideHardwood, Ensuite, Erv/hrv, auto garage door remote
- Flooring: Hardwood
- Laundry: Ensuite
- Features: Erv/hrv, auto garage door remote
- Rooms above ground: 6
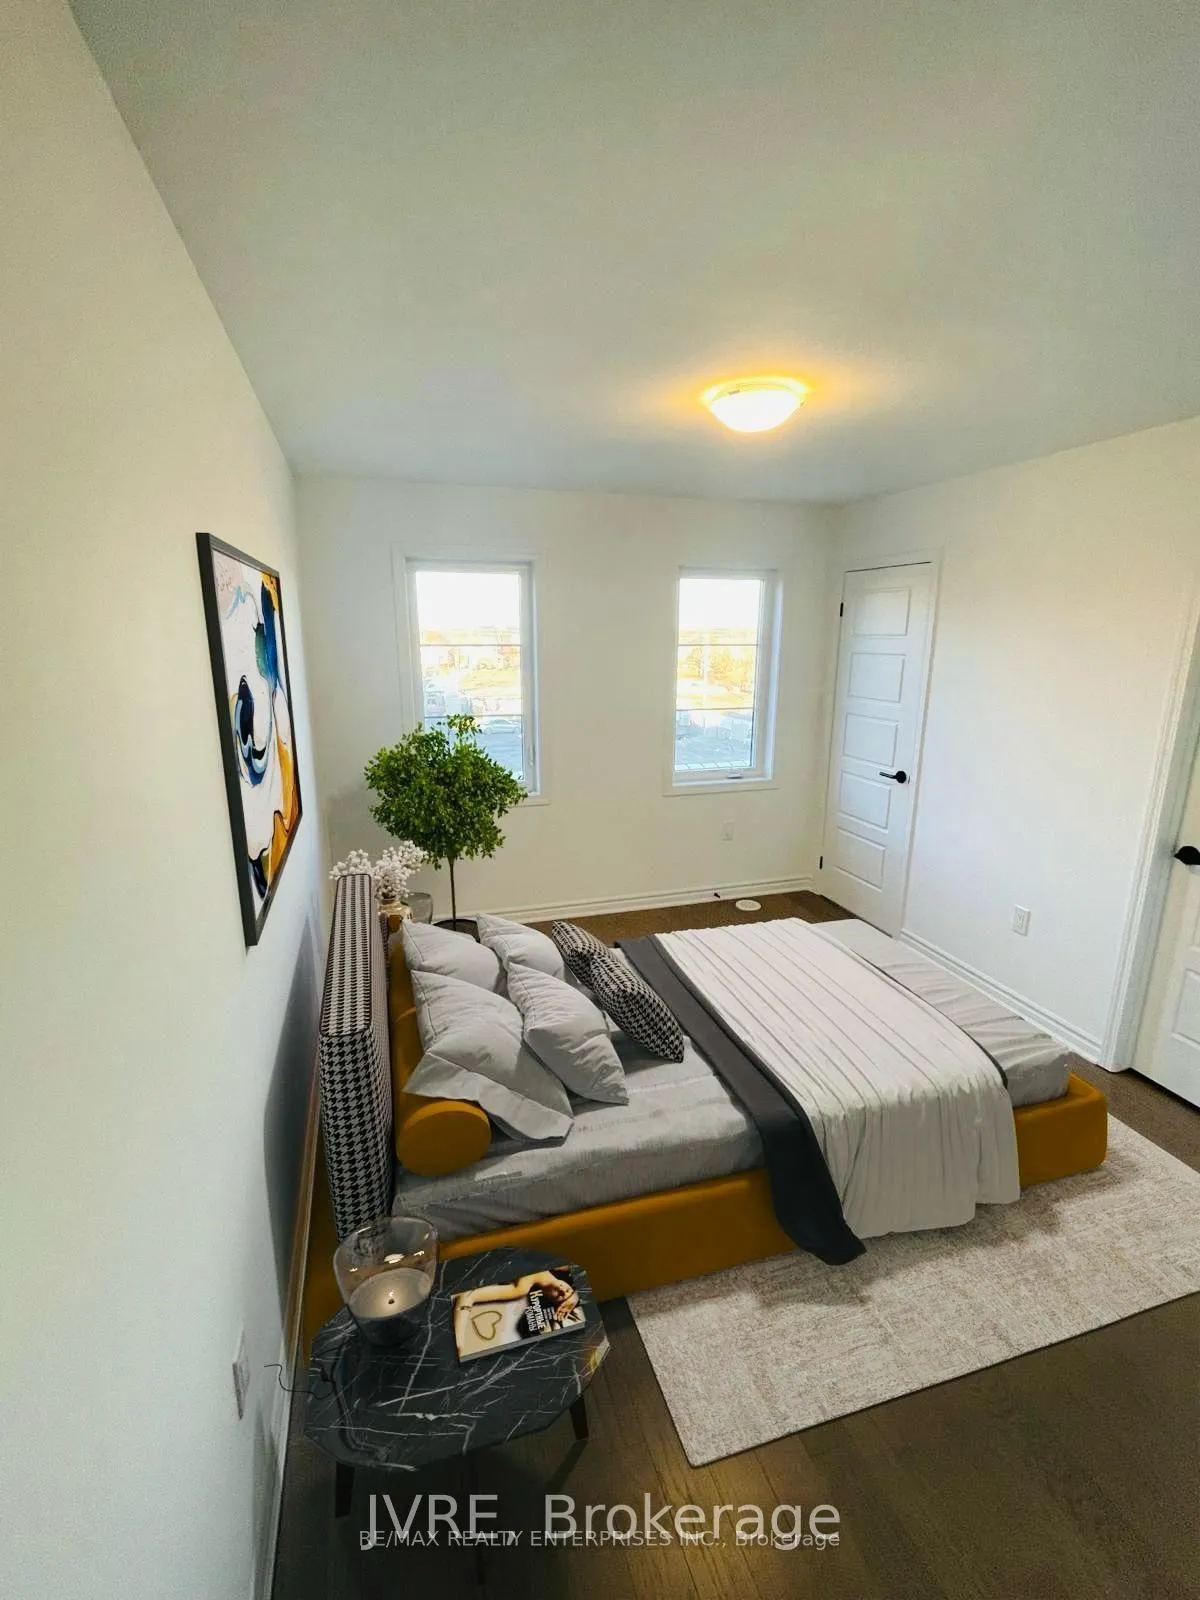
- Bedrooms: 3
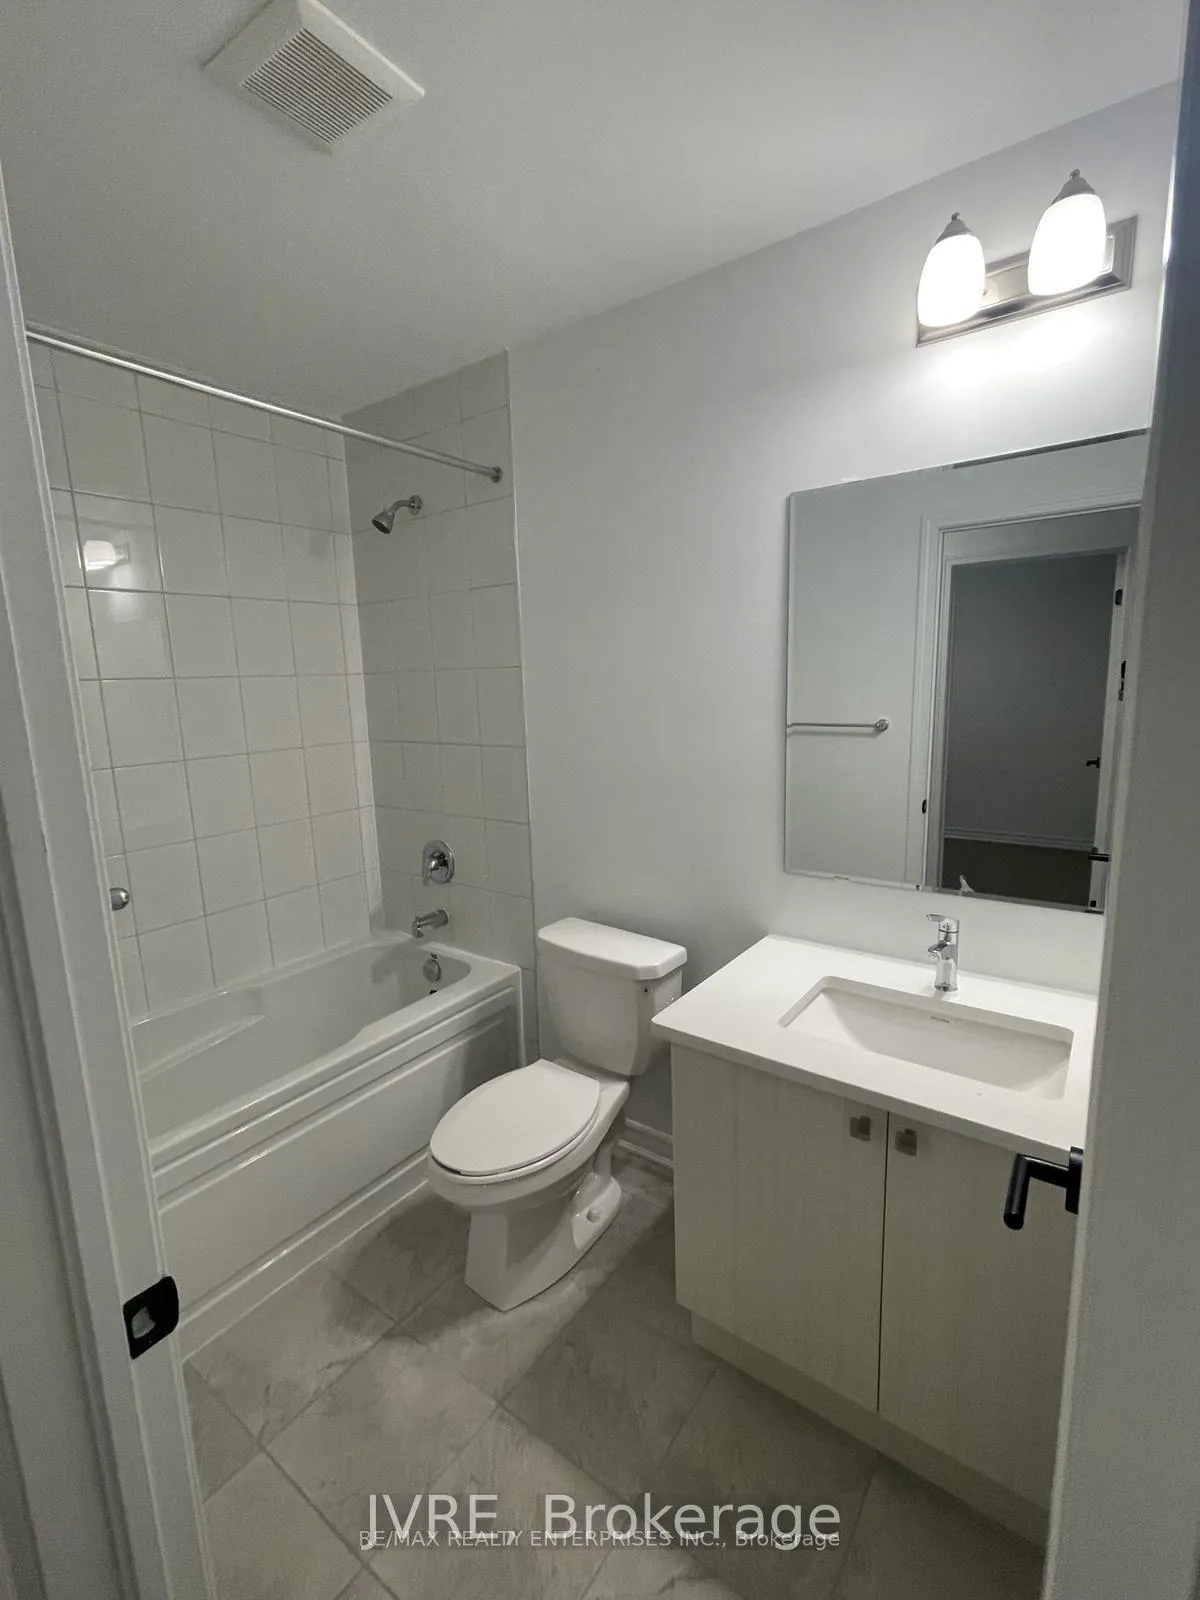
- Bathrooms: 3
- Kitchens: 1
Outside and lotBrick, Asphalt shingle, Concrete
- Exterior: Brick
- Roof: Asphalt shingle
- Foundation: Concrete
- Size: 21 × 49.61 ft
Parking1 Garage, Attached
- Spaces: 1 Garage
- Garage: Attached
Heating, water and powerForced air, gas, Central air, Municipal water
- Heating: Forced air, gas
- Cooling: Central air
- Water: Municipal water
- Sewer: Municipal sewer
Rent and termsRent $3,300 a month, Entire property, Unfurnished
- Rent: $3,300 a month
- Space for rent: Entire property
- Furnished: Unfurnished
- Lease: 12 months
- Rent includes: Common elements, parking
- Deposit: Required
- Credit check: Required
- Employment letter: Required
- Rental application: Required
- References: Required
- Rental items: Tankless water heater
Listing detailsW12837160, Rented, Mar 2, 2026
- MLS® number: W12837160
- Status: Rented
- Listed on: Mar 2, 2026
- Days on market: 9
- Updated: Mar 11, 2026
- Possession: 2026-06-01 / Immediate
- Occupied by: Tenant
- Listing brokerage: JVRE
About this home
5158 Zionkate Lane, Mississauga (Churchill Meadows), ON L5M 0R5
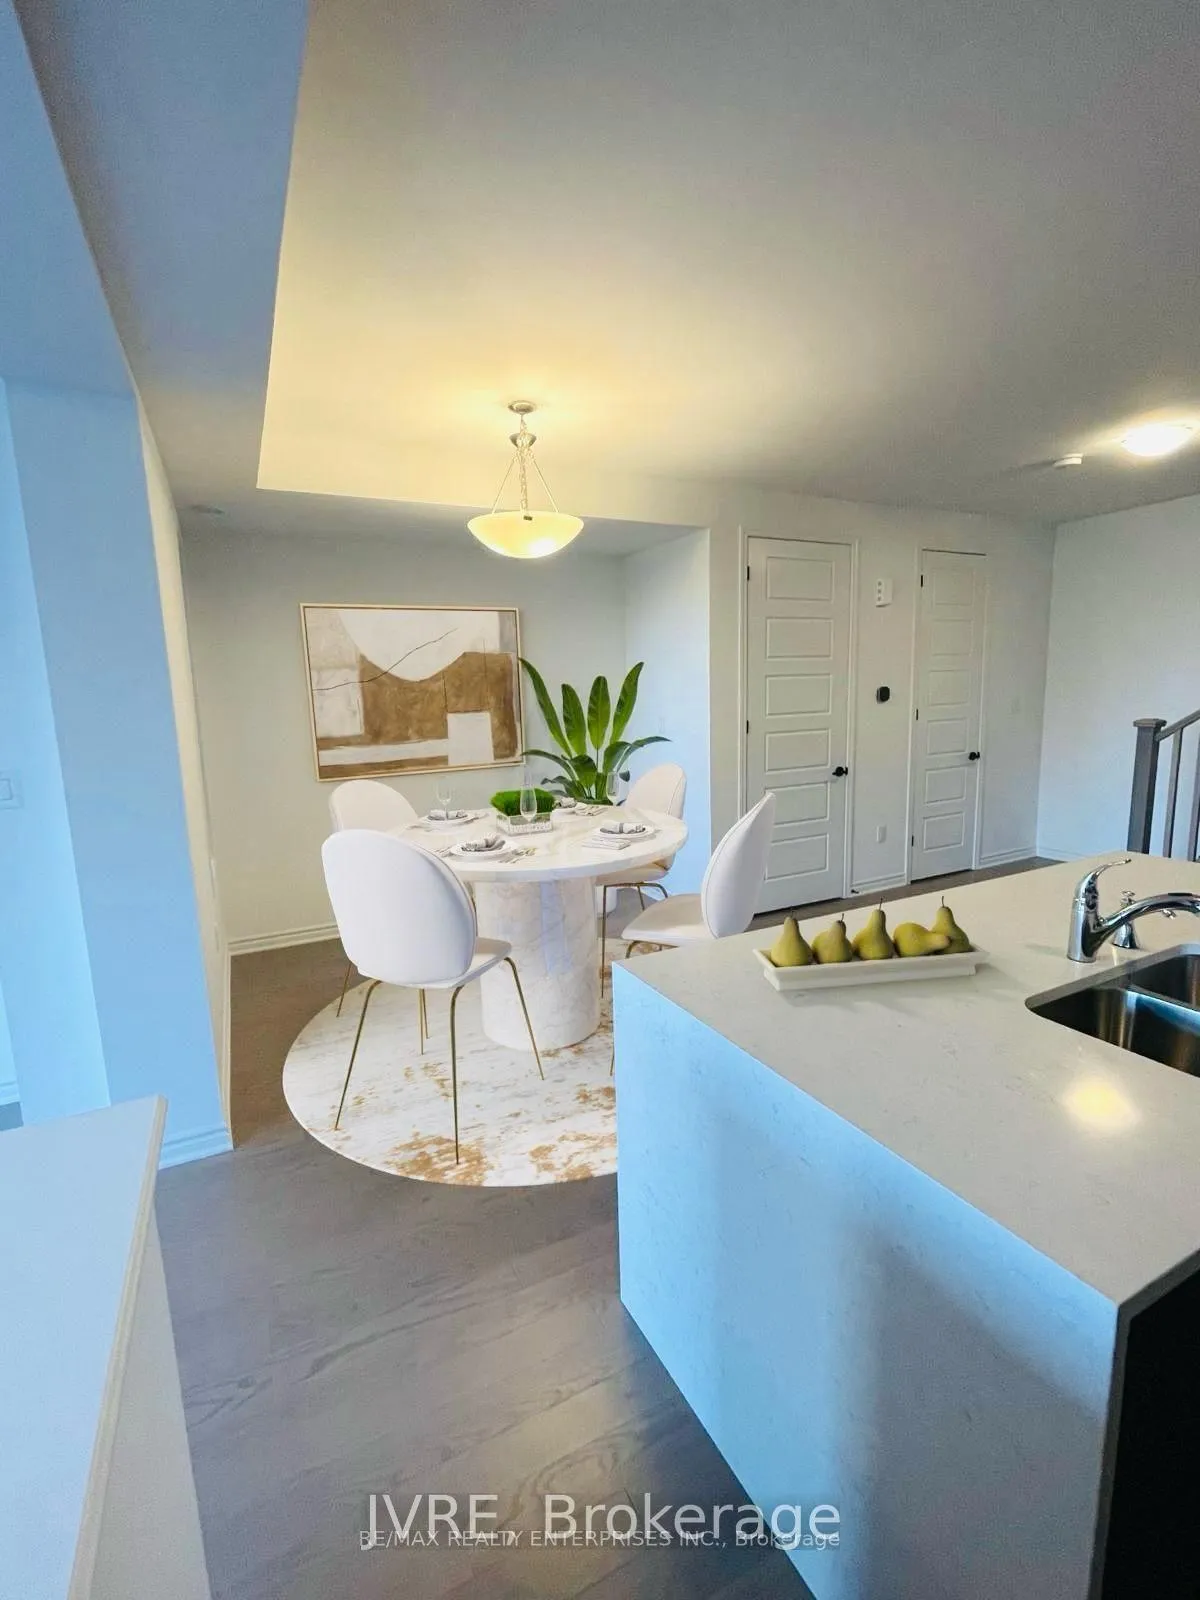
Stunning 3-Storey Townhouse In Highly Desirable Churchill Meadows! This Bright And Spacious 3-Bedroom, 3-Bath Home Offers Modern Living With 9' Ceilings, Stylish Flooring, And Oversized Windows That Fill The Space With Natural Light.The Main Living Level Features An Open-Concept Great Room With Walk-Out To Balcony, Seamlessly Connecting To A Contemporary Kitchen With Stainless Steel Appliances And Granite Countertops - Perfect For Everyday Living And Entertaining. A Spacious Porch Provides Additional Outdoor Enjoyment.Upper Level Includes A Generous Primary Bedroom With 3-Piece Ensuite And Walk-In Closet, Plus Two Additional Well-Sized Bedrooms. Convenient Ensuite Laundry. Equipped With Smart Home Features Including Ecobee Thermostat And Fernsby App Access.Located Just Minutes From Ridgeway Plaza, Parks, Schools, Transit And Major Highways. Built-In Garage With Additional Driveway Parking And Visitor Parking Nearby.A Beautifully Maintained Home Offering Comfort, Convenience And An Exceptional Location.
Ask about this home
A HOMEH agent will answer your questions about this home.
Around this home
Daily convenience, out of 100, from the distances below
Schools nearby
School rating, out of 10.
Helpful calculators
Your HOMEH agent

"I would see it this week."