

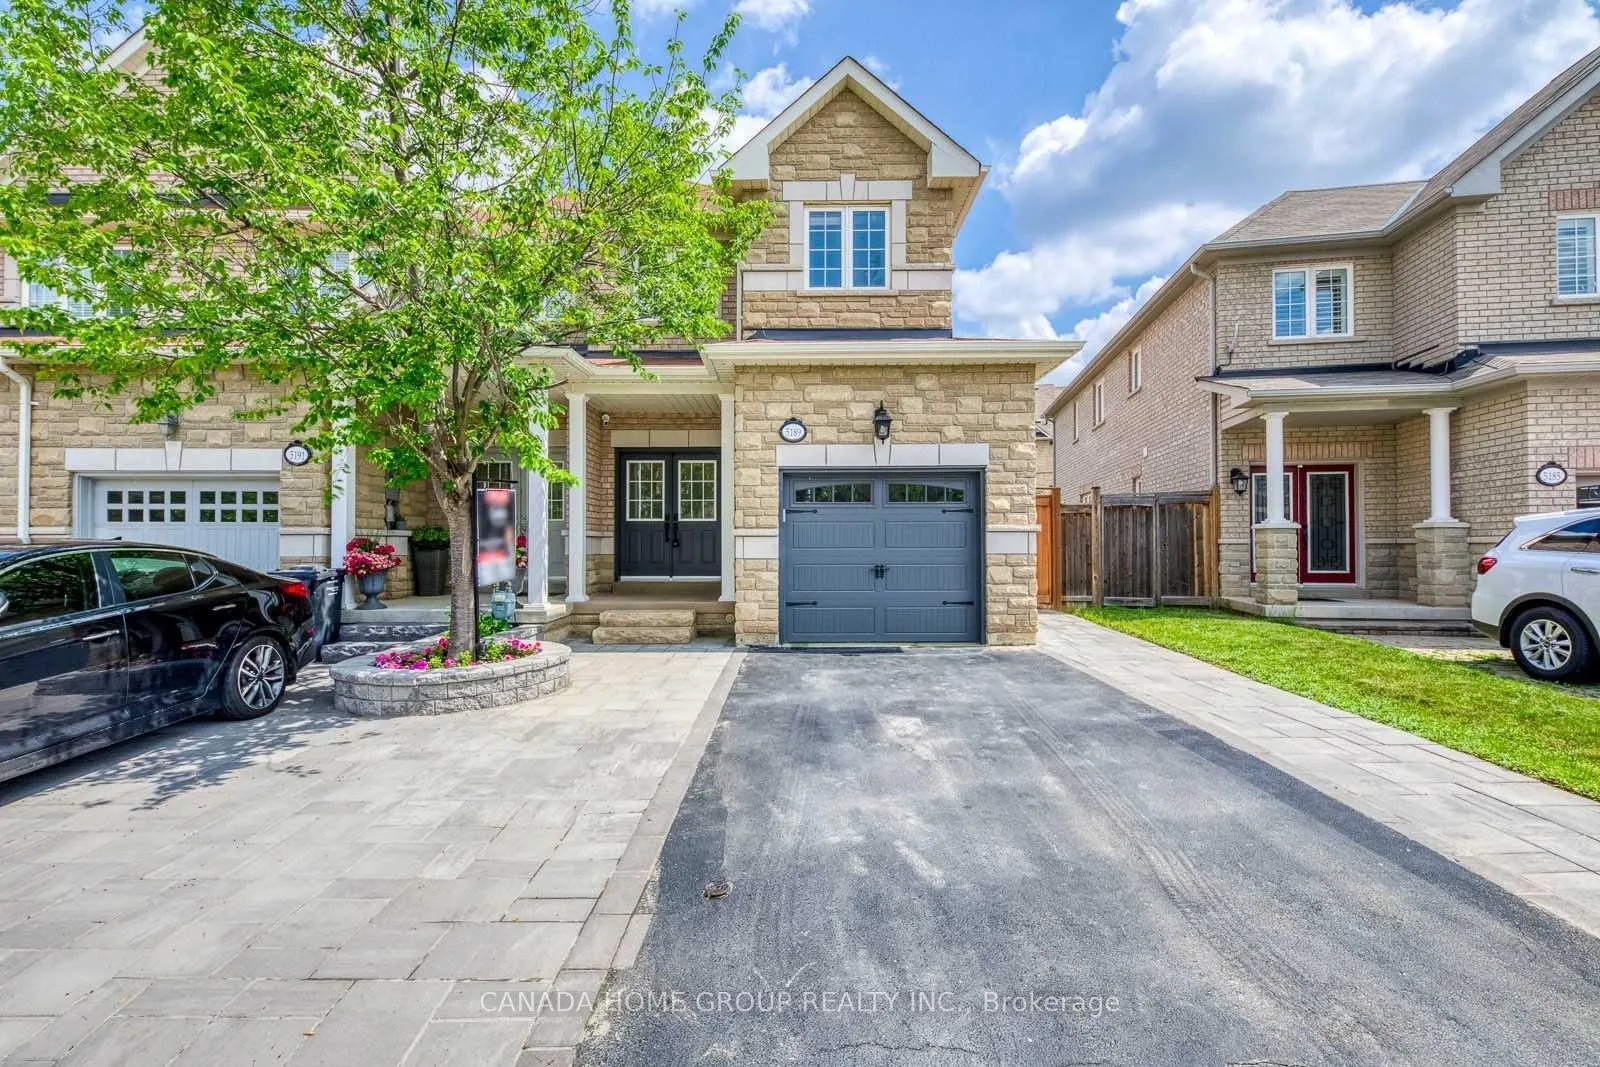
5189 Angel Stone Drive
5189 Angel Stone Drive
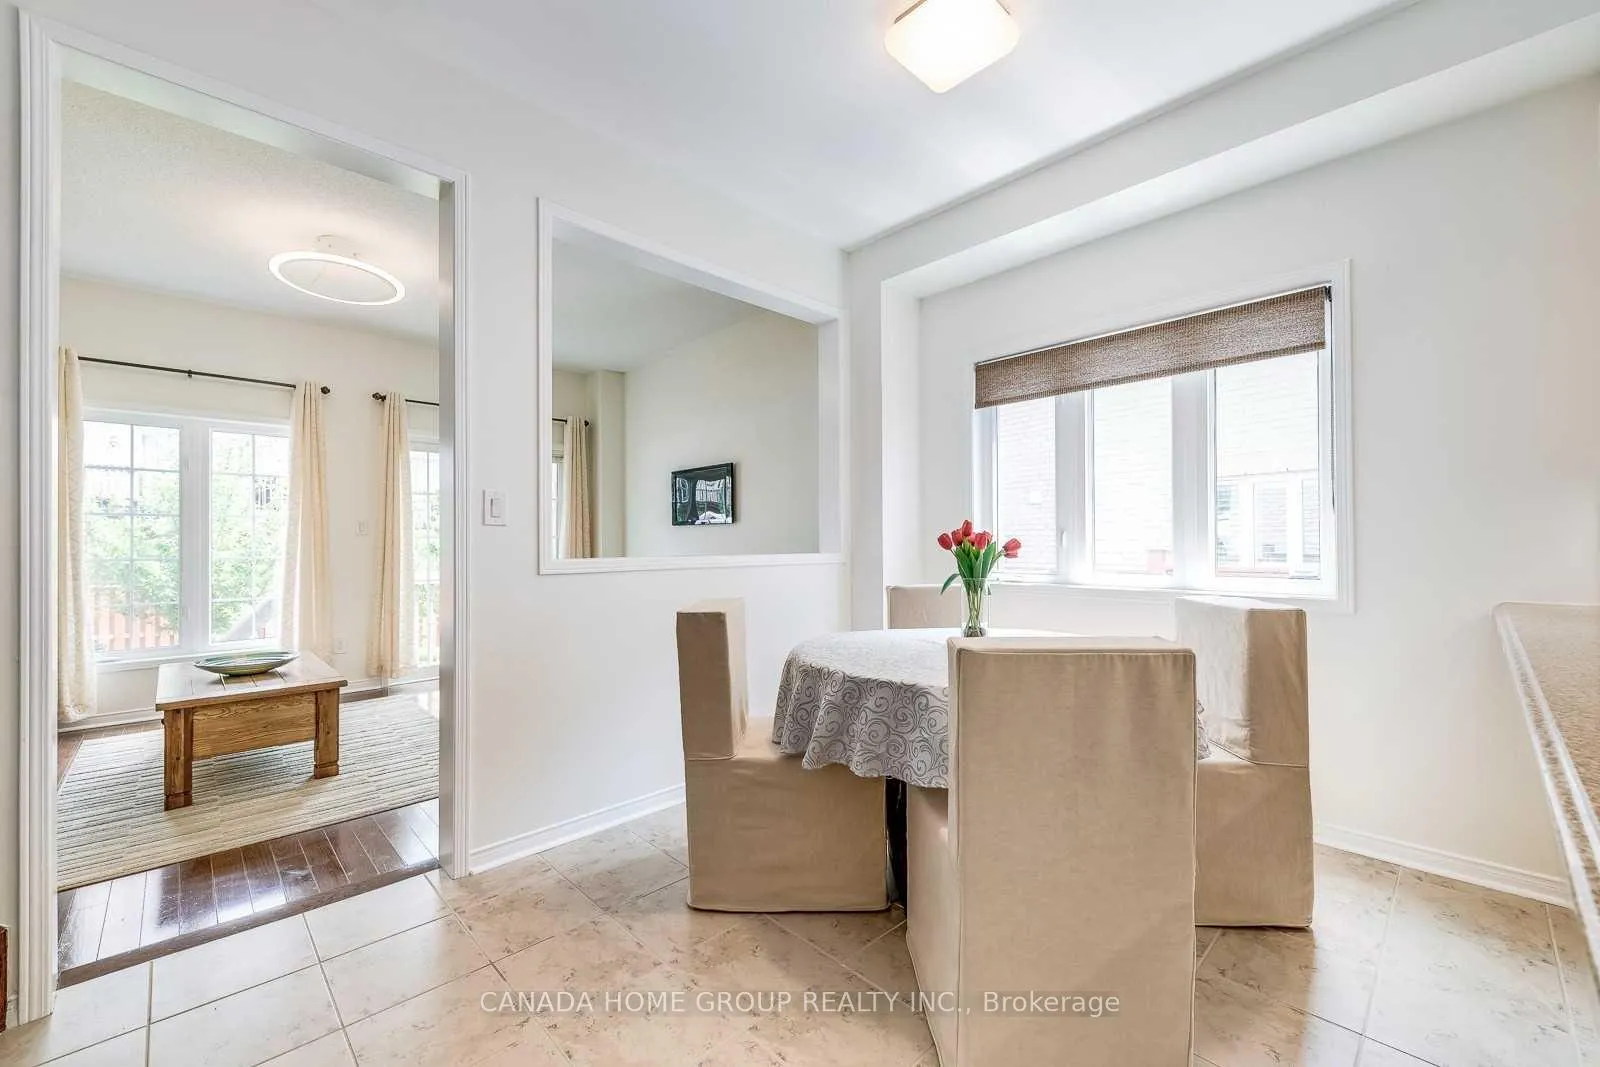 See all 23 photos
Property history
Facts and features
- BasementFinished
- Lot size25 × 100 ft
- Lease term12 months
- FurnishedUnfurnished
- Central air
The homeFreehold Townhouse, 2-storey, 1,500–2,000 sq ft
- Type: Freehold Townhouse
- Style: 2-storey
- Living space: 1,500–2,000 sq ft
- Basement: Finished
InsideIn-suite laundry, In-law suite, Rooms above ground 7
- Laundry: In-suite laundry
- Features: In-law suite
- Rooms above ground: 7
- Rooms in the basement: 1
- Bedrooms: 3
- Bathrooms: 4
- Kitchens: 1
- Family room: Yes
Outside and lotBrick, Asphalt shingle, Concrete
- Exterior: Brick
- Roof: Asphalt shingle
- Foundation: Concrete
- Size: 25.16 × 100 ft
Parking1 Garage, Attached, Private
- Spaces: 1 Garage
- Garage: Attached
- Driveway: Private
Heating, water and powerForced air, gas, Central air, Municipal water
- Heating: Forced air, gas
- Cooling: Central air
- Water: Municipal water
- Sewer: Municipal sewer
Rent and termsRent $3,600 a month, Entire property, Unfurnished
- Rent: $3,600 a month
- Space for rent: Entire property
- Furnished: Unfurnished
- Lease: 12 months
- Paid: Monthly
- Rent includes: Parking
- Deposit: Required
- Credit check: Required
- Employment letter: Required
- Rental application: Required
- References: Required
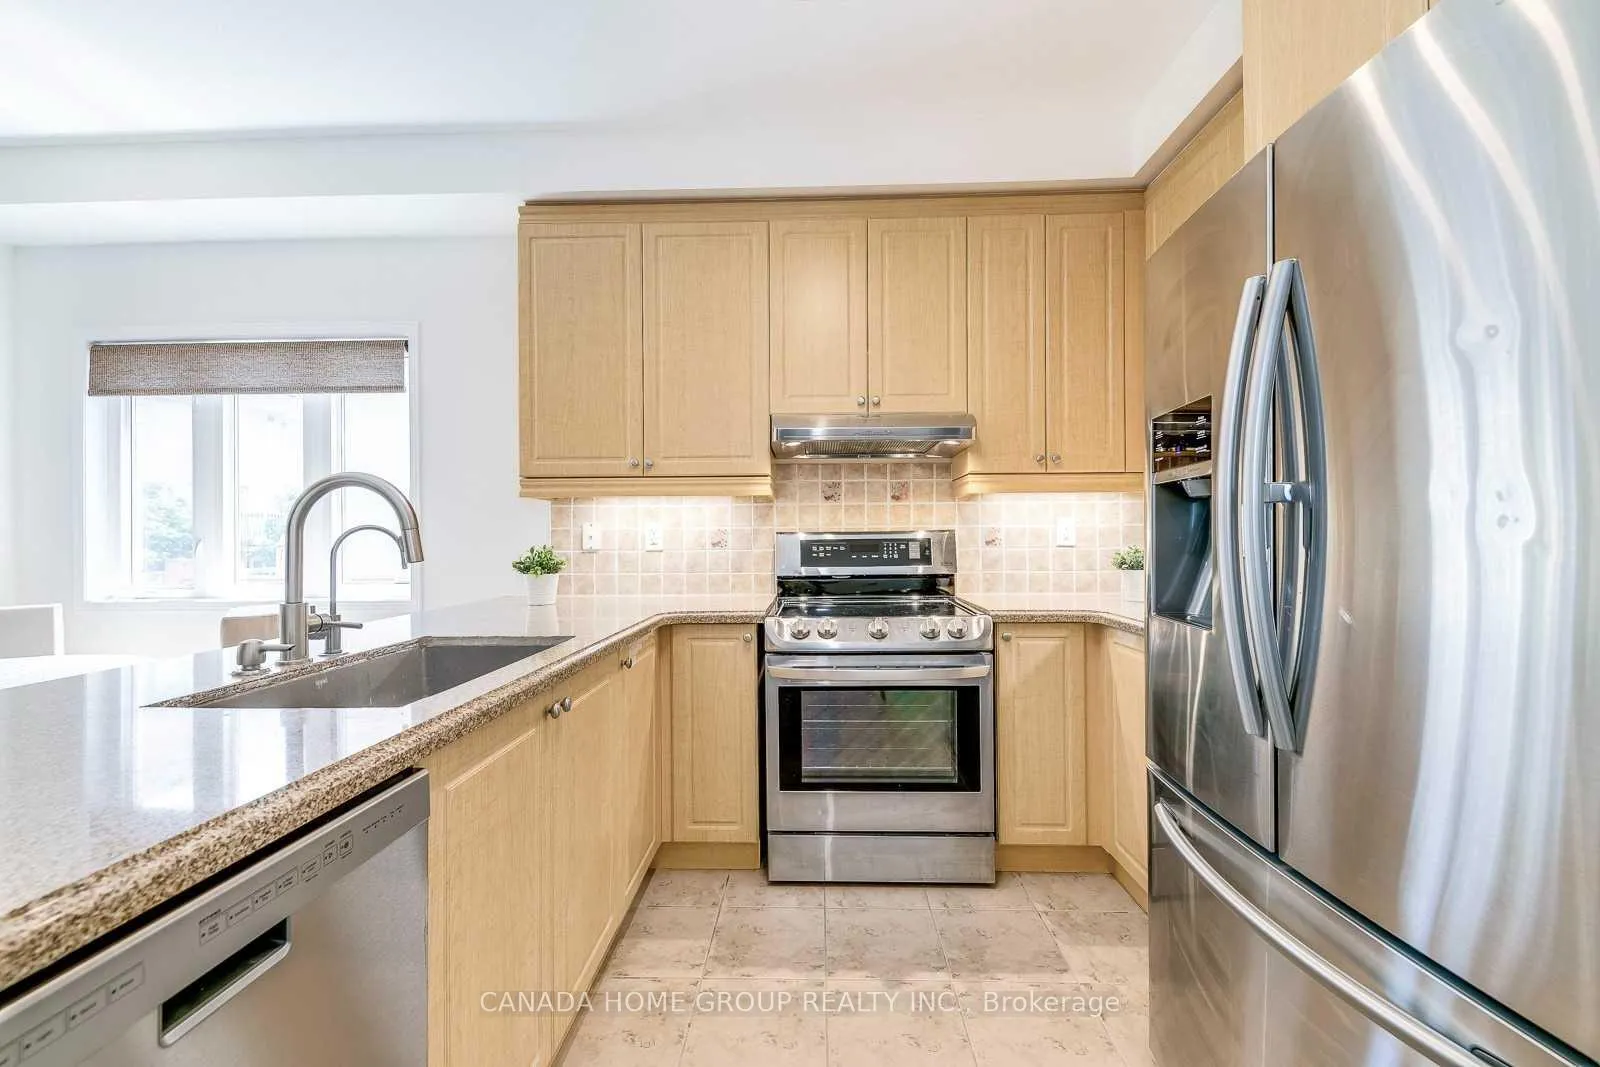
IncludedS/s appliances, owned tankless water heater, high efficiency furnace
- Included: S/s appliances, owned tankless water heater, high efficiency furnace
Listing detailsW12837196, Rented, Mar 2, 2026
- MLS® number: W12837196
- Status: Rented
- Listed on: Mar 2, 2026
- Days on market: 15
- Updated: Mar 17, 2026
- Possession: 2026-04-01 / Other
- Occupied by: Tenant
- Listing brokerage: CANADA HOME GROUP REALTY INC.
About this home
5189 Angel Stone Drive, Mississauga (Churchill Meadows), ON L5M 0L5
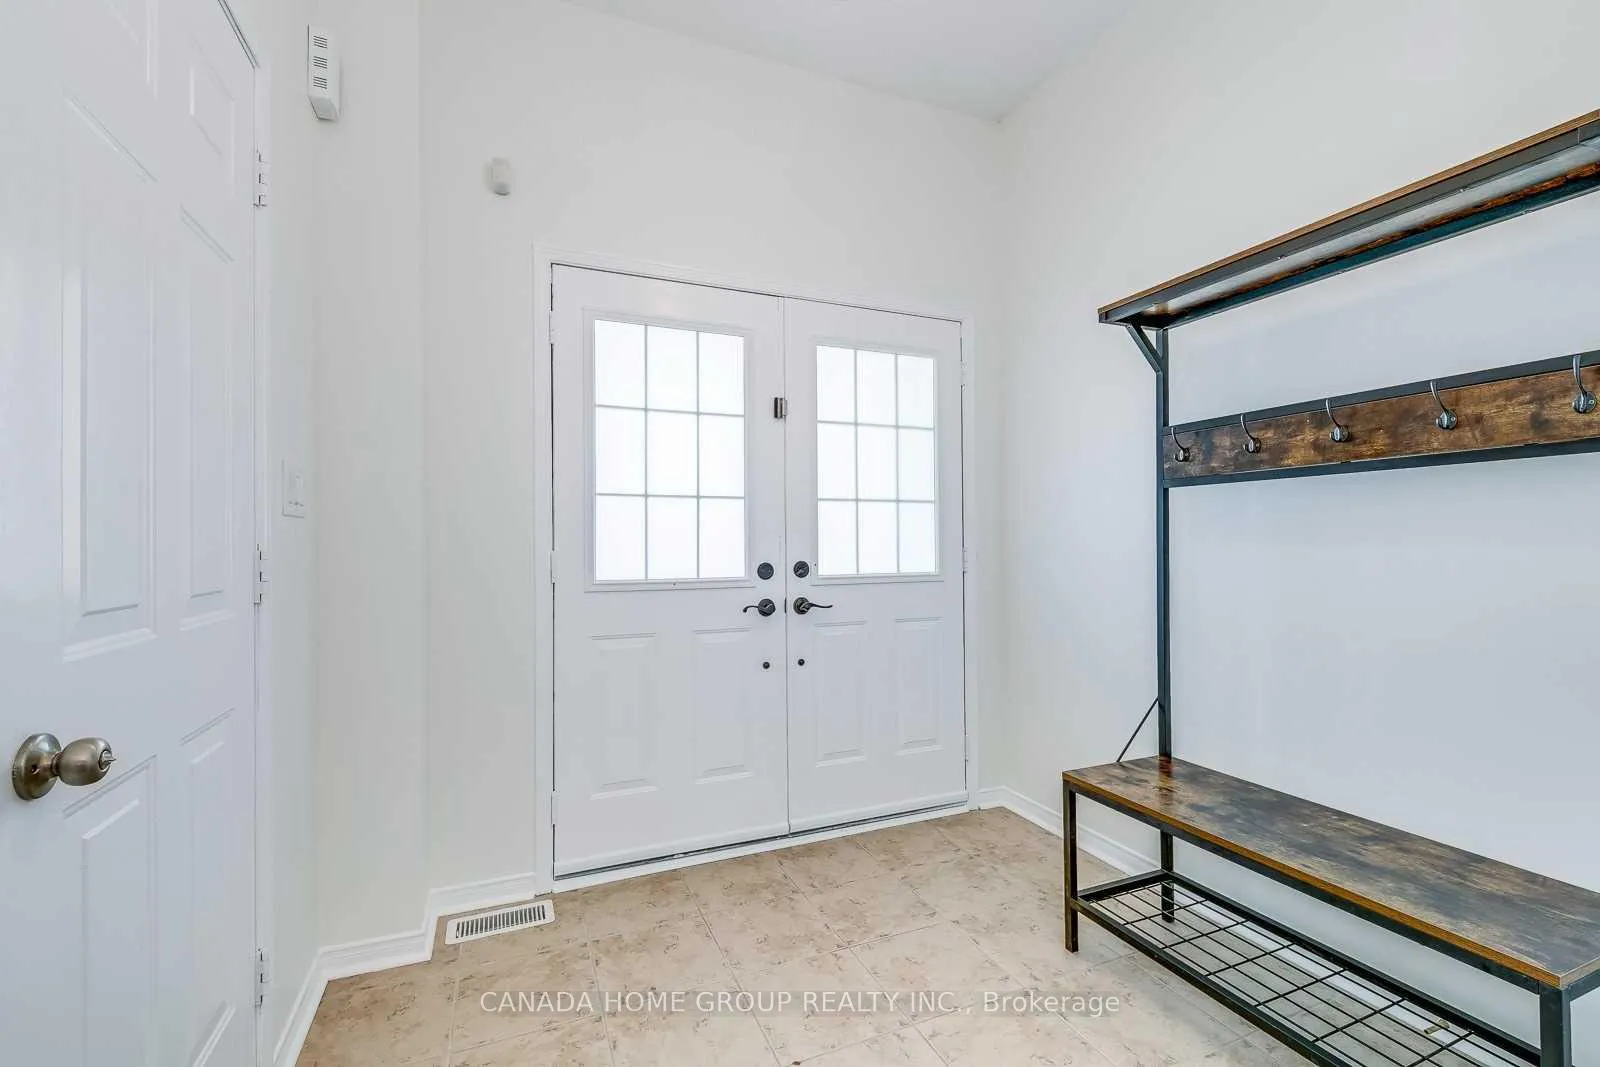
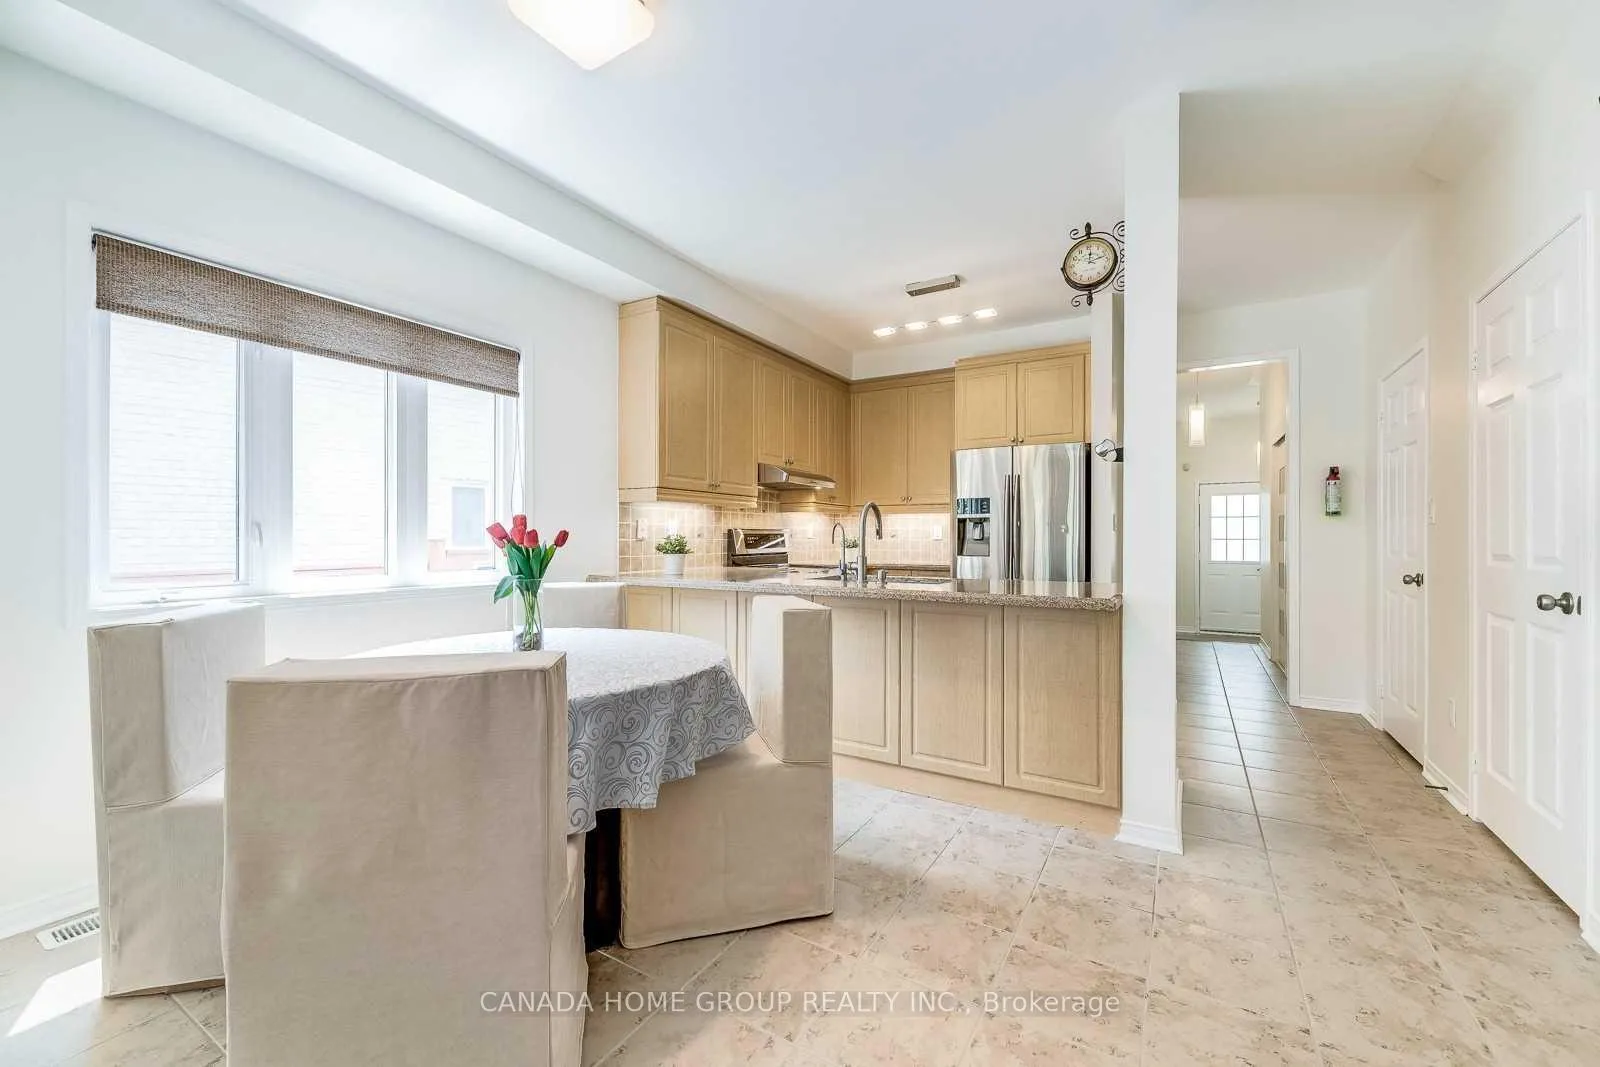
Stunning 3 Br Freehold in a family friendly neighborhood, Finished basement with large play and rec area and a full washroom, Professional Landscaped Stone Front, Lg Foyer With Closet, MF Laundry, Exquisite Sliding Doors, Garage W/Inside Entry, Epoxy Floor, Lighting, Gorgeous Granite C/Top, Tile B/Splash, Large Pantry. Hardwood 2nd Level, Master Br With Gorgeous Ensuite, His/Her Closet. Mins To Schools, Public Transit Go Train, Univ. Close To 401,403, Parks, Churchill Meadows Community Centre, Erin Meadows Library and Community Centre, Erin Mills Town Centre, Credit Valley Hospital, Ridgeway Food Plaza
Ask about this home
A HOMEH agent will answer your questions about this home.
Around this home
Daily convenience, out of 100, from the distances below
Schools nearby
School rating, out of 10.
Helpful calculators
Your HOMEH agent

"I would see it this week."