

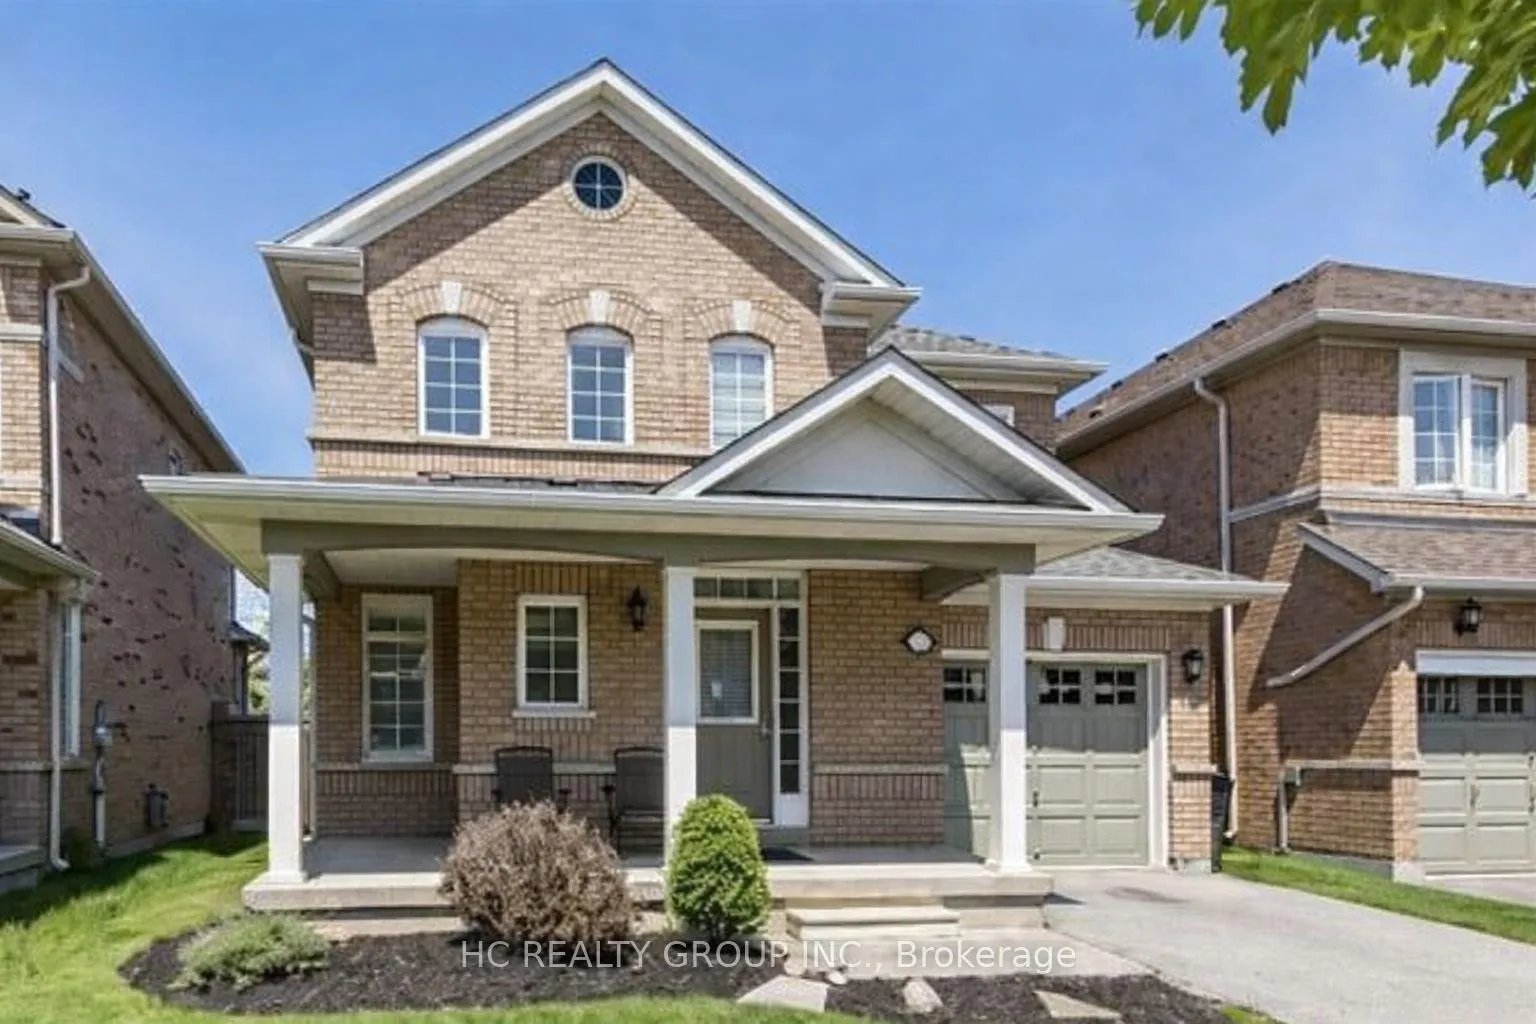
3717 Brinwood Gate
Detached Rented
1/133717 Brinwood Gate
Detached Rented
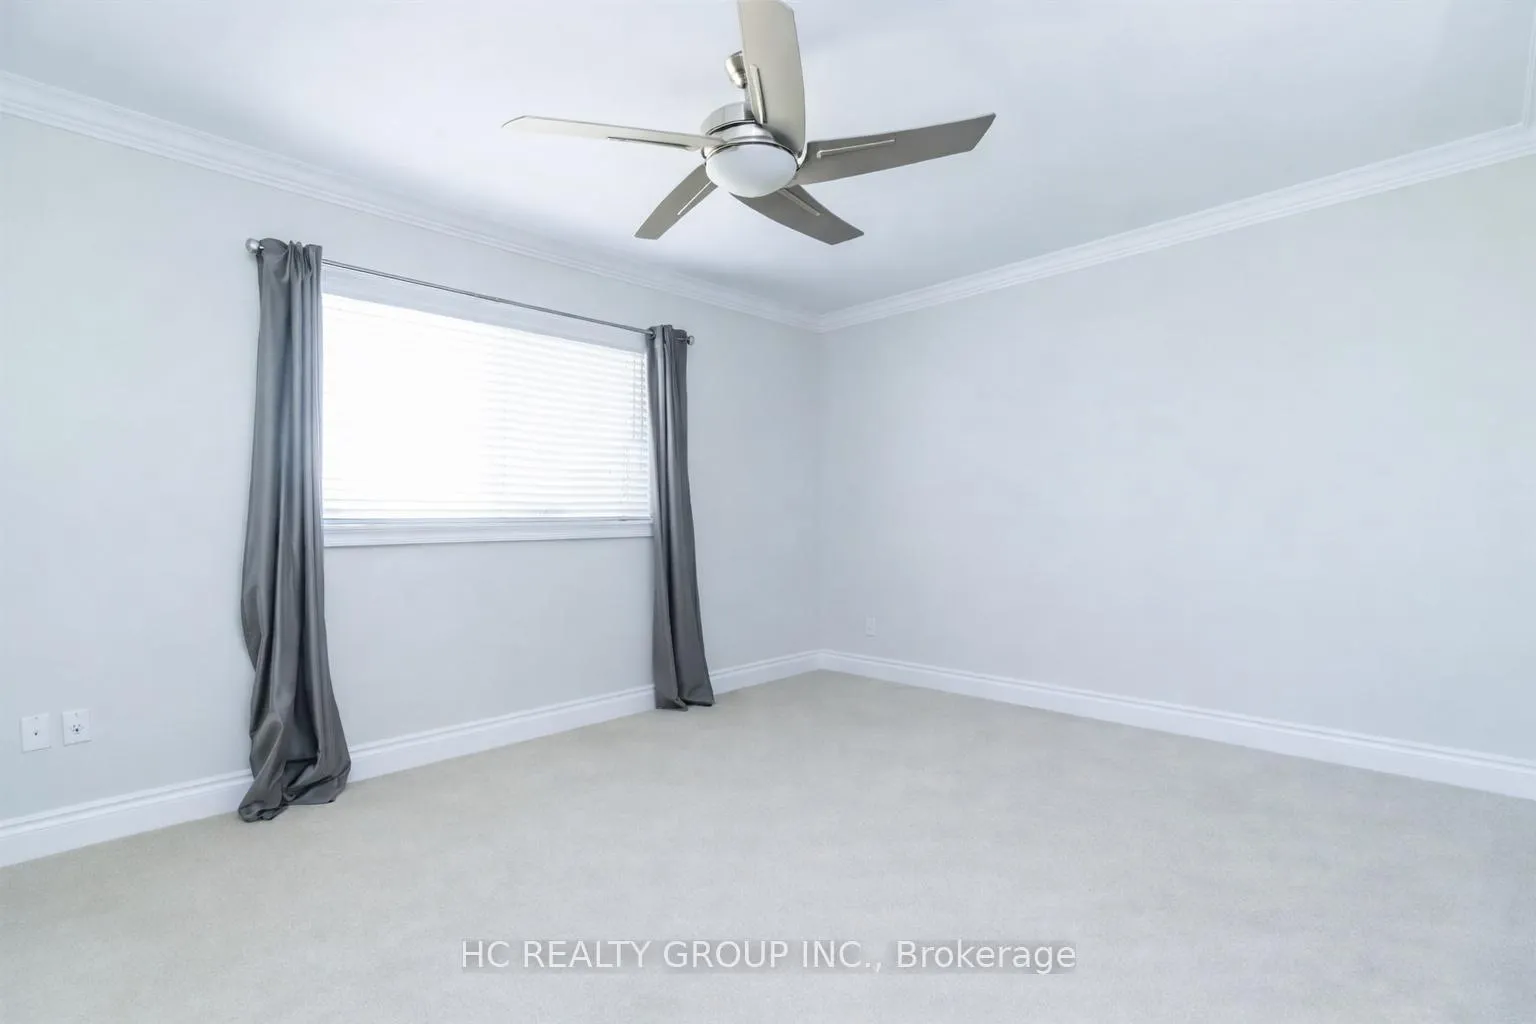 See all 13 photos
3 Bedrooms
4 Bathrooms
1 Garage
1.5K–2K sq.ft
Entire Home
— Unit
Property history
Facts and features
- BasementFull
- Lease term12 months
- FurnishedFurnished
- LaundryIn basement
What stands out
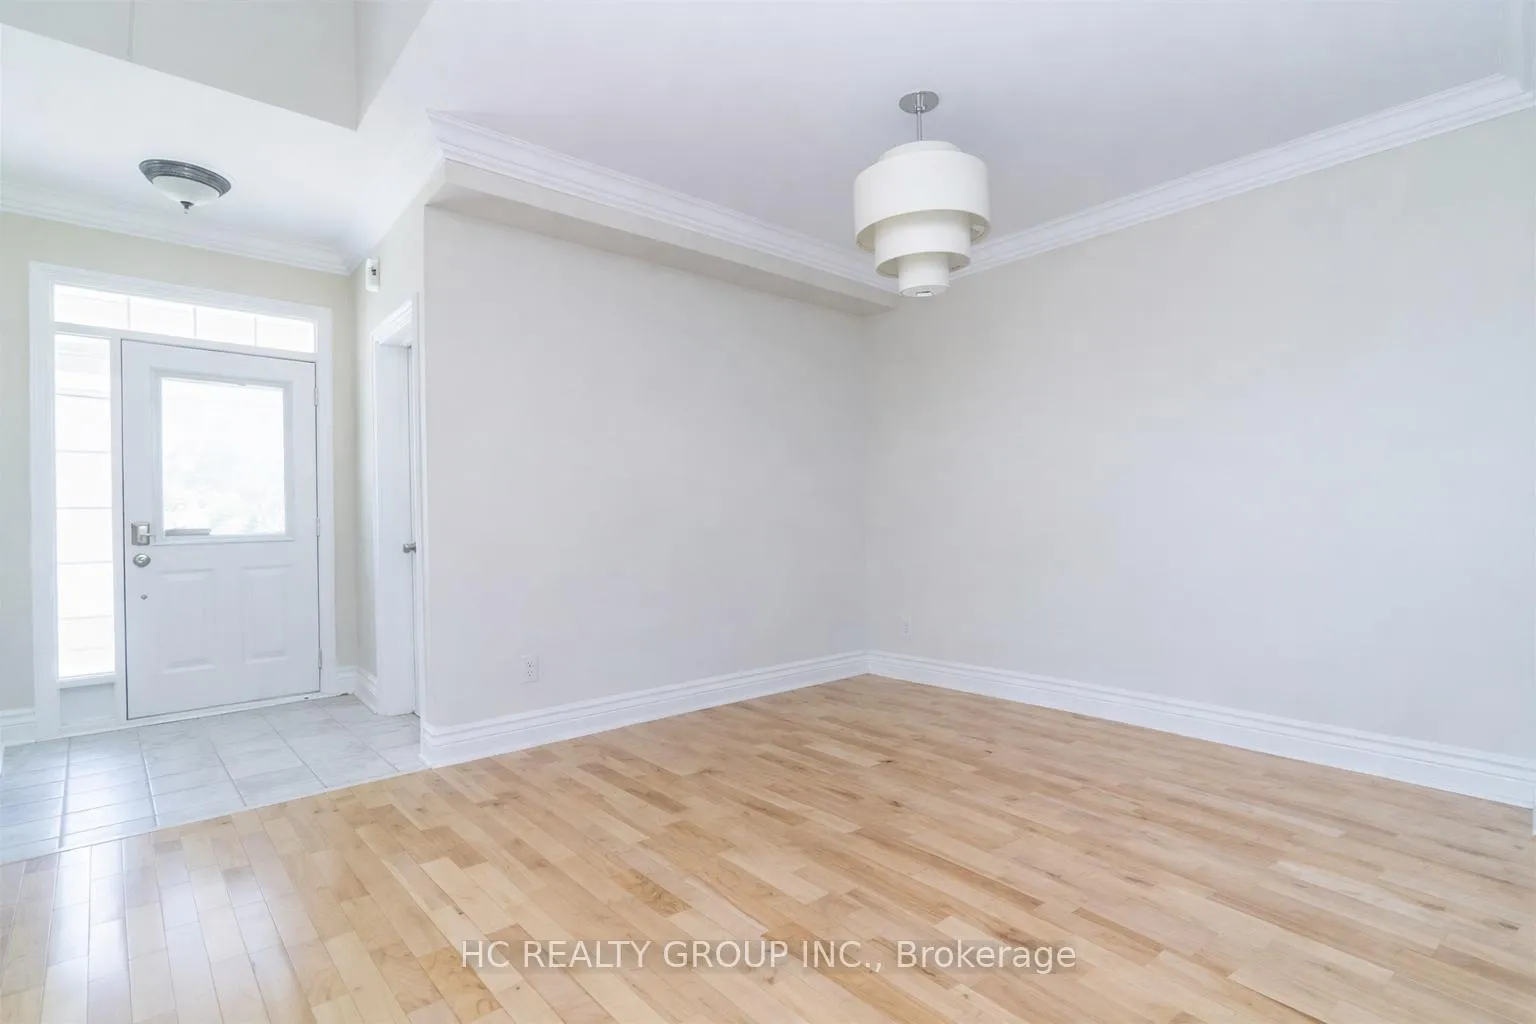
- Hardwood floors
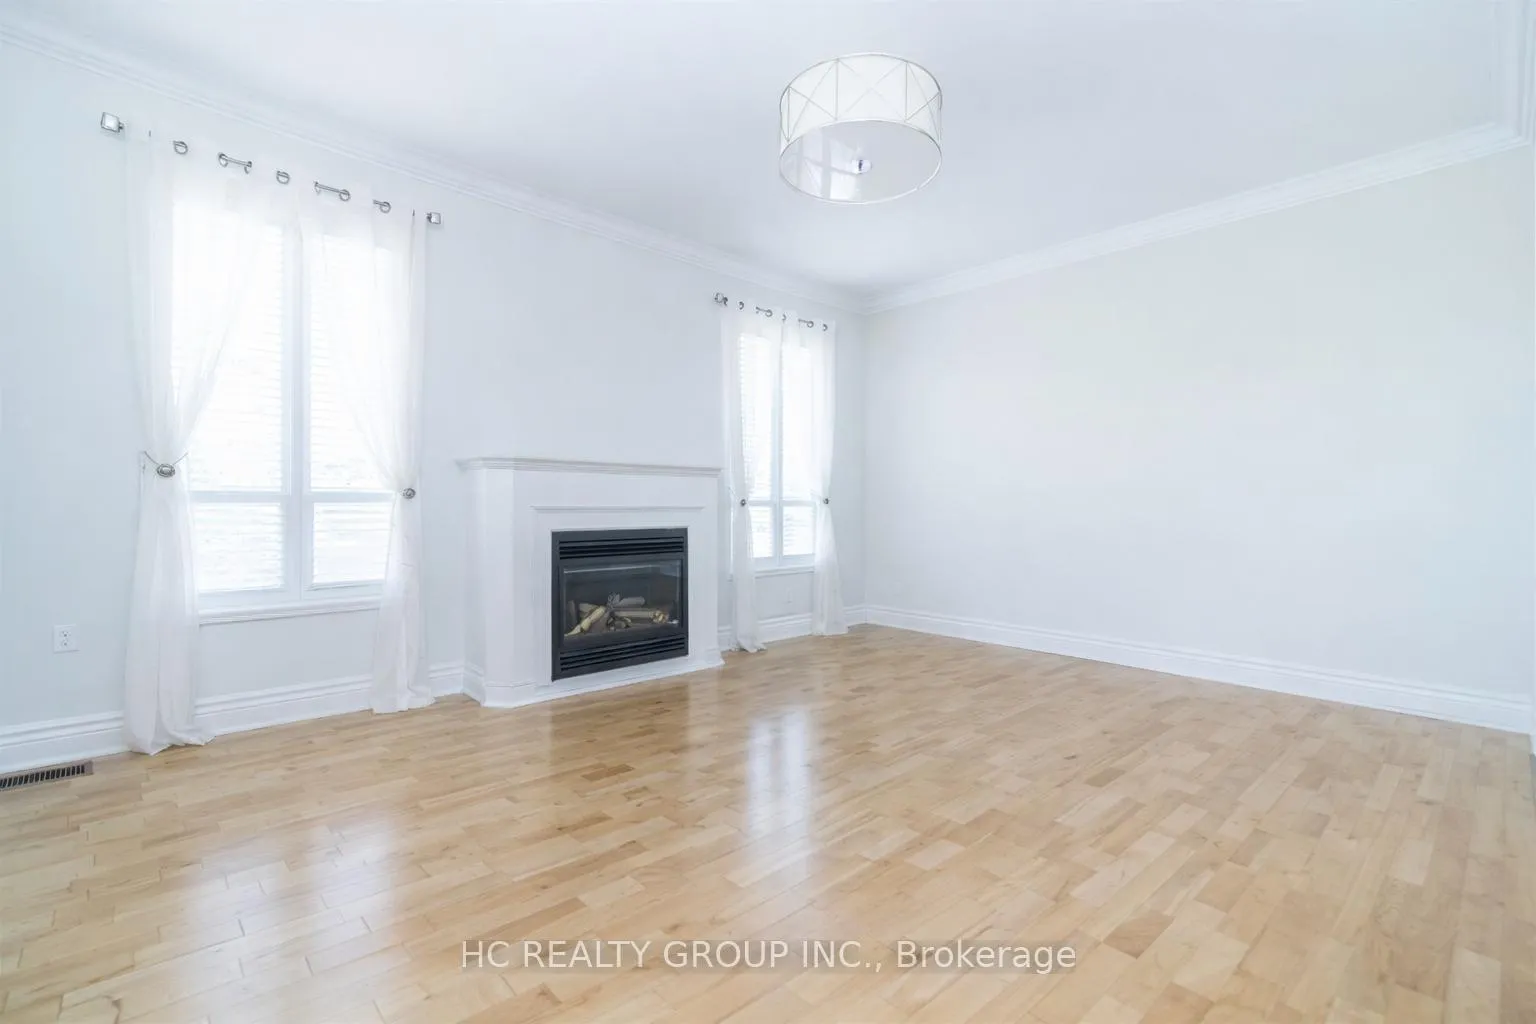
- Fireplace
- Central air
The homeDetached, 2-storey, 1,500–2,000 sq ft
- Type: Detached
- Style: 2-storey
- Living space: 1,500–2,000 sq ft
- Basement: Full
- Special designation: Accessibility
InsideFireplace Yes, Hardwood, Ceramic, Broadloom, In basement
- Fireplace: Yes
- Flooring: Hardwood, Ceramic, Broadloom
- Laundry: In basement
- Features: Central vacuum
- Rooms above ground: 11
- Bedrooms: 3
- Bathrooms: 4
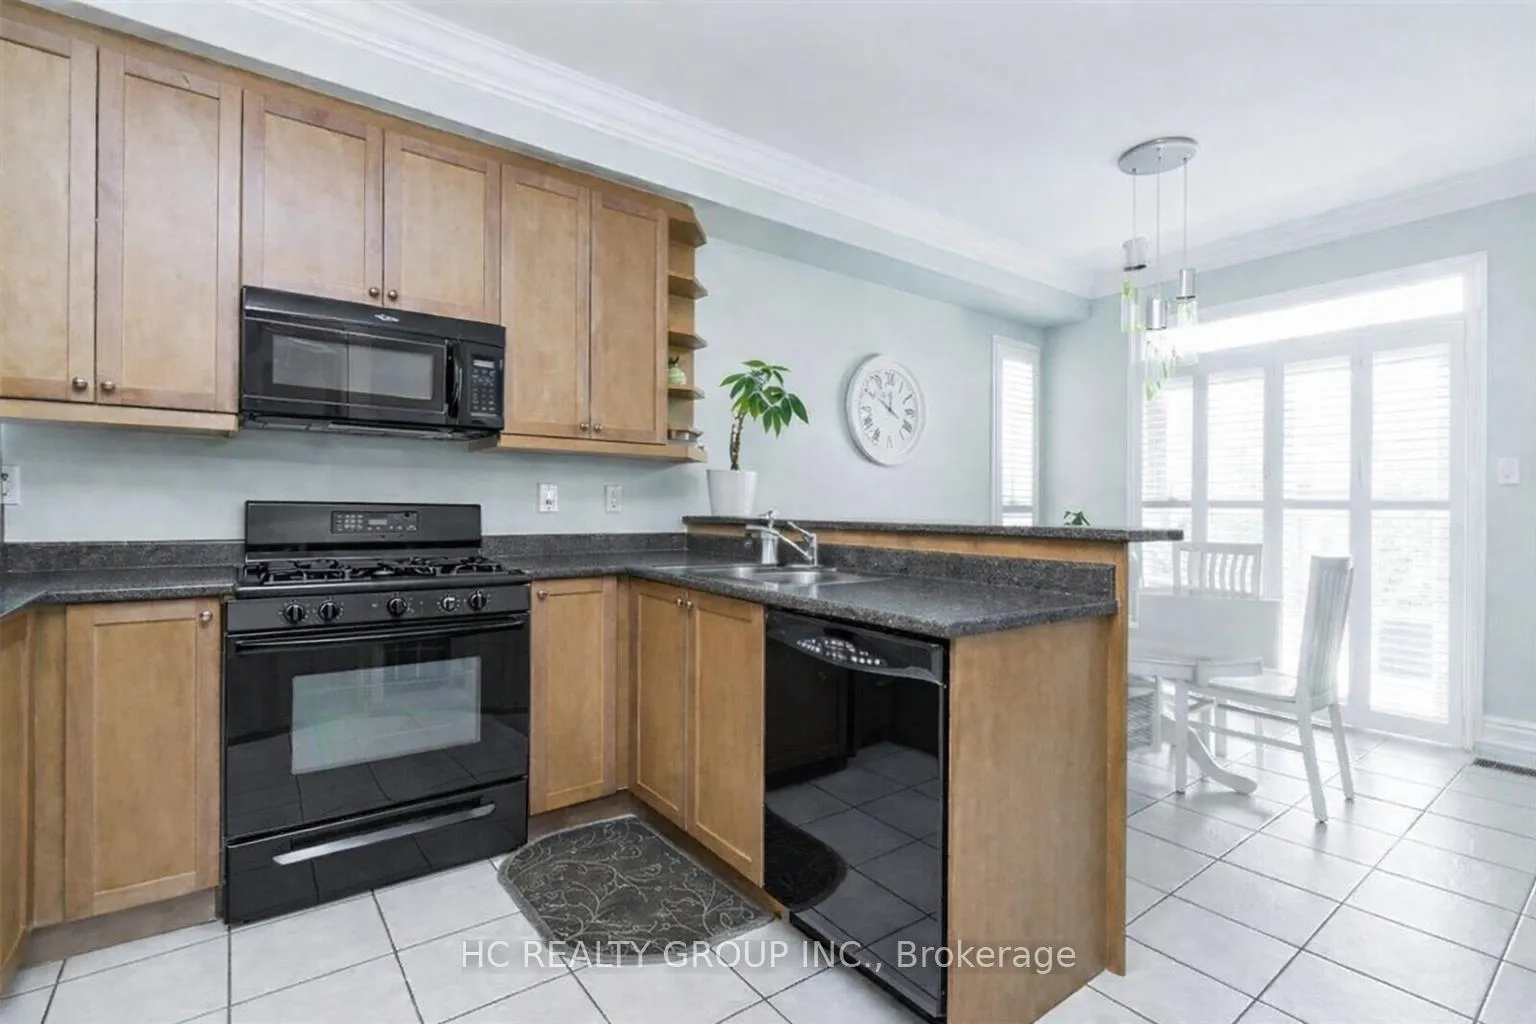
- Kitchens: 1
- Family room: Yes
Outside and lotBrick, Asphalt shingle, Concrete
- Exterior: Brick
- Roof: Asphalt shingle
- Foundation: Concrete
Parking1 Garage, Attached
- Spaces: 1 Garage
- Garage: Attached
Heating, water and powerForced air, electric, Central air, Municipal water
- Heating: Forced air, electric
- Cooling: Central air
- Water: Municipal water
- Sewer: Municipal sewer
Rent and termsRent $3,500 a month, Entire property, Furnished
- Rent: $3,500 a month
- Space for rent: Entire property
- Furnished: Furnished
- Lease: 12 months
- Rent includes: Parking
- Deposit: Required
- Credit check: Required
- Employment letter: Required
- Rental application: Required
- References: Required
- Rental items: Hot water tank
IncludedAll appliances/ all existing furnitures. ( can be removed as well)
- Included: All appliances/ all existing furnitures. ( can be removed as well)
Listing detailsW12837172, Rented, Mar 2, 2026
- MLS® number: W12837172
- Status: Rented
- Listed on: Mar 2, 2026
- Days on market: 10
- Updated: Mar 12, 2026
- Possession: 2026-03-02 / Immediate
- Occupied by: Vacant
- Listing brokerage: HC REALTY GROUP INC.
About this home
3717 Brinwood Gate, Mississauga (Churchill Meadows), ON L5M 7G9
Central Vacuum
Client RemarksUpgraded And Renovated To Quality! This Modern Home Backs On To Greenery. Crown Moulding & Smooth Ceiling Throughout The House. Great 9' Ceiling On Main Floor, California Shutters, Hardwood, Extra Tall Maple Cabinets And Built In Brkfst Bar. Berber On 2nd Floor & Master W/ 5Pc Ensuite Soaker. Basement Is fully finished with bathroom.
Read more
Ask about this home
A HOMEH agent will answer your questions about this home.
Ask a question
Around this home
Mcdowell Dr. & Ninth Line
Errands
Parks
Schools
Daily convenience, out of 100, from the distances below
ParkMay Meadow Park · 5 within 1 km7 min walk403 m
Grocery7-Eleven9 min walk556 m
SchoolSt Faustina Elementary School5 min walk300 m
PharmacyBritannia Pharmacy10 min walk586 m
Cafés & foodSecond Grill · 14 within 1 km9 min walk584 m
Gym & rec centreAnytime Fitness12 min walk723 m
LibraryMississauga Library - Churchill Meadows5 min walk308 m
WalkDriveStraight-line distance, open map data
Grocery0.6 km
Park0.4 km
Coffee0.8 km
Dining0.7 km
Gym0.7 km
Schools nearby
School rating, out of 10.
St Faustina Elementary Schoolelementary · Private · 0.3 km
6.0/10Fair
St. Joan of Arc Catholic Secondary Schoolsecondary · Catholic · 0.3 km
5.9/10Fair
DPCDSB - JOANA Summer Schoolsecondary · Public · 0.3 km
—
Contact agent
Helpful calculators
Rent vs buy
Affordability
Mortgage
Down payment
Stress test
CMHC insurance
Your HOMEH agent

KimHOMEH agent · Mississauga
"I would see it this week."
Ask Kim
Keep exploring
You are here