

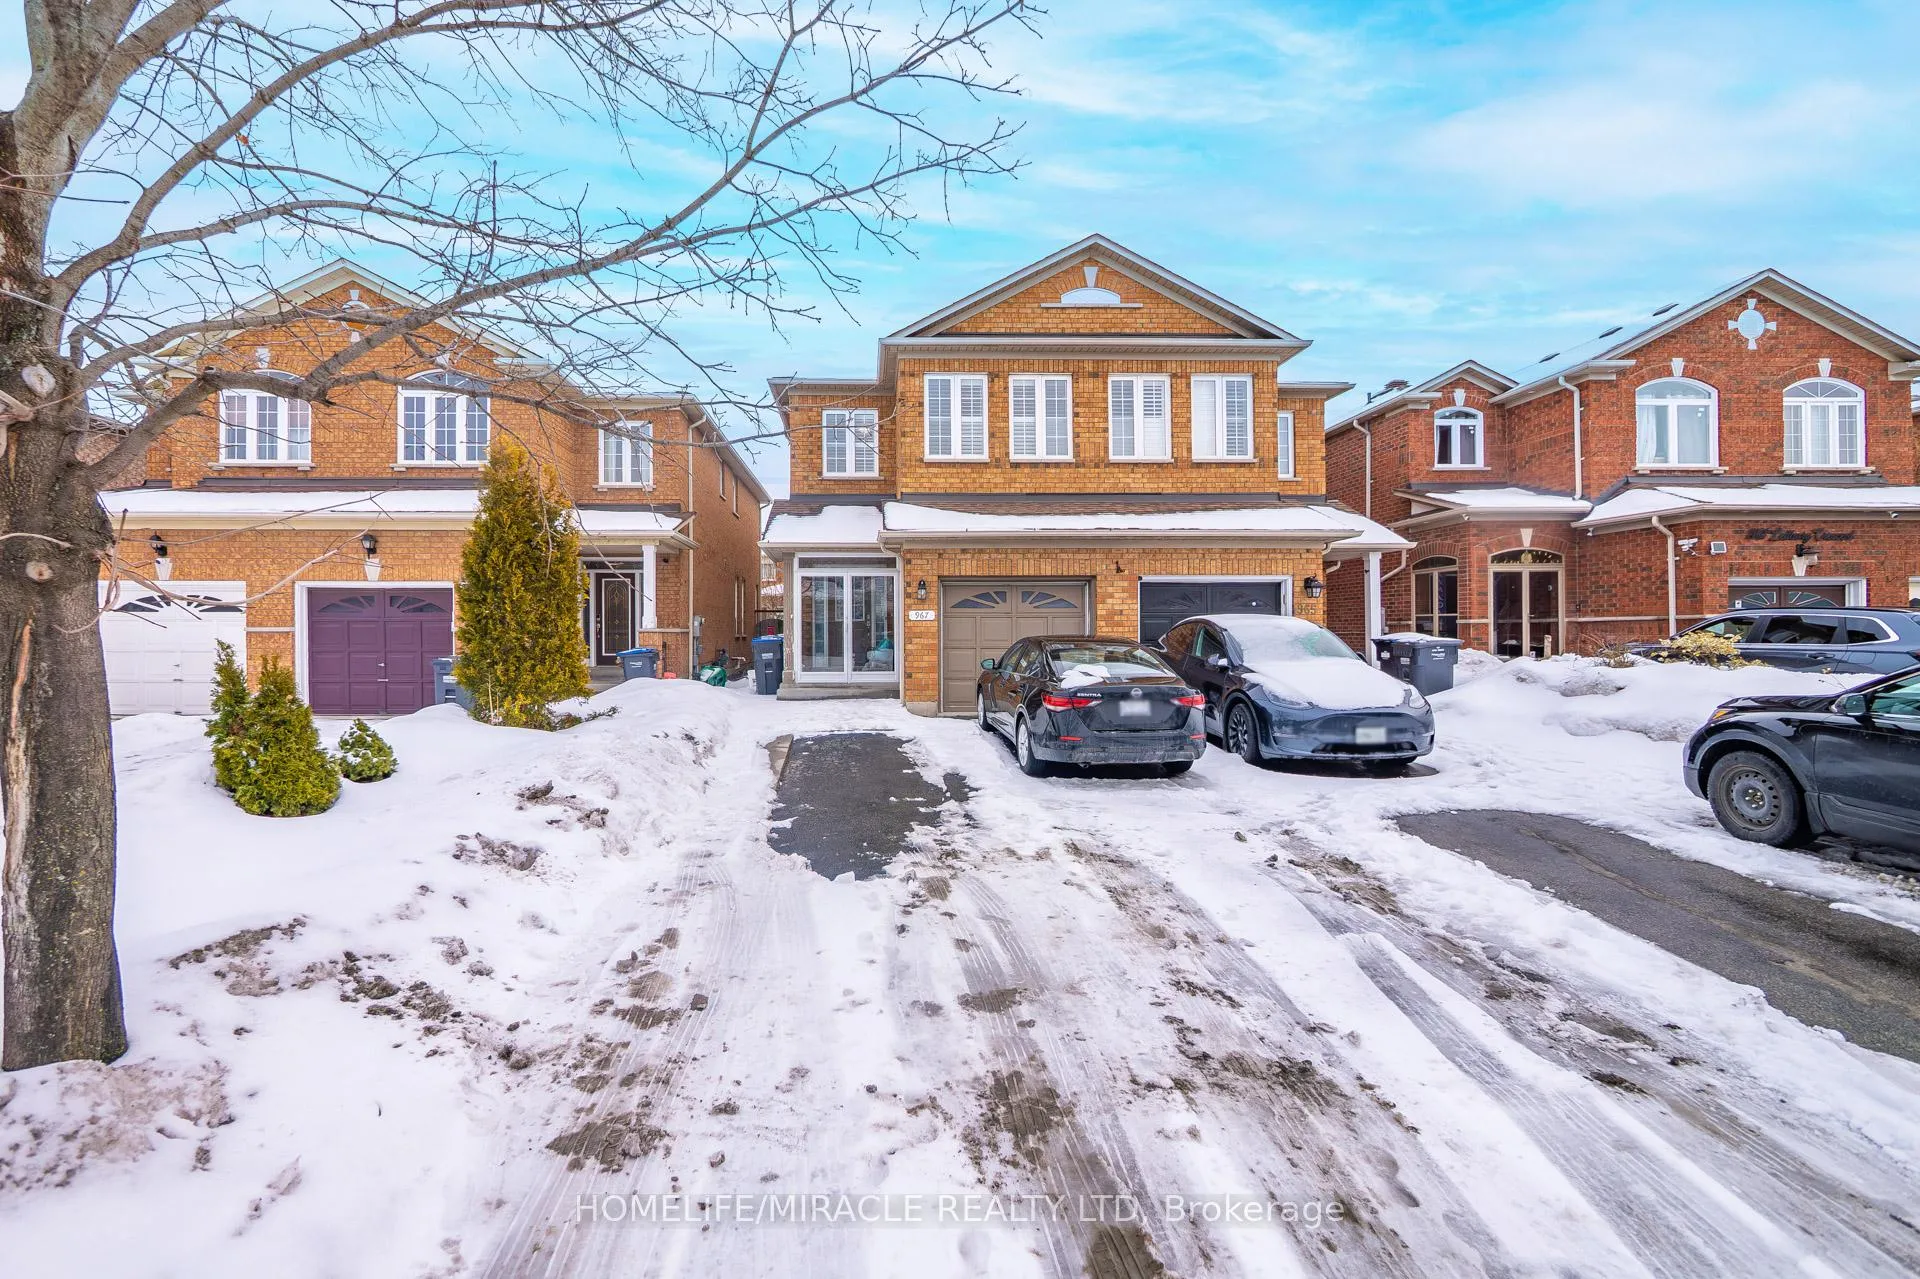
967 Ledbury Crescent
967 Ledbury Crescent
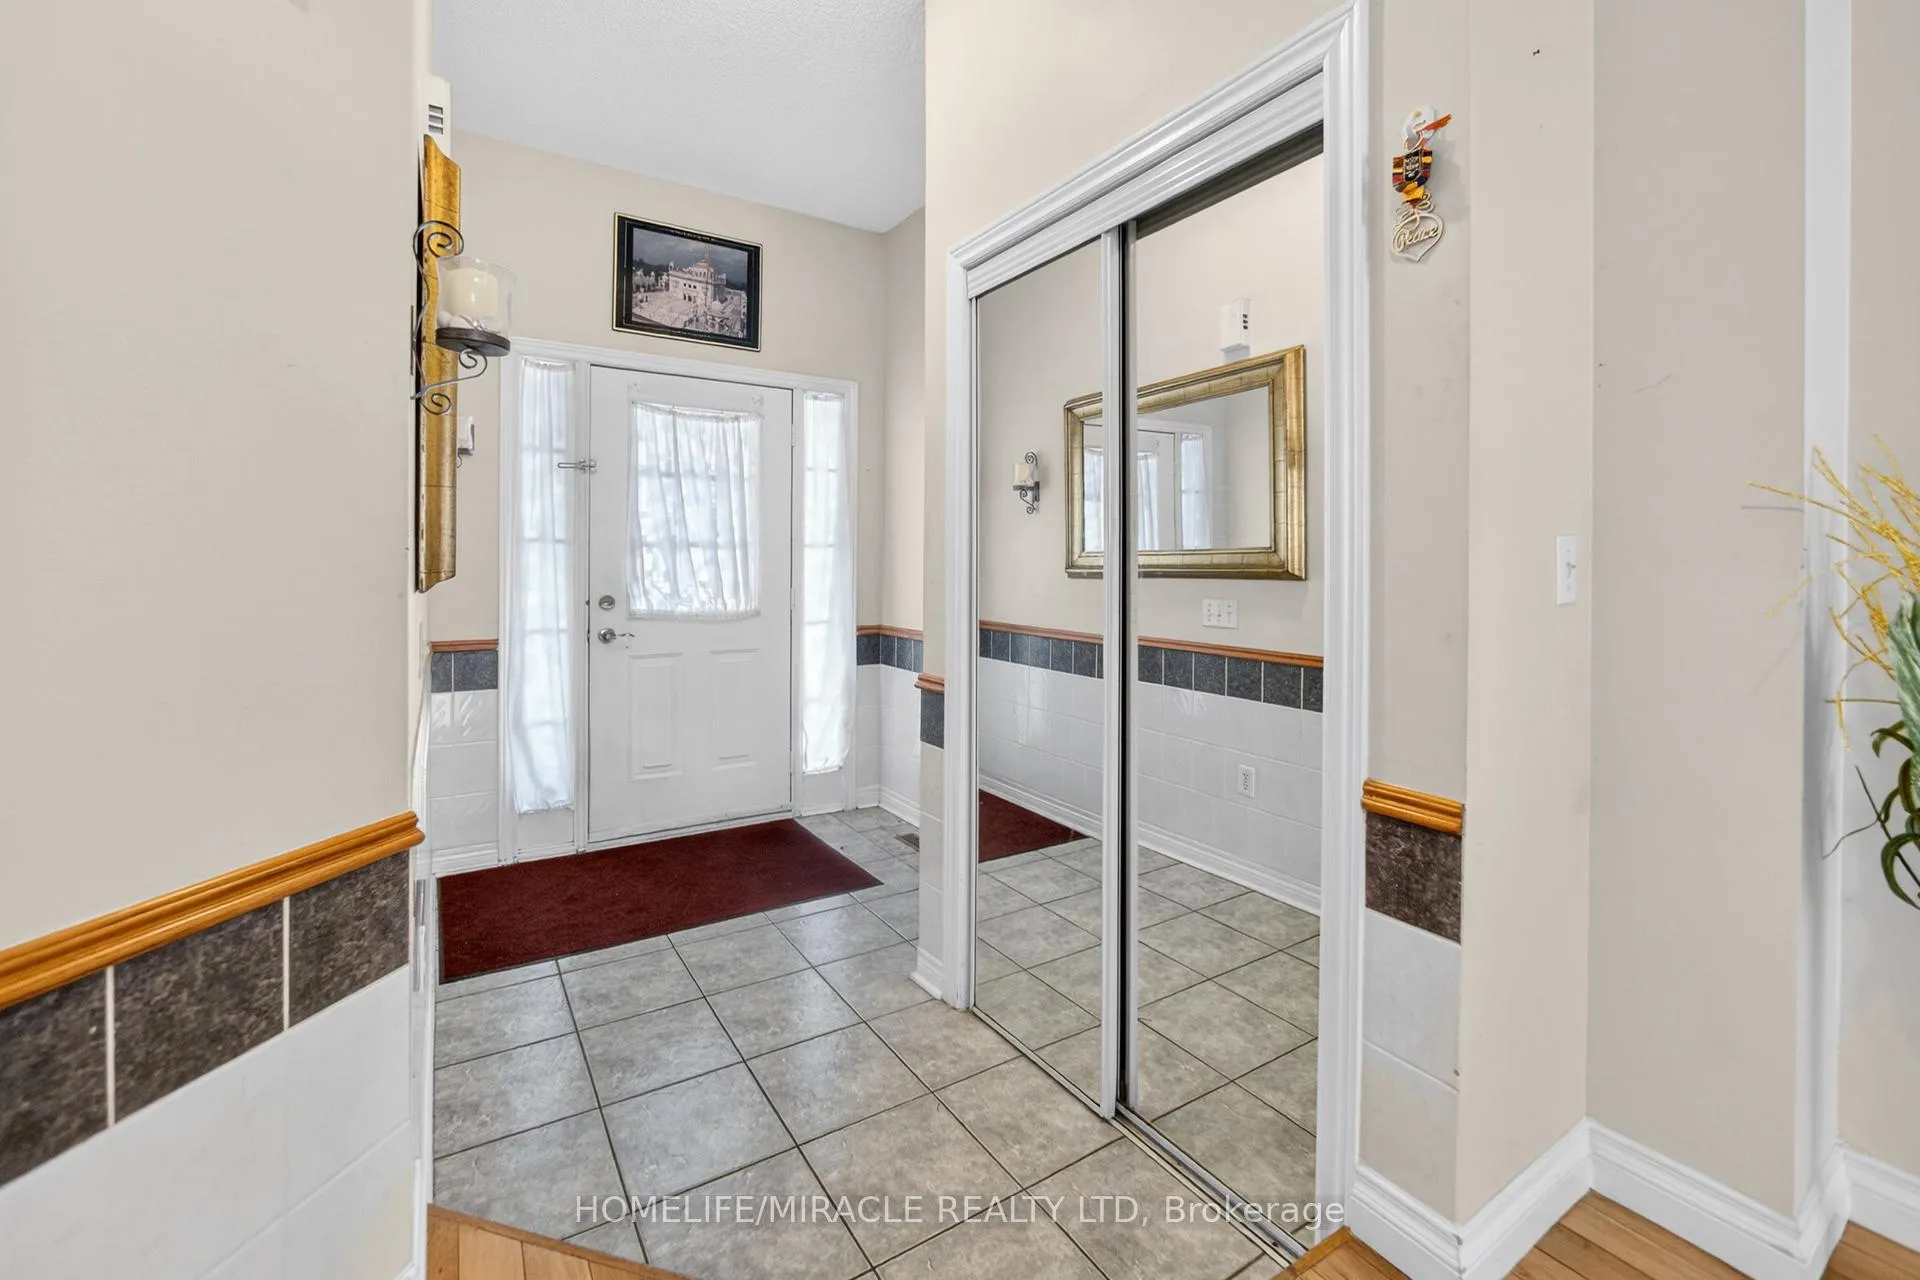 See all 49 photos
Property history
Facts and features
- BasementApartment
- Water, sewerMunicipal
- HeatingForced air
- CoolingCentral air
- Second kitchen
- Separate entrance
- Hardwood floors
- Central air
The homeSemi-Detached, 2-storey, 1,500–2,000 sq ft
- Type: Semi-Detached
- Style: 2-storey
- Living space: 1,500–2,000 sq ft
- Basement: Apartment, separate entrance, full, walk-up, finished
InsideHardwood, Ceramic, Concrete, Accessory apartment, carpet free, in-law suite, Rooms above ground 9
- Flooring: Hardwood, Ceramic, Concrete
- Features: Accessory apartment, carpet free, in-law suite
- Rooms above ground: 9
- Rooms in the basement: 2
- Bedrooms: 3 + 2 in the basement
- Bathrooms: 4
- Kitchens: 2
- Family room: Yes
Outside and lotBrick, Shingles, Concrete
- Exterior: Brick
- Roof: Shingles
- Foundation: Concrete
- Size: 22.31 × 104.99 ft
Parking1 Garage, Attached
- Spaces: 1 Garage
- Garage: Attached
Heating, water and powerForced air, gas, Central air, Municipal water
- Heating: Forced air, gas
- Cooling: Central air
- Water: Municipal water
- Sewer: Municipal sewer
Costs and taxesTaxes $5,945 a year, HST included in the price, Hot water tank
- Taxes, 2025: $5,945 a year
- HST: HST included in the price
- Rental items: Hot water tank
Included in the sale2 stoves, 2 refrigerators, washer and dryer, all elf's, and all existing california shutters.
- Included: 2 stoves, 2 refrigerators, washer and dryer, all elf's, and all existing california shutters.
NearbyGolf, library, park, place of worship, public transit, school
- Close to: Golf, library, park, place of worship, public transit, school
Listing detailsW12836910, Sold, Mar 1, 2026
- MLS® number: W12836910
- Status: Sold
- Listed on: Mar 1, 2026
- Days on market: 33
- Updated: Apr 3, 2026
- Possession: Flexible
- Occupied by: Owner
- Listing brokerage: HOMELIFE/MIRACLE REALTY LTD
About this home
967 Ledbury Crescent, Mississauga (East Credit), ON L5V 2R3
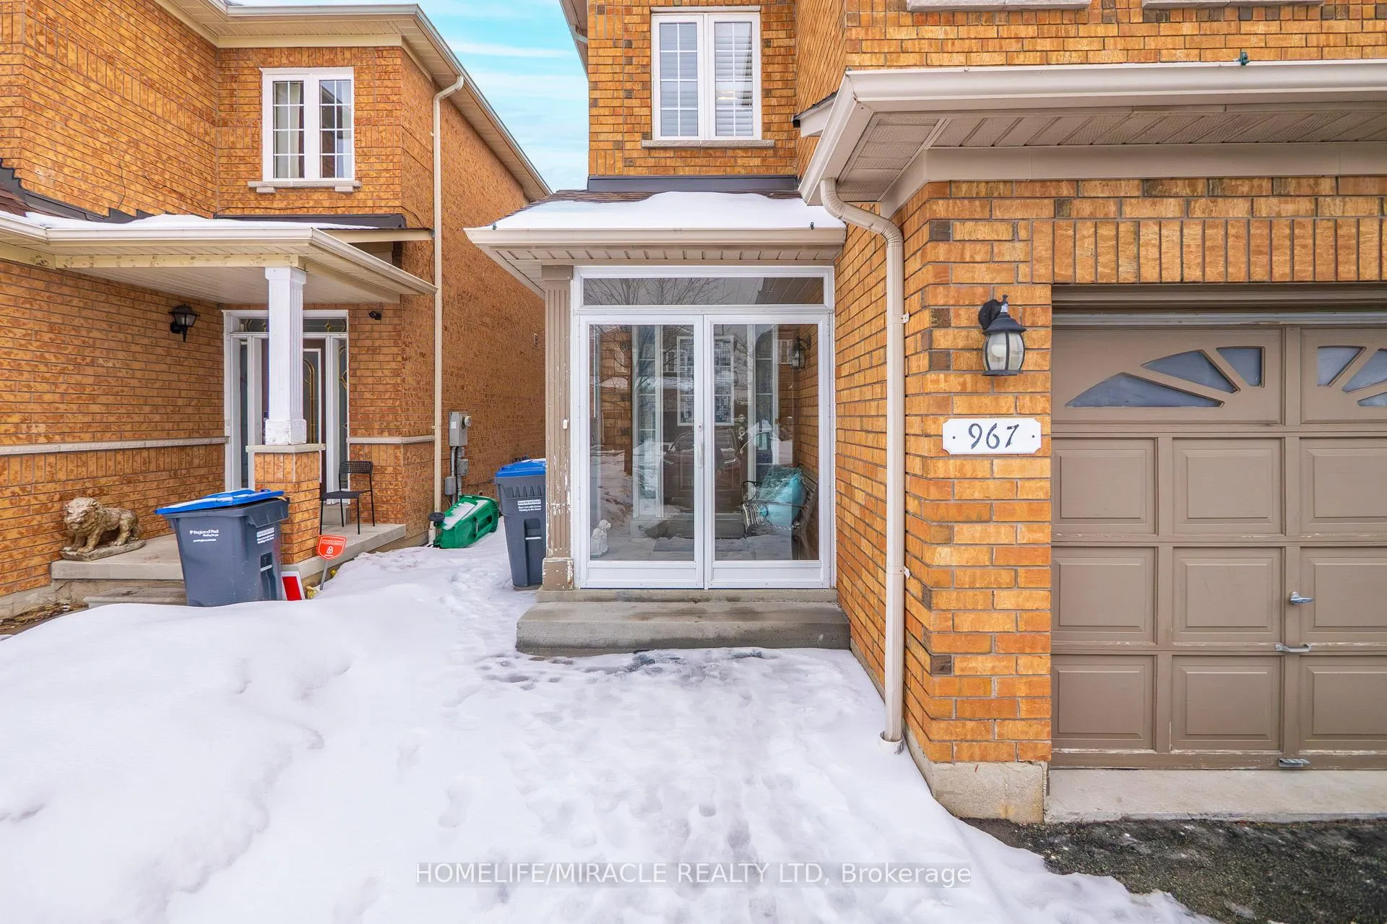
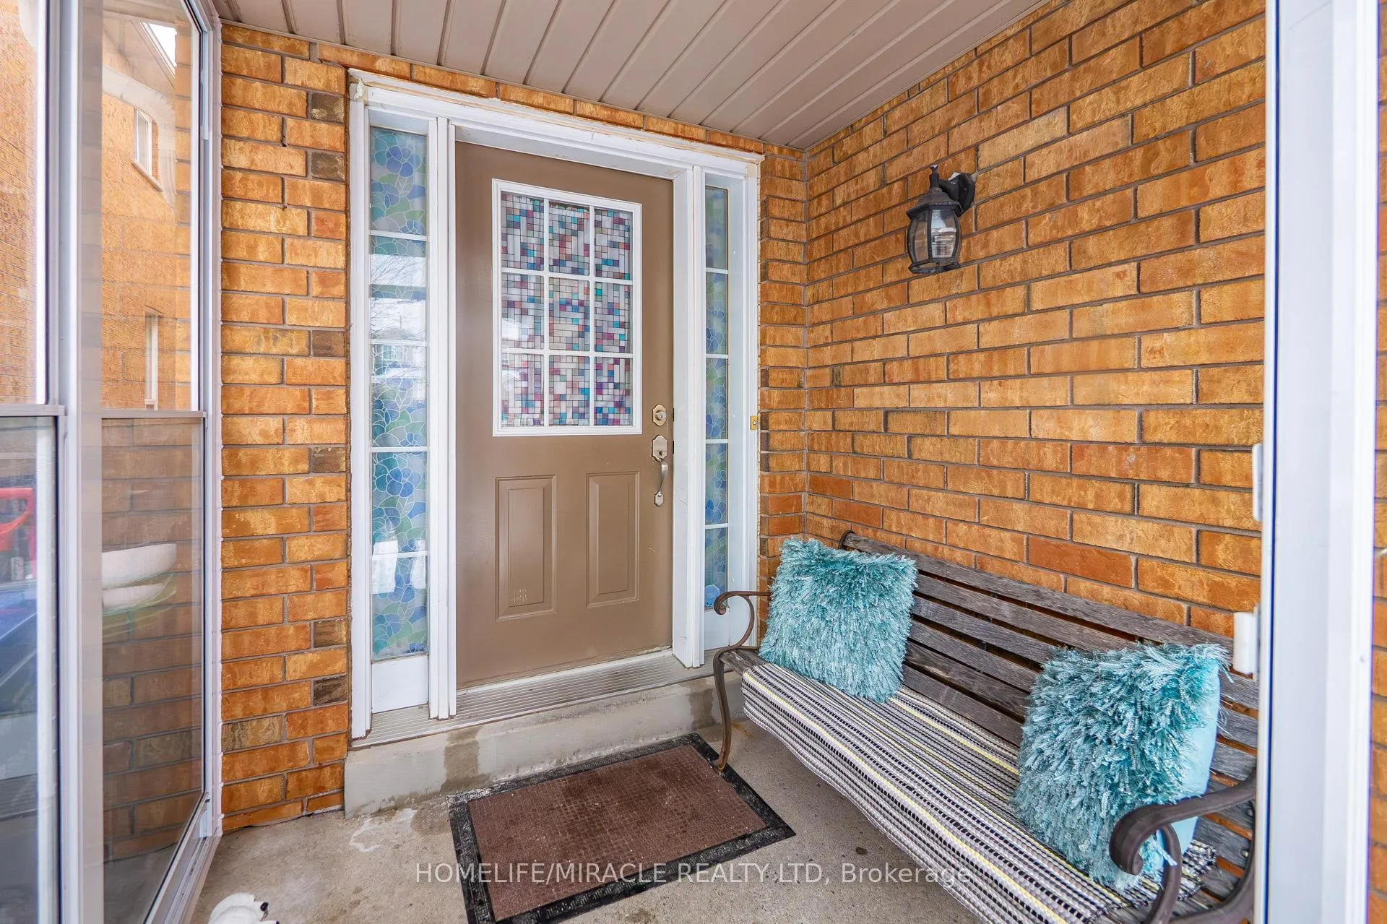
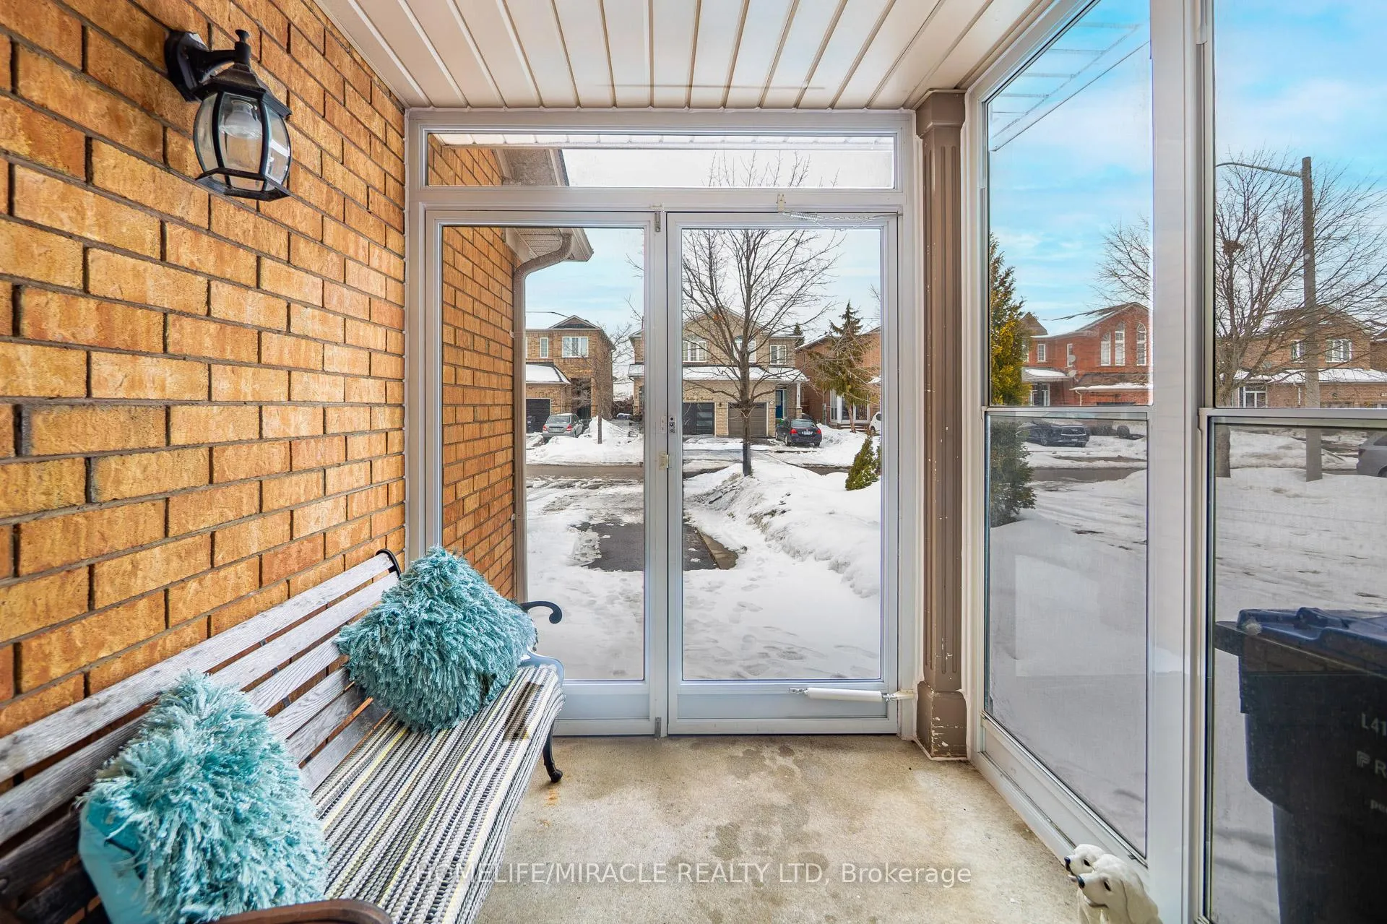
***Location! Location! Location! ***Beautiful Home in Prime Mississauga Neighborhood with Incredible Income Potential! Perfectly situated near the intersection of Mavis Road and Matheson Boulevard, just steps from Heartland Town Centre, this well-maintained home offers unbeatable convenience in one of Mississauga's most vibrant and family-friendly communities. Walk to major outlets, restaurants, parks, top-rated schools, and transit, with quick access to highways and all essential amenities. This move-in-ready home features hardwood flooring, stylish California shutters, and a welcoming enclosed front porch. The upper level offers 3 spacious bedrooms, including a primary bedroom with a 4-piece ensuite, plus a generously sized office perfect for working from home. The main floor boasts a bright and functional layout with spacious living and dining areas, a cozy family room, and a breakfast area with a walk-out to the backyard. The kitchen is equipped with stainless steel appliances and a convenient breakfast bar, ideal for everyday living and entertaining.*BONUS* - Fully Finished Walk-Up Basement with Private Entrance Through the Garage! An incredible opportunity for extended family living or generating approximately $1,800/month in rental income to help offset your mortgage. The basement features spacious bedroom with two oversized closets, a full bathroom, a kitchen with breakfast area and breakfast bar, and a large, open-concept living/recreation space with lots of pot lights.Additional highlights include an attached garage and an extended concrete driveway with parking for up to 3 vehicles on the driveway plus garage space.***A true dream home for first-time buyers, investors, or growing families looking for space, convenience, and extra income. *** Don't miss this rare opportunity!
Ask about this home
A HOMEH agent will answer your questions about this home.
Around this home
Daily convenience, out of 100, from the distances below
Schools nearby
School rating, out of 10.
Helpful calculators
Your HOMEH agent

"I would see it this week."