

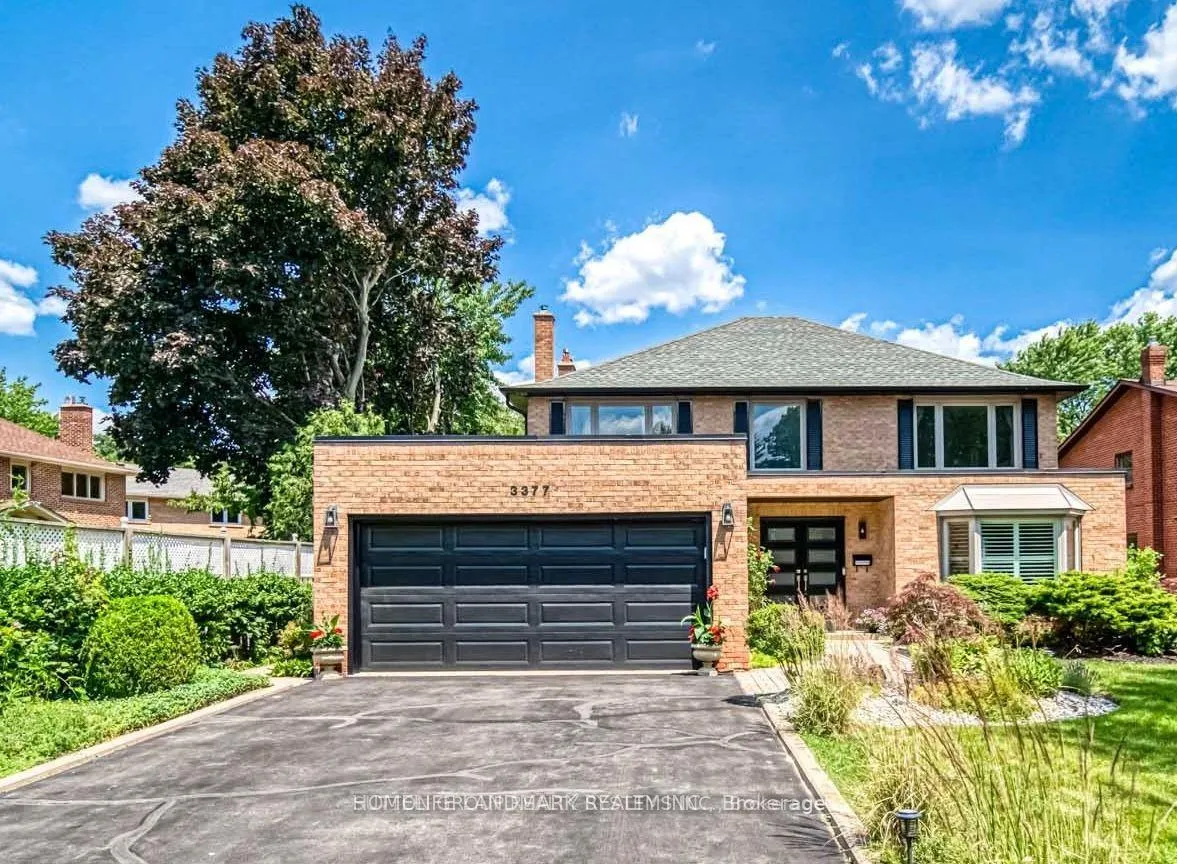
Room 1 Basement, 3377 Cider Mill Place
Detached Expired
1/12Room 1 Basement, 3377 Cider Mill Place
Detached Expired
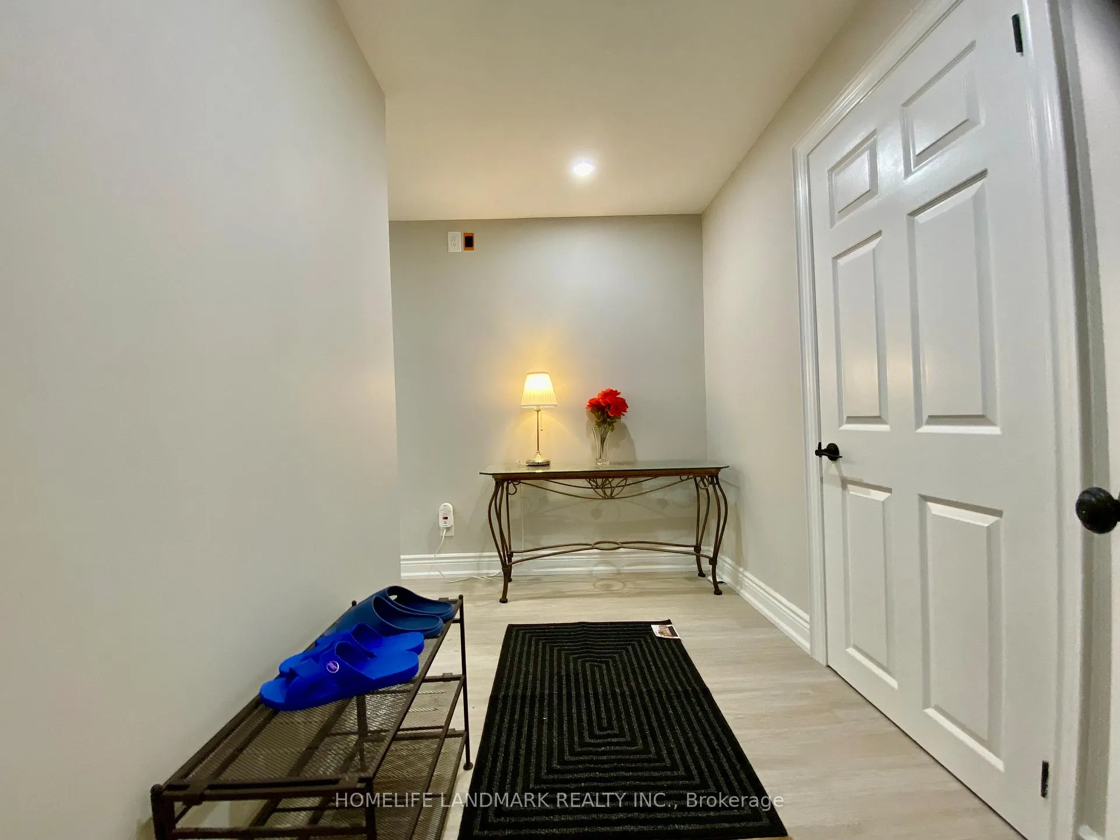
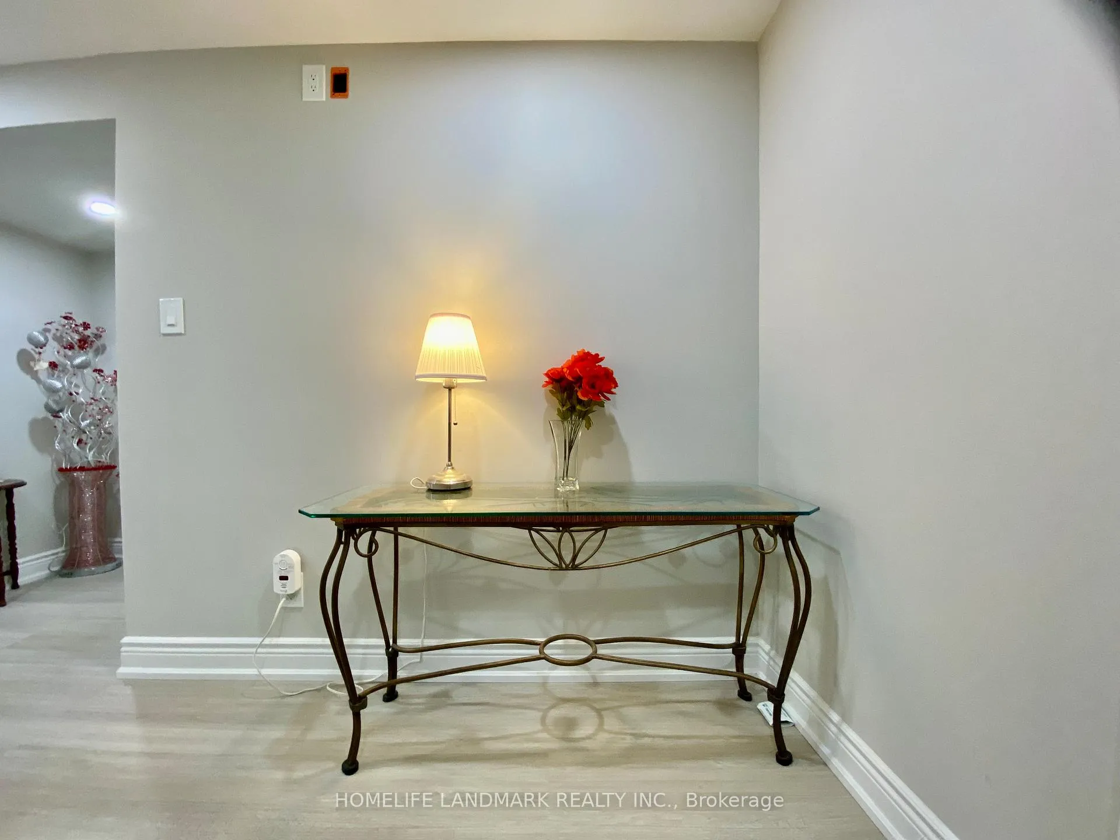
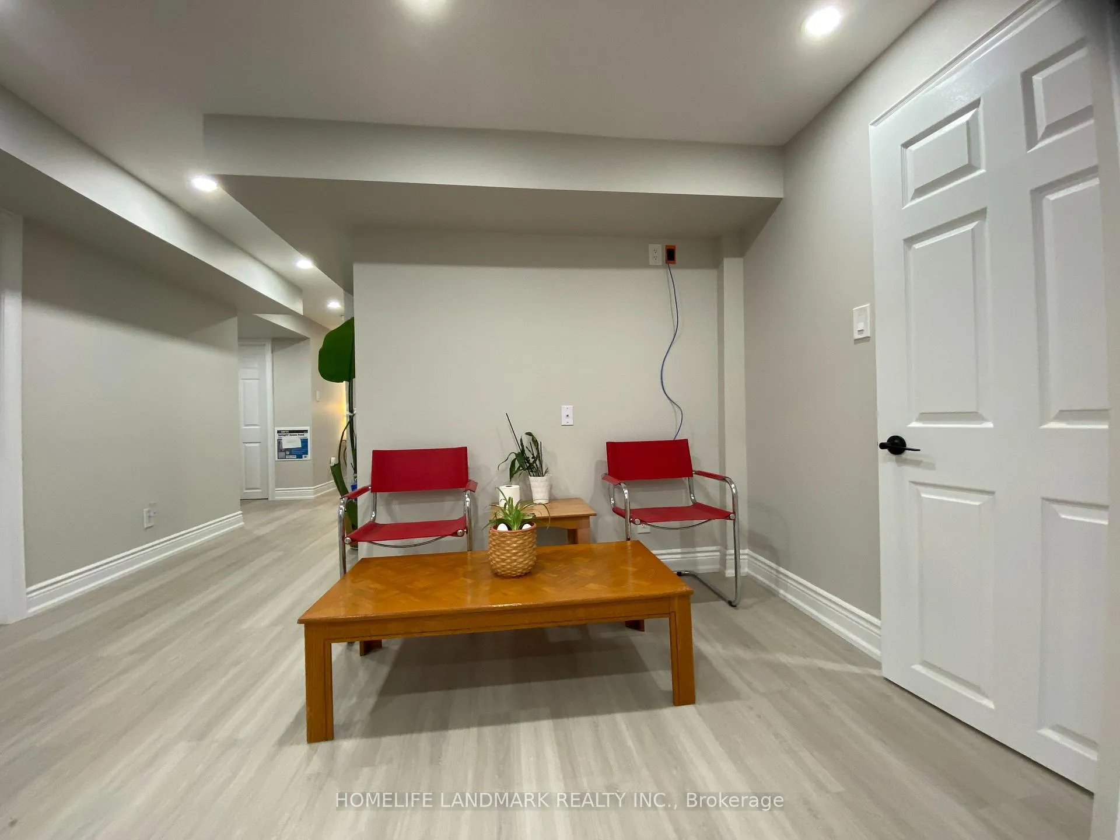
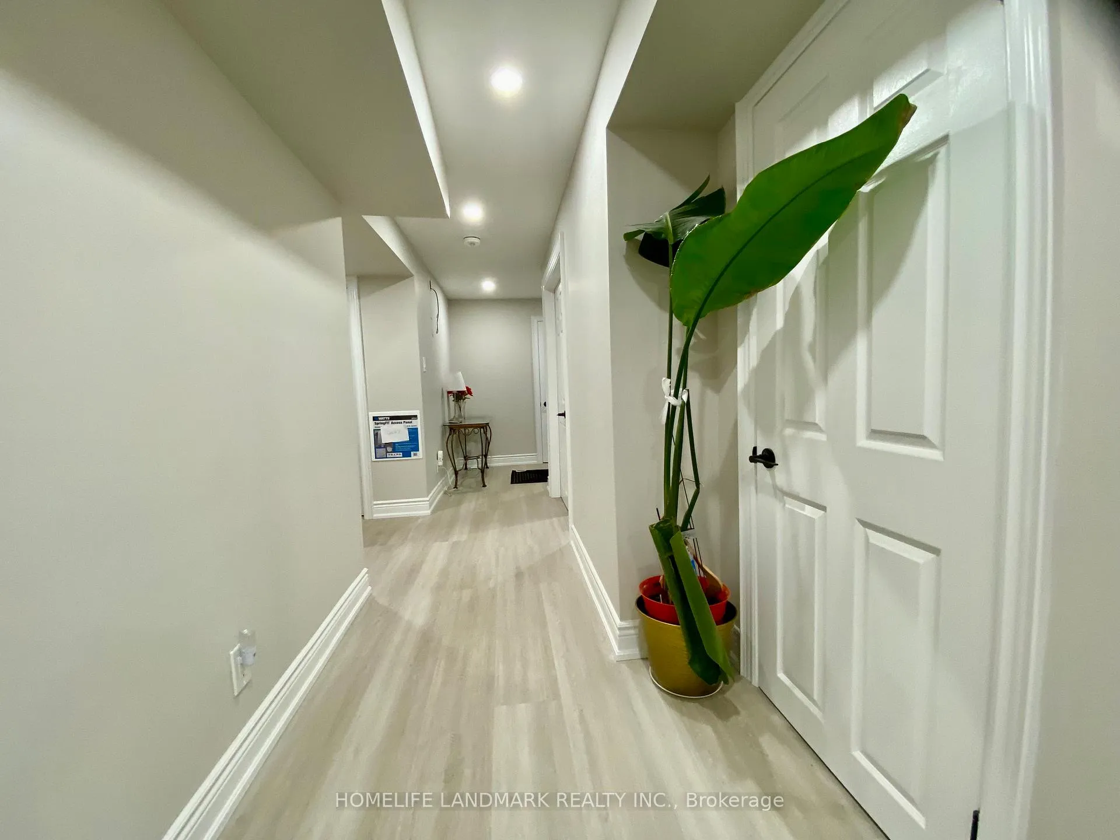 See all 12 photos
1 Bedroom
1 Bathroom
2 Garage
<700 sq.ft
Basement
— Unit
Property history
- $1,400ExpiredList: 2026-02-25|End: 2026-05-26|90 daysW12823910
Facts and features
- BasementFinished
- Lot size63 × 135 ft
- Lease term12 months
- FurnishedFurnished
What stands out
- Separate entrance
- Central air
The homeDetached, 2-storey, Under 700 sq ft
- Type: Detached
- Style: 2-storey
- Living space: Under 700 sq ft
- Basement: Finished, separate entrance
InsideVinyl, Ensuite, lower level, Carpet free
- Flooring: Vinyl
- Laundry: Ensuite, lower level
- Features: Carpet free
- Rooms above ground: 3
- Bedrooms: 1
- Bathrooms: 1
- Kitchens: 1
Outside and lotBrick, Asphalt shingle, Concrete
Outside
- Exterior: Brick
- Roof: Asphalt shingle
- Foundation: Concrete
- Size: 63.31 × 134.79 ft
Parking2 Garage, Attached, Private double
- Spaces: 2 Garage
- Garage: Attached
- Driveway: Private double
Heating, water and powerForced air, gas, Central air, Municipal water
- Heating: Forced air, gas
- Cooling: Central air
- Water: Municipal water
- Sewer: Municipal sewer
- Natural gas: Yes
- Hydro: Yes
- Cable: Yes
Rent and termsRent $1,400 a month, Basement, Furnished
- Rent: $1,400 a month
- Space for rent: Basement
- Furnished: Furnished
- Lease: 12 months
- Paid: Monthly
- Rent includes: All inclusive
- Deposit: Required
- Credit check: Required
- Employment letter: Required
- Rental application: Required
- References: Required
- Rental items: None
IncludedAll furnitures , all utilities incl: hydro. water, gas, high speed internet, own 3pc bathroom., Not included None
- Included: All furnitures , all utilities incl: hydro. water, gas, high speed internet, own 3pc bathroom.
- Not included: None
Listing detailsW12823910, Expired, Feb 25, 2026
- MLS® number: W12823910
- Status: Expired
- Listed on: Feb 25, 2026
- Days on market: 90
- Updated: May 26, 2026
- Possession: 2026-05-01 / Flexible
- Occupied by: Tenant
- Listing brokerage: HOMELIFE LANDMARK REALTY INC.
About this home
Room 1 Basement, 3377 Cider Mill Place, Mississauga (Erin Mills), ON L5L 3H6
Carpet Free
Newer Renovated Separate Entrance Basement 1 Bedroom with Owned 3 Pcs Bathroom Unit In Erin Mills Quiet Cul De Sac. Just Beside UTM, All furnitures, Utilities and internet Included! Kitchen /LaundrySharing.Landlord Welcomes Utm Students, and Single Professionals. Excellent Location,Steps ToCredit River, University Toronto Mississauga Campus,Easy Access To 403, 401/Qew And All MajorTransportation And Shopping. Extra Large Driveway For 6 Cars. Moving In Ready
Read more
Ask about this home
A HOMEH agent will answer your questions about this home.
Ask a question
Around this home
Mississauga Rd/Burnhamthorpe
Errands
Parks
Schools
Daily convenience, out of 100, from the distances below
ParkSouth Millway Park · 3 within 1 km12 min walk755 m
GroceryThe Duck Stop7 min walk441 m
SchoolÉÉC Saint-Jean-Baptiste14 min walk840 m
PharmacyTotal Health Pharmacy14 min walk860 m
Cafés & foodNorth Side Bistro · 15 within 1 km4 min walk234 m
Gym & rec centreRecreation, Athletics & Wellness Centre11 min walk700 m
LibraryUniversity of Toronto Mississauga Library8 min walk507 m
WalkDriveStraight-line distance, open map data
Grocery0.4 km
Park0.8 km
Coffee0.3 km
Gym0.7 km
Schools nearby
School rating, out of 10.
ÉÉC Saint-Jean-Baptisteelementary · Private · 0.8 km
6.3/10Fair
St Mark Separate Schoolelementary · Private · 0.9 km
8.6/10Excellent
Sawmill Valley Public Schoolelementary · Public · 0.9 km
—
Contact agent
Helpful calculators
Rent vs buy
Affordability
Mortgage
Down payment
Stress test
CMHC insurance
Your HOMEH agent

KimHOMEH agent · Mississauga
"I would see it this week."
Ask Kim