

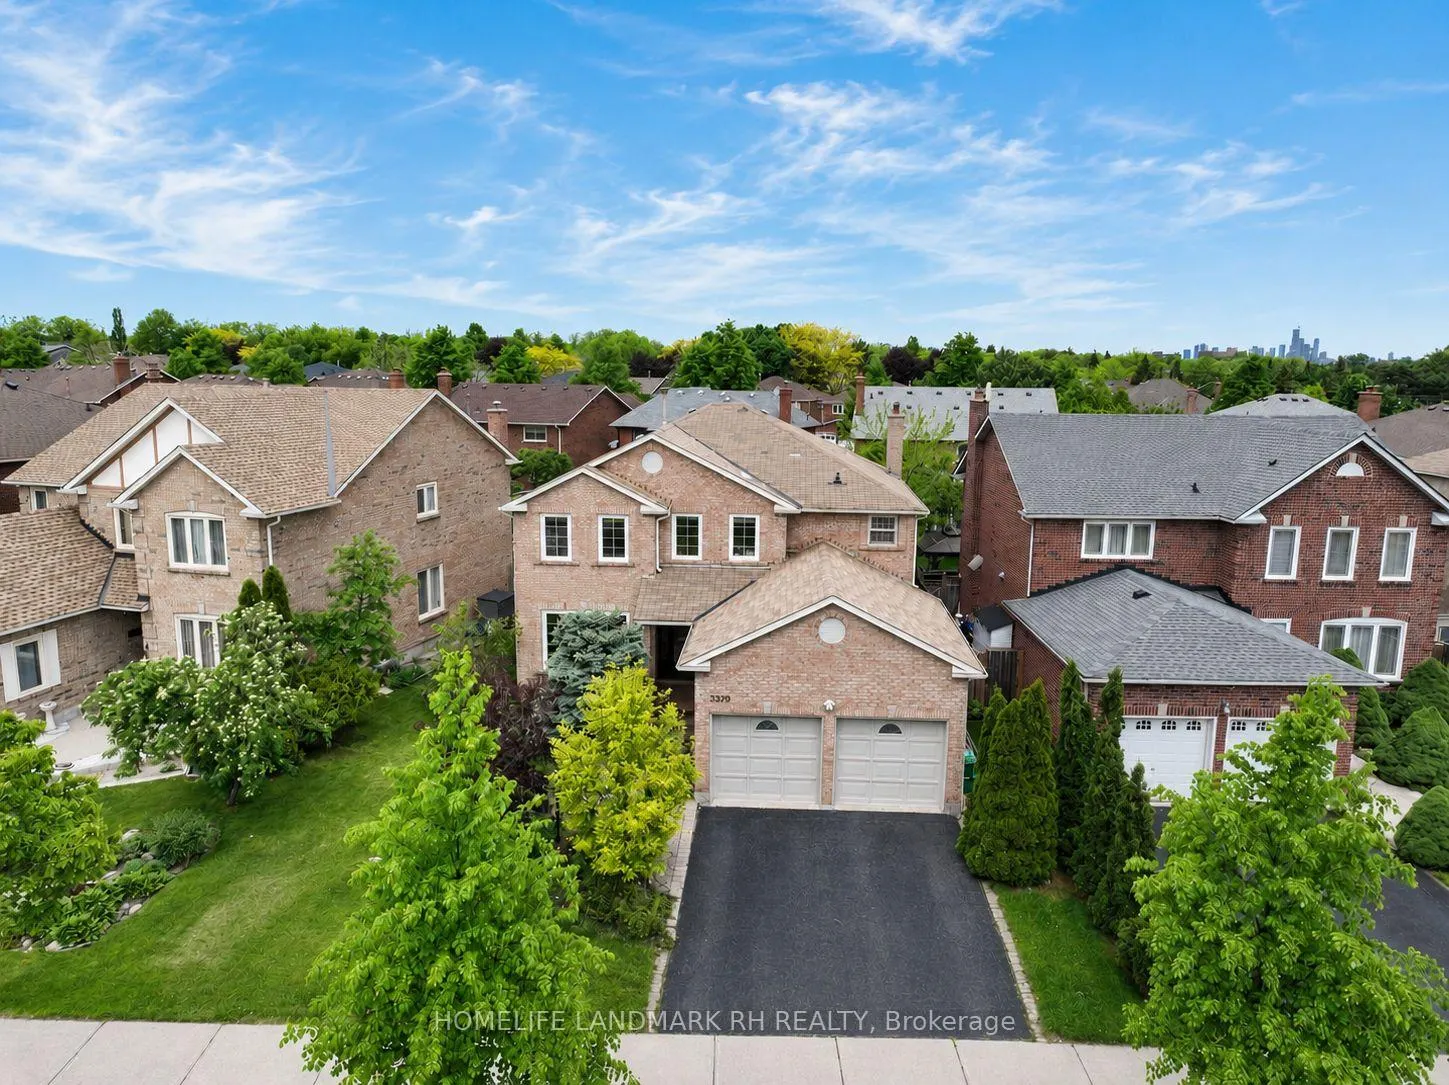
3379 Mulcaster Road
3379 Mulcaster Road
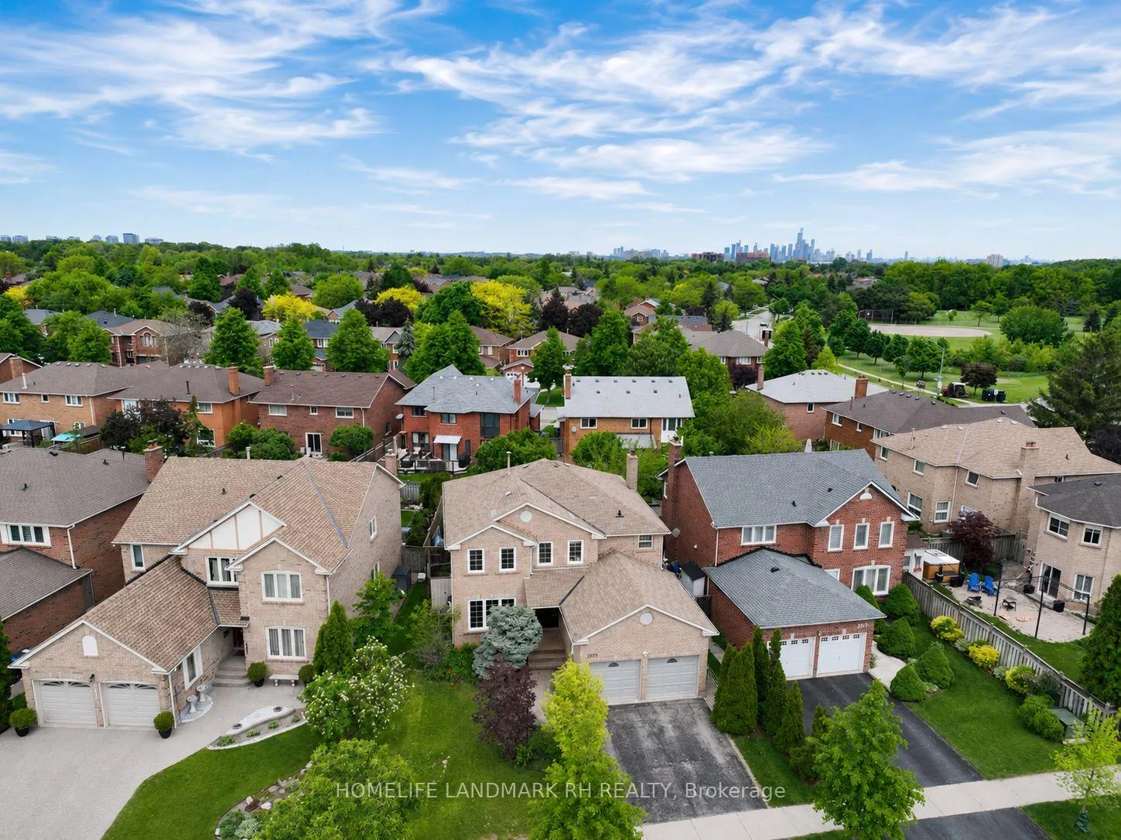
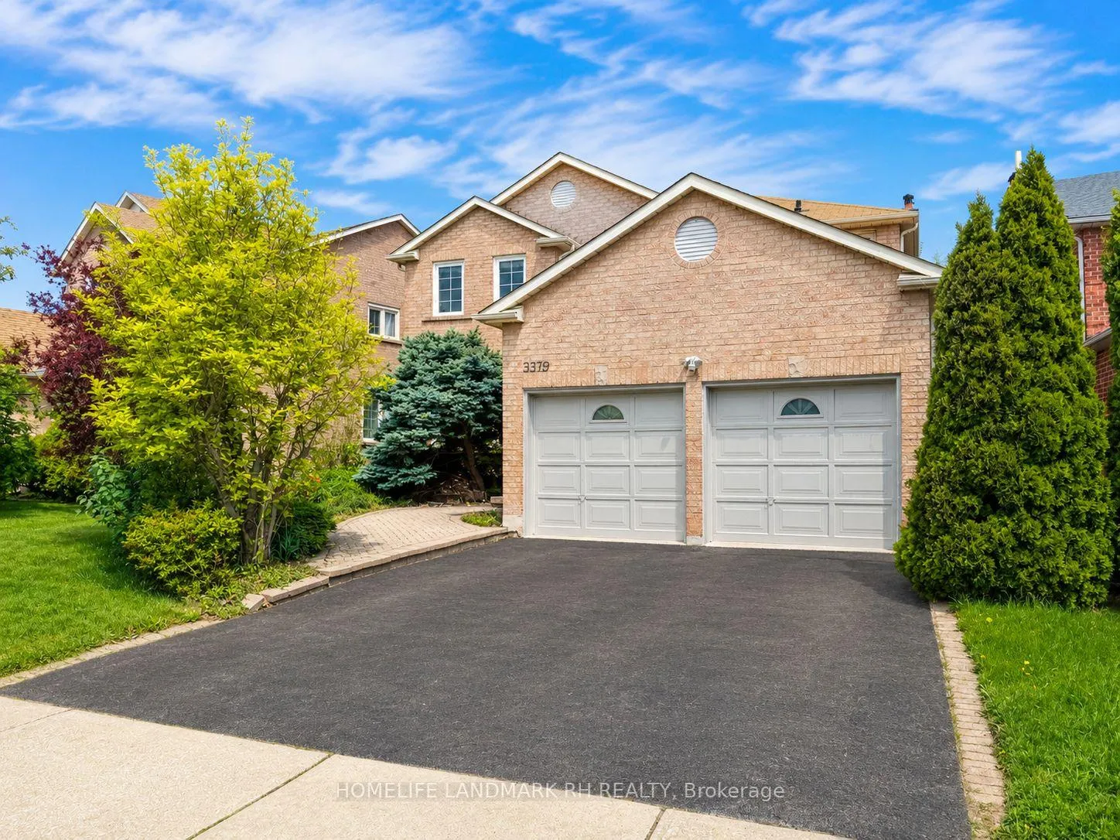
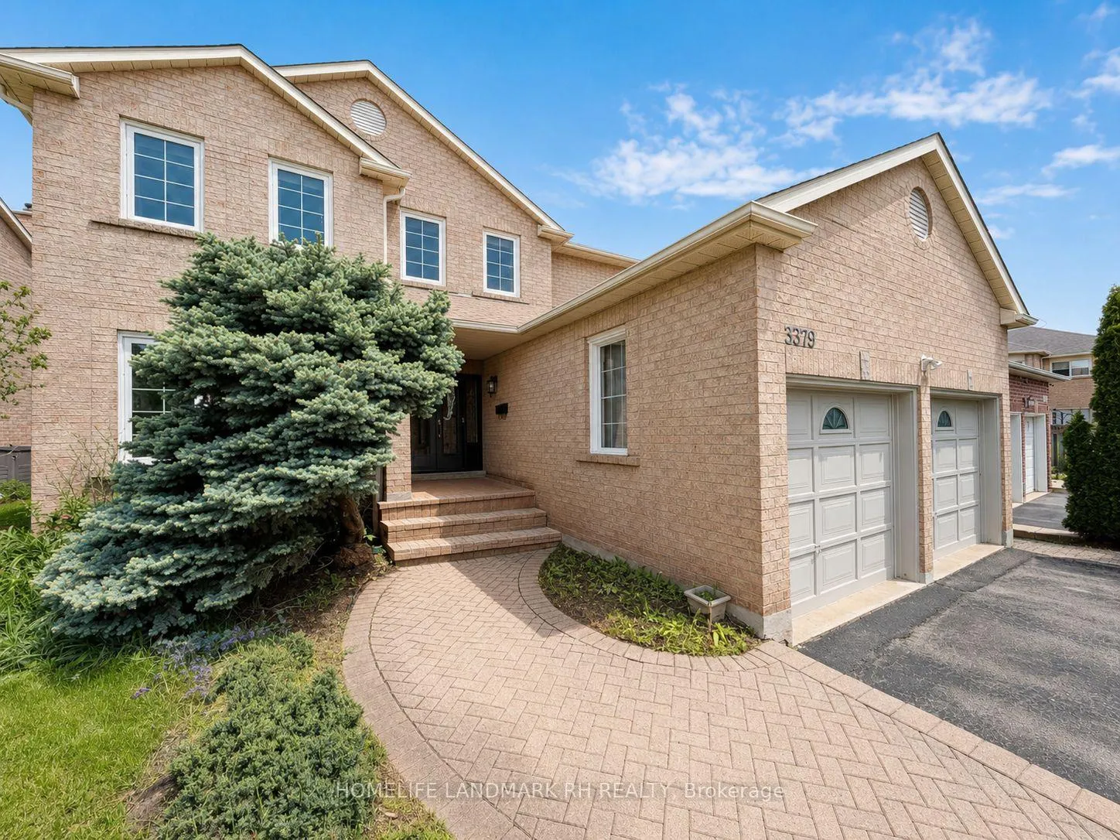
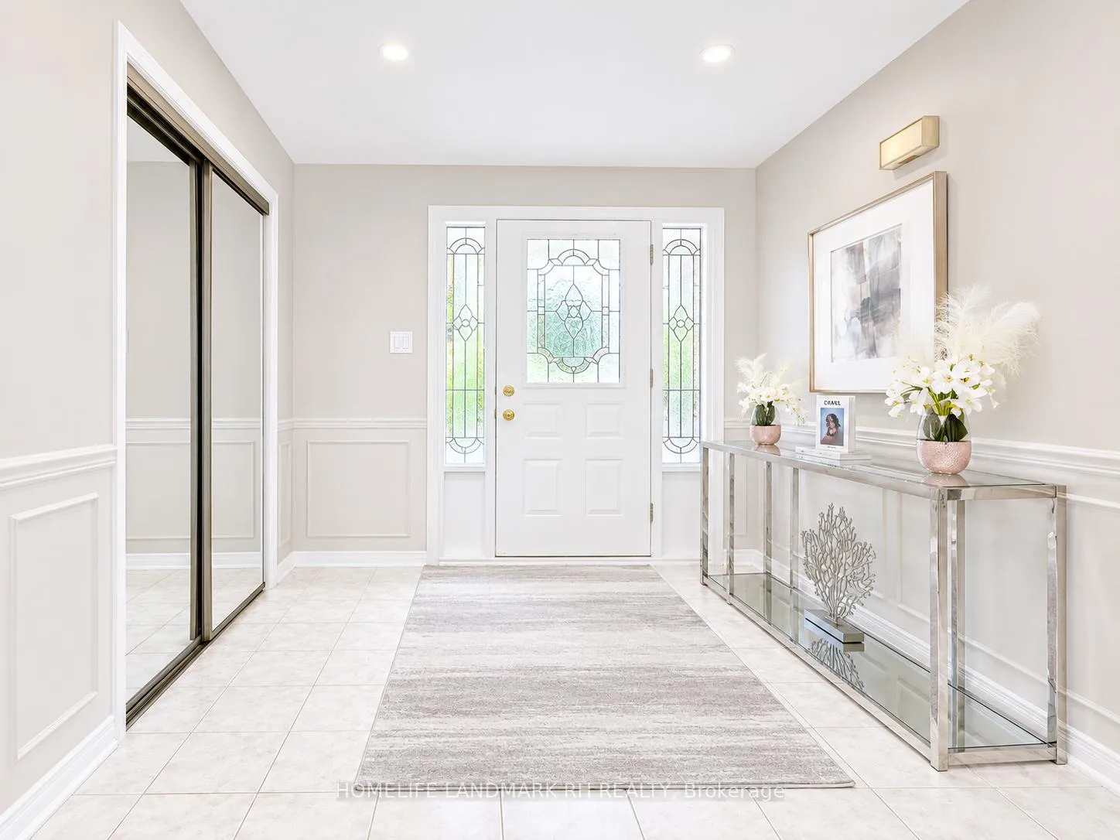 See all 33 photos
Property history
Facts and features
- BasementFinished
- Water, sewerMunicipal
- HeatingForced air
- CoolingCentral air
- Hardwood floors
- Fireplace
- Central air
- Inground pool
The homeDetached, 2-storey, 2,500–3,000 sq ft
- TypeDetached
- Style2-storey
- Living space2,500–3,000 sq ft
- BasementFinished
InsideFireplace Yes, Hardwood, Broadloom, Concrete, Main level
- FireplaceYes
- FlooringHardwood, Broadloom, Concrete
- LaundryMain level
- FeaturesAuto garage door remote
- Rooms above ground9
- Rooms in the basement4
- Bedrooms4 + 2 in the basement
- Bathrooms4
- Kitchens1
- Family roomYes
Outside and lotBrick, Shingles, Concrete
- ExteriorBrick
- RoofShingles
- FoundationConcrete
- PoolInground
- Size59.51 × 118.44 ft
- ZoningSingle Family Residential
Parking2 Garage, Attached, Private double
- Spaces2 Garage
- GarageAttached
- DrivewayPrivate double
Heating, water and powerForced air, gas, Central air, Municipal water
- HeatingForced air, gas
- CoolingCentral air
- WaterMunicipal water
- SewerMunicipal sewer
- Natural gasYes
- HydroYes
- CableAvailable
- TelephoneAvailable
Costs and taxesTaxes $9,212 a year, HST included in the price, Hot water tank
- Taxes, 2025$9,212 a year
- HSTHST included in the price
- Rental itemsHot water tank
Included in the saleS/s fridge, stove, range hood, dishwasher. fridge in basement. washer & dryer. all existing window coverings & elfs.
- IncludedS/s fridge, stove, range hood, dishwasher. fridge in basement. washer & dryer. all existing window coverings & elfs.
NearbyHospital, library, park, public transit, rec./commun.centre, school
- Close toHospital, library, park, public transit, rec./commun.centre, school
Listing detailsW13206550, Sold, May 28, 2026
- MLS® numberW13206550
- StatusSold
- Listed onMay 28, 2026
- Days on market16
- UpdatedJun 13, 2026
- PossessionFlexible
- Occupied byVacant
- Listing brokerageHOMELIFE LANDMARK RH REALTY
About this home
3379 Mulcaster Road, Mississauga (Erin Mills), ON L5L 5A7
Rare 59.51 Ft frontage Double Car Garage Detached Home Offering Over 4000 Sq Ft Of Living Space! Spacious 4 + 2 Bedroom Layout Perfect For Large Or Extended Families. Pot Lights Throughout, Hardwood Flooring On Main Level & Laminate Flooring On Second. Oak Piano Staircase. Functional Layout With Generous Principal Rooms & Finished Basement. Fully Landscaped Backyard With Interlocking Stone & Private Pool. Prime Location Close To Schools, Parks & Community Centres. Convenient Access To Public Transit & Major Highways 403 & 401. Minutes To Shopping Plazas, Supermarkets, Restaurants & Everyday Amenities.
Ask about this home
A HOMEH agent will answer your questions about this home.
Around this home
Daily convenience, out of 100, from the distances below
Schools nearby
School rating, out of 10.
Helpful calculators
Your HOMEH agent

"Priced 2% under the Hestimate. I would see it this week."