

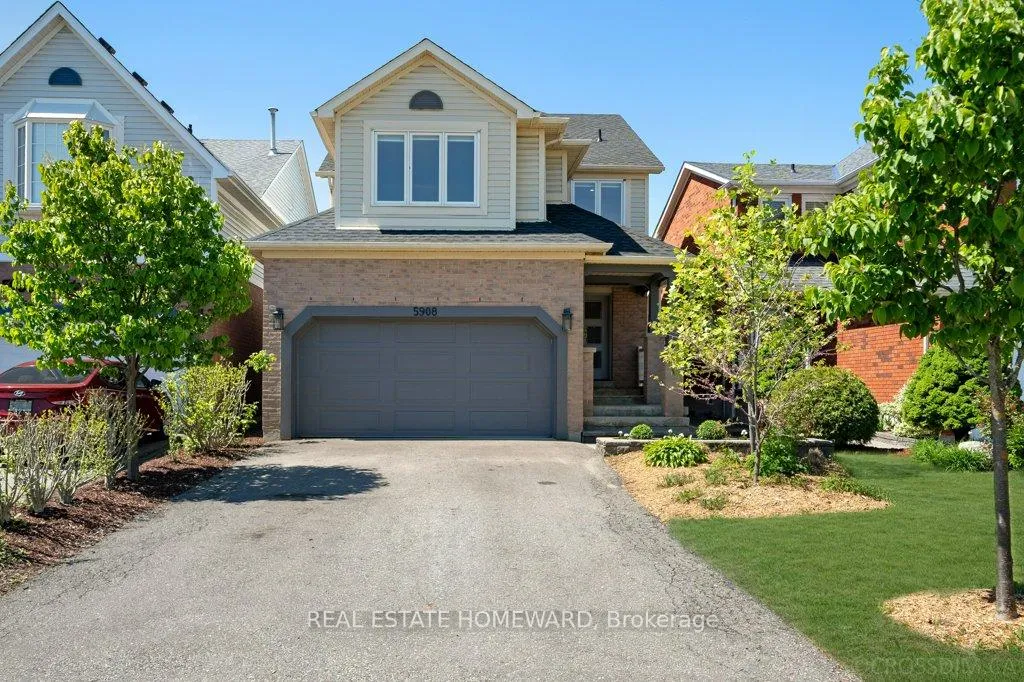
5908 Leeside Crescent
5908 Leeside Crescent
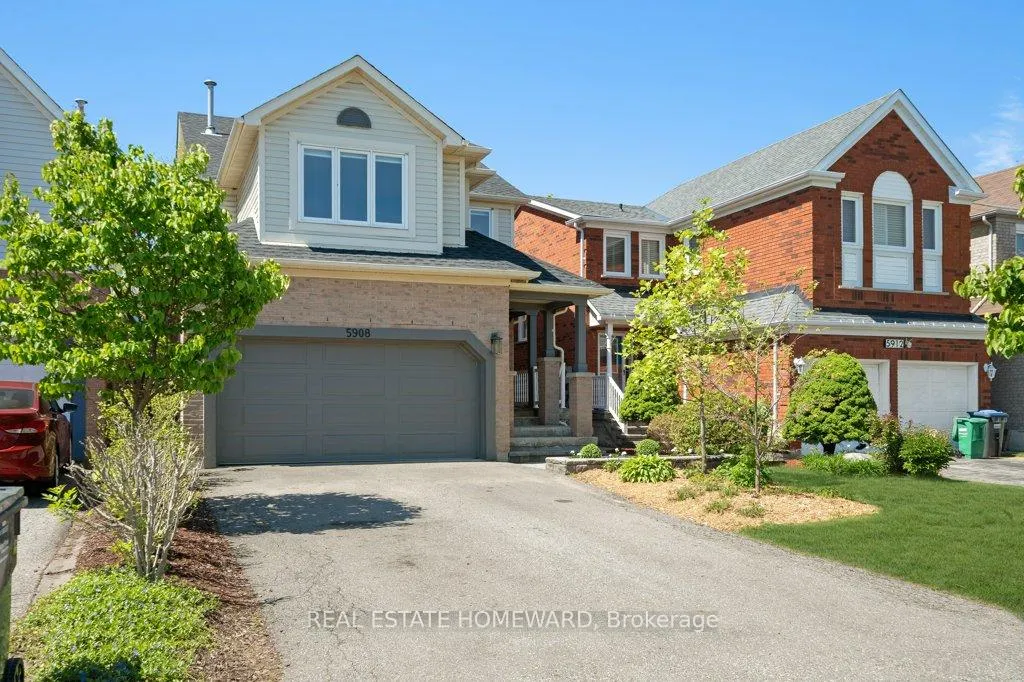
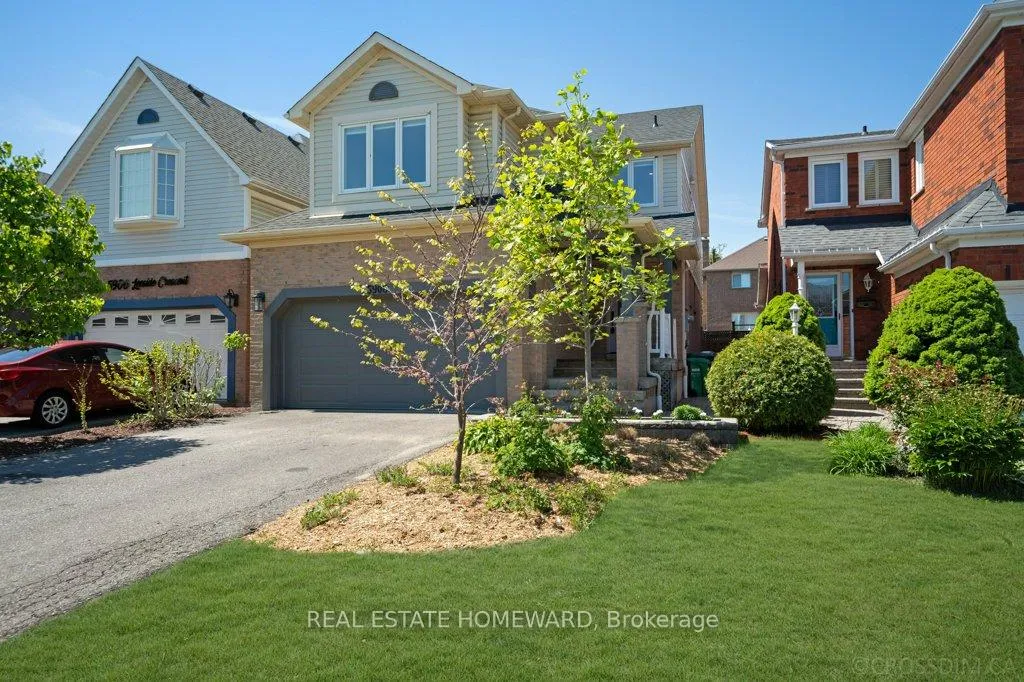
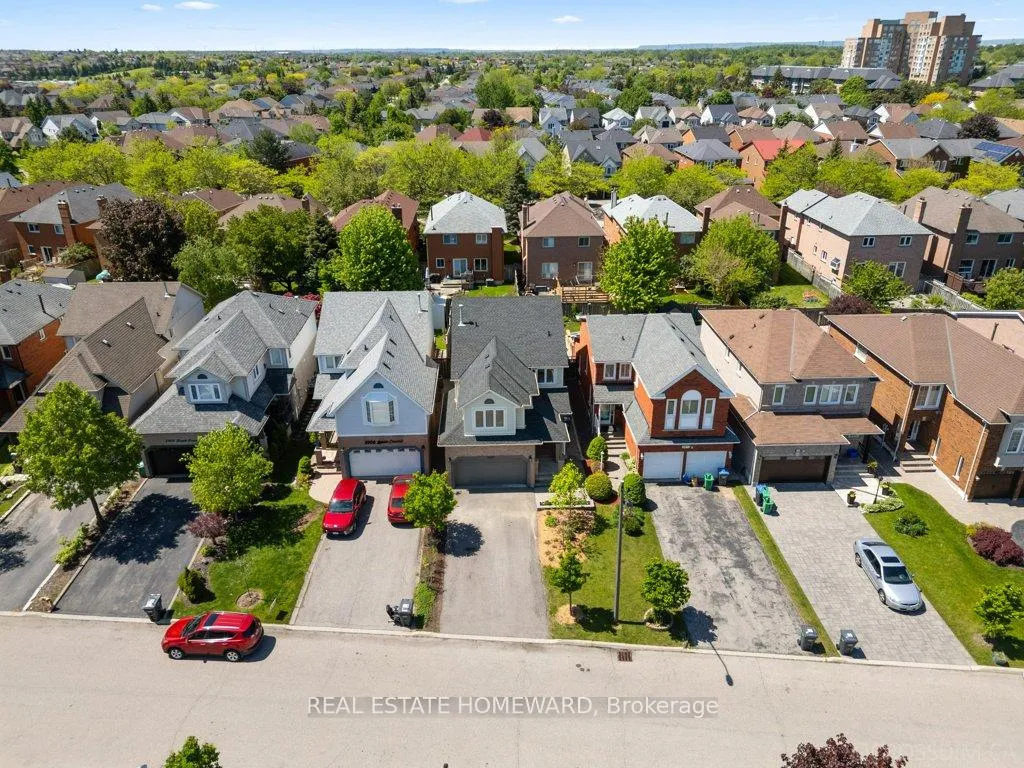 See all 50 photos
Property history
Facts and features
- BasementFinished
- Water, sewerMunicipal
- HeatingForced air
- CoolingCentral air
- Hardwood floors
- Fireplace
- Central air
The homeDetached, 2-storey, 2,000–2,500 sq ft
- TypeDetached
- Style2-storey
- Living space2,000–2,500 sq ft
- BasementFinished, full
InsideFireplace Yes, family room, rec room, natural gas, Hardwood, Upper level
- FireplaceYes, family room, rec room, natural gas
- FlooringHardwood
- LaundryUpper level
- FeaturesWater heater owned
- Rooms above ground8
- Rooms in the basement1
- Bedrooms3
- Bathrooms4
- Kitchens1
- Family roomYes
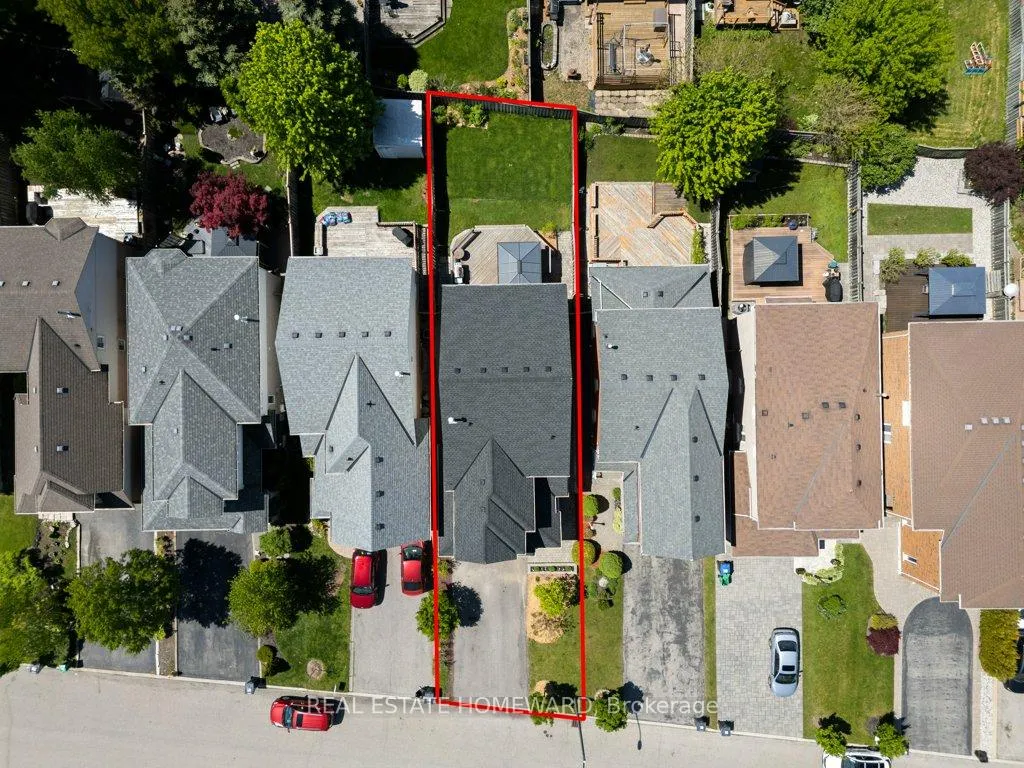
Outside and lotBrick, vinyl siding, Shingles, Poured concrete
- ExteriorBrick, vinyl siding
- RoofShingles
- FoundationPoured concrete
- Size32.19 × 121.16 ft
Parking2 Garage, Built-in
- Spaces2 Garage
- GarageBuilt-in
Heating, water and powerForced air, gas, Central air, Municipal water
- HeatingForced air, gas
- CoolingCentral air
- WaterMunicipal water
- SewerMunicipal sewer
Costs and taxesTaxes $7,278 a year, HST included in the price
- Taxes, 2026$7,278 a year
- HSTHST included in the price
Included in the saleFridge, stove, exhaust fan, built-in dishwasher, clothes washer & dryer, all window coverings, all window blinds as is, all bathroom mirrors & towel racks/holders, all electric light fixtures, freezer, mini fridge, automatic garage door opener & remote, gas furnace & equipment, central air conditioner & equipment, hot water heater, gas bbq
- IncludedFridge, stove, exhaust fan, built-in dishwasher, clothes washer & dryer, all window coverings, all window blinds as is, all bathroom mirrors & towel racks/holders, all electric light fixtures, freezer, mini fridge, automatic garage door opener & remote, gas furnace & equipment, central air conditioner & equipment, hot water heater, gas bbq
Listing detailsW13206472, Sold, May 28, 2026
- MLS® numberW13206472
- StatusSold
- Listed onMay 28, 2026
- Days on market2
- UpdatedMay 30, 2026
- PossessionFlexible
- Occupied byOwner
- Listing brokerageREAL ESTATE HOMEWARD
About this home
5908 Leeside Crescent, Mississauga (Central Erin Mills), ON L5M 5L8
Mississauga Top School District | 3 Bedrooms | 4 Bathrooms | FamilyRoom | Double Garage | Welcome to this well-maintained detached home in one of Mississauga's most sought-after family neighbourhoods, close to top-ranked schools including John Fraser Secondary School, St. Aloysius Gonzaga Secondary School, and Thomas Street Middle School.This spacious home offers 3 generously sized bedrooms plus a large second-floor family room with a gas fireplace and potential for a 4th bedroom. The bright main floor features an open-concept living and dining area, hardwood flooring throughout, fresh paint, and a spacious eat-in kitchen with walkout to a private backyard deck - perfect for entertaining. Interior access to the 2-car garage adds everyday convenience.Upstairs, the bedrooms feature large closets with organizers, while the primary suite includes two separate closets and a private ensuite. A convenient second-floor laundry room completes the upper level.The finished basement provides excellent additional living space with a large recreation area, a gas fireplace, full 3-piece bathroom, roughed-in wet bar, and pantry storage - ideal for extended family living or entertaining.Conveniently located near parks, shopping, the hospital, transit, and Highways 401 & 403, this move-in ready home offers the perfect blend of comfort, space, and location. A rare opportunity to own a move-in ready home that truly has it all!
Ask about this home
A HOMEH agent will answer your questions about this home.
Around this home
Daily convenience, out of 100, from the distances below
Schools nearby
School rating, out of 10.
Helpful calculators
Your HOMEH agent

"I would see it this week."