

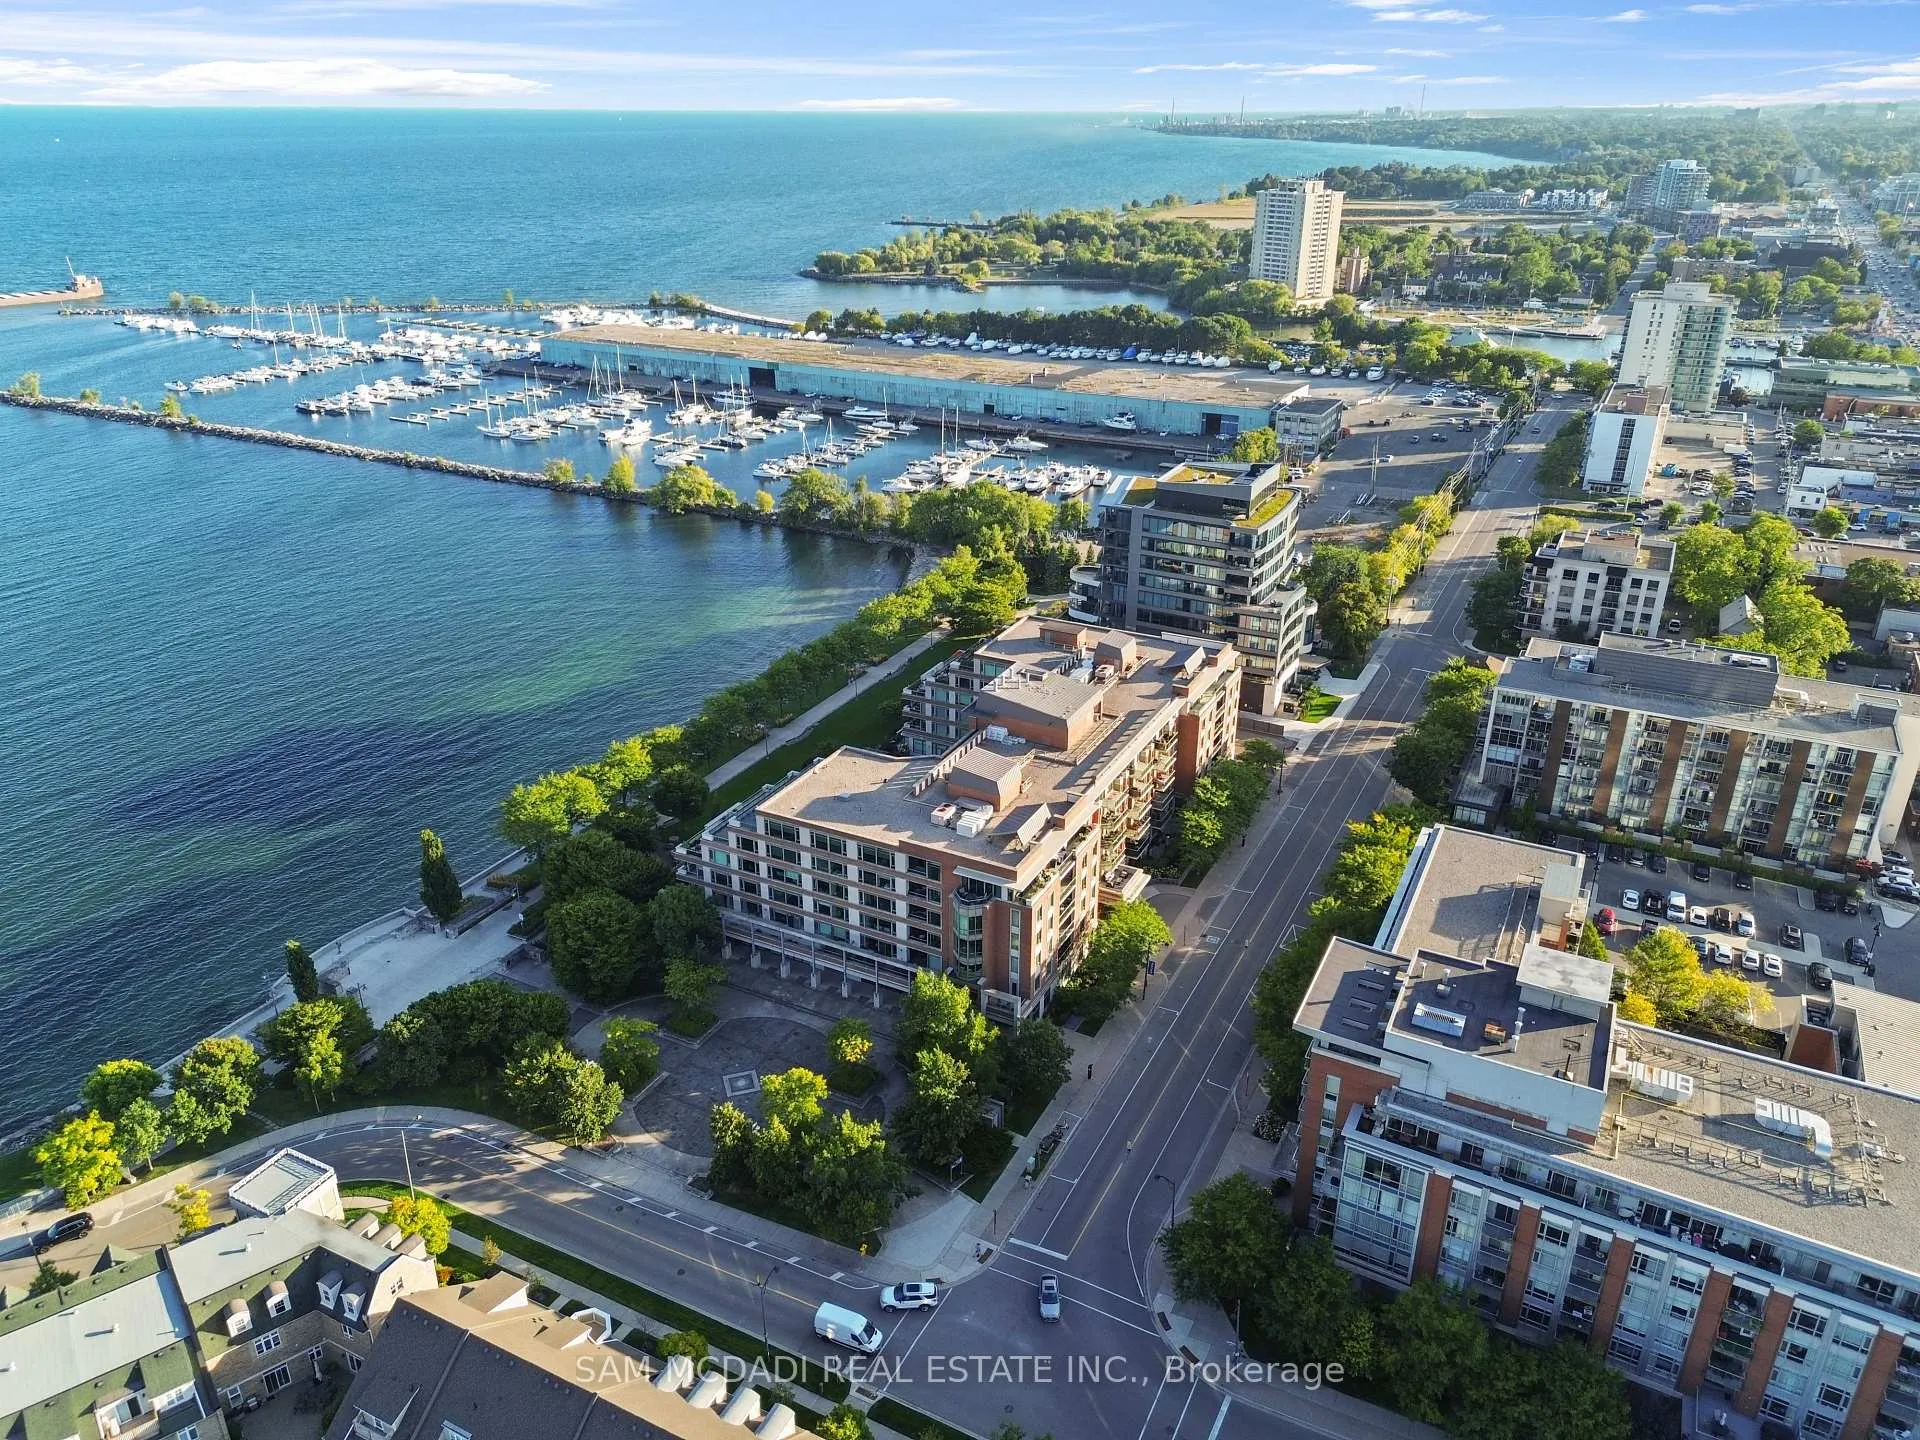
Unit 509, 65 Port Street E
Unit 509, 65 Port Street E
 See all 45 photos
Property history
Facts and features
- ExposureSouth west
- LaundryEnsuite
- LockerOwned
- BalconyOpen
- Fireplace
- Central air
- Waterfront
- Concierge
- Party room/meeting room
The homeCondo Apartment, Apartment, 2,500–2,749 sq ft
- TypeCondo Apartment
- StyleApartment
- Living space2,500–2,749 sq ft
- BasementNone
- ExposureSouth West
- ViewLake, skyline
- WaterfrontIndirect
InsideFireplace Yes, Tile, Broadloom, Ensuite
- FireplaceYes
- FlooringTile, Broadloom
- LaundryEnsuite
- FeaturesCentral vacuum, guest accommodations
- SecurityCarbon monoxide detectors, alarm system, security system, concierge/security, security guard
- Rooms above ground9
- Bedrooms2 + 1 in the basement
- Bathrooms3
- Kitchens1
- Family roomYes
OutsideBrick, Open, Landscaped
- ExteriorBrick
- BalconyOpen
- FeaturesLandscaped
Parking and locker2 Parking, Underground, Parking type Owned
- Spaces2 Parking
- GarageUnderground
- Parking typeOwned
- Spot30
- LockerOwned
- Locker unit210
- Locker levelLevel 1
BuildingThe Regatta Condos, Storeys 6, Units 75
- NameThe Regatta Condos
- Storeys6
- Units75
- Registered2003
- Condo corporation690
- AmenitiesVisitor parking, bbqs allowed, concierge, party room/meeting room, car wash, recreation room
- PetsAllowed
Heating, water and powerForced air, gas, Central air
- HeatingForced air, gas
- CoolingCentral air
Costs and taxesTaxes $20,005 a year, Condo fee $2,225 a month, Heat included, water included, common elements included, parking included, building insurance included
- Taxes, 2026$20,005 a year
- Condo fee$2,225 a month
- Fee includesHeat included, water included, common elements included, parking included, building insurance included
- HSTHST included in the price
Included in the saleAll existing electrical light fixtures, window coverings, and kitchen appliances are included: frigidaire stand-up freezer, frigidaire professional refrigerator and oven, frigidaire gallery stove top, panasonic genius microwave, and bosch dishwasher. also included are the kenmore he2 washer and dryer, fireplaces, two parking spaces, and one locker., Bbq
- IncludedAll existing electrical light fixtures, window coverings, and kitchen appliances are included: frigidaire stand-up freezer, frigidaire professional refrigerator and oven, frigidaire gallery stove top, panasonic genius microwave, and bosch dishwasher. also included are the kenmore he2 washer and dryer, fireplaces, two parking spaces, and one locker.
- Not includedBbq
NearbyLake access, lake/pond, park, public transit, school, marina
- Close toLake access, lake/pond, park, public transit, school, marina
Listing detailsW13205926, Sold, May 27, 2026
- MLS® numberW13205926
- StatusSold
- Listed onMay 27, 2026
- Days on market5
- UpdatedJun 1, 2026
- PossessionOther
- Occupied byVacant
- Listing brokerageSAM MCDADI REAL ESTATE INC.
About this home
Unit 509, 65 Port Street E, Mississauga (Port Credit), ON L5G 4V3
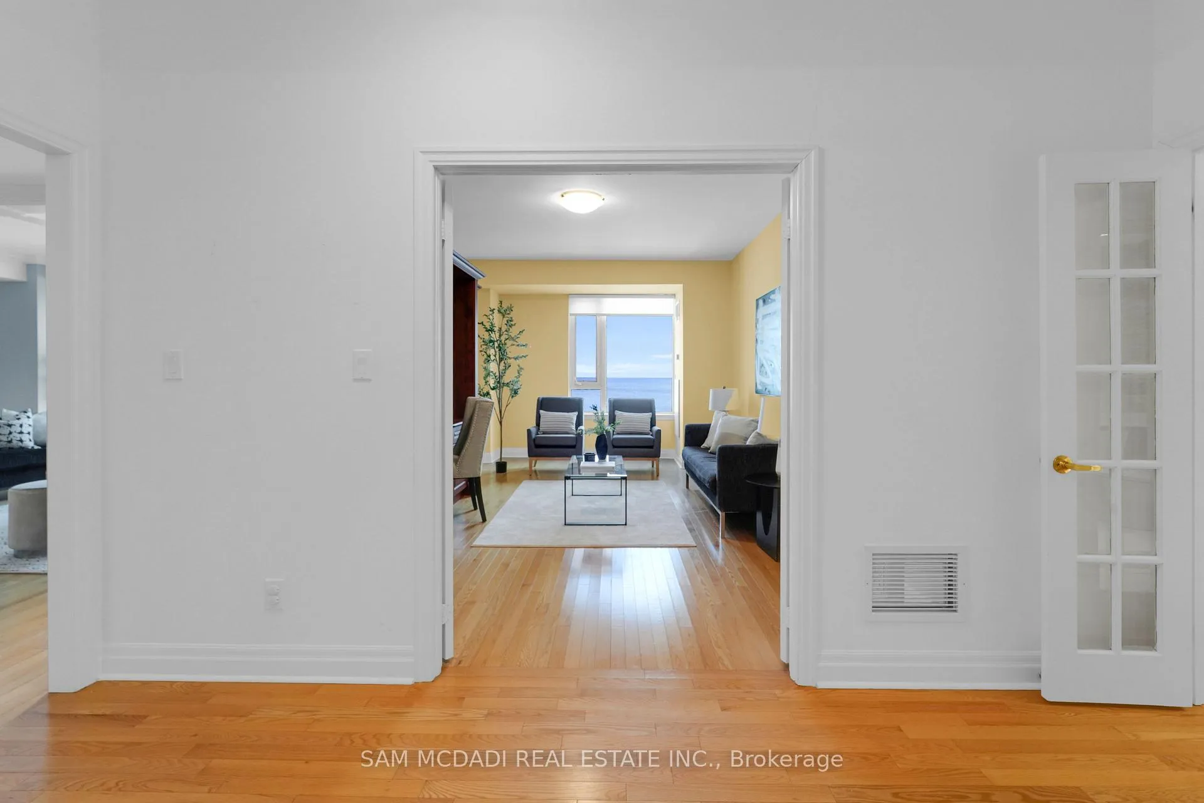
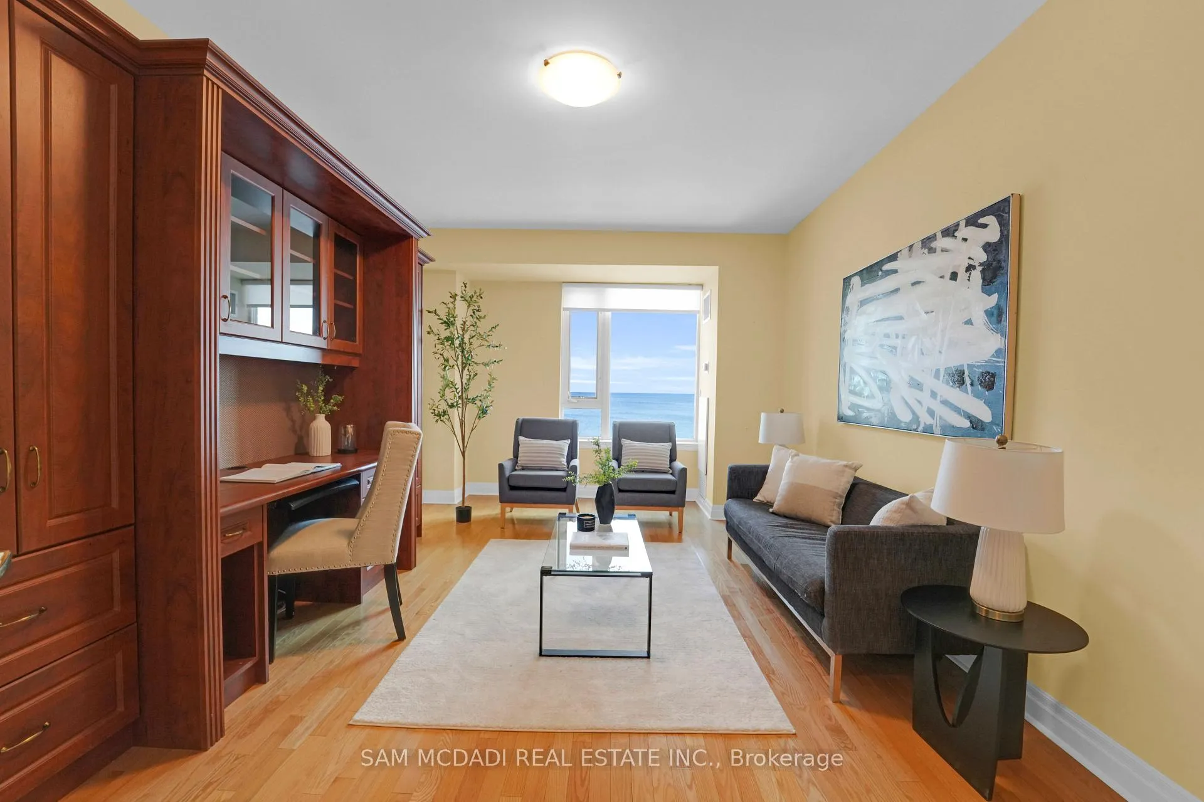
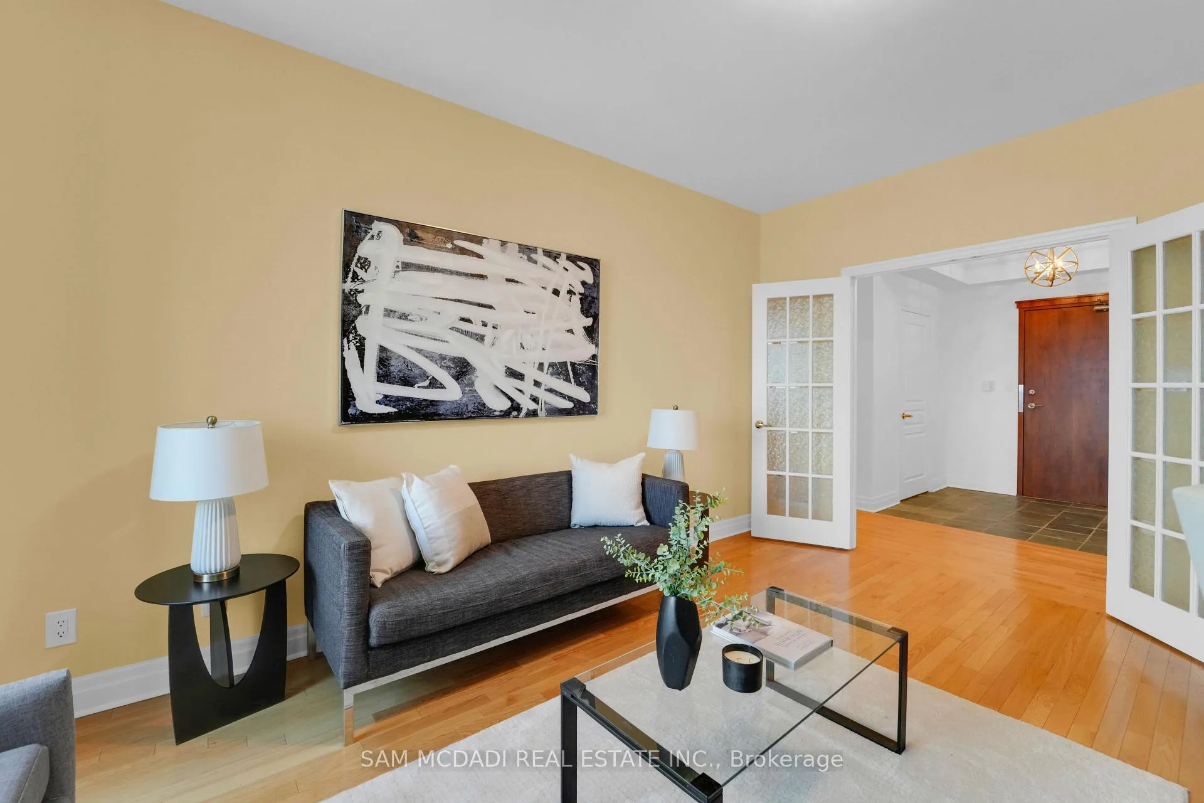
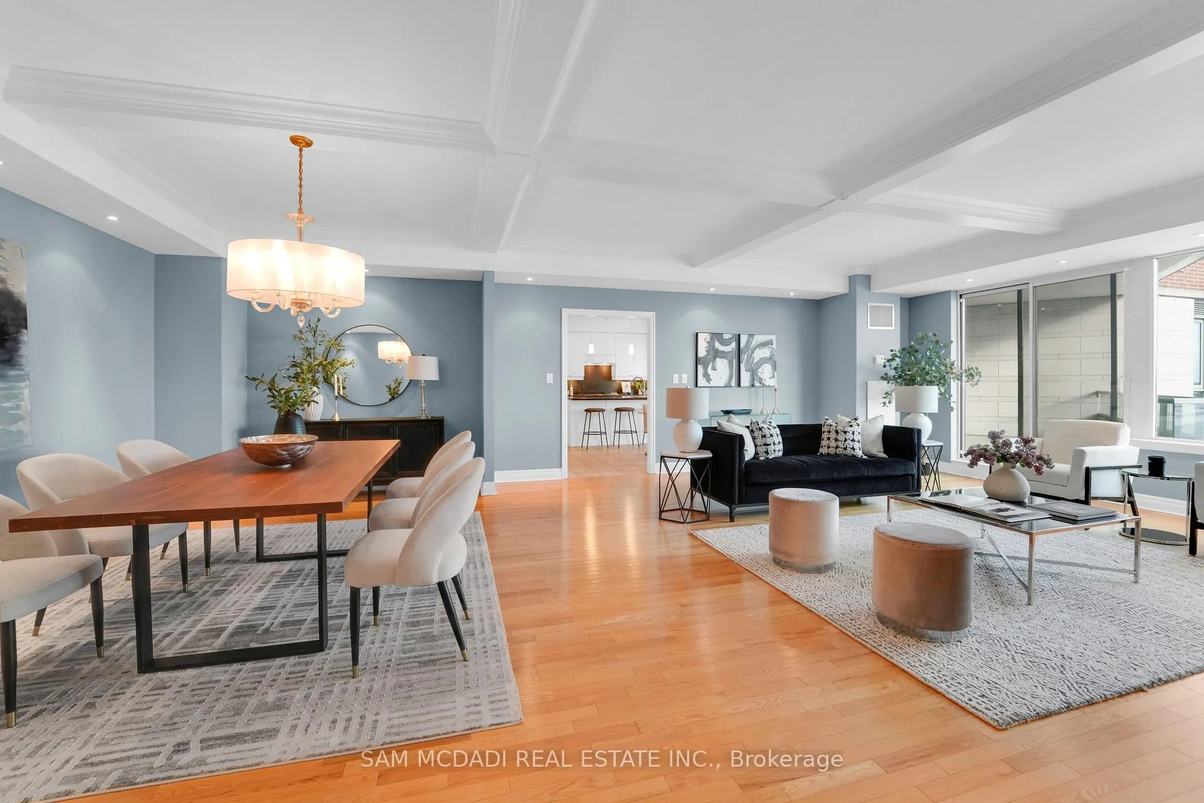
Experience lakeside living at its finest in the sought-after Port Credit community.This expansive 2+1 bedroom, 3-bath residence at the iconic Regatta Condos offers over 2,600 sq ft of beautifully designed living space, framed by panoramic lake views from every room. Inside, soaring vaulted ceilings and oversized principal rooms create an airy, open feel, ideal for both relaxing and entertaining. The custom kitchen is a chef's dream complete with granite countertops and stainless steel appliances. It opens gracefully into a spacious dining area and sun-filled living room, where one of three fireplaces sets a cozy, elegant tone. Retreat to the serene primary suite featuring a spa-like ensuite with a walk-in shower, generous closet space, and your own private balcony overlooking the water. A second bedroom, flexible den, and two additional full baths offer versatility for guests, work-from-home, or personal hobbies. Two private balconies invite you to unwind, all while soaking in the tranquil lake views. Enjoy the convenience of ensuite laundry, two parking spaces, and a locker, all within one of Port Credits most desirable addresses. Steps to waterfront trails, the marina, dining, shops, and GO Stations, this is your opportunity to enjoy the charm and vibrancy of South Mississauga living.
Ask about this home
A HOMEH agent will answer your questions about this home.
Know more about The Regatta Condos
Condo building · 65 Port Street E
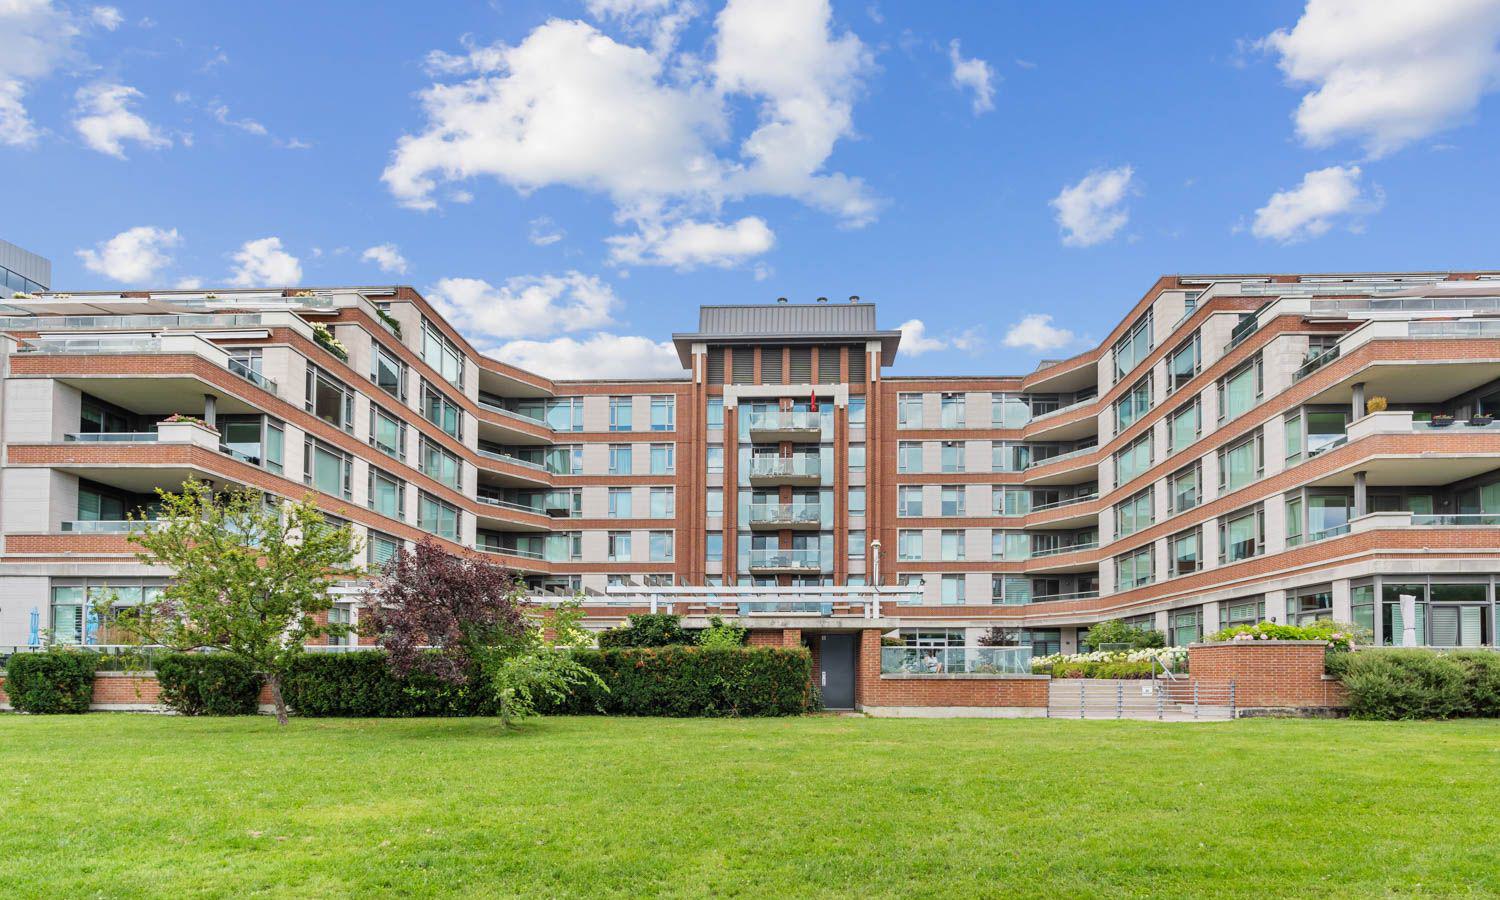
The Regatta Condos is a 6-storey condo with 75 suites, built in 2003 by FRAM Building Group. Right now 1 for sale is on the market here.
- 6storeys
- 75suites
- $914/sq ft
- 2003built
No similar units for sale in The Regatta Condos right now.
Around this home
Daily convenience, out of 100, from the distances below
Schools nearby
School rating, out of 10.
Helpful calculators
Your HOMEH agent

"I would see it this week."