

781 Fletcher Valley Crescent
781 Fletcher Valley Crescent
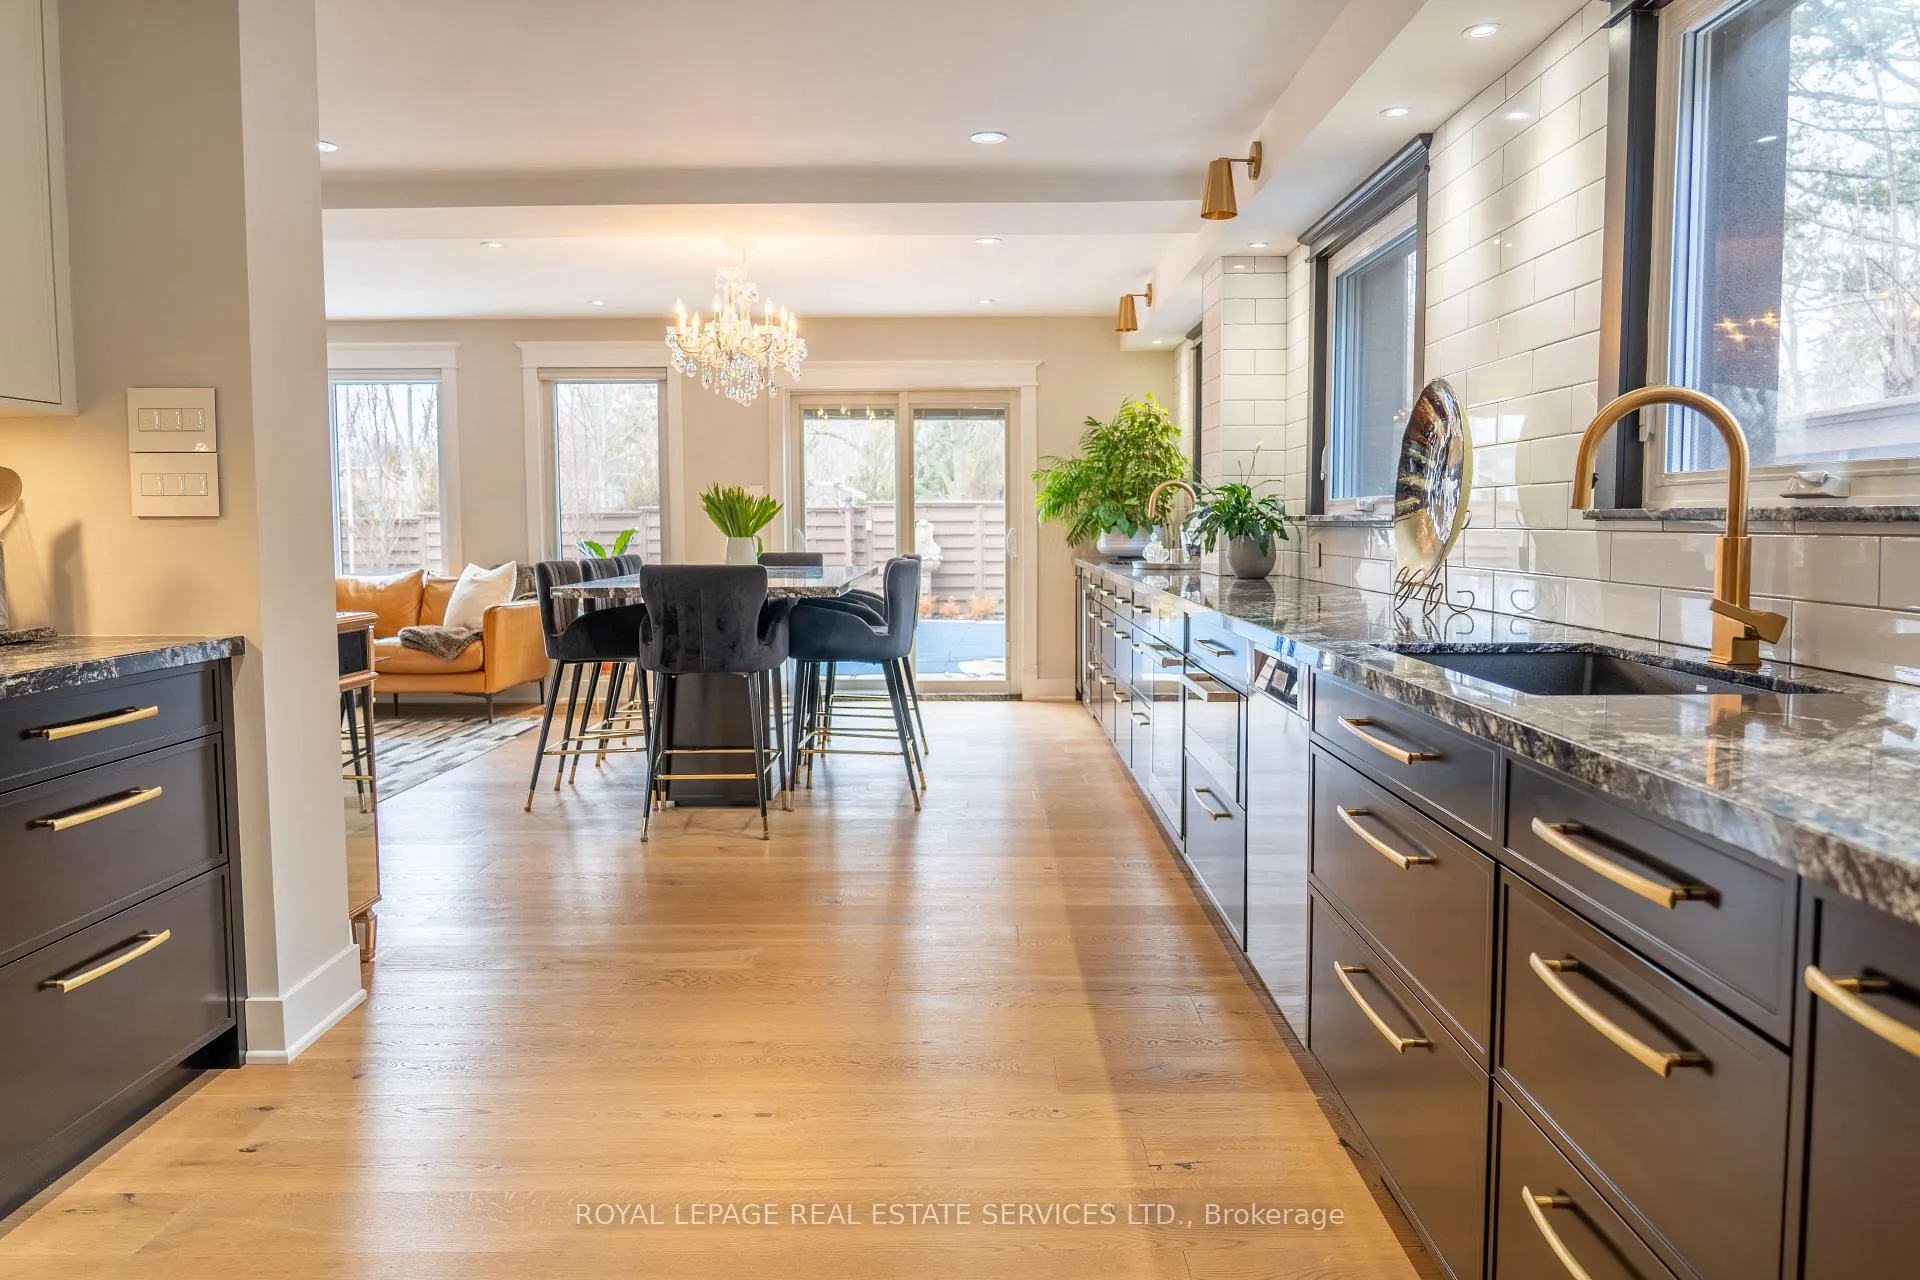 See all 25 photos
Property history
- $1,781,999ExpiredList: 2026-05-27|End: 2026-09-30|126 daysW13206110
- $1,849,000TerminatedList: 2026-04-10|End: 2026-05-27|47 daysW12981446
Facts and features
- BasementFinished
- Price per sq ft~$1,018
- Water, sewerMunicipal
- HeatingForced air
- Hardwood floors
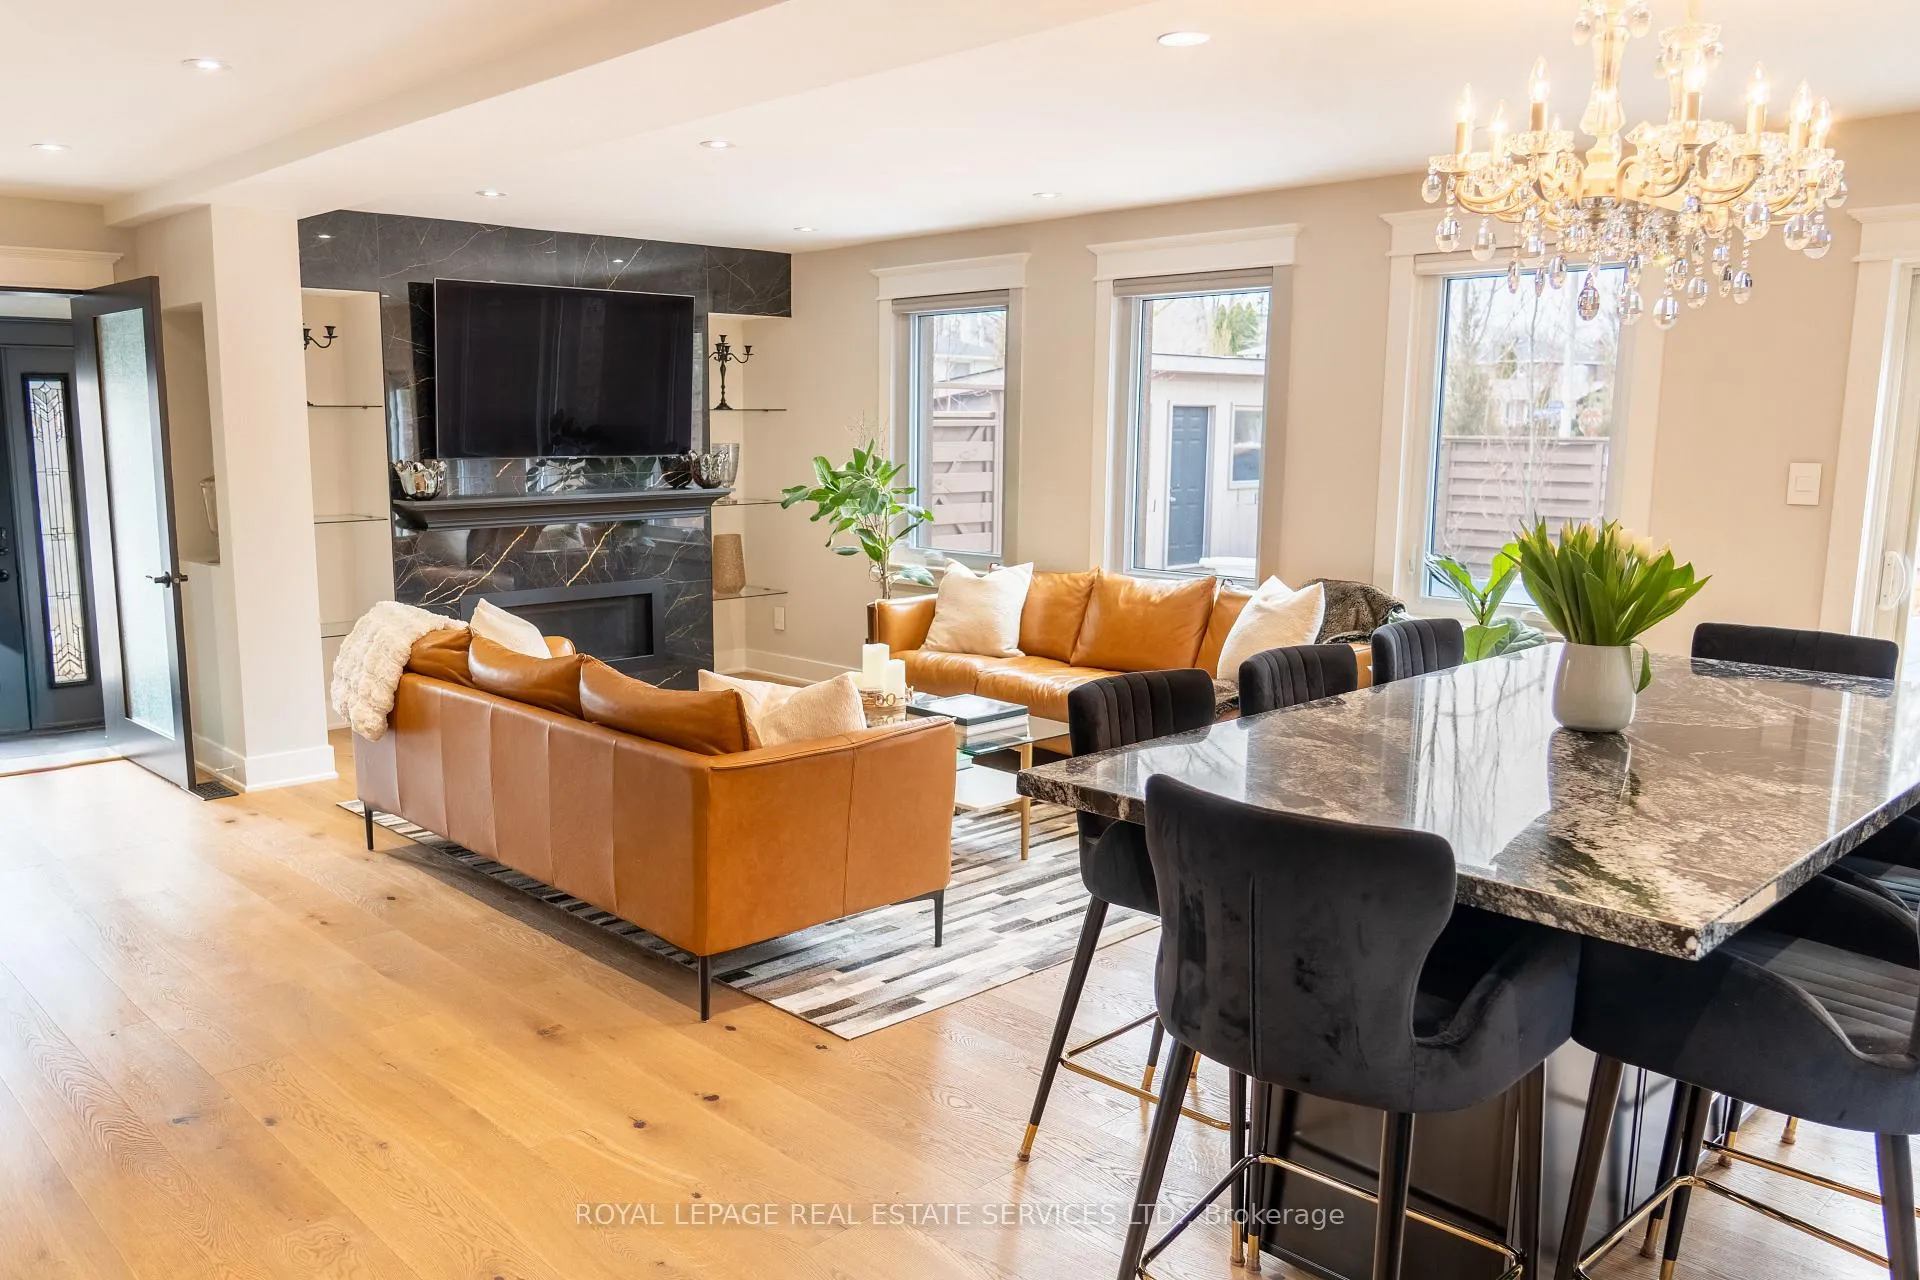
- Fireplace
- Central air
- Inground pool
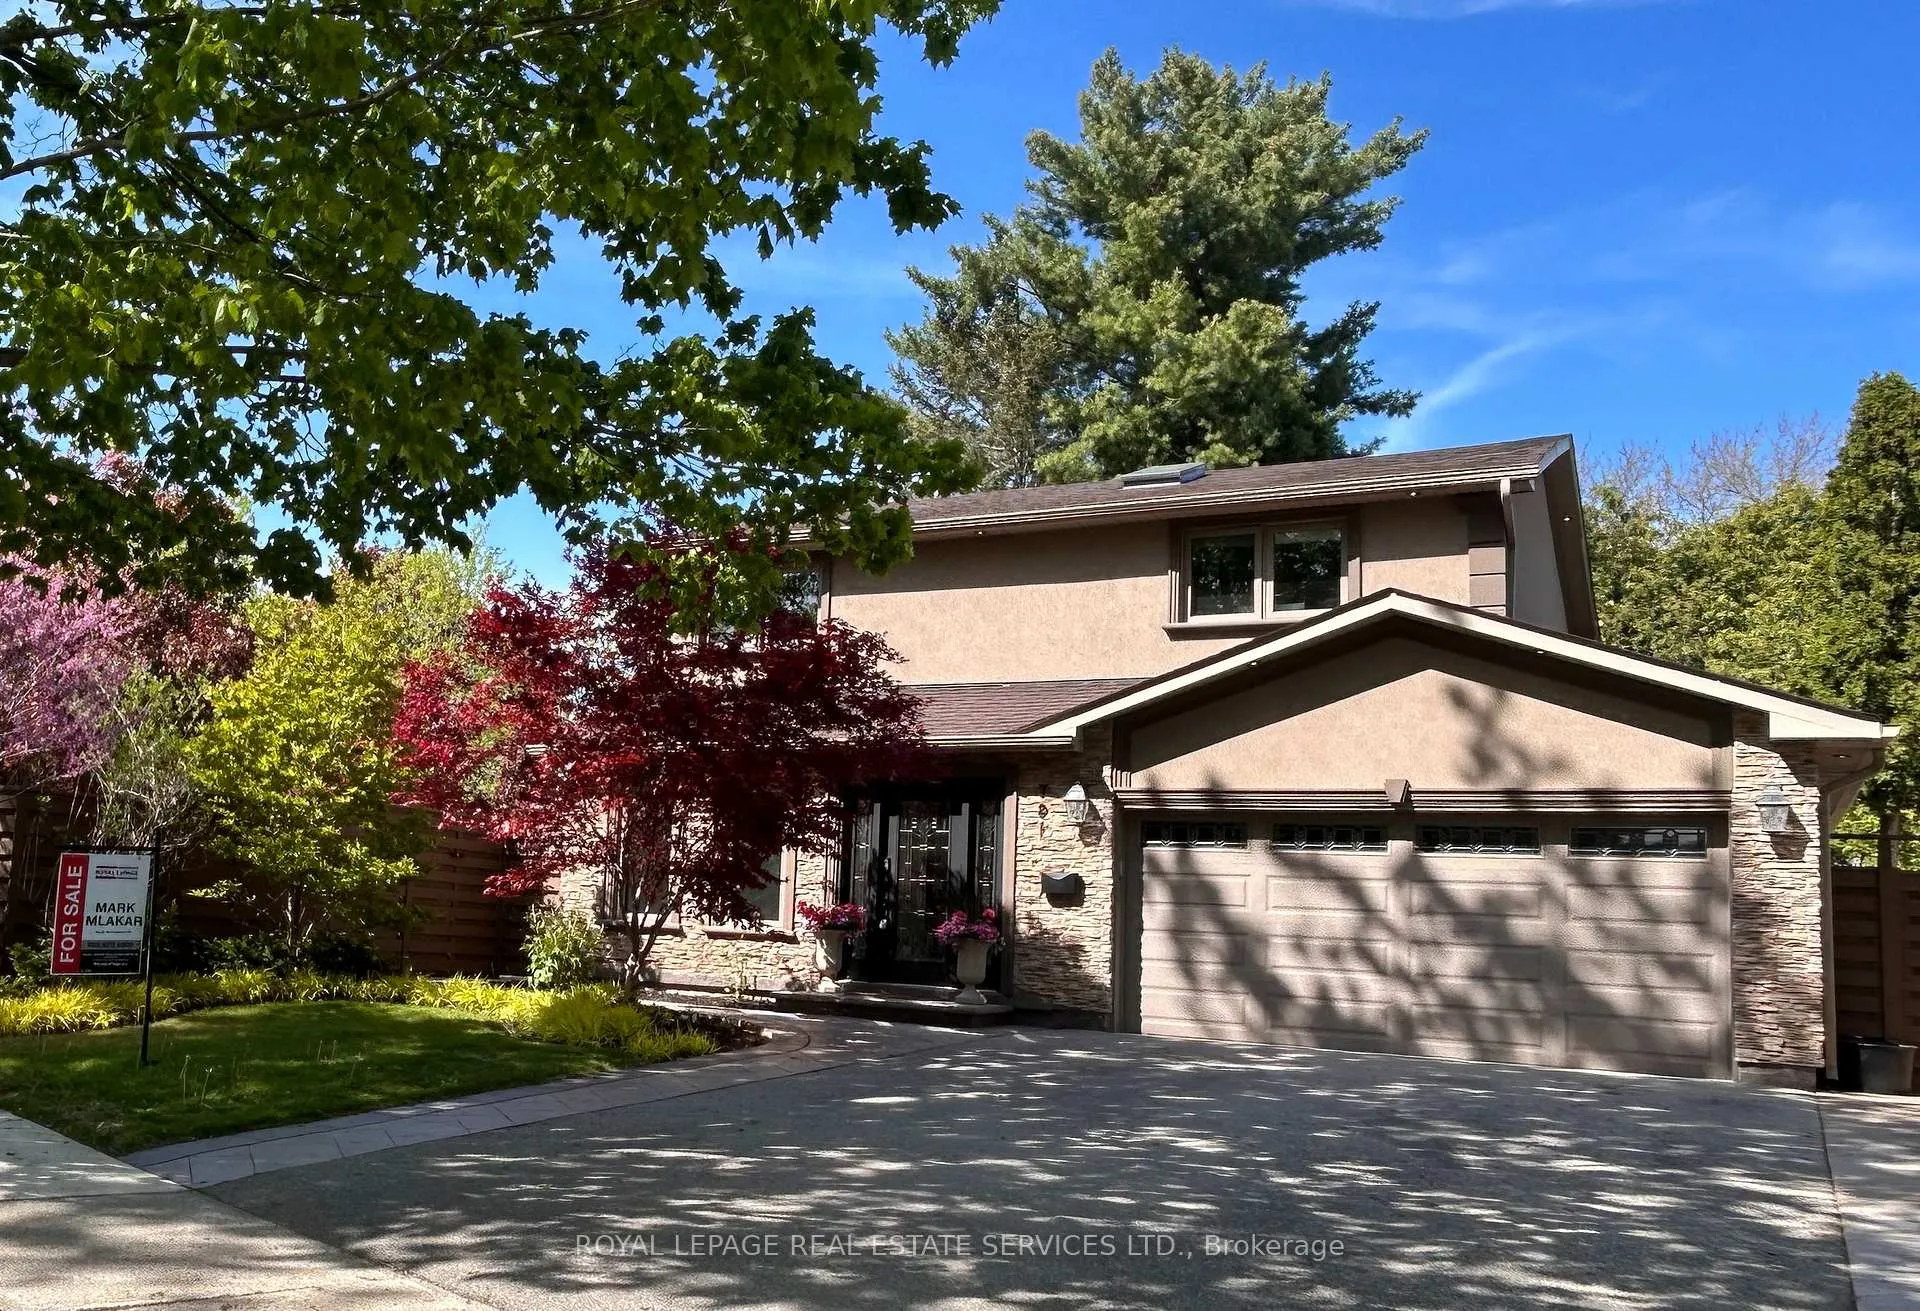
The homeDetached, 2-storey, 1,500–2,000 sq ft
- Type: Detached
- Style: 2-storey
- Living space: 1,500–2,000 sq ft
- Basement: Finished
InsideFireplace Yes, natural gas, Marble, Hardwood, Tile, Vinyl, Lower level
- Fireplace: Yes, natural gas
- Flooring: Marble, Hardwood, Tile, Vinyl
- Laundry: Lower level
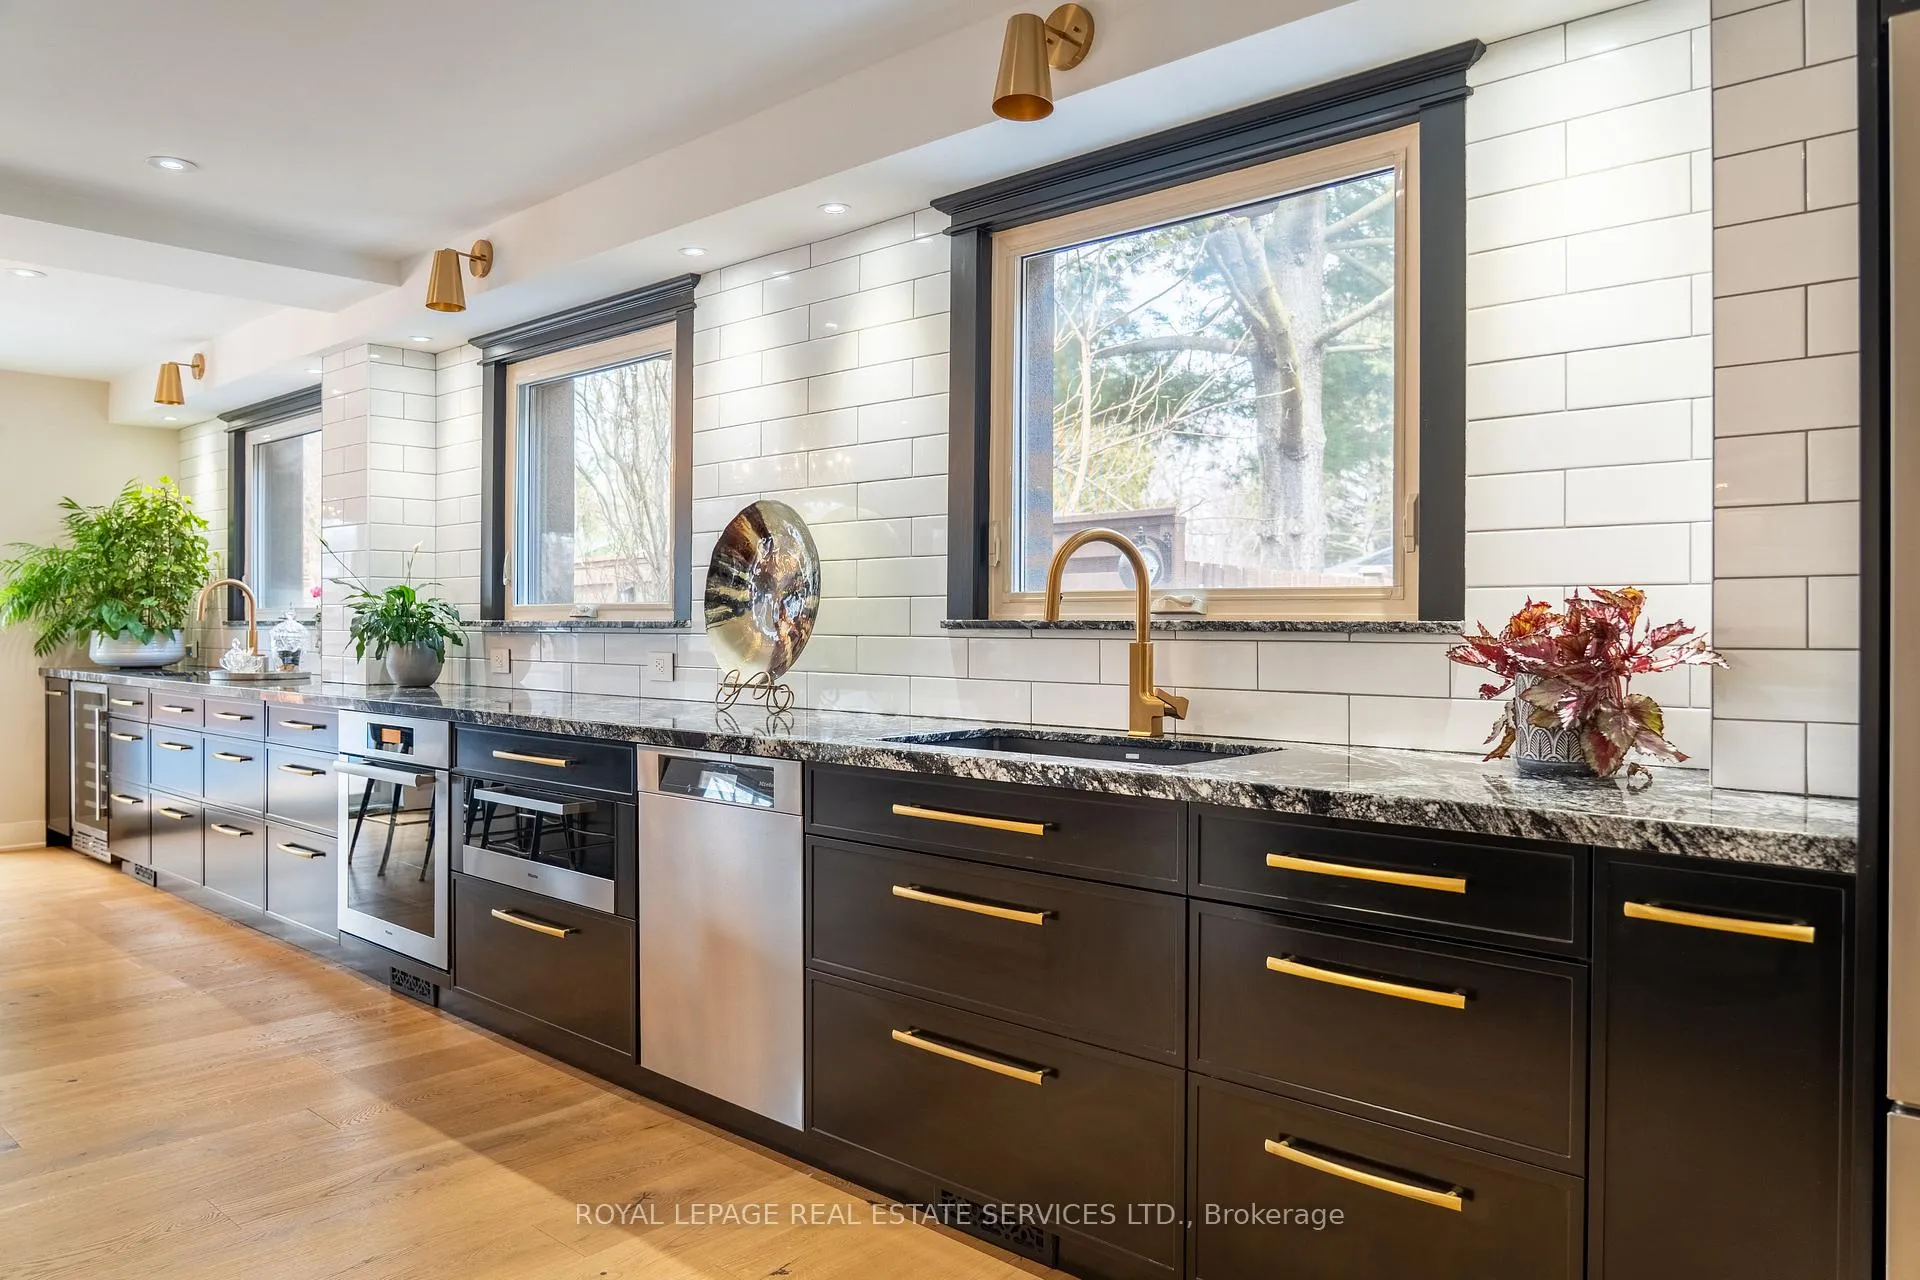
- Features: Auto garage door remote, bar fridge, built-in oven, carpet free, floor drain, storage, upgraded insulation, water heater
- Security: Alarm system, carbon monoxide detectors
- Rooms above ground: 7
- Bedrooms: 4
- Bathrooms: 4
- Kitchens: 1
- Family room: Yes
Outside and lotStone, stucco (plaster), Asphalt shingle, Poured concrete
- Exterior: Stone, stucco (plaster)
- Roof: Asphalt shingle
- Foundation: Poured concrete
- Pool: Salt, inground
- Other structures: Fence - full, garden shed
- Size: 91.88 × 122.8 ft
Parking2 Garage, Built-in, Private double
- Spaces: 2 Garage
- Garage: Built-in
- Driveway: Private double
Heating, water and powerForced air, gas, Central air, Municipal water
- Heating: Forced air, gas
- Cooling: Central air
- Water: Municipal water
- Sewer: Municipal sewer
Costs and taxesTaxes $8,178 a year, HST included in the price, Hot water tank
- Taxes, 2026: $8,178 a year
- HST: HST included in the price
- Rental items: Hot water tank
Included in the saleTwo fridges, two ovens, cooktop, dishwasher, wine fridge, washer and dryer, all electrical light fixtures, all window coverings, pool cover, Not included None
- Included: Two fridges, two ovens, cooktop, dishwasher, wine fridge, washer and dryer, all electrical light fixtures, all window coverings, pool cover
- Not included: None
NearbyCul de sac/dead end, fenced yard, greenbelt/conservation, lake access, school, wooded/treed
- Close to: Cul de sac/dead end, fenced yard, greenbelt/conservation, lake access, school, wooded/treed
Listing detailsW13206110, Expired, May 27, 2026
- MLS® number: W13206110
- Status: Expired
- Listed on: May 27, 2026
- Days on market: 126
- Updated: Sep 30, 2026
- Possession: Flexible
- Occupied by: Owner
- Listing brokerage: ROYAL LEPAGE REAL ESTATE SERVICES LTD.
About this home
781 Fletcher Valley Crescent, Mississauga (Clarkson), ON L5J 2X4
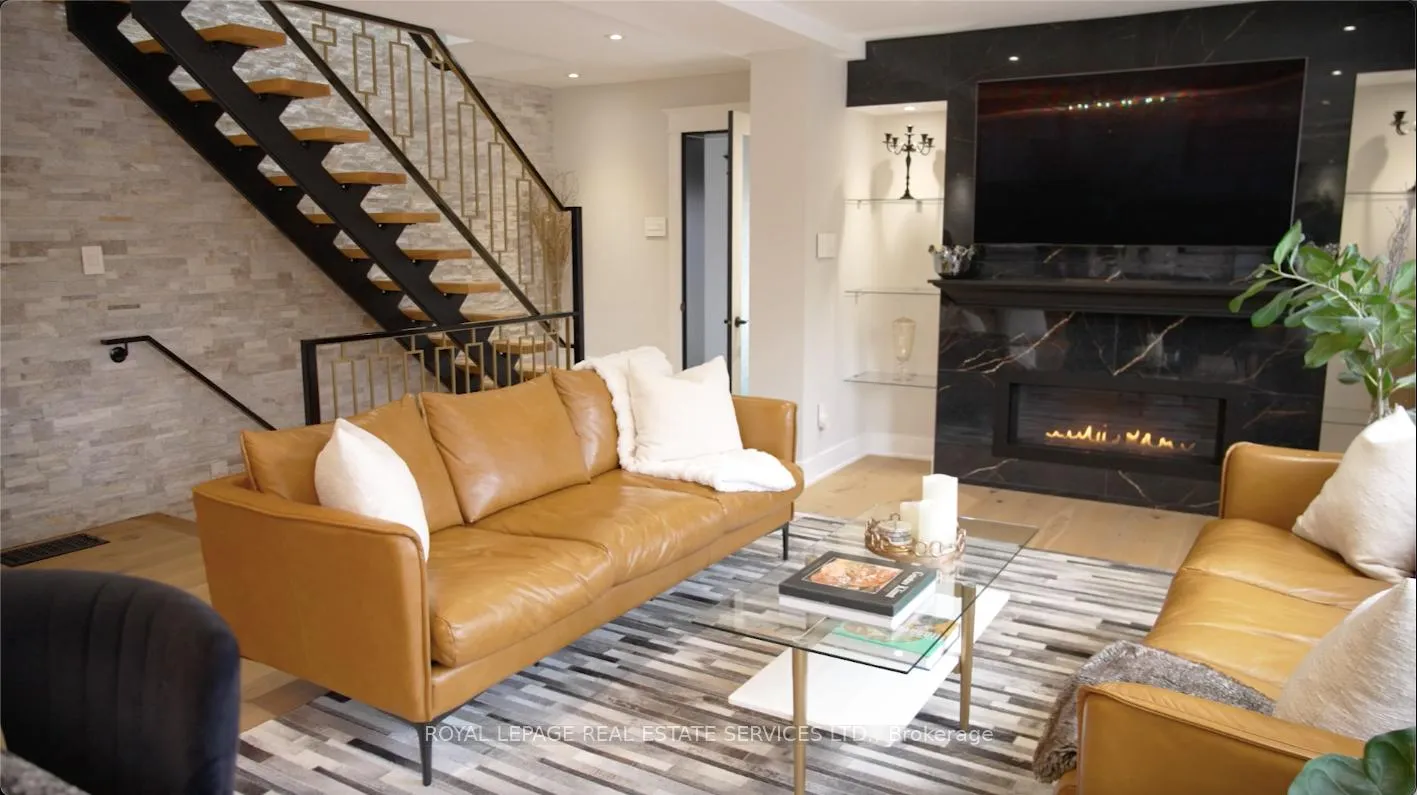
A rare offering in one of Mississauga's most prestigious lakeside enclaves, 781 Fletcher Valley Crescent is set on an exceptional private corner lot. This beautifully reimagined residence blends timeless design, modern luxury, and a resort-inspired lifestyle just moments from the lake. The backyard is a true showpiece - surrounded by professionally landscaped gardens, a stone patio and saltwater in-ground pool - creating a setting of remarkable beauty and privacy. Inside, the home unfolds into a sun-filled open-concept interior where refined finishes and architectural character define every space. The living area is anchored by a sleek gas fireplace, while expansive windows draw in natural light and views of the mature landscape. At the heart of the home is a stunning custom chef's kitchen, thoughtfully designed for elevated everyday living and effortless entertaining. Featuring extensive stone surfaces, a generous island, wet bar, and a premium suite of Miele appliances, including dual ovens, induction cooktop, and warming drawer, this space delivers both sophistication and performance. A walk-out from the kitchen extends to the deck and pool area, offering seamless indoor-outdoor living. The main floor also features a beautifully appointed powder room and a versatile bonus room with walk-out access to a private outdoor retreat, ideal as a home office, library, lounge, or studio. Engineered oak hardwood, custom millwork, and a dramatic three-storey stone feature wall add warmth and distinction throughout. A striking floating staircase leads to the upper level, where the primary suite with ensuite is complemented by three additional bedroom sand a 3-piece bath. The lower level adds versatility with a bright family room, built-in storage, hidden laundry, additional refrigerator, and a 4-piece bath. Steps to Rattray Marsh, Jack Darling Park, Lake Ontario, Clarkson Village, top-rated schools, and Clarkson GO, a rare turnkey opportunity in coveted South Mississauga.
Ask about this home
A HOMEH agent will answer your questions about this home.
Around this home
Daily convenience, out of 100, from the distances below
Schools nearby
School rating, out of 10.
Helpful calculators
Your HOMEH agent

"Priced 12% over the Hestimate. I would see it this week."