

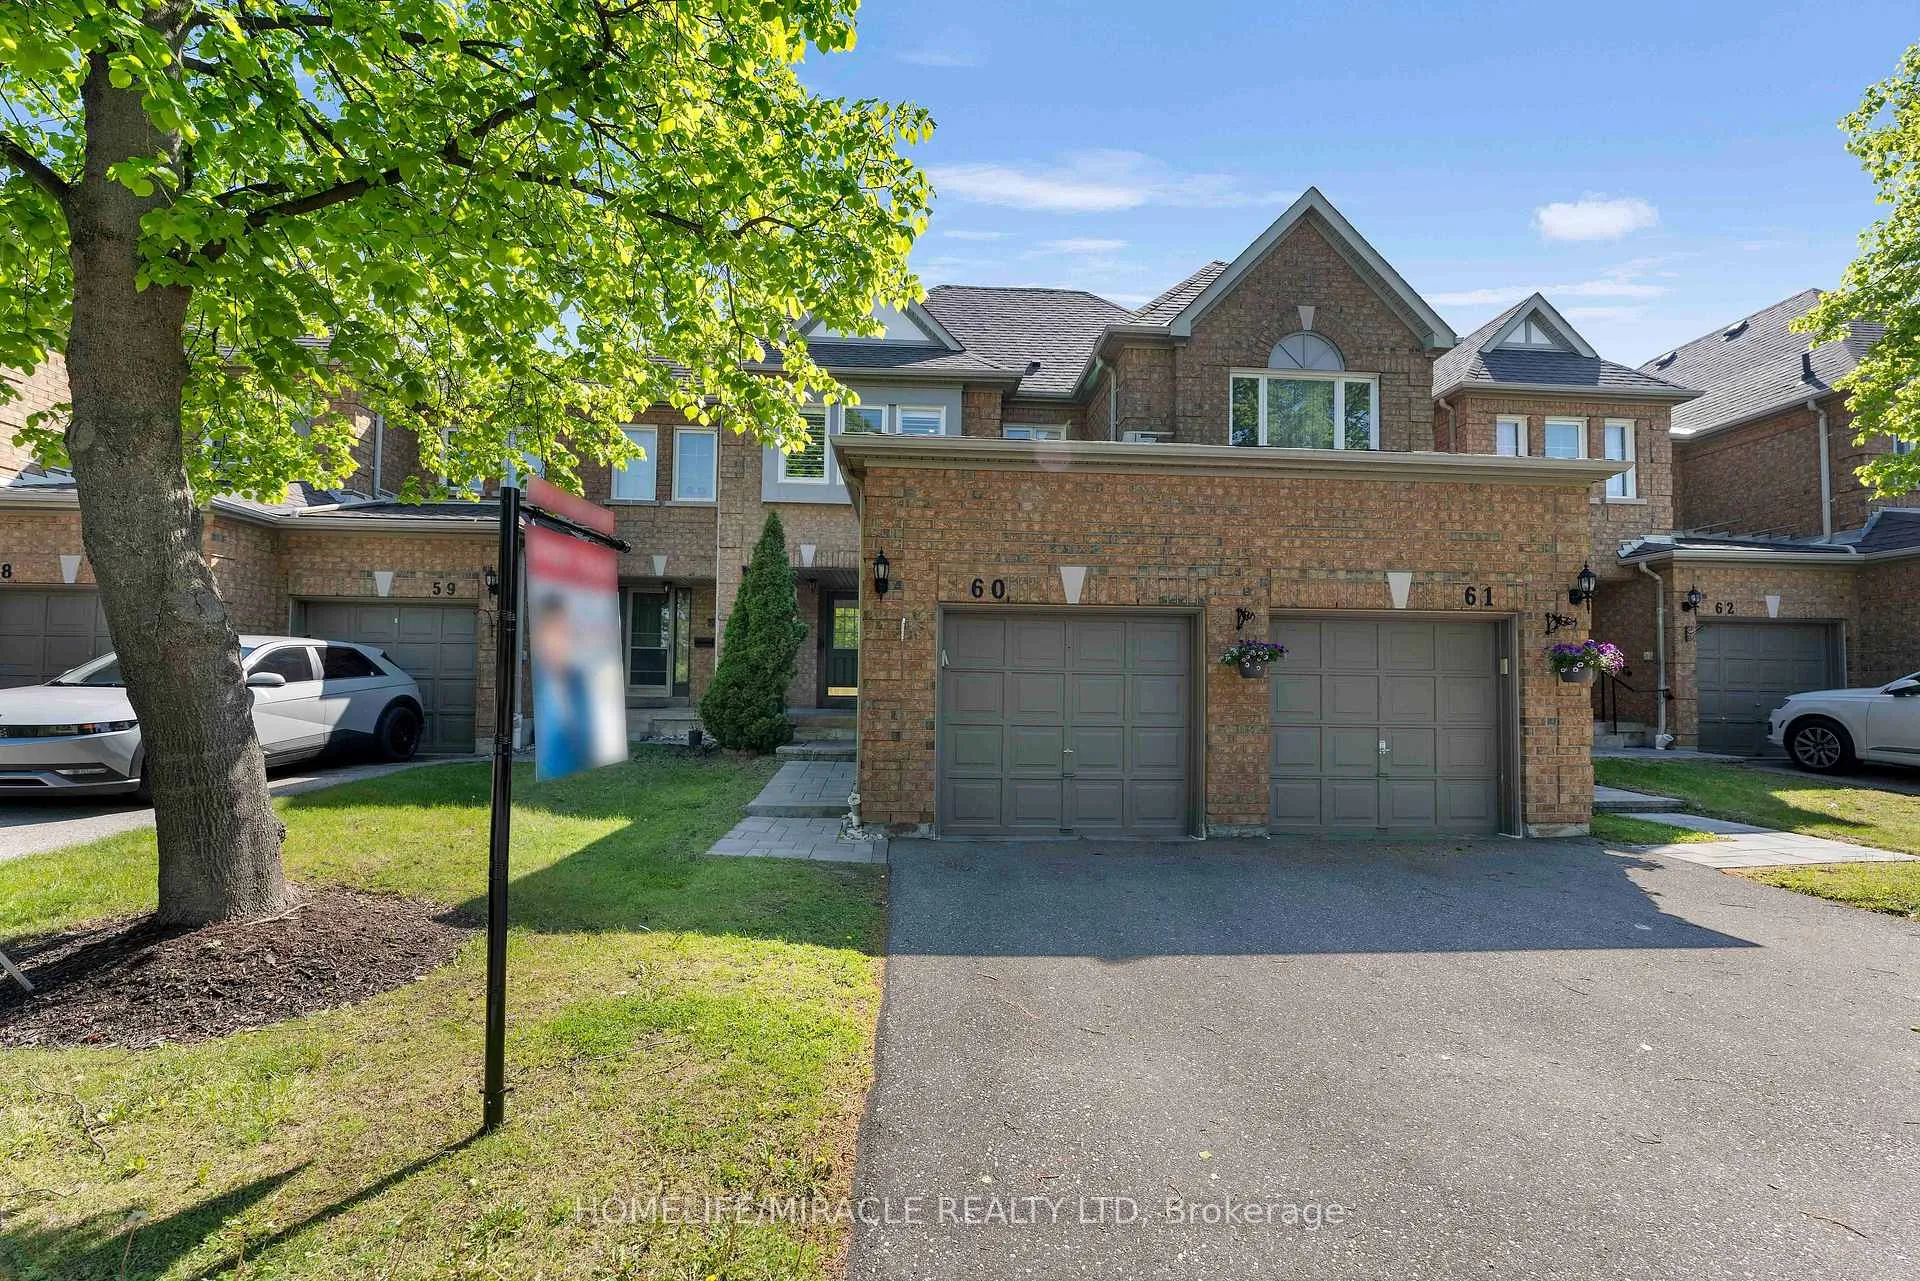
Unit 60, 5230 Glen Erin Drive
Unit 60, 5230 Glen Erin Drive
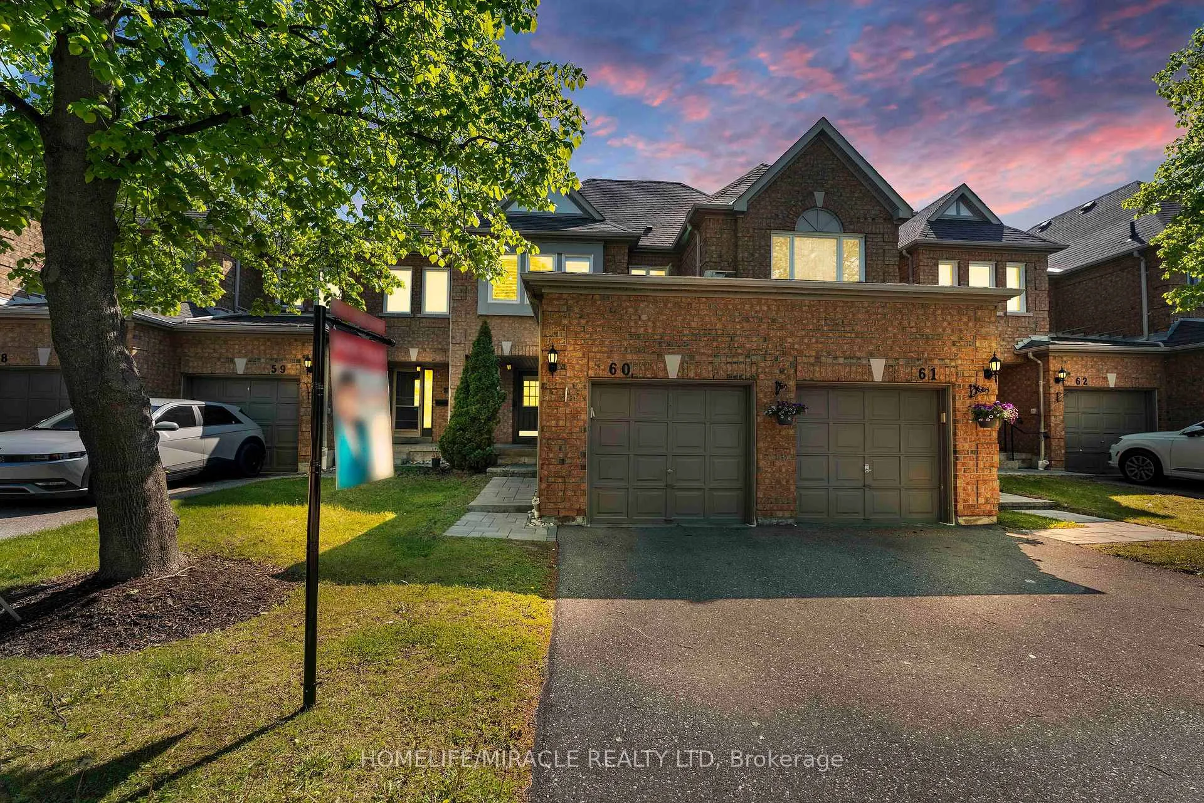
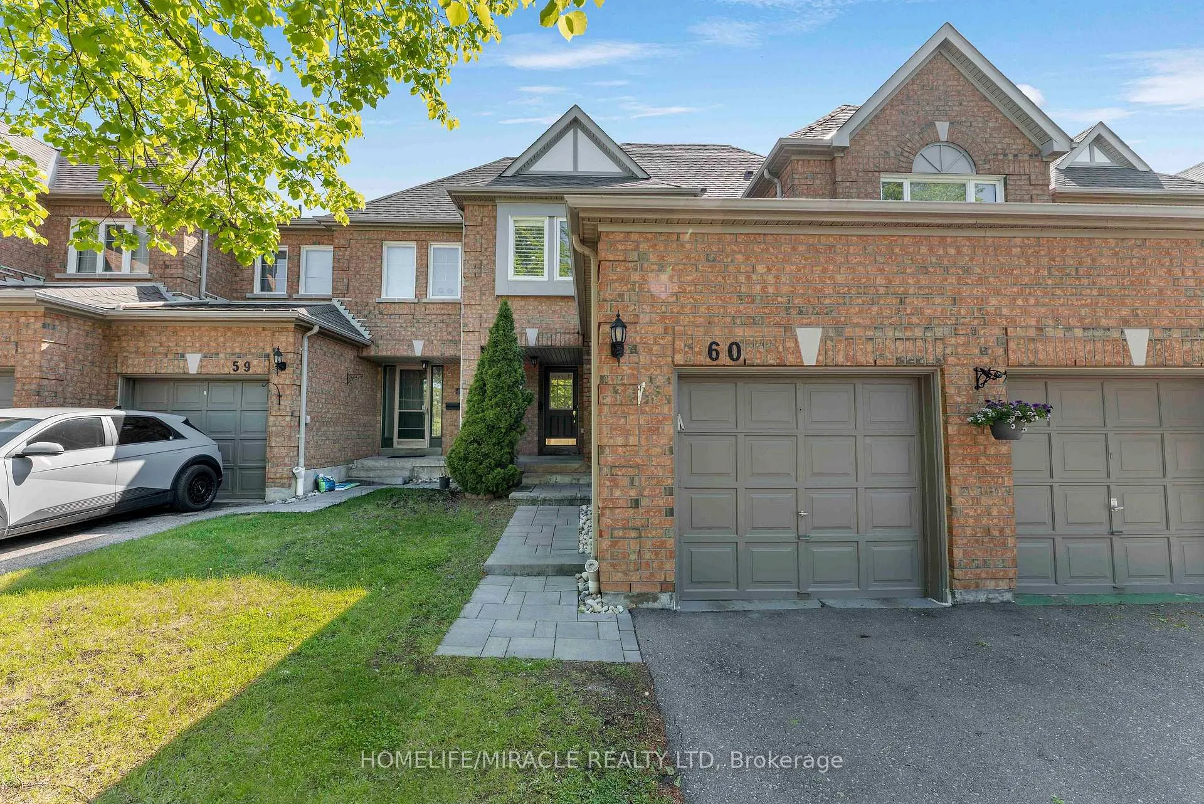
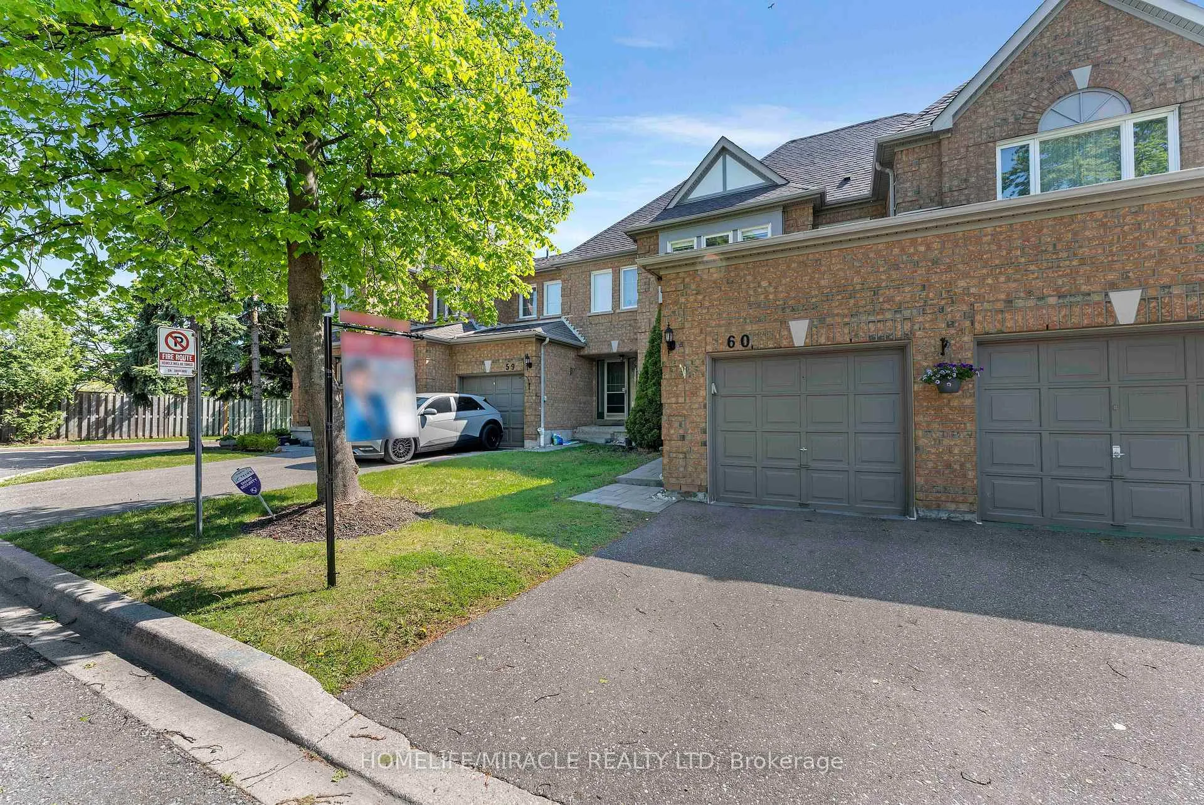
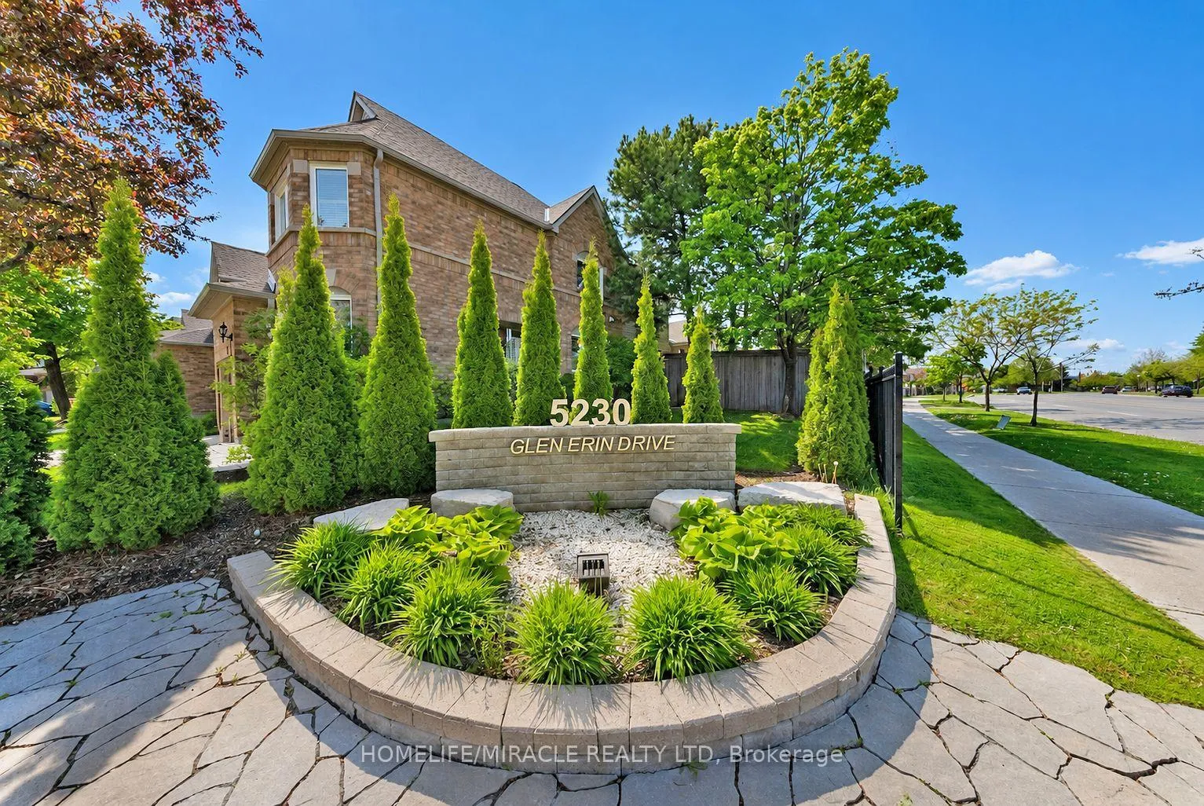 See all 50 photos
Property history
Facts and features
- BasementFinished
- ExposureEast
- LaundryEnsuite
- LockerNone
- Fireplace
- Central air
The homeCondo Townhouse, 2-storey, 1,400–1,599 sq ft
- Type: Condo Townhouse
- Style: 2-storey
- Living space: 1,400–1,599 sq ft
- Basement: Finished
- Exposure: East
InsideFireplace Yes, Ceramic, Vinyl, Ensuite
- Fireplace: Yes
- Flooring: Ceramic, Vinyl
- Laundry: Ensuite
- Features: Auto garage door remote, carpet free, water heater
- Rooms above ground: 7
- Rooms in the basement: 1
- Bedrooms: 3 + 1 in the basement
- Bathrooms: 3
- Kitchens: 1
- Family room: Yes
OutsideBrick, Balcony None, Privacy
- Exterior: Brick
- Balcony: None
- Features: Privacy
Parking and locker2 Parking (1 garage + 1 drive), Built-in, Parking type Owned
- Spaces: 2 Parking (1 garage + 1 drive)
- Garage: Built-in
- Parking type: Owned
- Driveway: Private
- Locker: None
Building5230 Glen Erin Drive Townhomes, Storeys 2, Units 122
- Name: 5230 Glen Erin Drive Townhomes
- Storeys: 2
- Units: 122
- Registered: 1995
- Condo corporation: 529
- Pets: Allowed
Heating, water and powerForced air, gas, Central air
- Heating: Forced air, gas
- Cooling: Central air
Costs and taxesTaxes $4,870 a year, Condo fee $512 a month, Common elements included, building insurance included, parking included
- Taxes, 2025: $4,870 a year
- Condo fee: $512 a month
- Fee includes: Common elements included, building insurance included, parking included
- HST: No HST
- Rental items: Water heater rental
Included in the saleWindow coverings, electric light fixtures, flooring as laid, furnace, ac, humidifier, stove, built-in microwave, fridge, dishwasher, washer and dryer., Not included None
- Included: Window coverings, electric light fixtures, flooring as laid, furnace, ac, humidifier, stove, built-in microwave, fridge, dishwasher, washer and dryer.
- Not included: None
NearbyHospital, library, park, public transit, rec./commun.centre, school
- Close to: Hospital, library, park, public transit, rec./commun.centre, school
Listing detailsW13205838, Sold, May 27, 2026
- MLS® number: W13205838
- Status: Sold
- Listed on: May 27, 2026
- Days on market: 44
- Updated: Jul 10, 2026
- Possession: Flexible
- Occupied by: Owner
- Listing brokerage: HOMELIFE/MIRACLE REALTY LTD
About this home
Unit 60, 5230 Glen Erin Drive, Mississauga (Central Erin Mills), ON L5M 5Z7
Beautifully updated 2-storey condo townhome located in one of Mississauga's most sought-after family communities, just minutes' walk to top-ranked schools including John Fraser Secondary School and St. Aloysius Gonzaga Secondary School, and within the catchment for Thomas Street Middle School and Middlebury Public School. Perfectly positioned for families seeking exceptional education and everyday convenience.This bright and well-maintained home offers 3 spacious bedrooms, 2 full bathrooms, and a main floor powder room, along with a large open-concept basement providing incredible flexibility for recreation, office space, or future customization. The entire home features 9MM luxury vinylflooring installed October 2024, creating a modern, cohesive look throughout.The kitchen is equipped with stainless steel appliances, including a gas stove (Oct 2024), fridge (Oct 2024), and built-in microwave, along with a brand new dishwasher (Aug 2025). The kitchen flows seamlessly into the breakfast area with walk-out to a private yard, perfect for summer entertaining and everyday family living.Recent upgrades elevate the home's style and comfort, including 55 newly installed pot lights, flat ceilings throughout (popcorn ceiling removed), and a brand new wooden staircase with modern pickets leading to the second floor.The primary bedroom retreat offers generous space, a large walk-in closet, and a 4-piece ensuite bath, while the additional two bedrooms are also well-sized and ideal for growing families.Major mechanical upgrades provide peace of mind with new furnace, air conditioner, and humidifier (Oct 2024), plus new dryer (Aug 2025).Located just minutes from Erin Mills Town Centre, Streetsville GO Station, and major highways 401, 403, and 407, offering exceptional convenience for commuting, shopping, dining, and daily amenities.A fantastic opportunity to own a move-in ready home in a premier school district and one of Mississauga's most desirable neighbourhoods.
Ask about this home
A HOMEH agent will answer your questions about this home.
Know more about 5230 Glen Erin Drive Townhomes
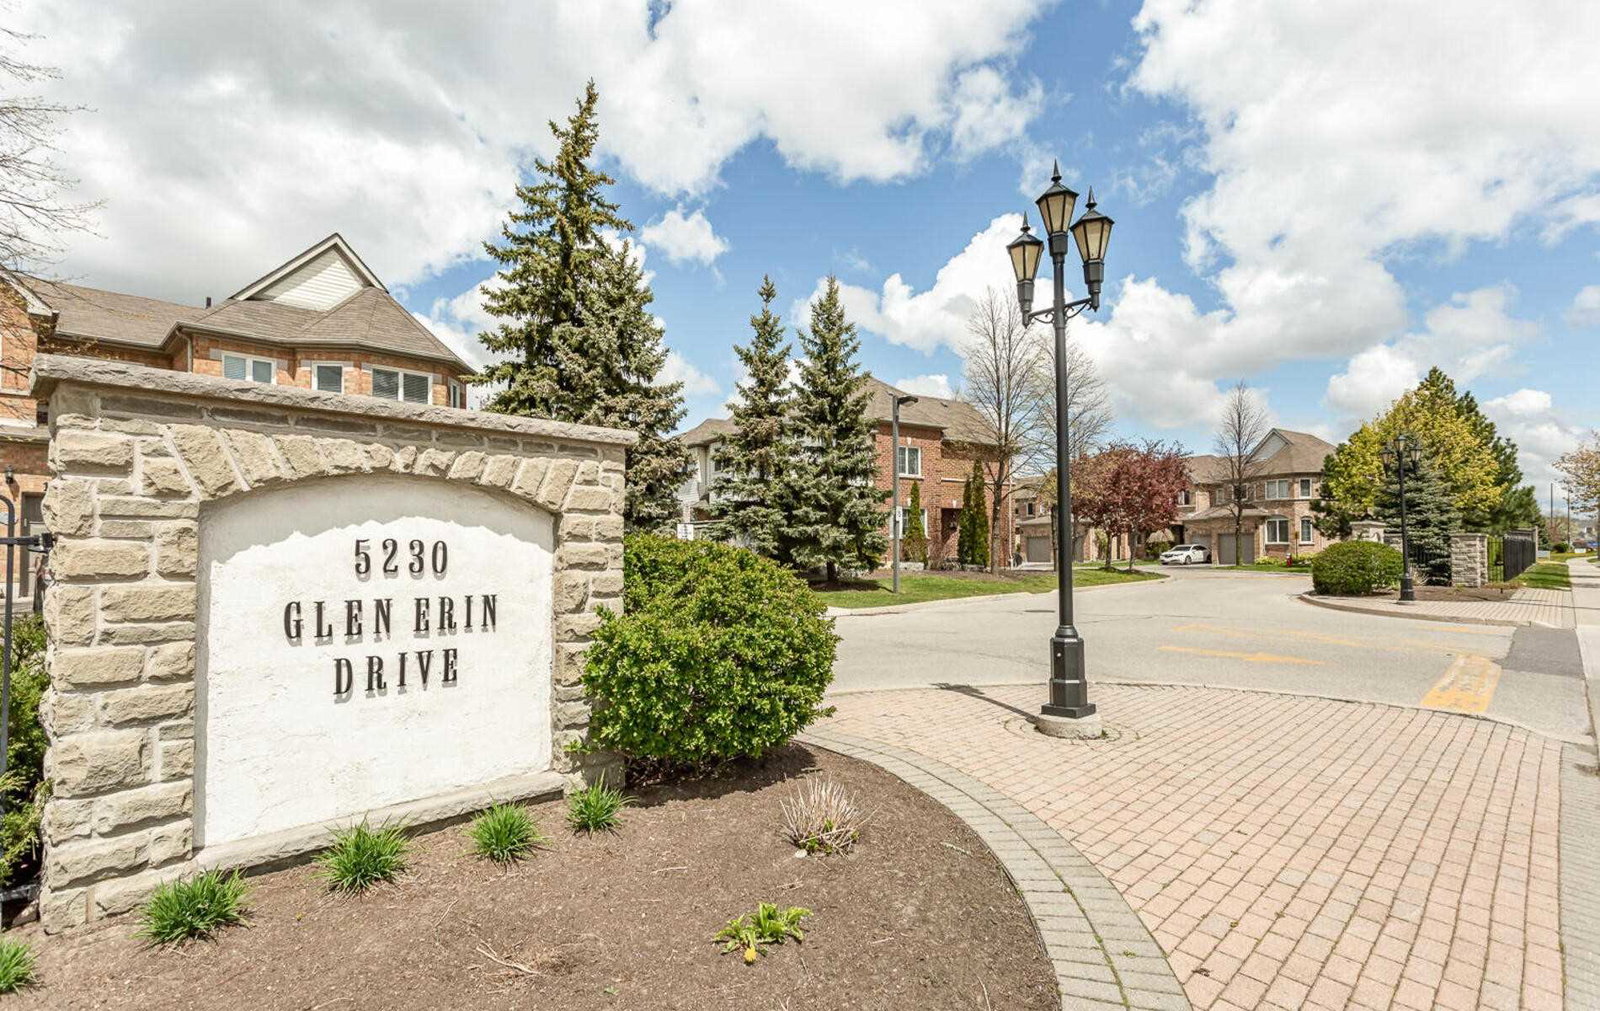
Condo building · 5230 Glen Erin Drive
5230 Glen Erin Drive Townhomes is a 2-storey condo with 122 suites, built in 1995 by Unknown. Right now 3 for sale and 1 for rent are on the market here.
- 2storeys
- 122suites
- $544/sq ft
- 1995built
No similar units for sale in 5230 Glen Erin Drive Townhomes right now.
Around this home
Daily convenience, out of 100, from the distances below
Schools nearby
School rating, out of 10.
Helpful calculators
Your HOMEH agent

"I would see it this week."