

865 Winterton Way
865 Winterton Way
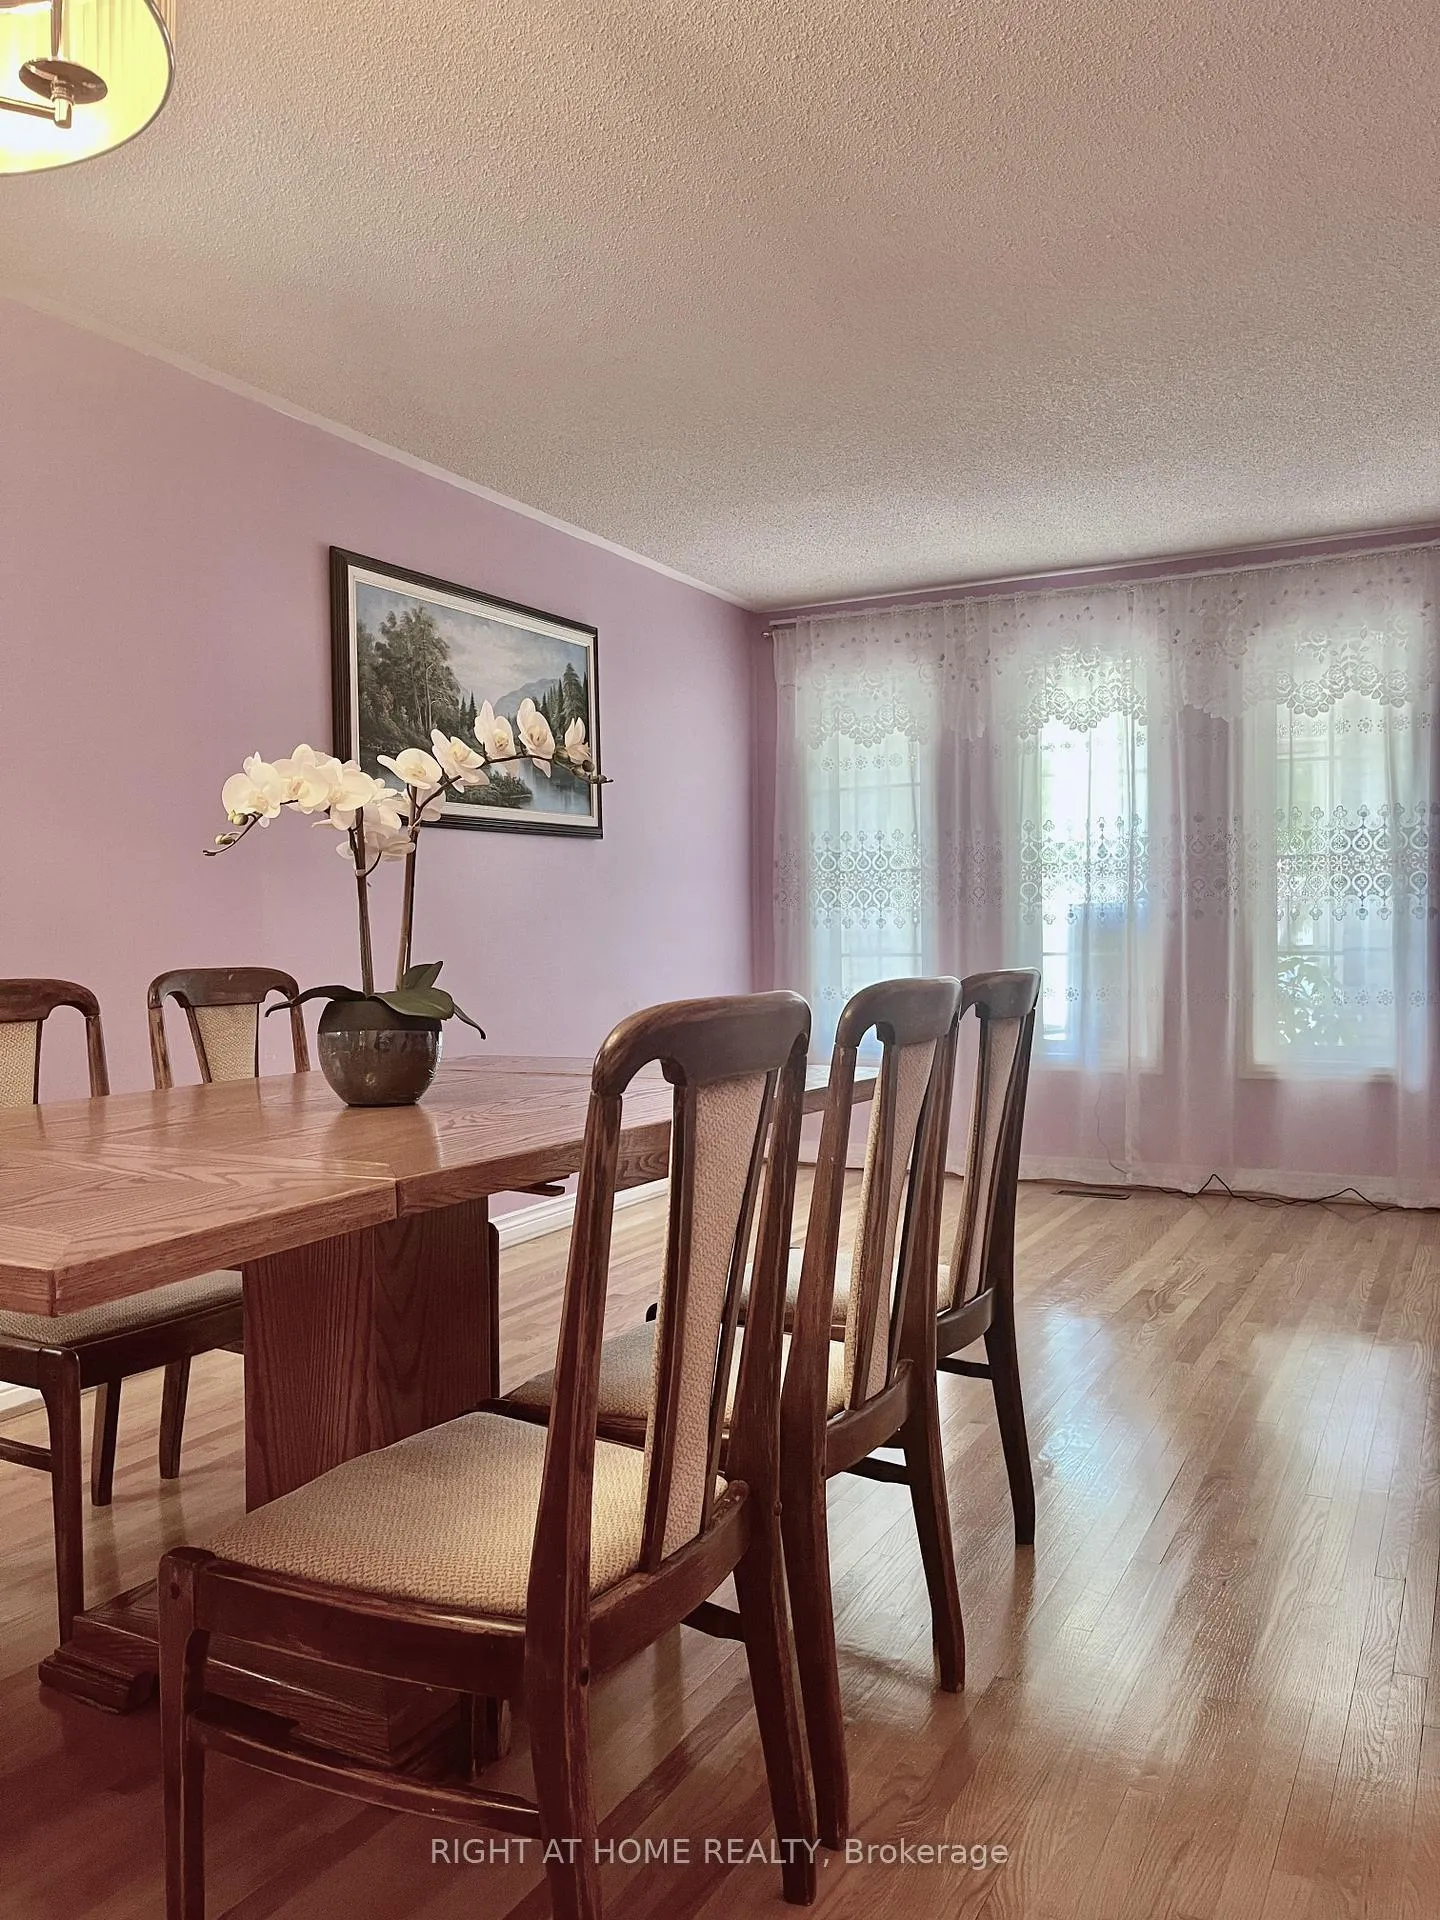 See all 25 photos
Property history
- $1,285,000TerminatedList: 2026-05-26|End: 2026-06-17|22 daysW13206352
Facts and features
- BasementPart finished
- Age of home16–30 years
- Price per sq ft~$571
- Water, sewerMunicipal
- Hardwood floors
- Fireplace
- Central air
The homeDetached, 2-storey, Age 16–30 years
- TypeDetached
- Style2-storey
- Age16–30 years
- Living space2,000–2,500 sq ft
- BasementPartially finished, development potential
- WaterfrontNone
InsideFireplace Yes, natural gas, family room, Hardwood, Ceramic, Main level
- FireplaceYes, natural gas, family room
- FlooringHardwood, Ceramic
- LaundryMain level
- FeaturesAuto garage door remote, carpet free
- Rooms above ground8
- Rooms in the basement1
- Bedrooms4
- Bathrooms3
- Kitchens1
- Family roomYes
Outside and lotBrick, Asphalt shingle, Poured concrete
- ExteriorBrick
- RoofAsphalt shingle
- FoundationPoured concrete
- AccessibilityHallway width 42 inches or more
- Size34.12 × 109.91 ft
Parking2 Garage, Attached
- Spaces2 Garage
- GarageAttached
Heating, water and powerForced air, gas, Central air, Municipal water
- HeatingForced air, gas
- CoolingCentral air
- WaterMunicipal water
- SewerMunicipal sewer
- Natural gasYes
- HydroYes
Costs and taxesTaxes $7,527 a year, HST included in the price, Furance and hot water tank if leased with reliance.
- Taxes, 2025$7,527 a year
- HSTHST included in the price
- Rental itemsFurance and hot water tank if leased with reliance.
Included in the saleAll elf's, window coverings, fridge, stove, washer & dryer, garage door remote
- IncludedAll elf's, window coverings, fridge, stove, washer & dryer, garage door remote
NearbyFenced yard, hospital, park, rec./commun.centre, school, golf
- Close toFenced yard, hospital, park, rec./commun.centre, school, golf
Listing detailsW13206352, Terminated, May 26, 2026
- MLS® numberW13206352
- StatusTerminated
- Listed onMay 26, 2026
- Days on market22
- UpdatedJun 17, 2026
- Possession2026-08-01 / Flexible
- Occupied byOwner
- Listing brokerageRIGHT AT HOME REALTY
About this home
865 Winterton Way, Mississauga (East Credit), ON L5V 1Z5
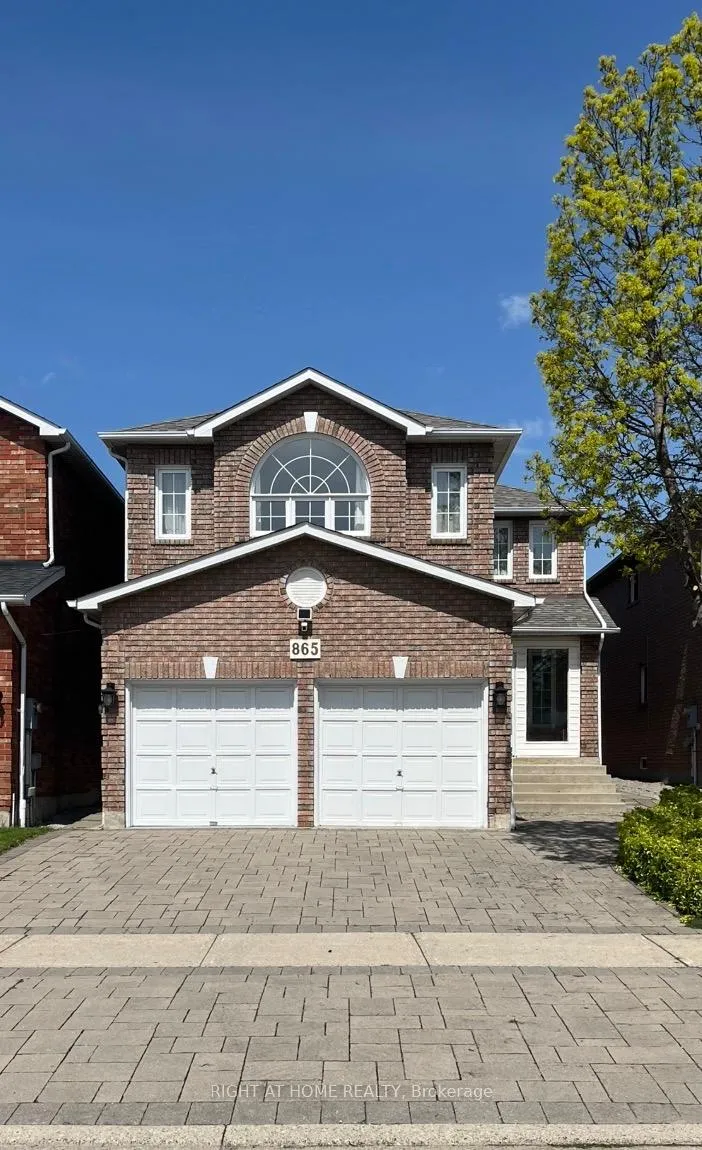
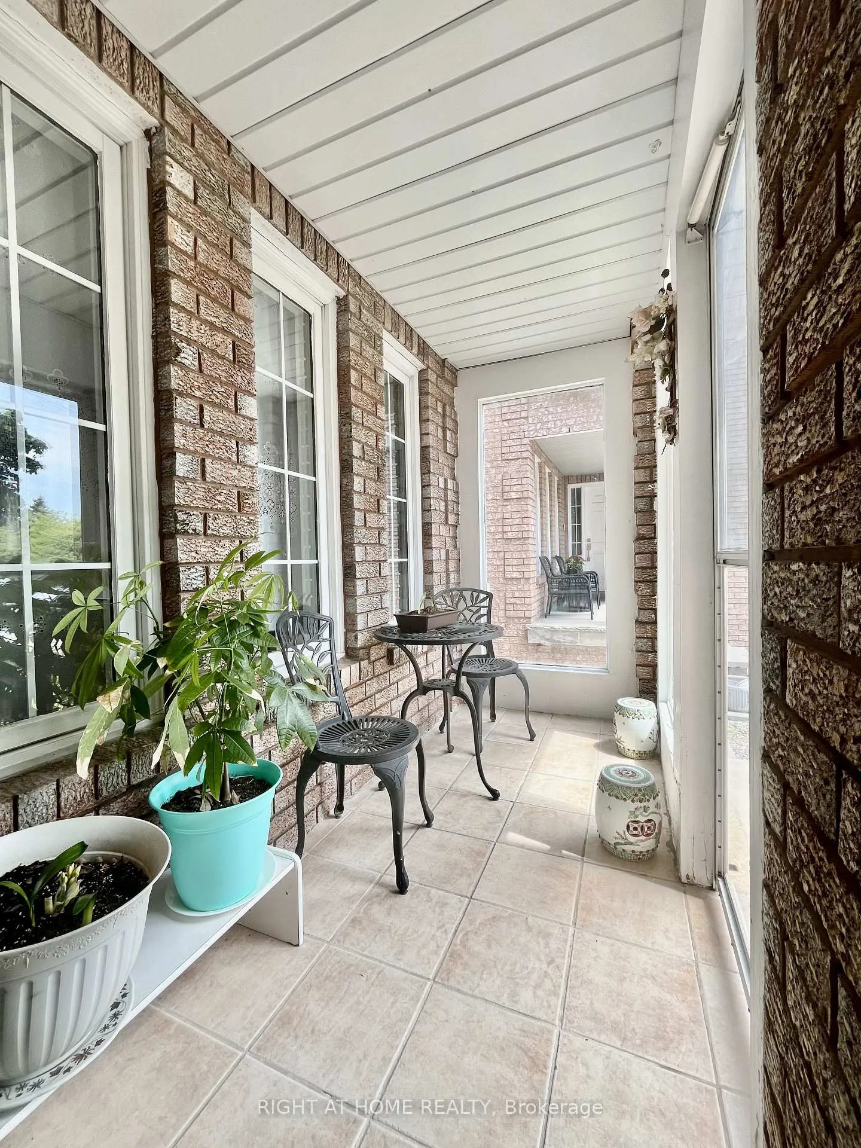
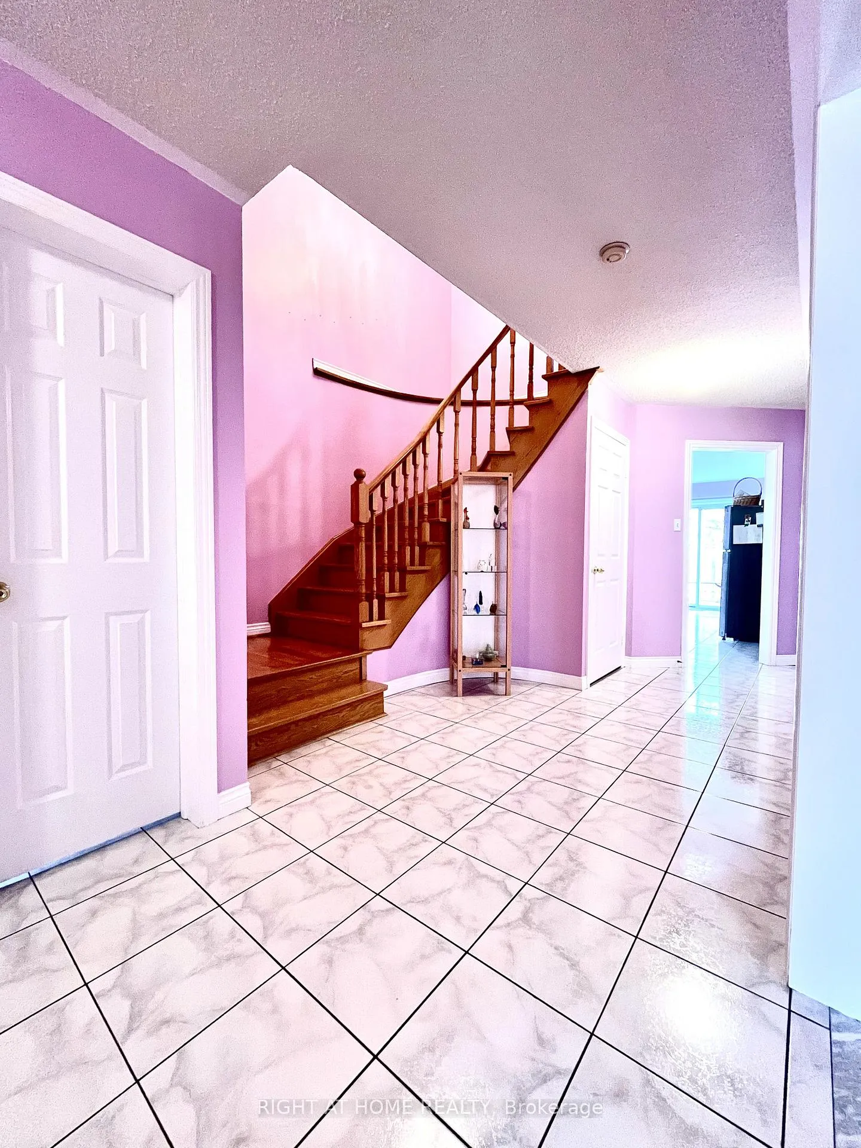
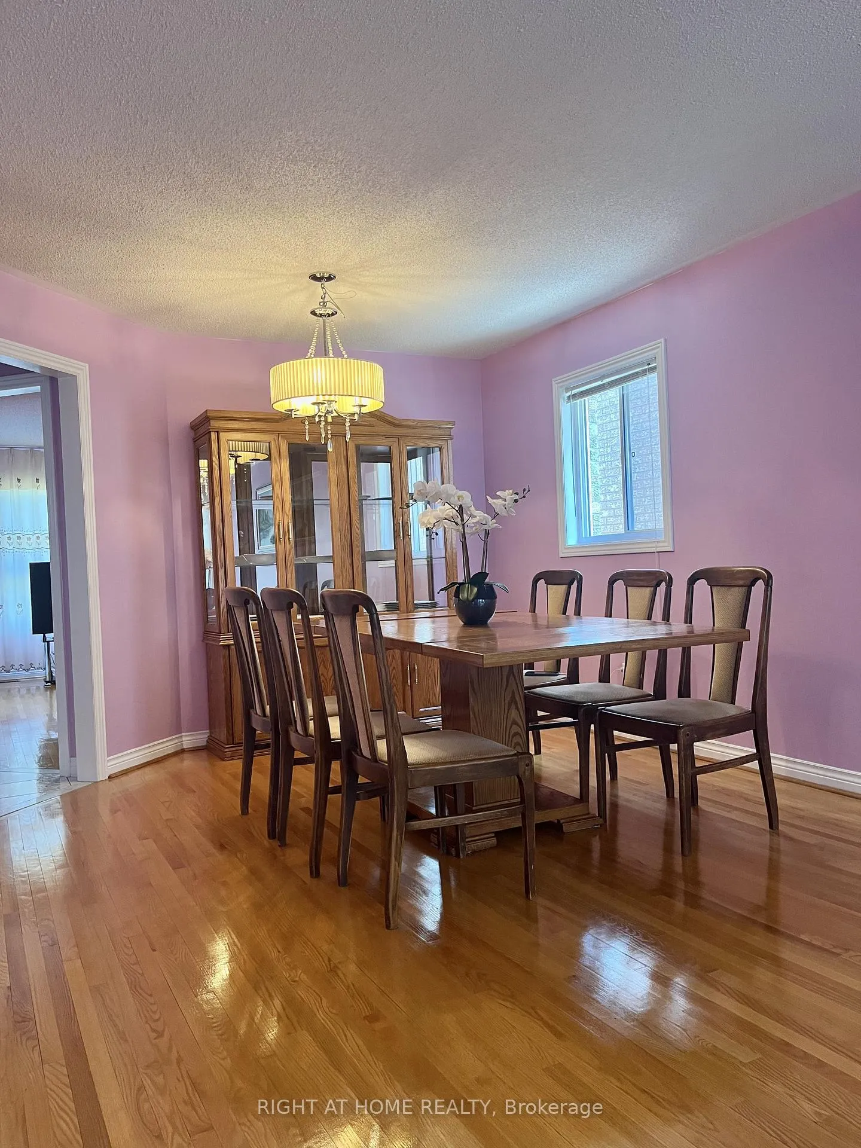
Welcome to this impeccably maintained, great structural bones, pride-of-ownership home coming to the market for the very first time by its original owner! Lovingly maintained and beautifully cared for since day one, this gorgeous 4-bedroom, 2.5-bathroom property is the absolute perfect place to raise a family. Accented by a beautifully laid interlock driveway. Step inside to a bright and spacious layout. A few of the many great features include brand-new kitchen countertops, a sleek sink, and a contemporary faucet (all upgraded in 2025), central air, garage door opener, enclosed front porch, backyard deck and stunning marble gas fireplace. Upstairs, you will find four generously sized, sunlit bedrooms, providing ample closet space with hardwood flooring throughout as well as a hall and linen closets. Primary bedroom features an ensuite with soaker tub to relax in. The lower level features a large, partially finished basement that offers incredible potential or use as it is! Already equipped with an extra finished room, a convenient wet bar, and a sprawling recreational area-perfect for an in-law suite, home theatre, or the ultimate entertainment hub. Location is everything, and this home is situated in one of Mississauga's most desirable neighbourhoods: the highly sought-after East Credit community. Located in a top-rated school zone. Commuting is a breeze, minutes-away access to both Highway 403 and Highway 401, and frequent flyers will appreciate the effortless 20-minute drive to Toronto Pearson International Airport. For weekend fun, you are surrounded by world-class amenities: hit the greens at the scenic BraeBen Golf Course, enjoy endless shopping and dining options at Heartland Town Centre, or take a short drive to the iconic Square One Shopping Centre. Don't miss this rare opportunity to own a meticulously kept, single-owner home in an unbeatable location. Truly a must-see turn-key that checks every box!
Ask about this home
A HOMEH agent will answer your questions about this home.
Around this home
Daily convenience, out of 100, from the distances below
Schools nearby
School rating, out of 10.
Helpful calculators
Your HOMEH agent

"I would see it this week."