

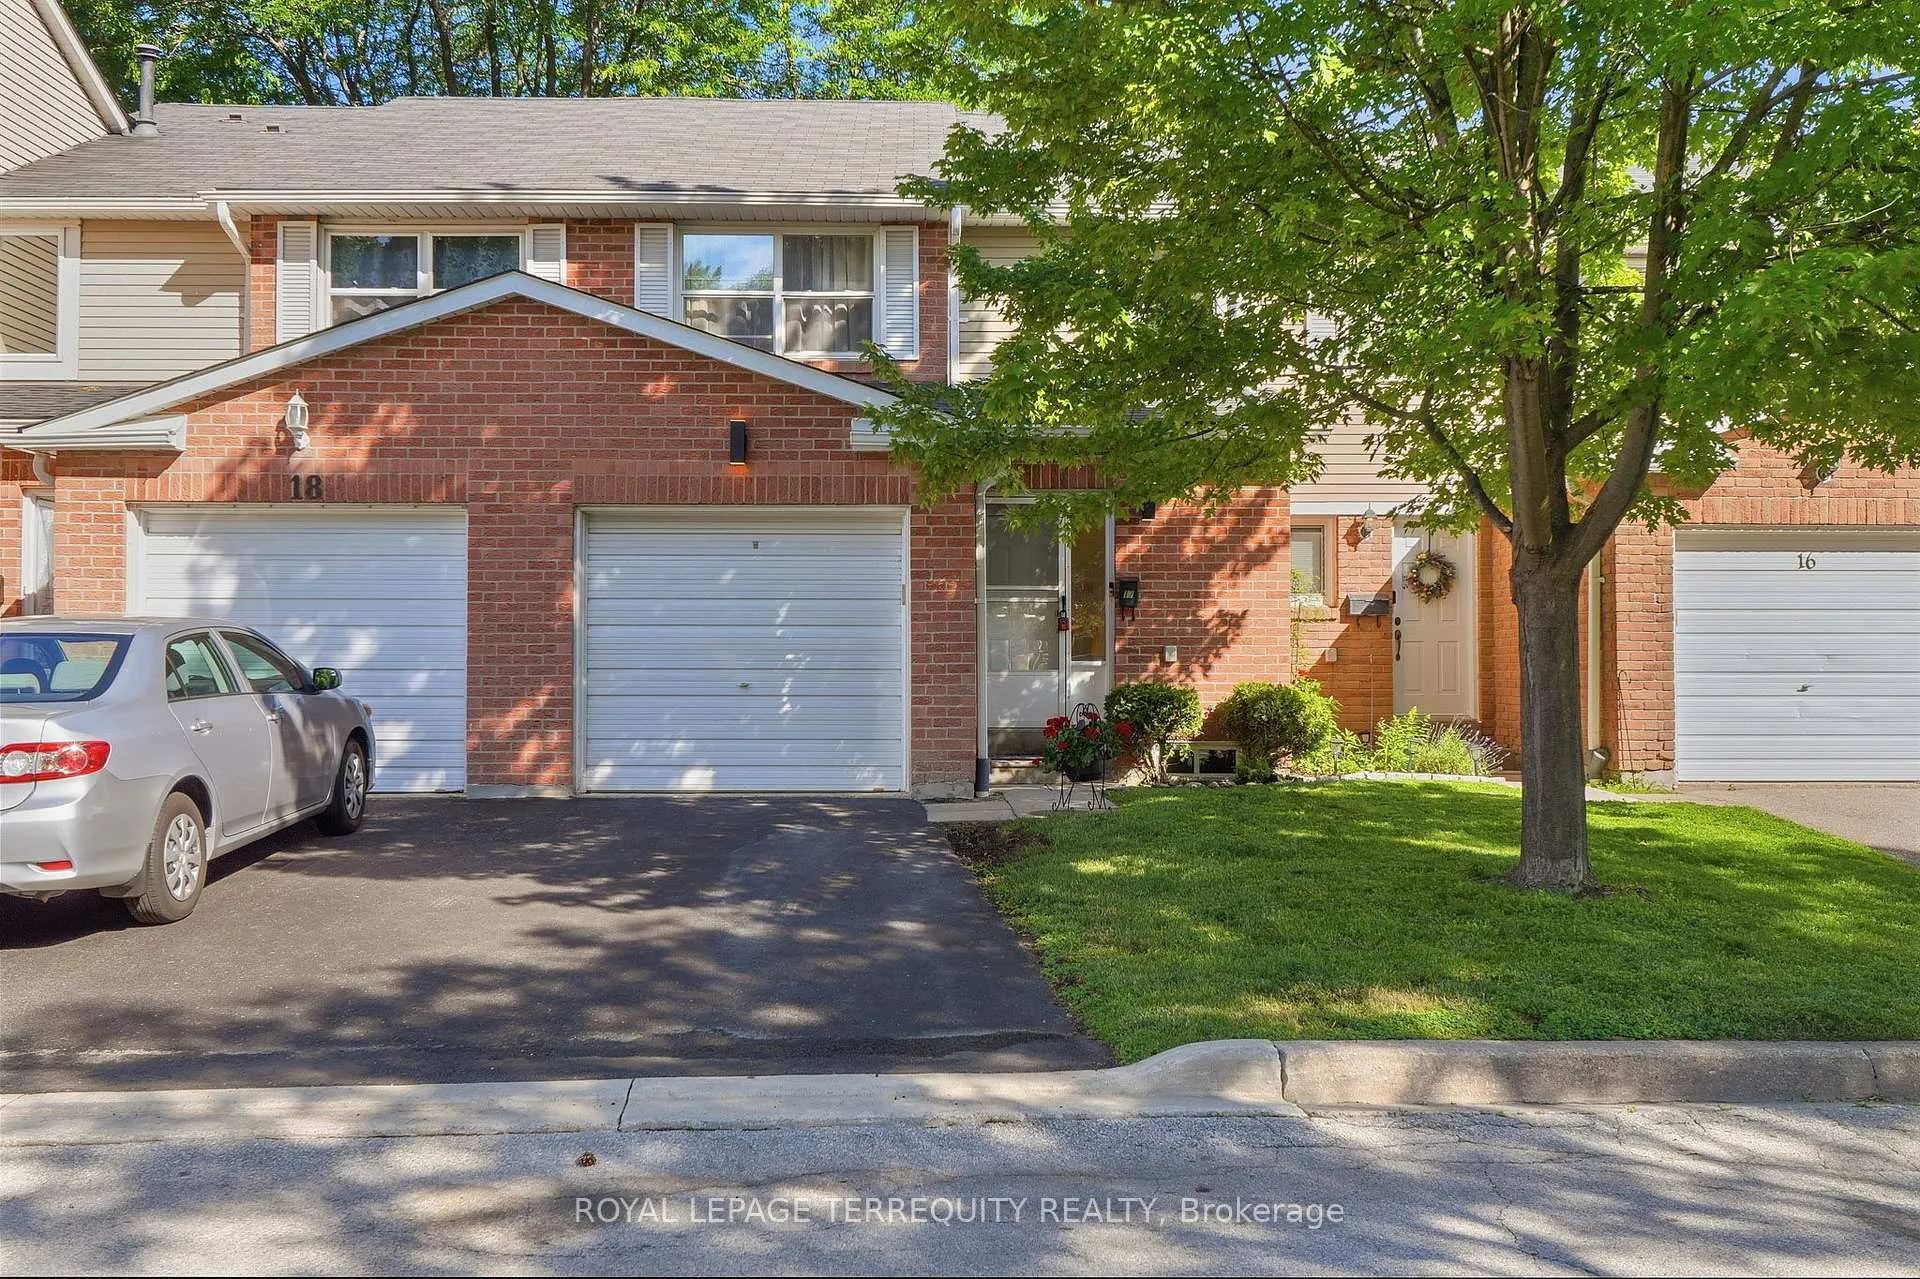
Unit 17, 3380 South Millway
Unit 17, 3380 South Millway
 See all 49 photos
Property history
Facts and features
- BasementUnfinished
- ExposureNorth west
- LaundryIn basement
- LockerNone
- Central air
The homeCondo Townhouse, 2-storey, 1,200–1,399 sq ft
- Type: Condo Townhouse
- Style: 2-storey
- Living space: 1,200–1,399 sq ft
- Basement: Full, unfinished
- Exposure: North West
InsideParquet, In basement, lower level, Auto garage door remote, carpet free, separate heating controls, separate hydro meter, storage, water heater, water meter
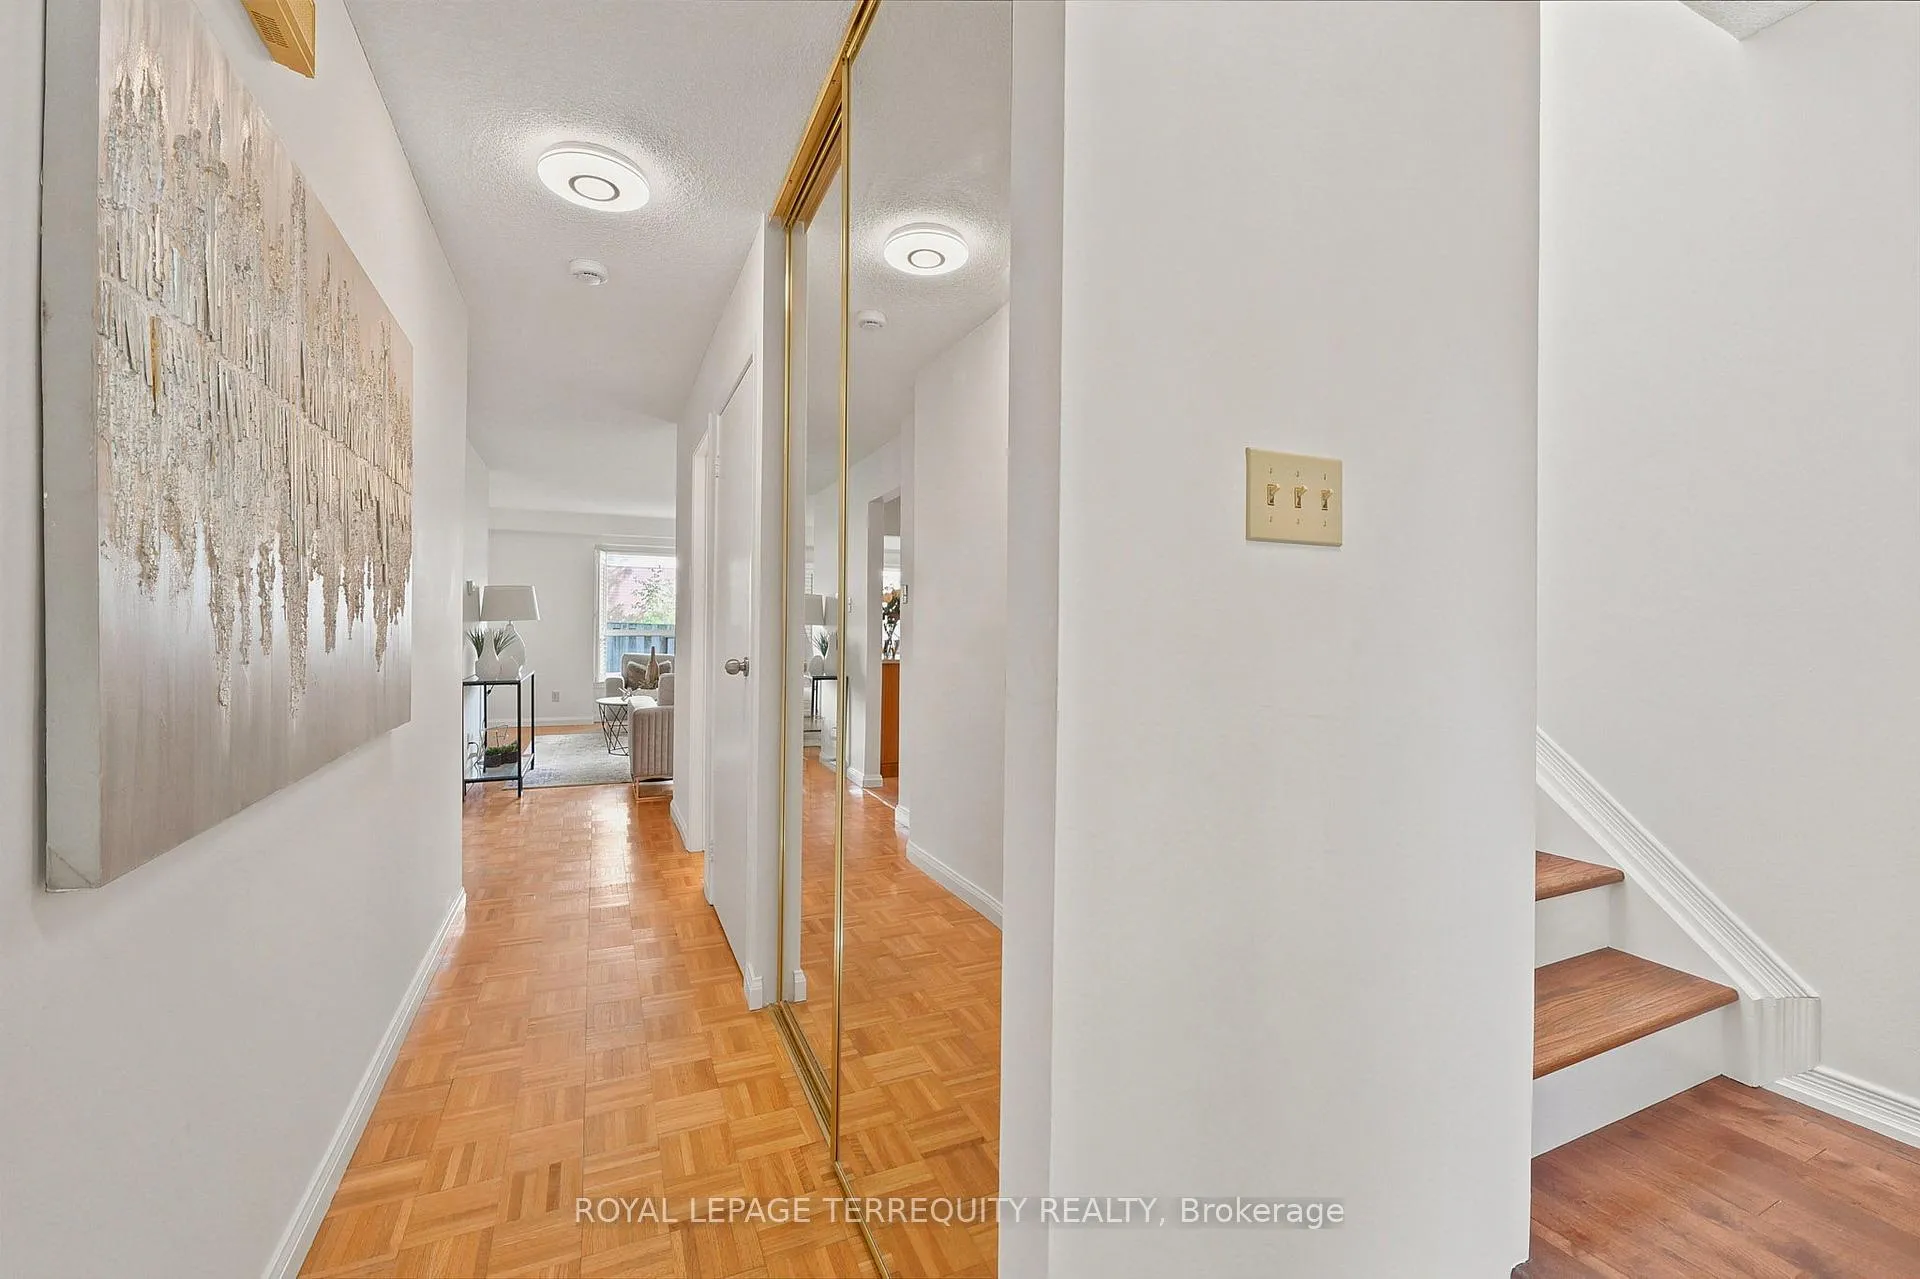
- Flooring: Parquet
- Laundry: In basement, lower level
- Features: Auto garage door remote, carpet free, separate heating controls, separate hydro meter, storage, water heater, water meter
- Security: Smoke detector
- Rooms above ground: 6
- Bedrooms: 3
- Bathrooms: 2
- Kitchens: 1
OutsideAluminum siding, brick veneer, Asphalt shingle, Concrete
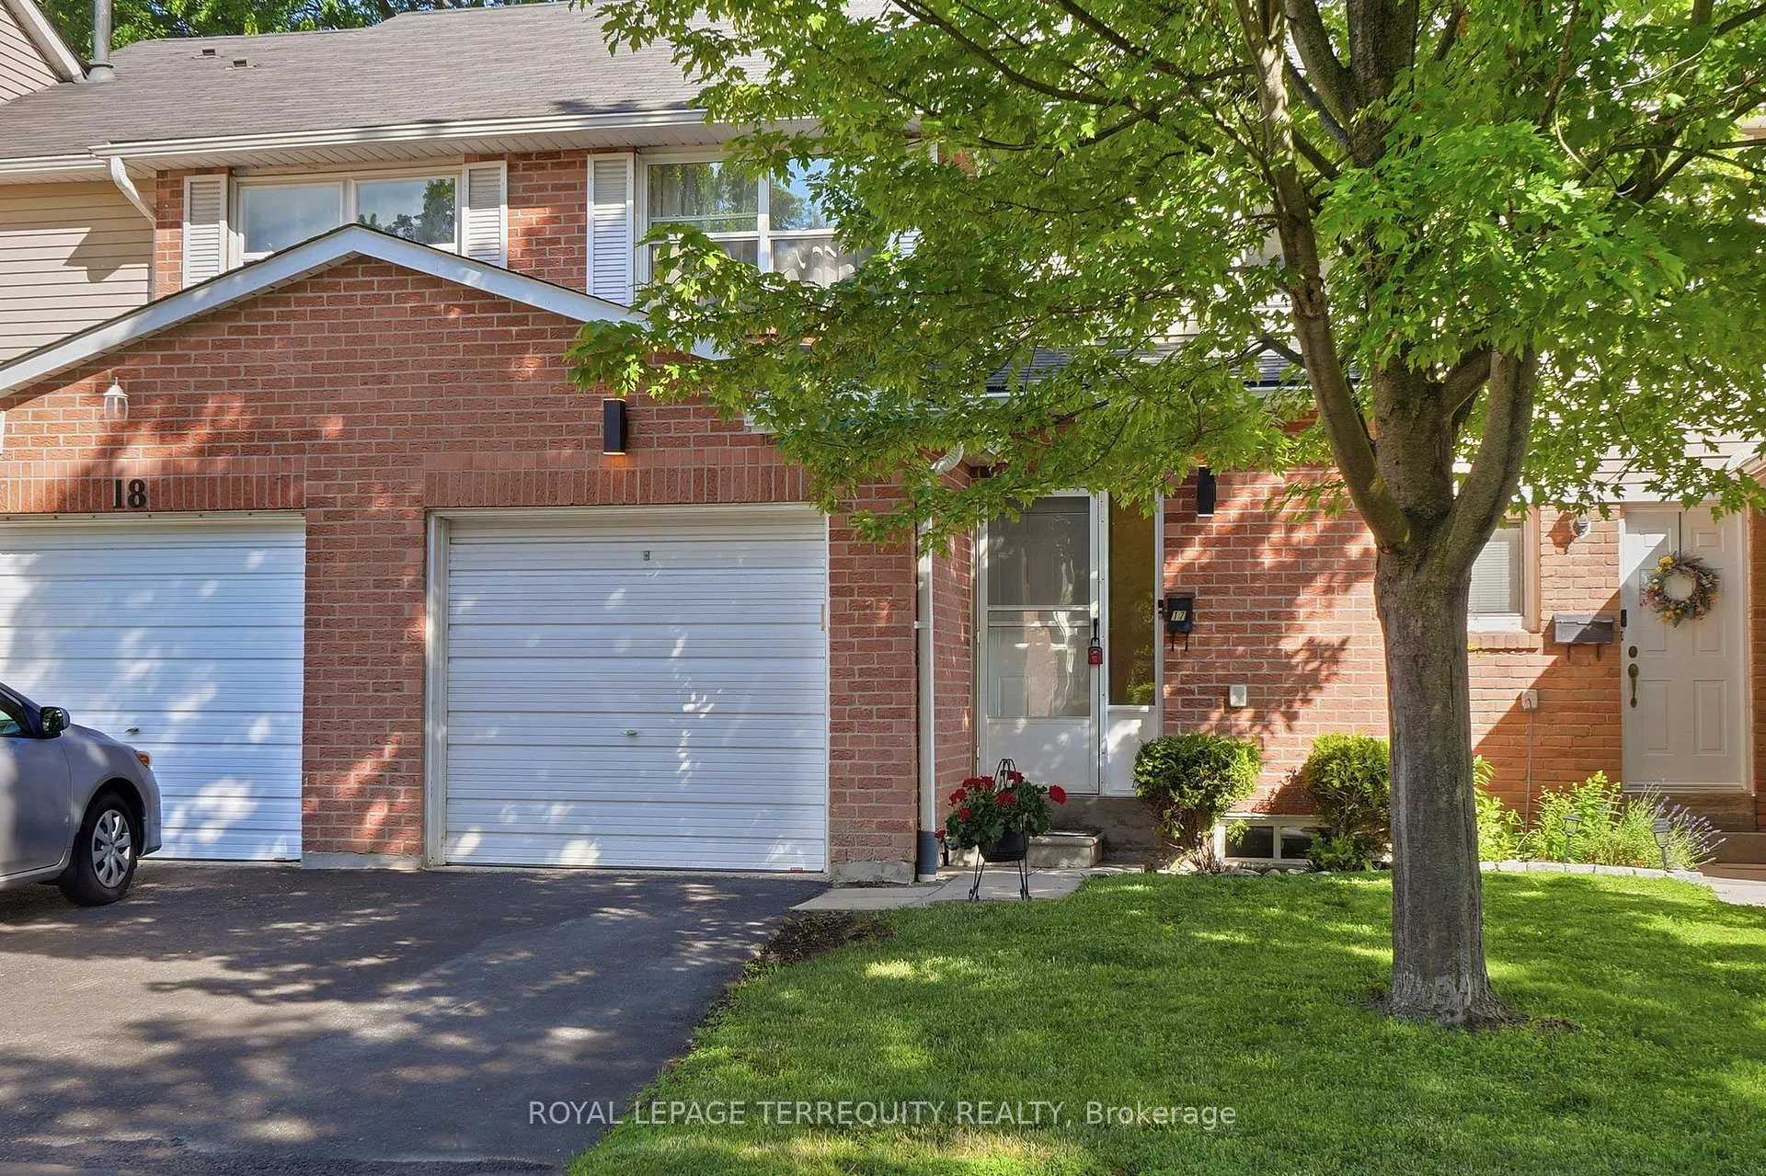
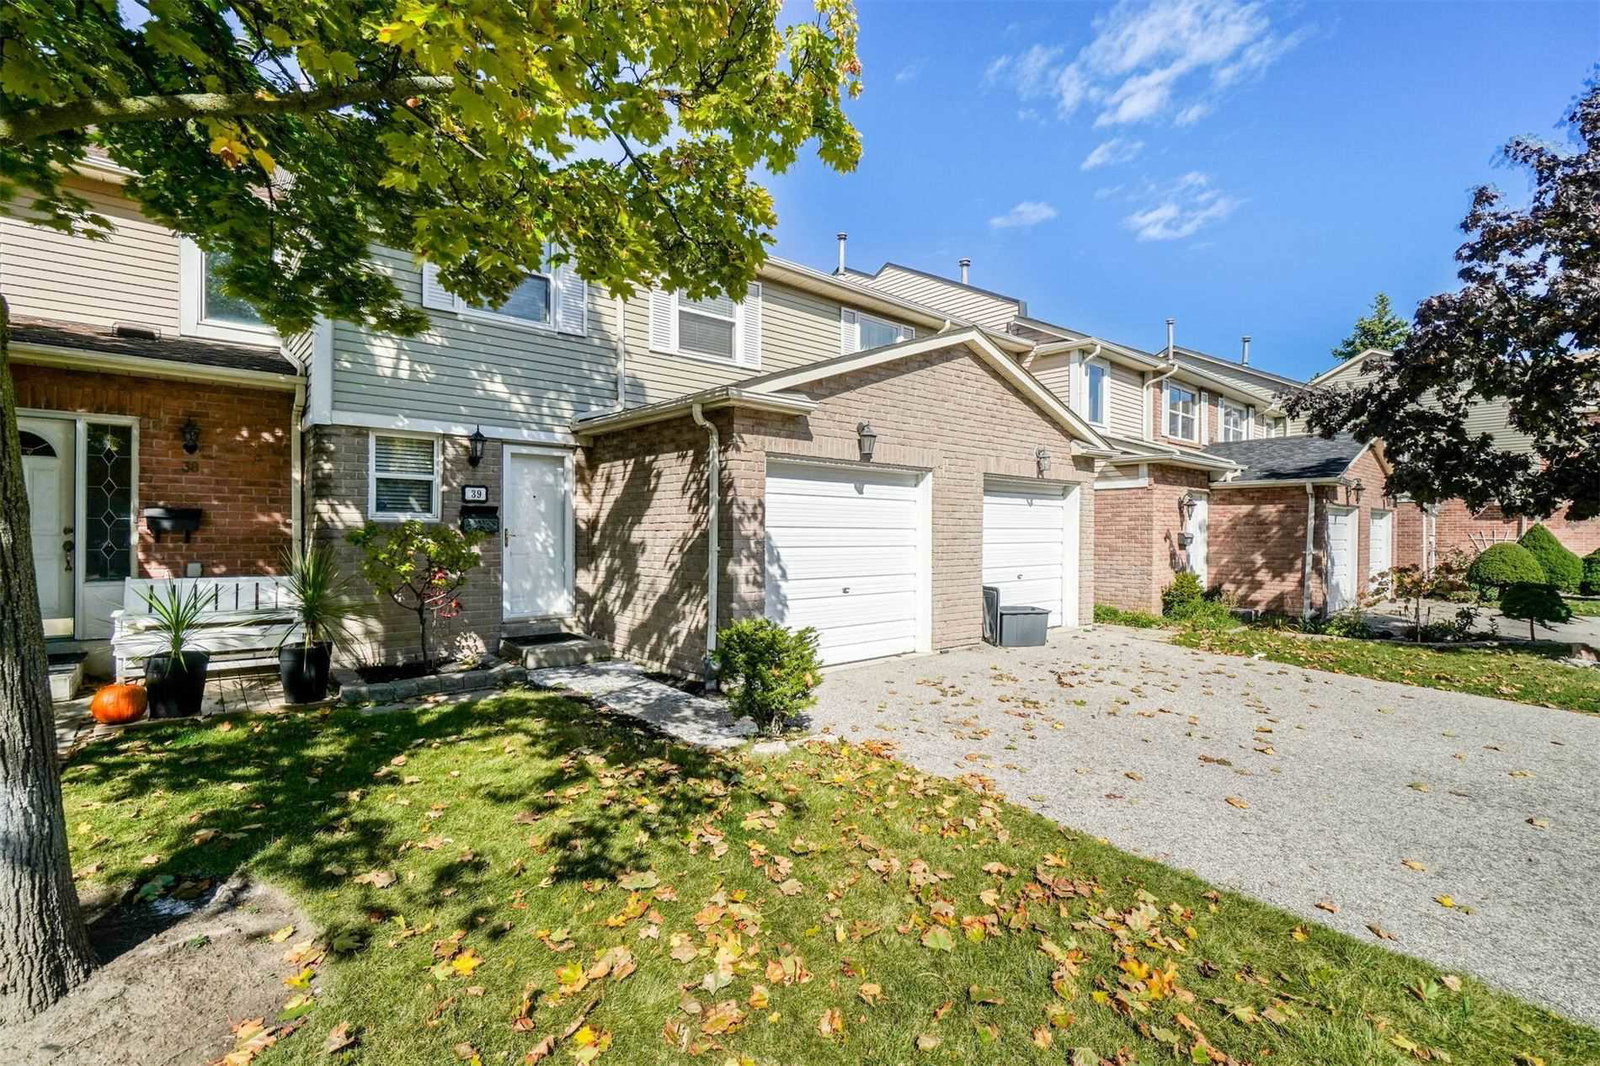
- Exterior: Aluminum siding, brick veneer
- Roof: Asphalt shingle
- Foundation: Concrete
- Balcony: None
Parking and locker2 Parking (1 garage + 1 drive), Attached, Parking type Owned
- Spaces: 2 Parking (1 garage + 1 drive)
- Garage: Attached
- Parking type: Owned
- Driveway: Private
- Locker: None
Building3380 South Millway Townhomes, Units 79, Registered 1983
- Name: 3380 South Millway Townhomes
- Units: 79
- Registered: 1983
- Condo corporation: 243
- Amenities: Playground, visitor parking
- Pets: Allowed
Heating, water and powerForced air, gas, Central air
- Heating: Forced air, gas
- Cooling: Central air
Costs and taxesTaxes $3,980 a year, Condo fee $397 a month, Common elements included, building insurance included, parking included
- Taxes, 2025: $3,980 a year
- Condo fee: $397 a month
- Fee includes: Common elements included, building insurance included, parking included
- HST: HST included in the price
- Rental items: Water heater tank reliance 2026 - 24.76 + hst, furnace keeprite 2017 - rental ($89.05 + hst / month)
- Under contract: Hot water tank-gas
Included in the saleCalifornia shutters on main floor, elf, bathroom mirrors, all curtain rods, appliances: (fridge, stove, dishwasher, washer and dryer ), garage door openers (2), All curtains on second floor
- Included: California shutters on main floor, elf, bathroom mirrors, all curtain rods, appliances: (fridge, stove, dishwasher, washer and dryer ), garage door openers (2)
- Not included: All curtains on second floor
NearbyGreenbelt/conservation, library, park, public transit, rec./commun.centre, school
- Close to: Greenbelt/conservation, library, park, public transit, rec./commun.centre, school
Listing detailsW13489292, Sold, Jun 25, 2026
- MLS® number: W13489292
- Status: Sold
- Listed on: Jun 25, 2026
- Days on market: 8
- Updated: Jul 3, 2026
- Possession: 30-59 days
- Occupied by: Vacant
- Listing brokerage: ROYAL LEPAGE TERREQUITY REALTY
About this home
Unit 17, 3380 South Millway, Mississauga (Erin Mills), ON L5L 3L8
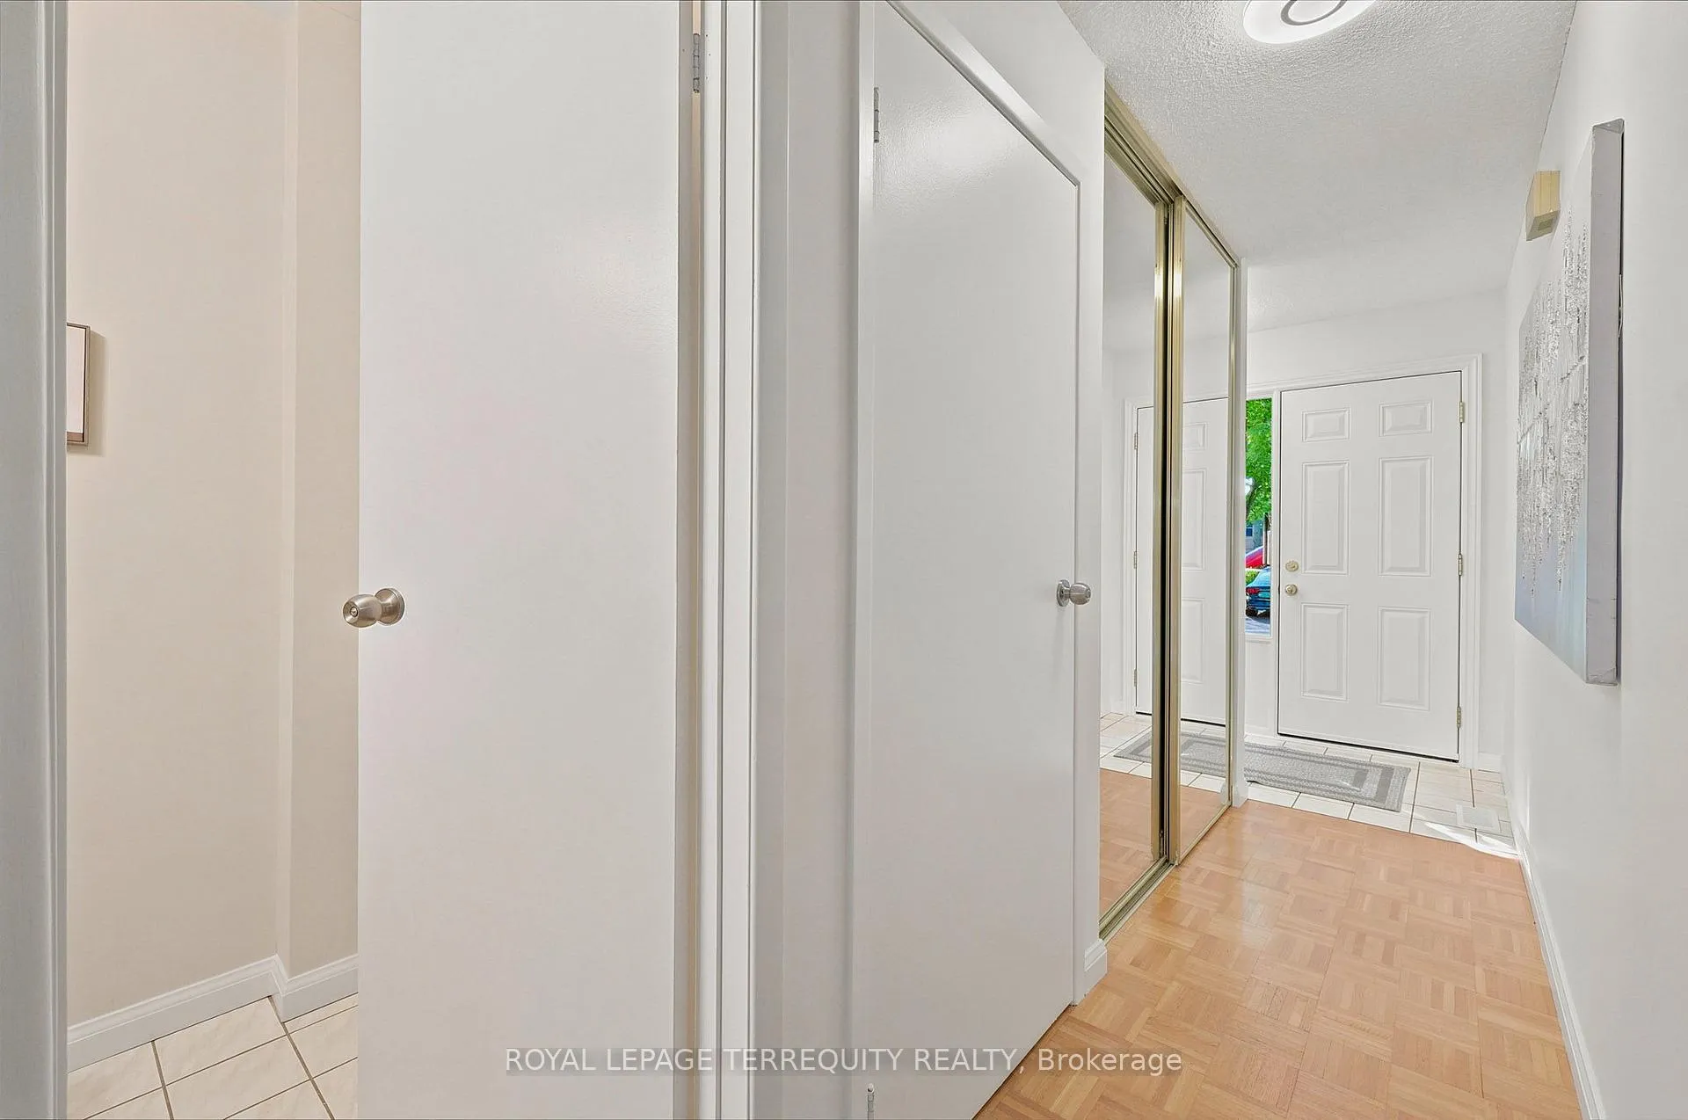
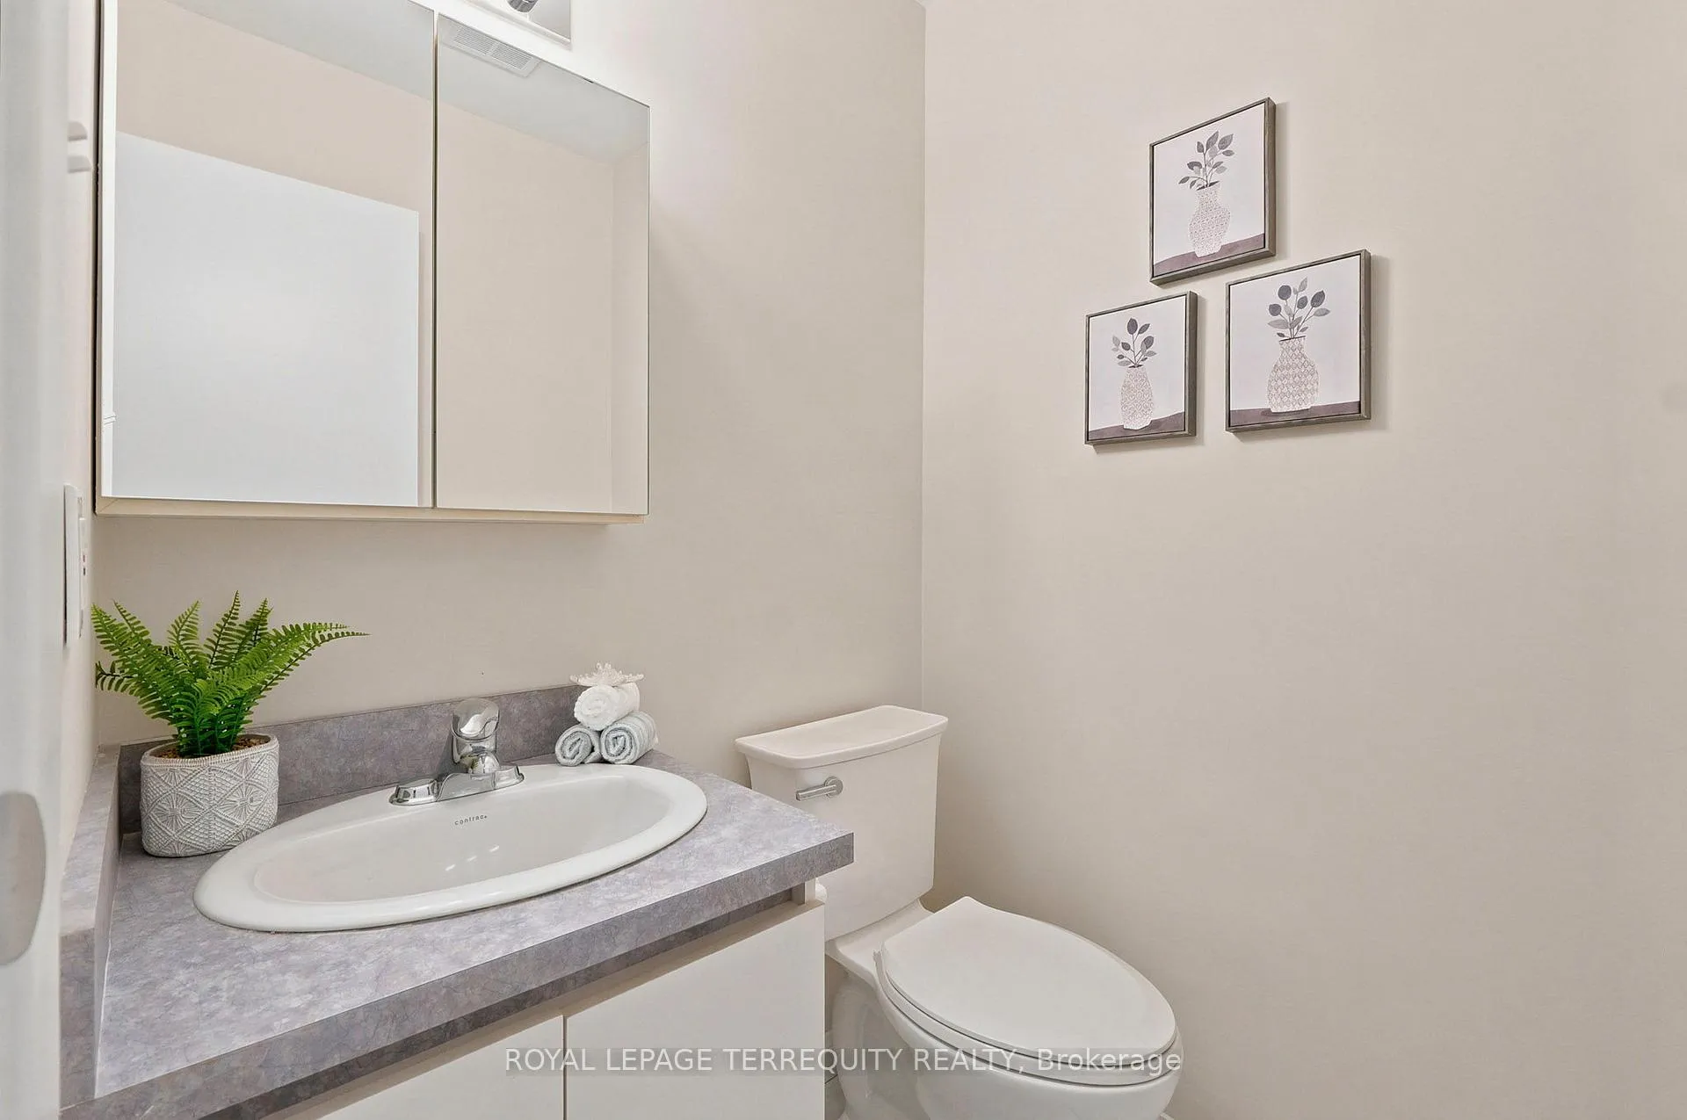
Your search is over! Welcome to this rare and charming 3-bedroom condo townhouse, tucked away on a quiet, tree-lined street in Collegeway Gardens - one of Erin Mills' most desirable and sought-after neighbourhoods - a gem that buyers spend years searching for. Professionally painted from top to bottom, this home delivers the comfort and low-maintenance lifestyle buyers wait years to find - this is not just a home, this is the one. Step inside to discover the open-concept living and dining area, flowing naturally together, with a walkout to a private, fully fenced patio - your own peaceful retreat perfect for morning coffee or relaxed summer evenings. The big kitchen is perfect for someone who loves to cook, with ample cabinetry, brand-new laminate flooring, and a brand-new stove and hood fan. A convenient 2-piece powder room and large double-door closet for extra storage complete the main level. Walk up the hardwood staircase, framed by a large window that bathes you in natural light, to discover three generously sized bedrooms including a big primary suite with a large walk-in closet and an oversized window with a view of the tree. Brand-new laminate flows seamlessly throughout all three bedrooms, complemented by a 4-piece bath. A private single-car garage and one driveway parking spot, with convenient visitor parking and children's playground across the street! Enjoy an unbeatable location just steps to South Millway Green Park, scenic valley trails and creek, and the South Common Community Centre - featuring an indoor pool, fitness centre, gym, and squash courts - delivering an unmatched family lifestyle right at your doorstep. Minutes from top-rated schools, Costco, Longo's, Credit Valley Hospital, U of T Mississauga, Hwy 403/QEW, and Erindale GO. Move-in ready and carpet-free, this is exceptional value in a prime location - the ideal choice for families seeking comfort and convenience.
Ask about this home
A HOMEH agent will answer your questions about this home.
Know more about 3380 South Millway Townhomes
Condo building · 3380 South Millway
3380 South Millway Townhomes is a condo with 79 suites, built in 1983 by Unknown. No units are on the market here right now.
- 1storey
- 79suites
- 1983built
No similar units for sale in 3380 South Millway Townhomes right now.
Around this home
Daily convenience, out of 100, from the distances below
Schools nearby
School rating, out of 10.
Helpful calculators
Your HOMEH agent

"Priced 8% over the Hestimate. I would see it this week."