

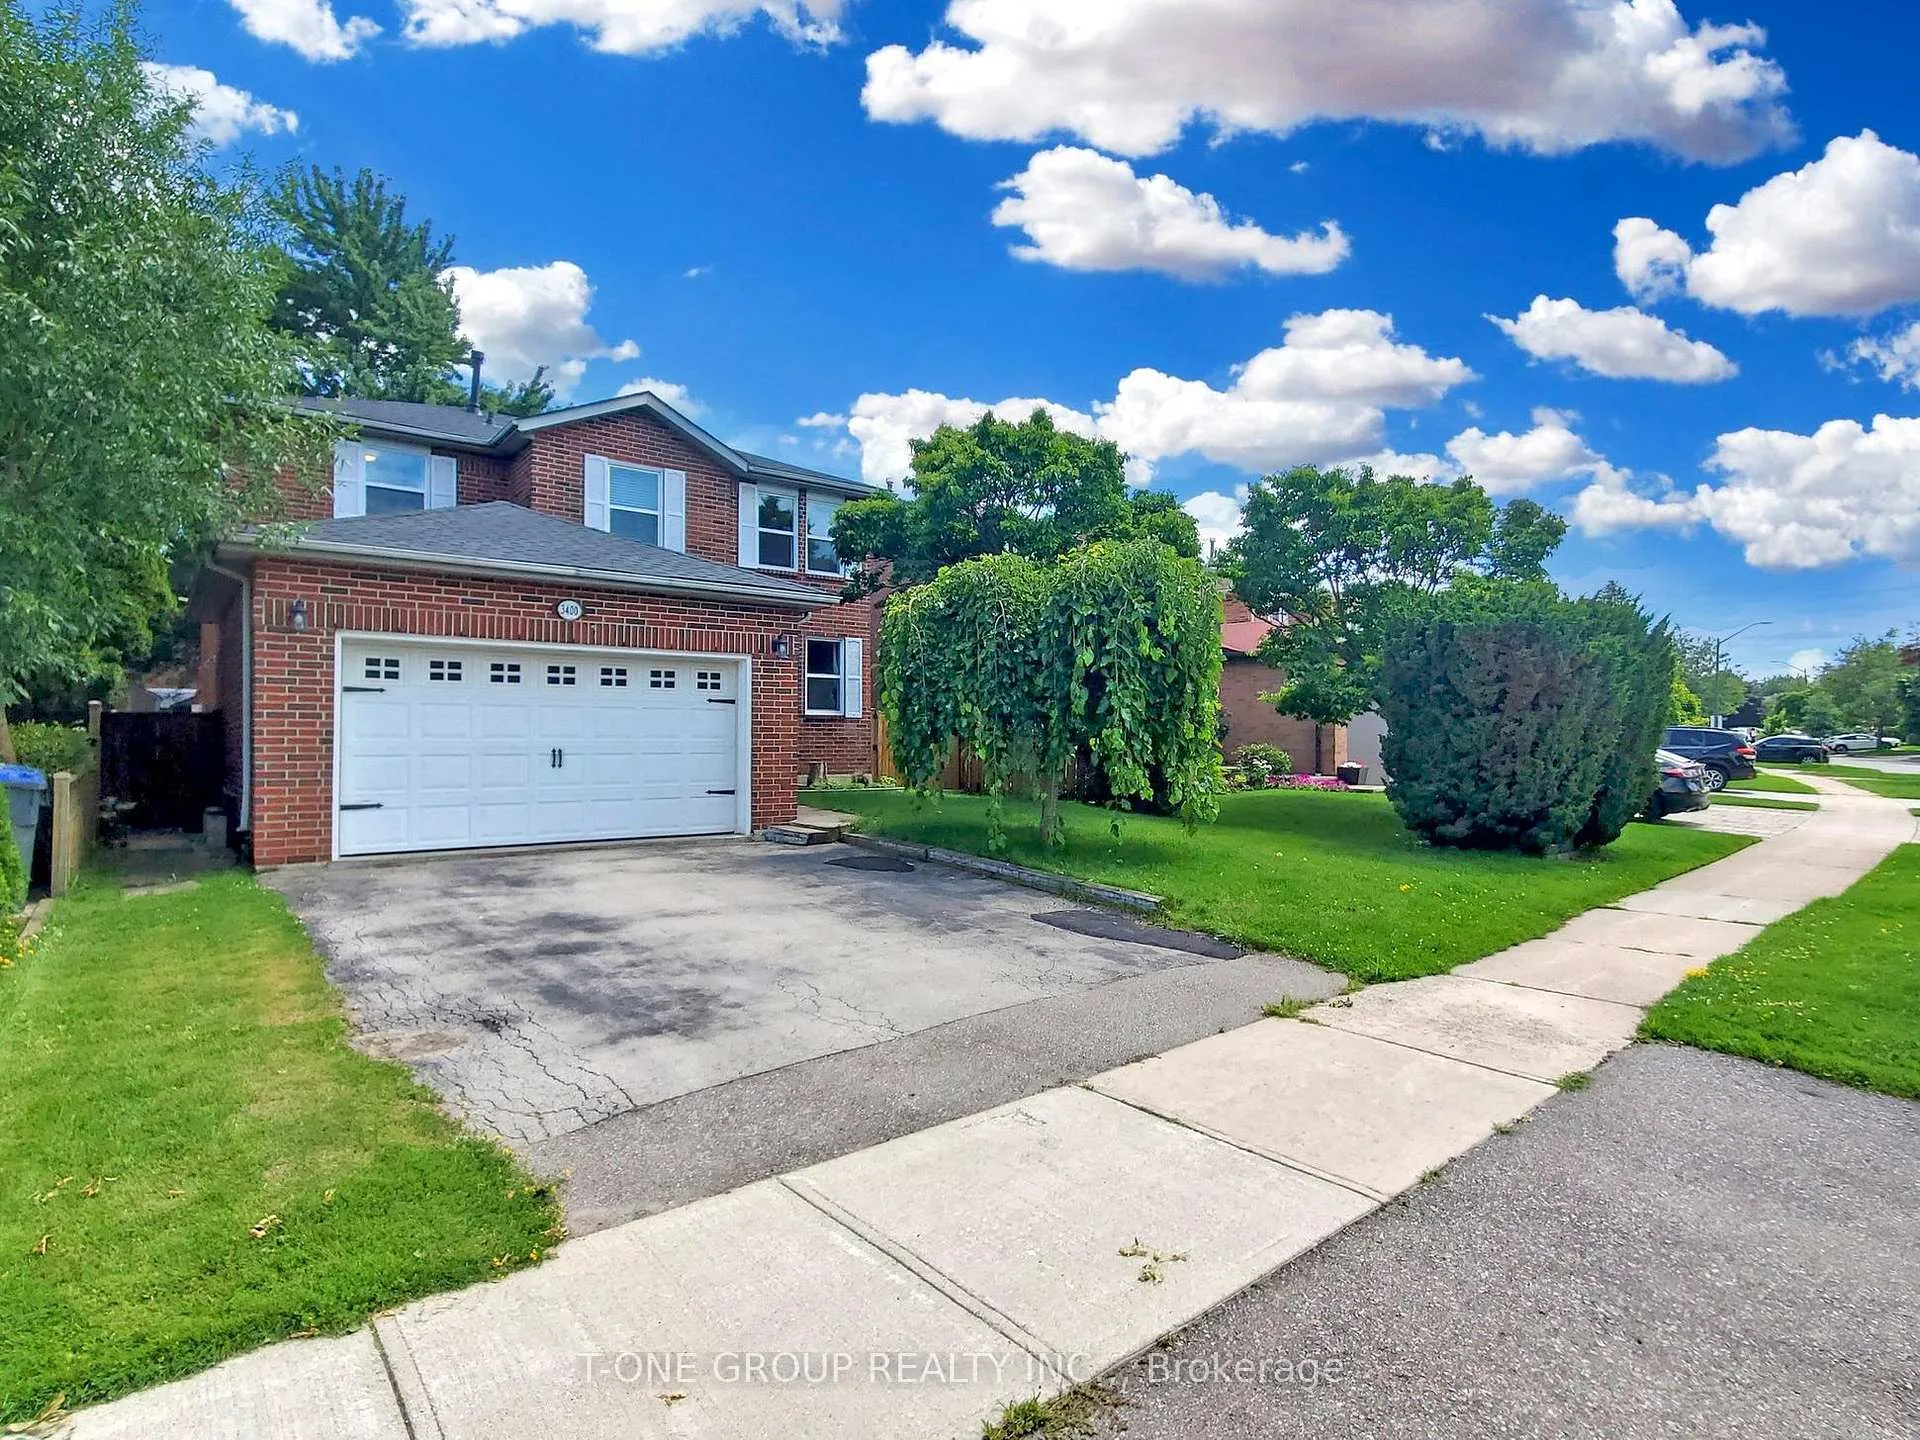
3400 Drummond Road
Detached Rented
1/453400 Drummond Road
Detached Rented
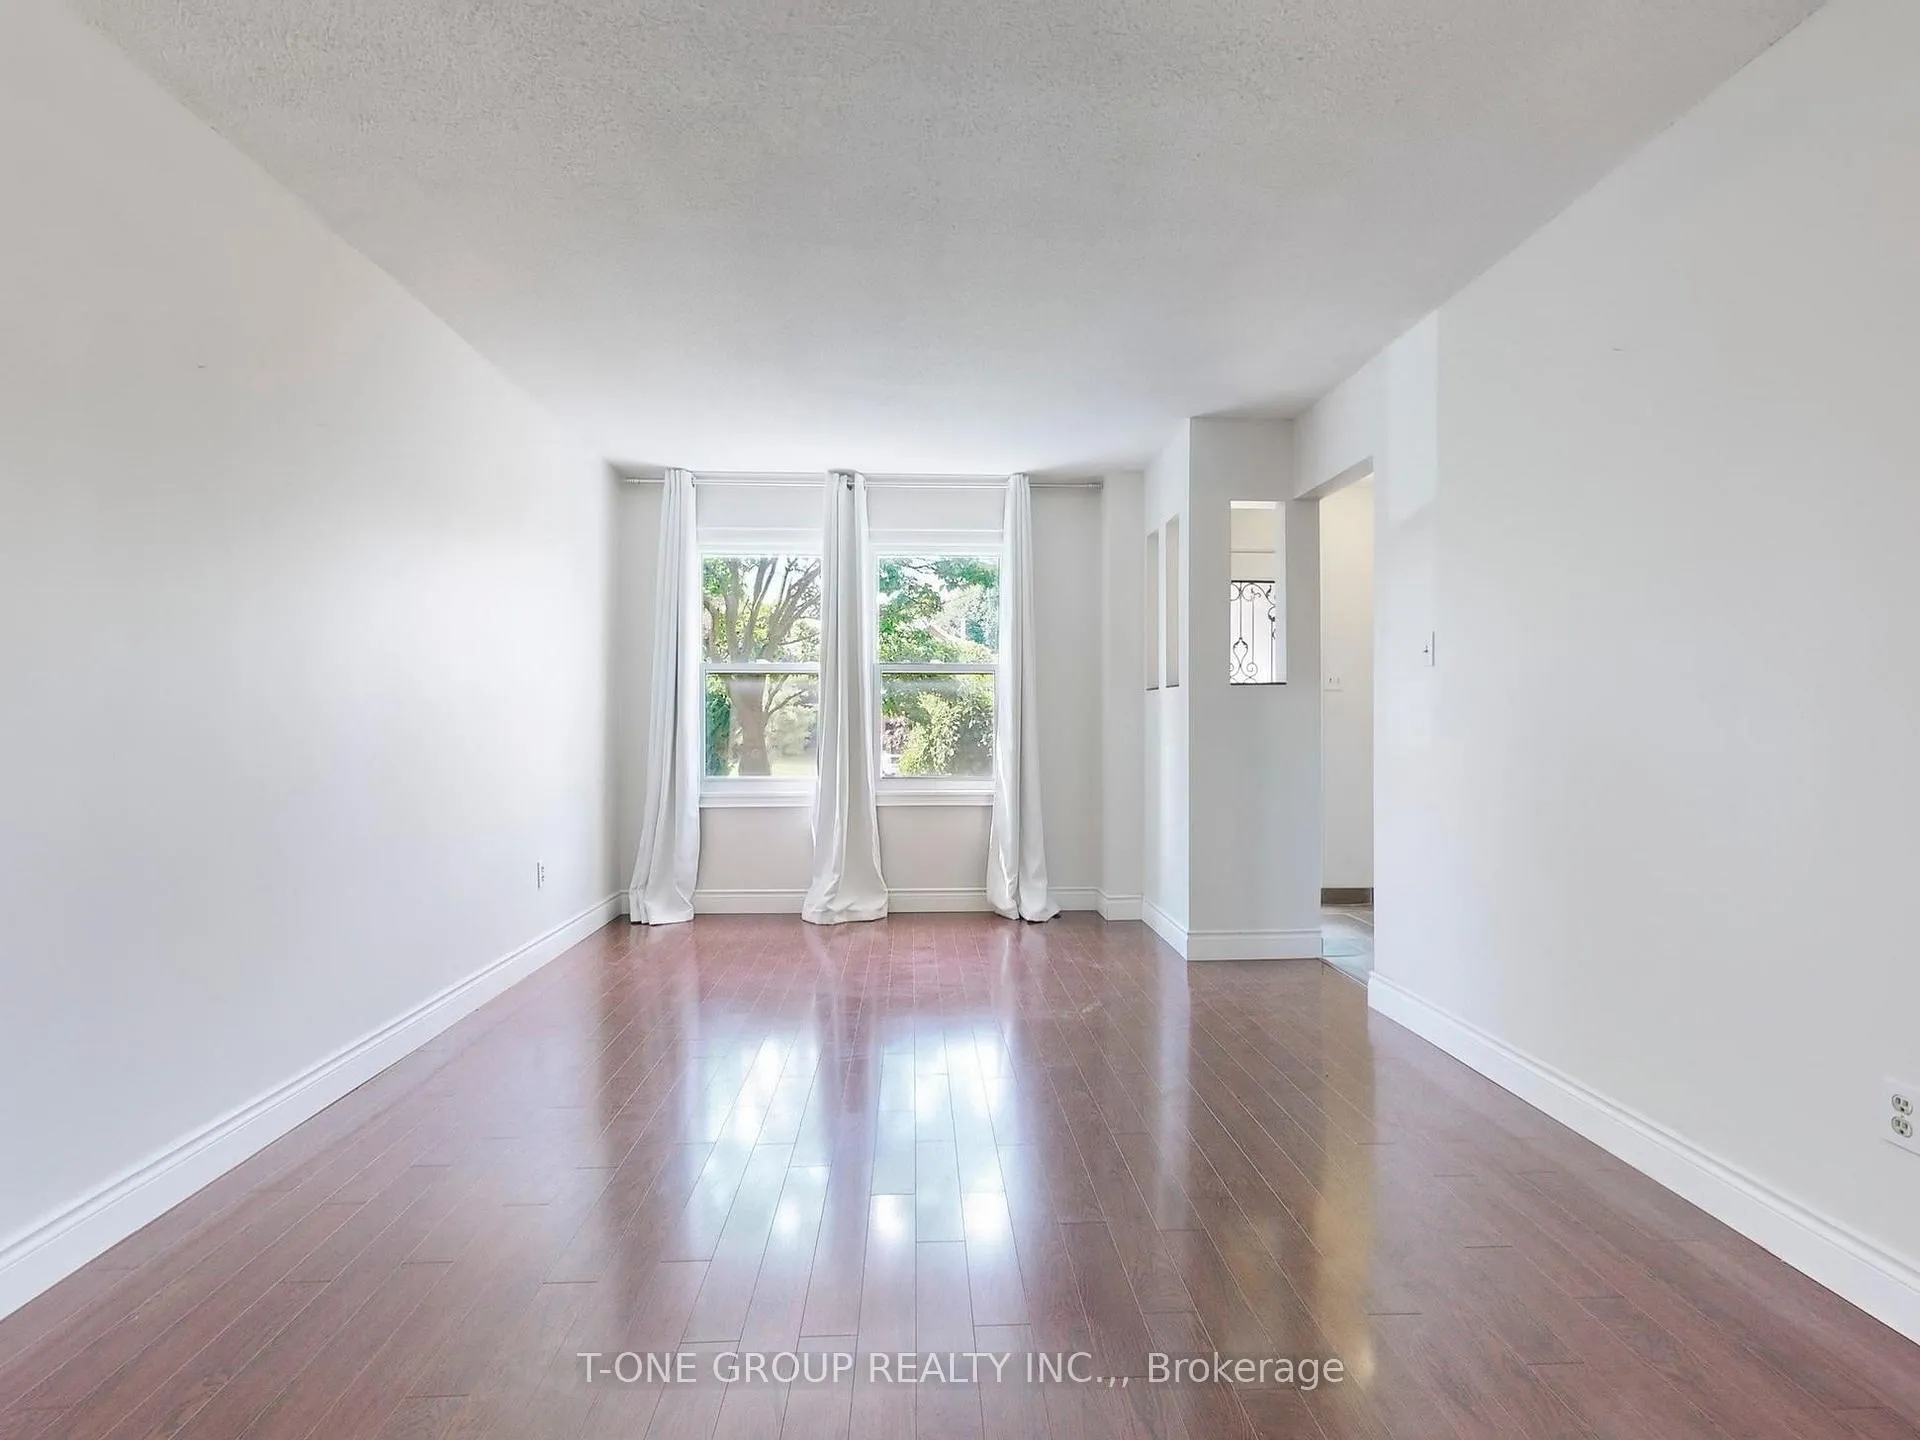 See all 45 photos
4 Bedrooms
3 Bathrooms
2 Garage
2K–2.5K sq.ft
Entire Home
— Unit
Property history
Facts and features
- BasementPart finished
- Lot size47 × 125 ft
- Lease term12 months
- FurnishedUnfurnished
What stands out
- Hardwood floors
- Fireplace
- Central air
The homeDetached, 2-storey, 2,000–2,500 sq ft
- Type: Detached
- Style: 2-storey
- Living space: 2,000–2,500 sq ft
- Basement: Partially finished
InsideFireplace Yes, Hardwood, Slate flooring, Laundry room
- Fireplace: Yes
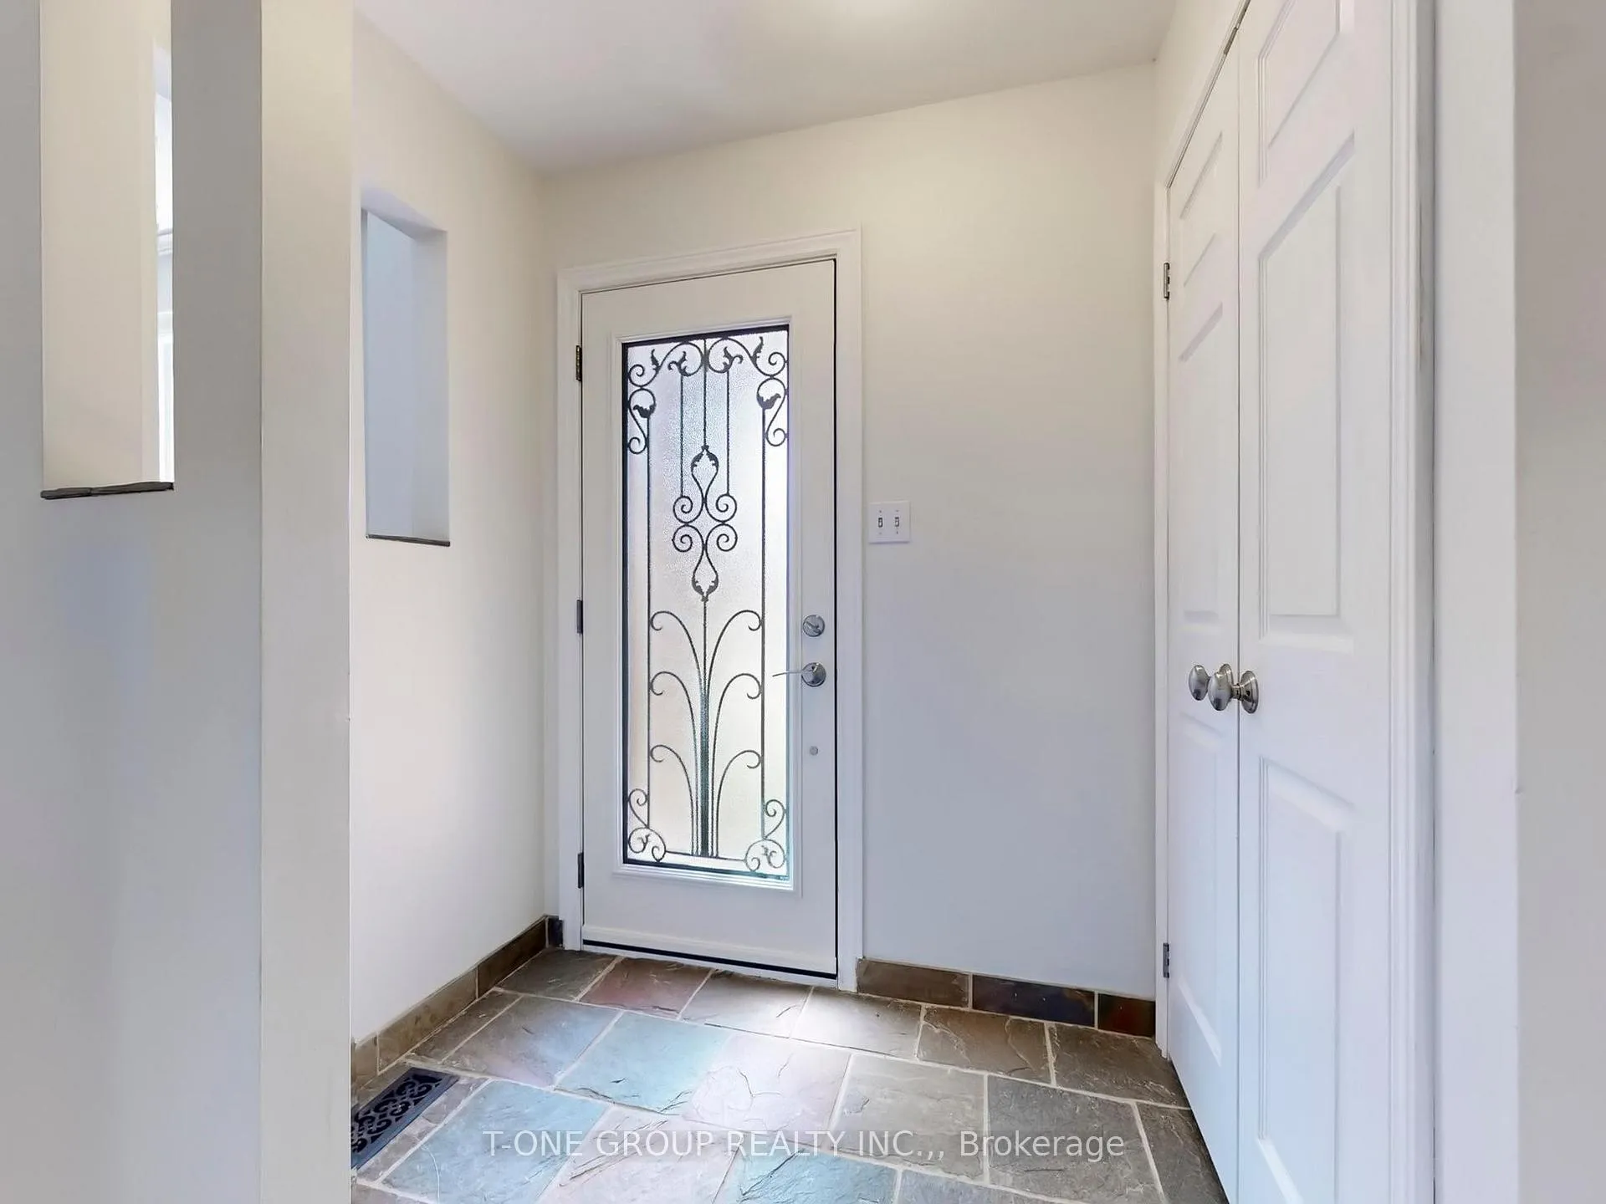
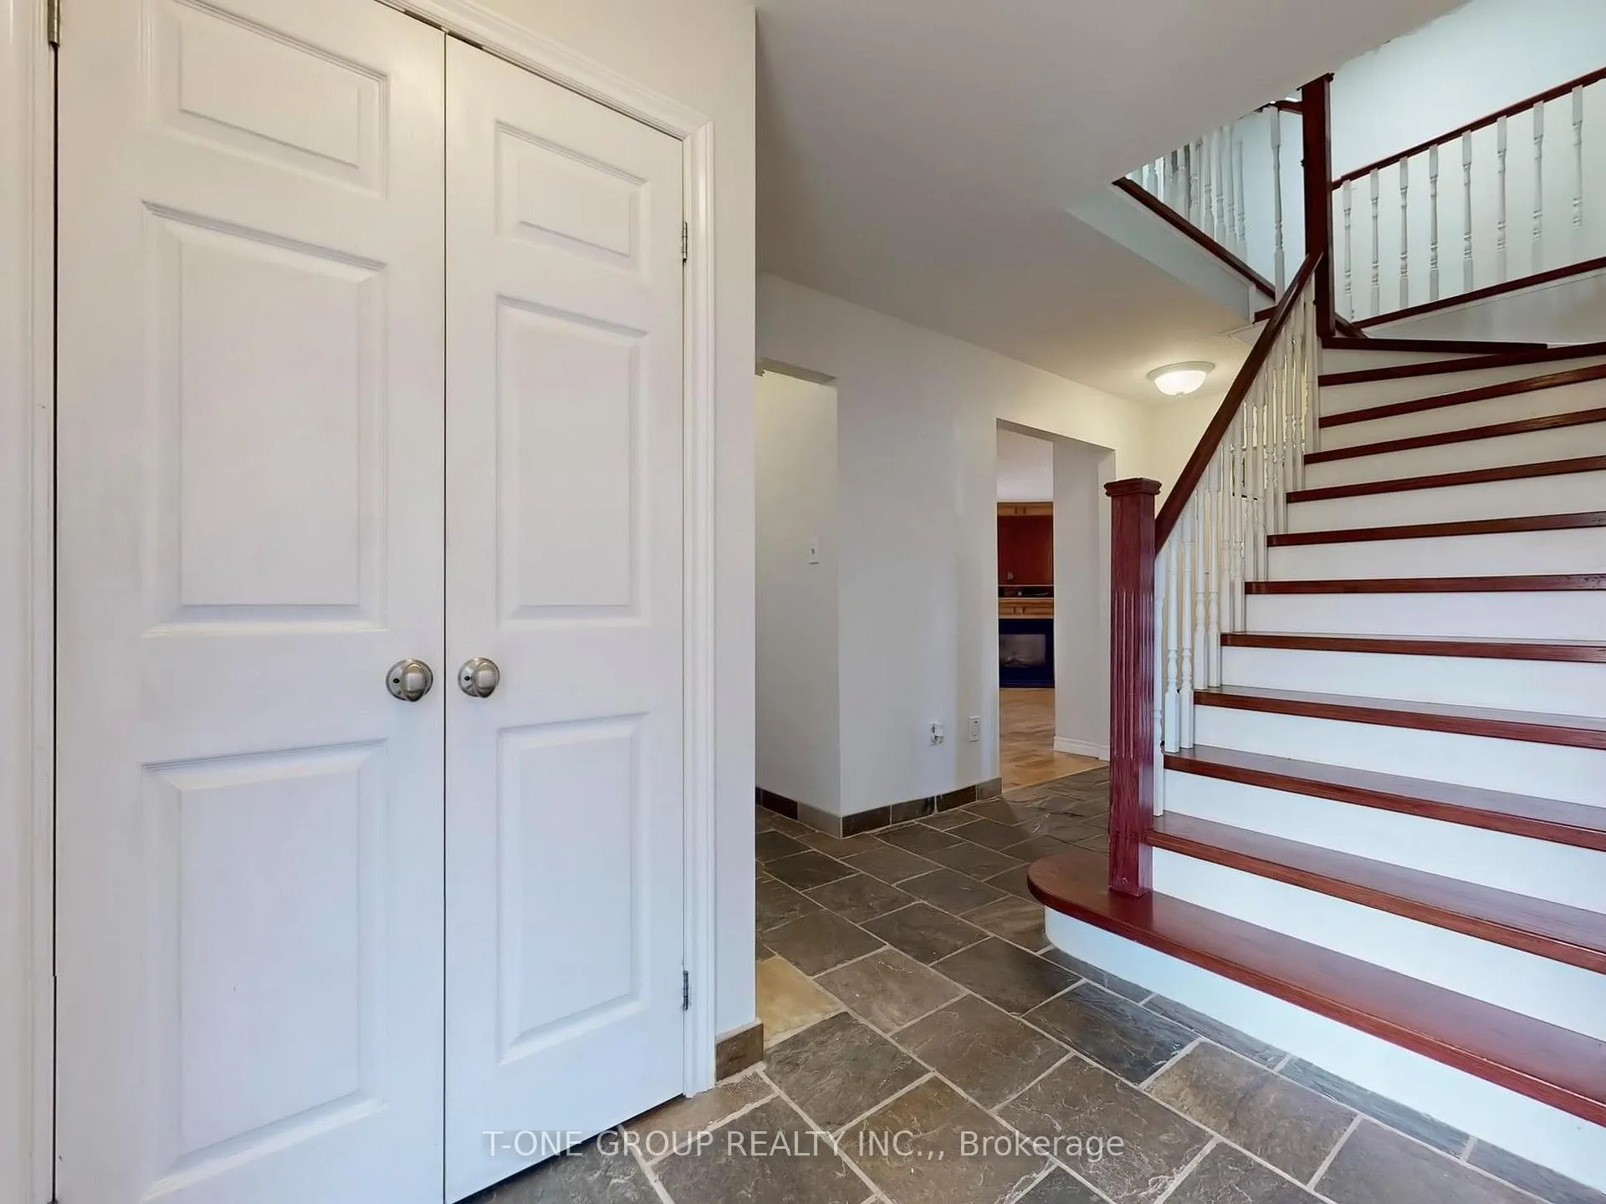
- Flooring: Hardwood, Slate flooring
- Laundry: Laundry room
- Features: Carpet free
- Rooms above ground: 9
- Rooms in the basement: 1
- Bedrooms: 4
- Bathrooms: 3
- Kitchens: 1
- Family room: Yes
Outside and lotBrick, Asphalt shingle, Concrete
Outside
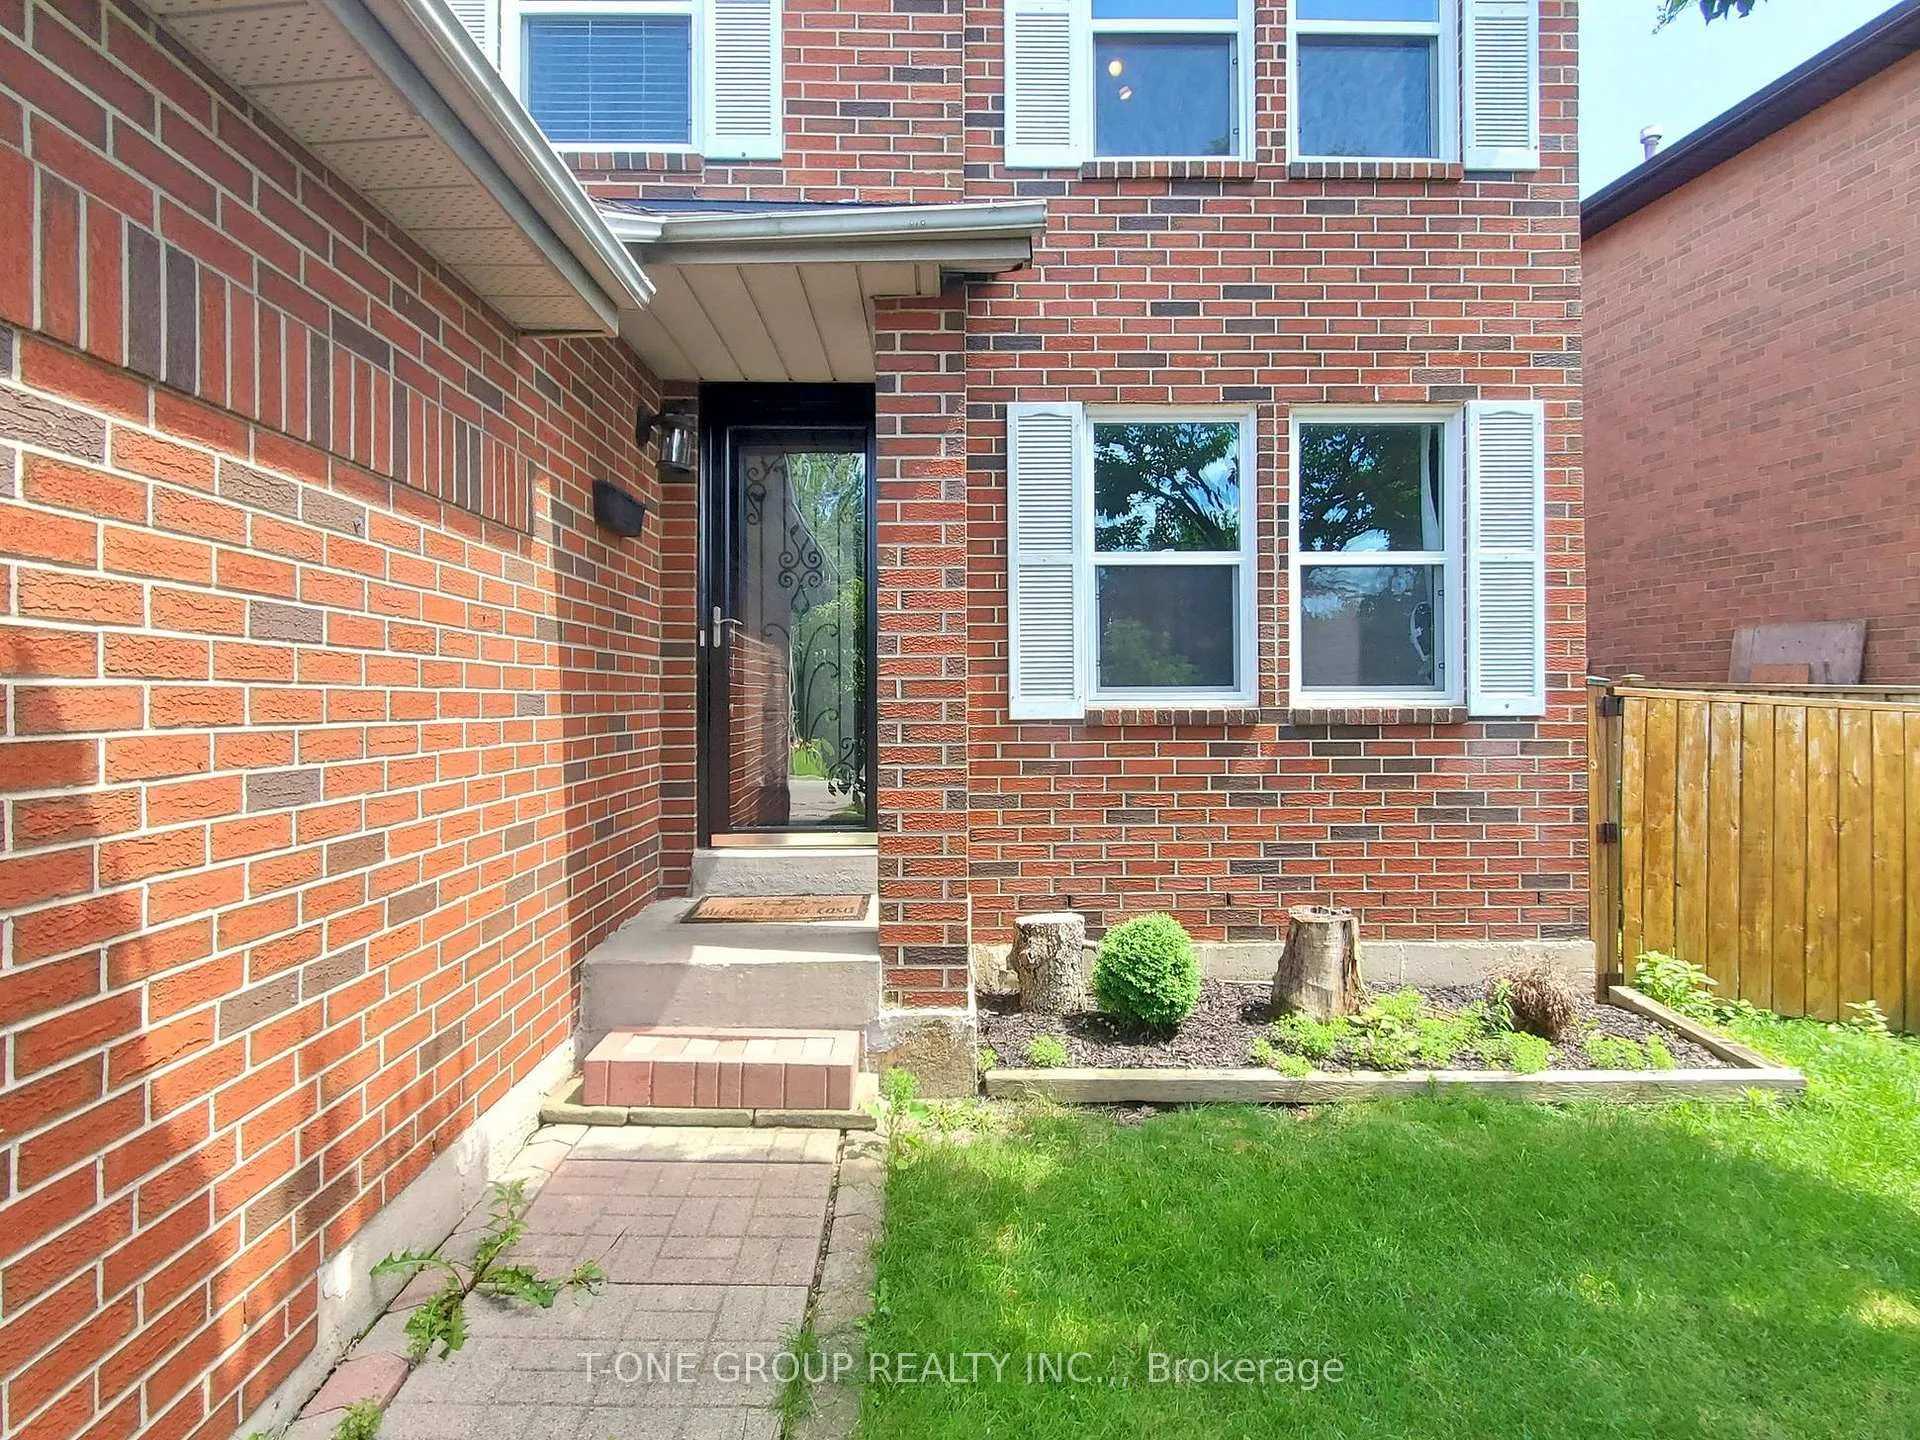
- Exterior: Brick
- Roof: Asphalt shingle
- Foundation: Concrete
- Size: 47.21 × 125.36 ft
Parking2 Garage, Attached
- Spaces: 2 Garage
- Garage: Attached
Heating, water and powerForced air, gas, Central air, Municipal sewer
- Heating: Forced air, gas
- Cooling: Central air
- Sewer: Municipal sewer
Rent and termsRent $3,800 a month, Entire property, Unfurnished
- Rent: $3,800 a month
- Space for rent: Entire property
- Furnished: Unfurnished
- Lease: 12 months
- Paid: Monthly
- Rent includes: Parking
- Rental items: Hwt
IncludedAll appliances, elf's, washer & dryer, window blinds, pot lights
- Included: All appliances, elf's, washer & dryer, window blinds, pot lights
Listing detailsW12847750, Rented, Mar 5, 2026
- MLS® number: W12847750
- Status: Rented
- Listed on: Mar 5, 2026
- Days on market: 49
- Updated: Apr 23, 2026
- Possession: Immediate
- Occupied by: Vacant
- Listing brokerage: T-ONE GROUP REALTY INC.,
About this home
3400 Drummond Road, Mississauga (Erin Mills), ON L5L 4J7
Carpet Free
Location!! Beautiful 4 Bdrm, 3 Baths Home in the Mature Erin Mills Neighborhood. Short drive to Major Hwys (403/407/QWE). Mins Drive to UTM. Surrounded by Schools, Community Centers, Gas Stations, Malls, Groceries. Carpet Free Home. Hardwood Flooring in Prim Bdrm. Ideal for Families Looking to Settle in one of the Most Desirable Communities in Mississauga.
Read more
Ask about this home
A HOMEH agent will answer your questions about this home.
Ask a question
Around this home
Burnhamthorpe & Ridgeway
Errands
Parks
Schools
Daily convenience, out of 100, from the distances below
ParkThorncrest Park · 4 within 1 km6 min walk369 m
GroceryShell Select20 min walk1.2 km
SchoolAll Saints Catholic School4 min walk270 m
PharmacyThe Collegeway Pharmacy26 min walk1.6 km
Cafés & foodSan Francesco's Foods22 min walk1.4 km
Gym & rec centreWorld Gym13 min walk792 m
WalkDriveStraight-line distance, open map data
Grocery1.2 km
Park0.4 km
Gym0.8 km
Schools nearby
School rating, out of 10.
All Saints Catholic Schoolelementary · Catholic · 0.3 km
6.5/10Good
Loyola Catholic Secondary Schoolsecondary · Catholic · 0.3 km
7.0/10Good
DPCDSB - LOYOL Summer Schoolsecondary · Public · 0.4 km
—
Contact agent
Helpful calculators
Rent vs buy
Affordability
Mortgage
Down payment
Stress test
CMHC insurance
Your HOMEH agent

KimHOMEH agent · Mississauga
"I would see it this week."
Ask Kim