

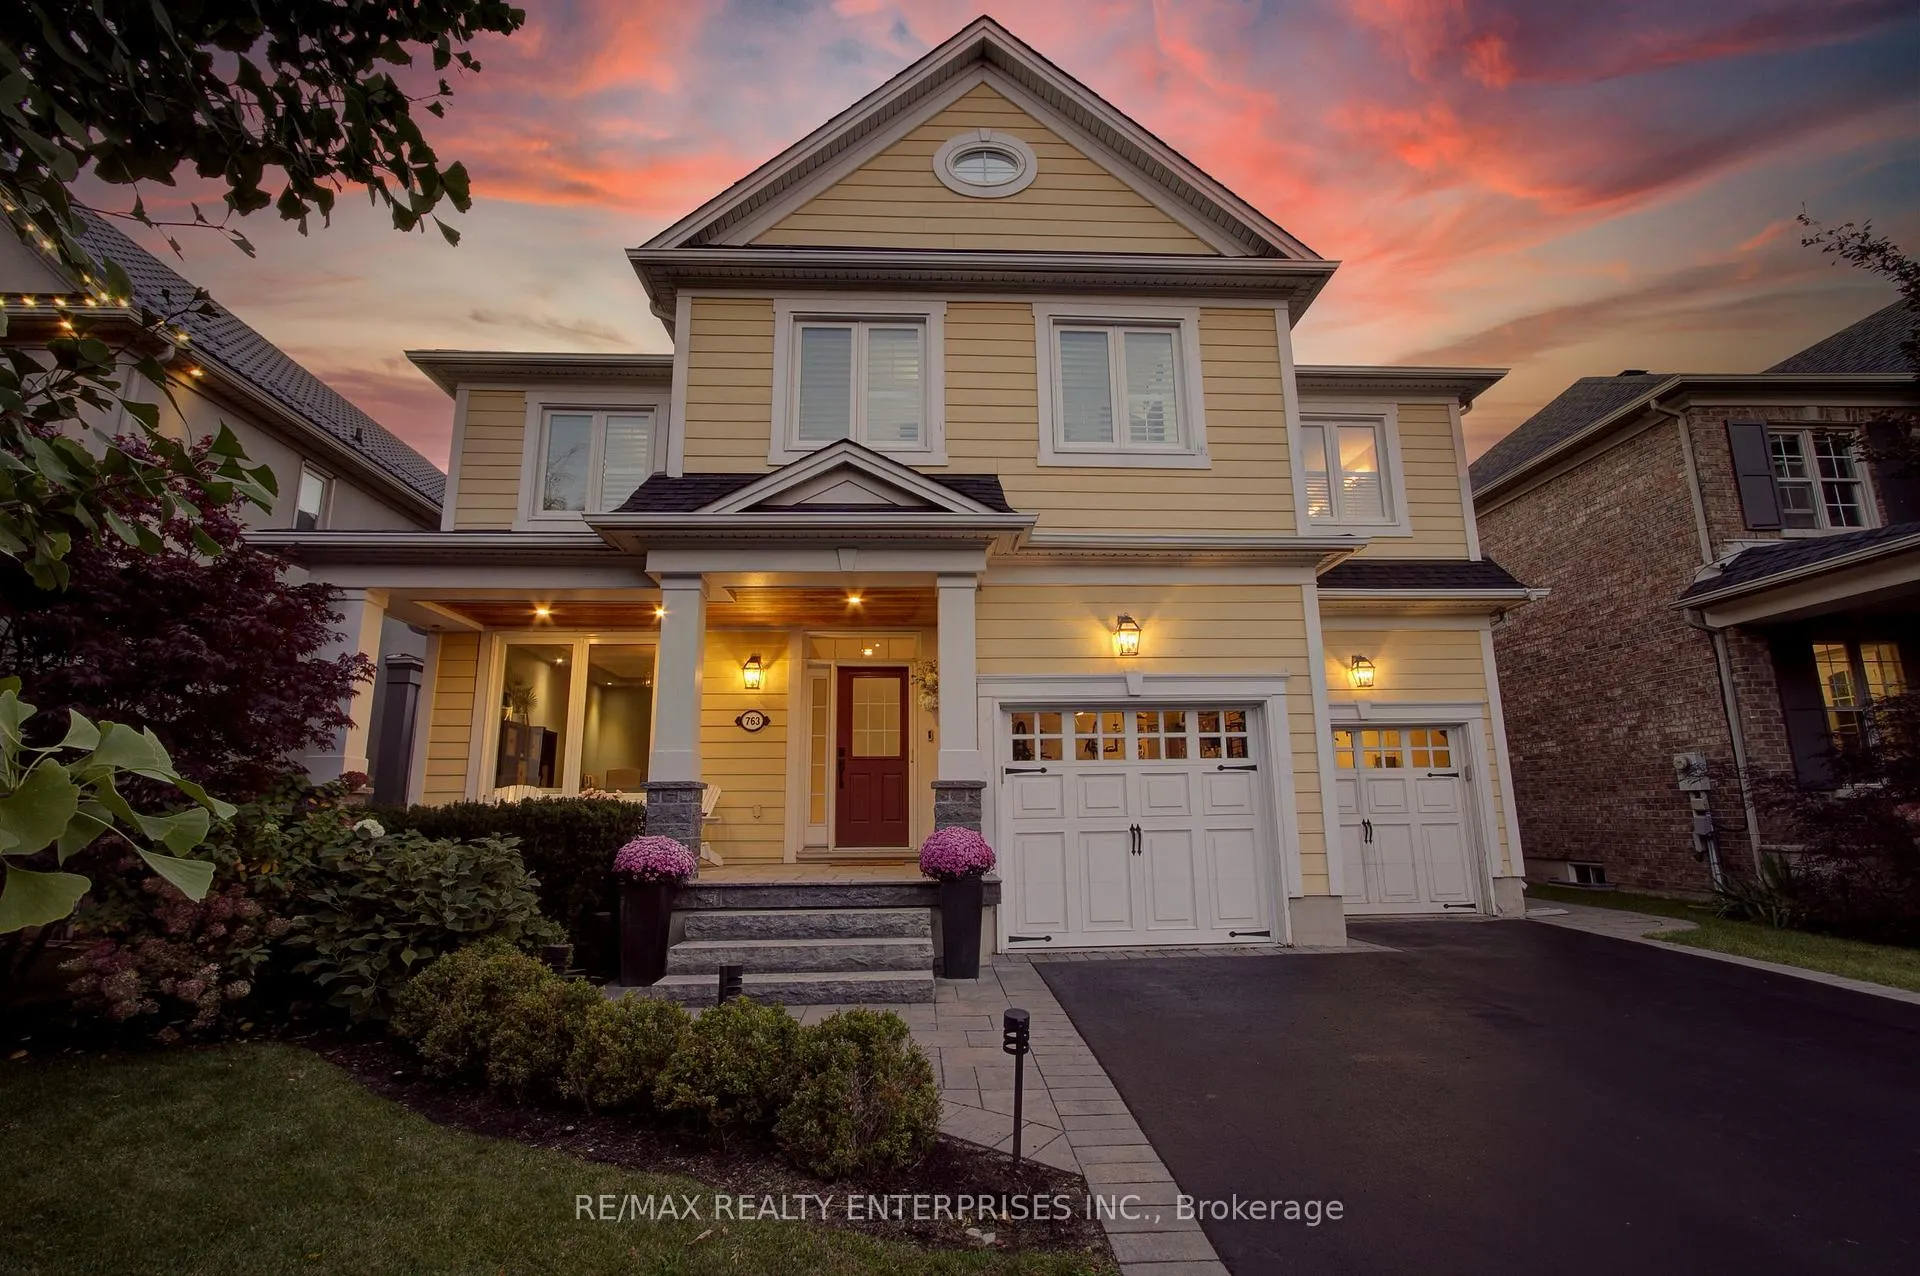
763 Merlot Court
763 Merlot Court
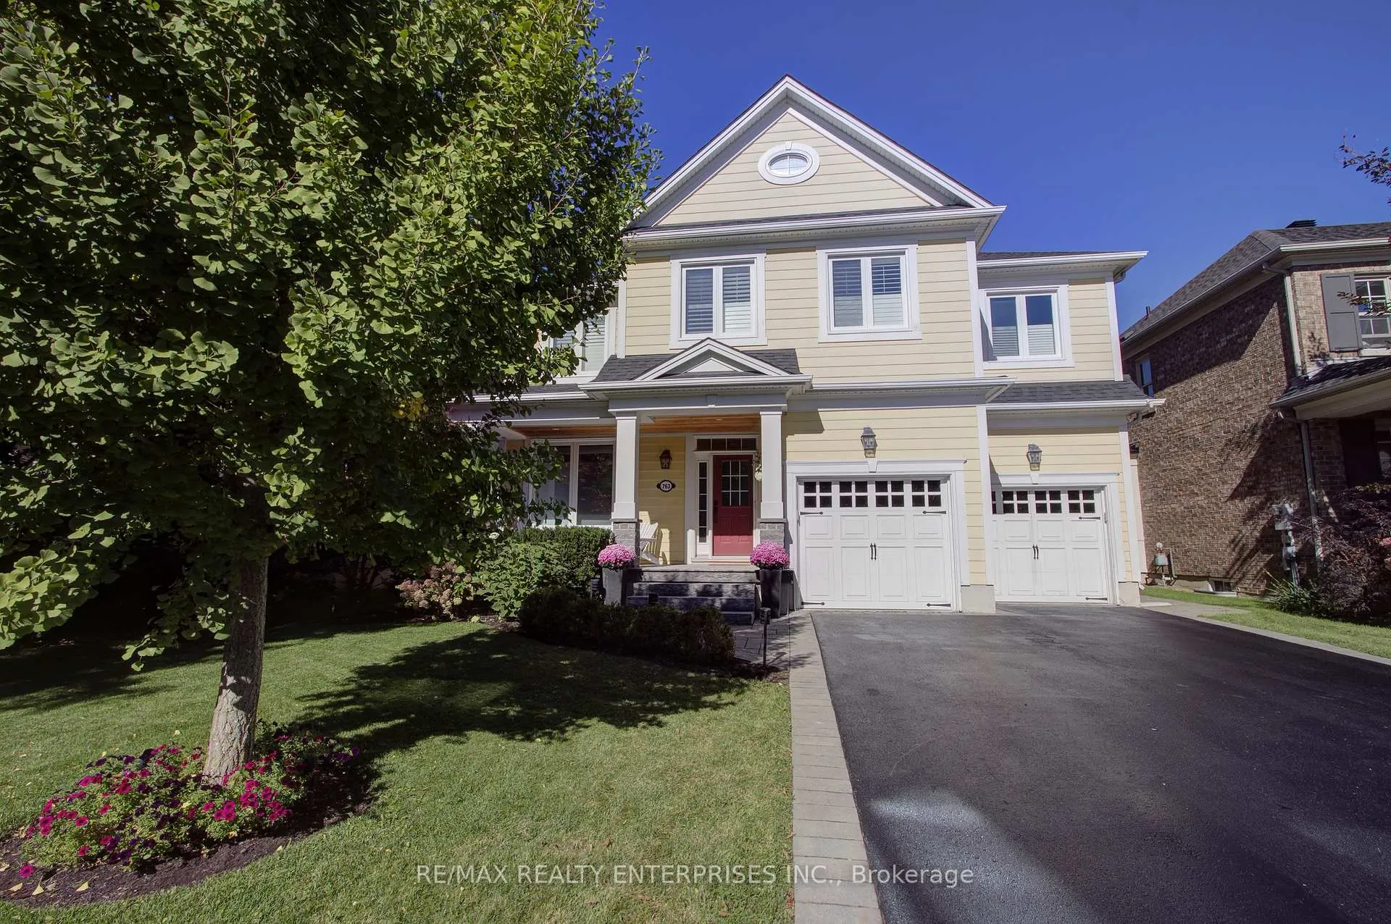
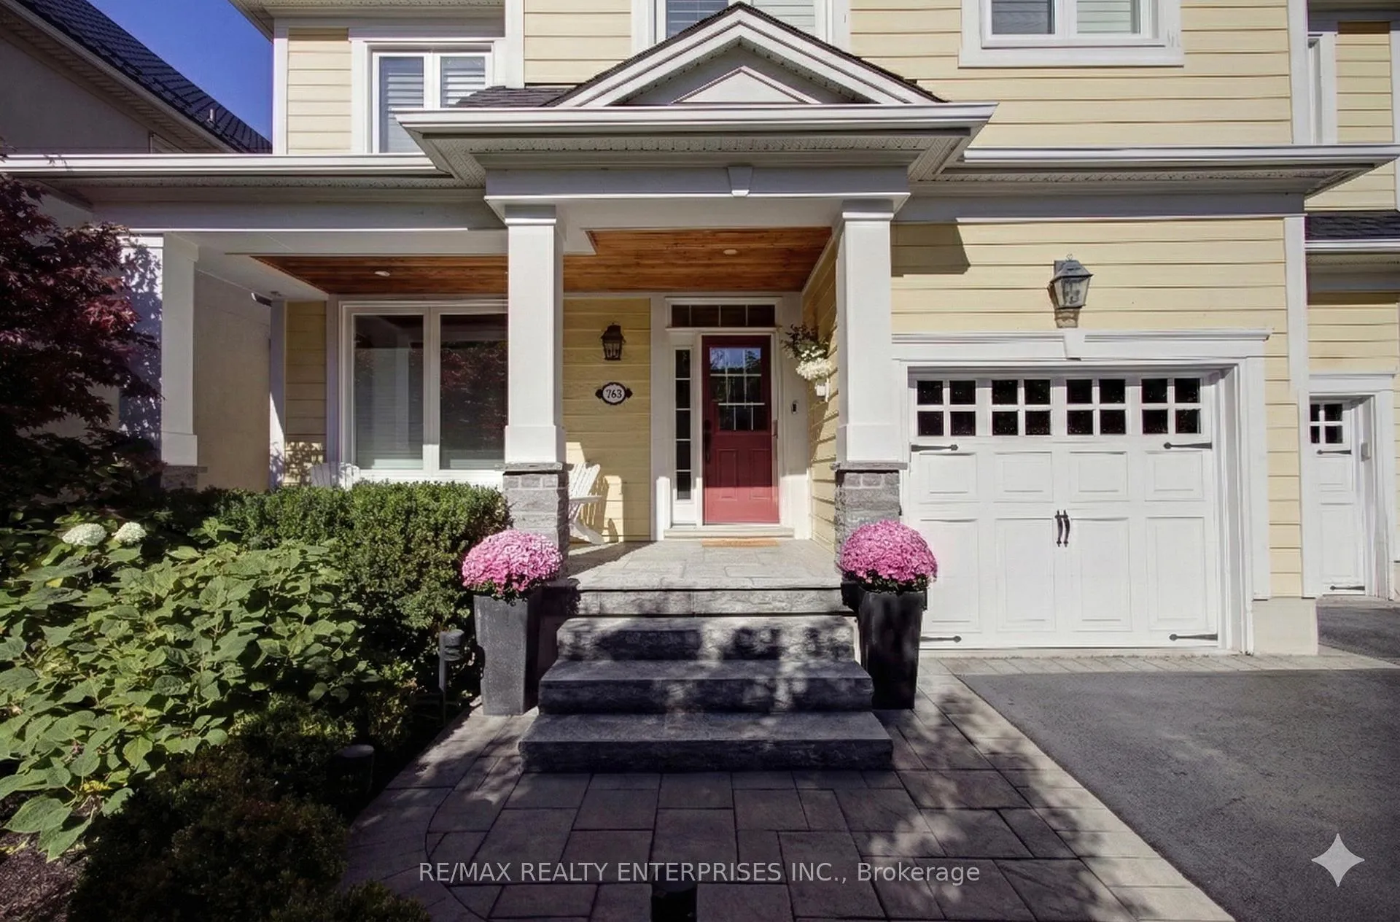
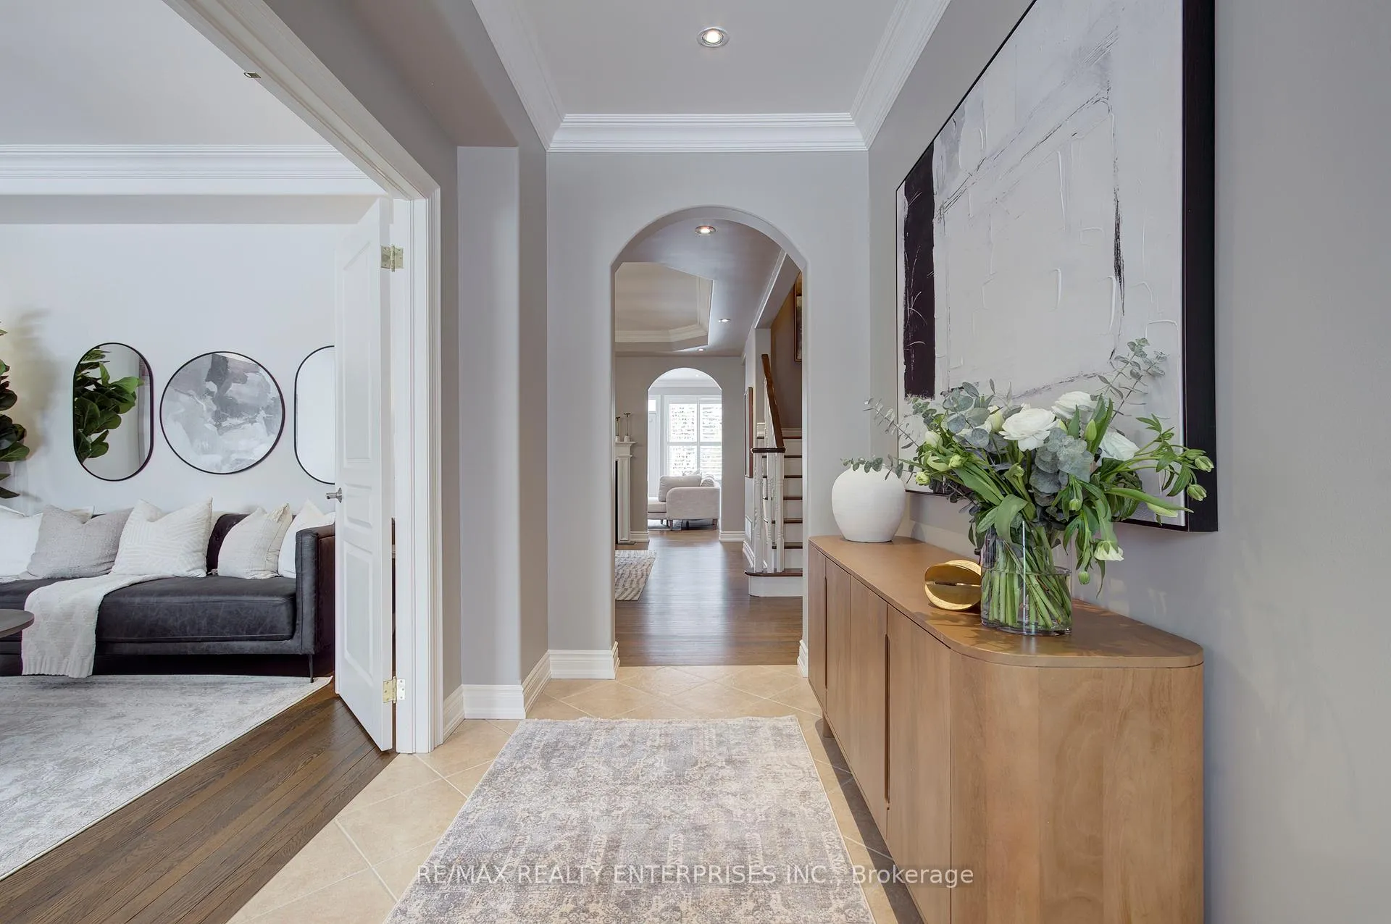
 See all 50 photos
Property history
- $2,400,000TerminatedList: 2026-03-04|End: 2026-04-03|30 daysW12845224
Facts and features
- BasementFinished
- Age of home16–30 years
- Price per sq ft~$873
- Water, sewerMunicipal
- Hardwood floors
- Fireplace
- Central air
The homeDetached, 2-storey, Age 16–30 years
- Type: Detached
- Style: 2-storey
- Age: 16–30 years
- Living space: 2,500–3,000 sq ft
- Basement: Finished, full
InsideFireplace Yes, natural gas, family room, Hardwood, Bar fridge, carpet free, central vacuum, storage, water heater owned, auto garage door remote
- Fireplace: Yes, natural gas, family room
- Flooring: Hardwood
- Features: Bar fridge, carpet free, central vacuum, storage, water heater owned, auto garage door remote
- Security: Alarm system
- Rooms above ground: 9
- Rooms in the basement: 4
- Bedrooms: 4 + 2 in the basement
- Bathrooms: 6
- Kitchens: 1
Outside and lotOther, Asphalt shingle, Concrete
- Exterior: Other
- Roof: Asphalt shingle
- Foundation: Concrete
- Other structures: Shed
- Size: 49.9 × 127.22 ft
Parking2 Garage, Attached, Private double
- Spaces: 2 Garage
- Garage: Attached
- Driveway: Private double
Heating, water and powerForced air, gas, Central air, Municipal water
- Heating: Forced air, gas
- Cooling: Central air
- Water: Municipal water
- Sewer: Municipal sewer
Costs and taxesTaxes $12,975 a year, HST included in the price, N/a
- Taxes, 2025: $12,975 a year
- HST: HST included in the price
- Rental items: N/a
Included in the saleHigh efficiency furnace with uv light, heat pump, navian tankless hot water tank, ac, ring doorbell, miele dishwasher, kitchenaid gas range, samsung refrigerator, avant garde bar fridge, panasonic microwave, maytag washer/dryer, midea dishwasher, bar fridge, maytag refrigerator, insignia washer, maytag dryer, all light fixtures, all window treatments including hunter douglas electric shades in kitchen, tv in family room, mounted tv in basement rec room, built-in outdoor summerset stone bbq, built-in gas fire feature, irrigation system, backyard shed with integrated lighting., N/a
- Included: High efficiency furnace with uv light, heat pump, navian tankless hot water tank, ac, ring doorbell, miele dishwasher, kitchenaid gas range, samsung refrigerator, avant garde bar fridge, panasonic microwave, maytag washer/dryer, midea dishwasher, bar fridge, maytag refrigerator, insignia washer, maytag dryer, all light fixtures, all window treatments including hunter douglas electric shades in kitchen, tv in family room, mounted tv in basement rec room, built-in outdoor summerset stone bbq, built-in gas fire feature, irrigation system, backyard shed with integrated lighting.
- Not included: N/a
NearbyCul de sac/dead end, fenced yard, park, wooded/treed, school, hospital
- Close to: Cul de sac/dead end, fenced yard, park, wooded/treed, school, hospital
Listing detailsW12845224, Terminated, Mar 4, 2026
- MLS® number: W12845224
- Status: Terminated
- Listed on: Mar 4, 2026
- Days on market: 30
- Updated: Apr 3, 2026
- Possession: Flexible
- Occupied by: Owner
- Listing brokerage: RE/MAX REALTY ENTERPRISES INC.
About this home
763 Merlot Court, Mississauga (Lorne Park), ON L5H 4M4
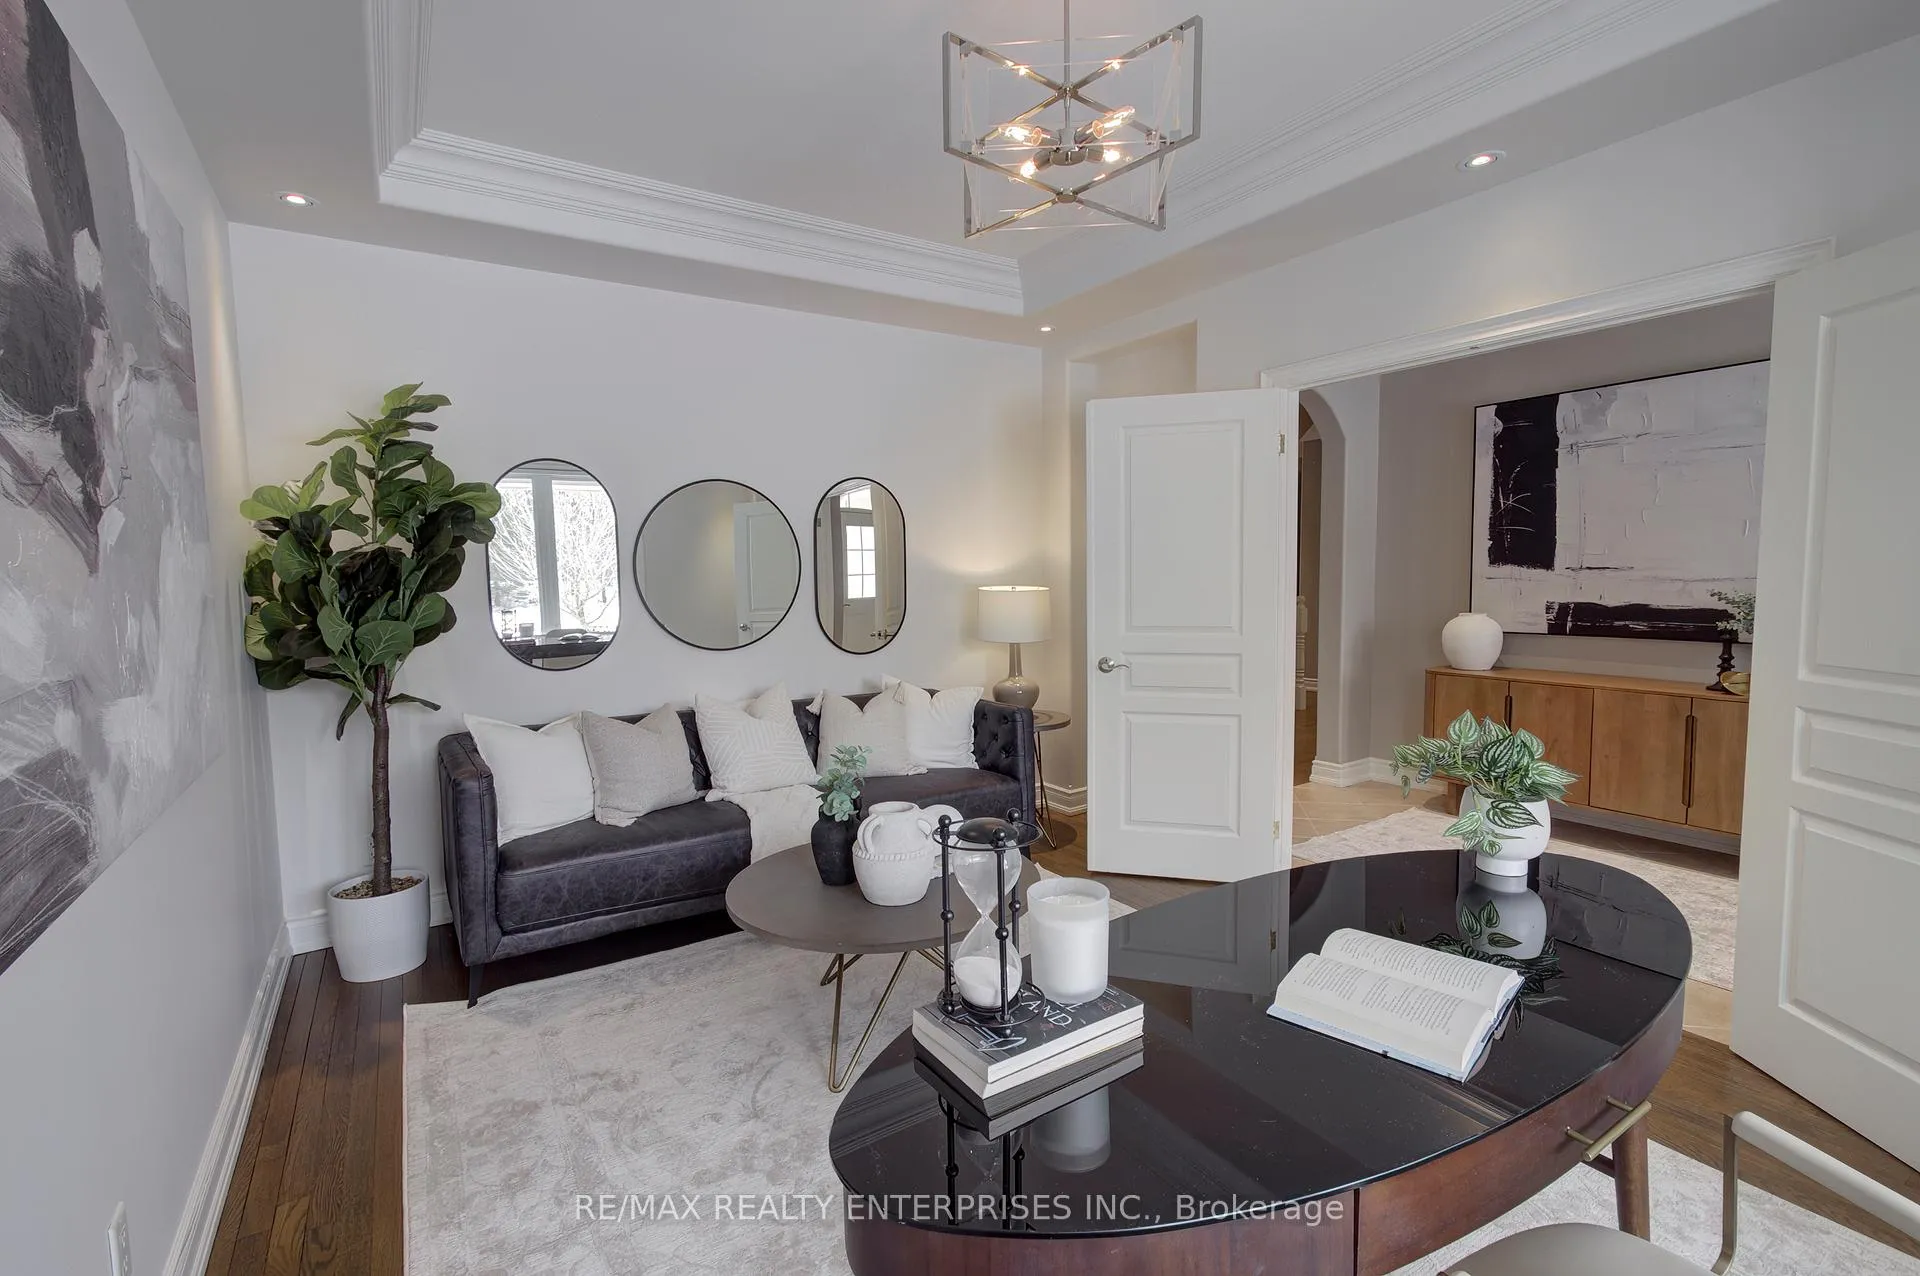
Welcome to 763 Merlot Court, a beautifully updated family home set on a quiet cul de sac in the highly sought after Watercolours community of Lorne Park. Offering ~4,300 square feet of finished living space, this elegant residence combines timeless design with thoughtful modern upgrades. Sun filled interiors showcase rich hardwood floors, crown moulding, & expansive picture windows that create a warm & inviting atmosphere throughout. The main level is designed for both entertaining & everyday living, featuring a spacious kitchen with a large island & breakfast bar, quartz countertops, gas range, wine fridge, beverage station & breakfast area. The open concept great room offers custom built-ins, a striking double sided gas fireplace & walk-out to the outdoor patio. The formal dining room adds sophistication, while a private living room or office provides a quiet space to work or relax. For utility & convenience, the main floor further offers a powder room, mudroom closet & access to the double car garage. Upstairs, the primary suite offers a peaceful retreat with a spa inspired ensuite & walk in closet, complemented by three additional bedrooms, two beautifully finished bathrooms & an upstairs laundry closet for ease of living. The fully finished lower level with $100,000+ in finishing details adds exceptional versatility with a large recreation area, built in wet bar with dishwasher & fridge, laundry room, 2 additional bedrooms & 2 bathrooms, ideal for guests or extended family living. Outside, over $100,000 in curated landscaping creates a private backyard retreat complete with a built in stone barbecue, gas fire feature, wood burning fire pit lounge, & inviting patio spaces perfect for summer entertaining. Located just steps from a neighbourhood playground & minutes to top rated schools, parks, the lake, Port Credit Village, and GO Transit, this is an exceptional opportunity to enjoy refined family living in one of Lorne Park's most desirable communities.
Ask about this home
A HOMEH agent will answer your questions about this home.
Around this home
Daily convenience, out of 100, from the distances below
Schools nearby
School rating, out of 10.
Helpful calculators
Your HOMEH agent

"I would see it this week."