

Unit 5609, 3883 Quartz Road
Unit 5609, 3883 Quartz Road
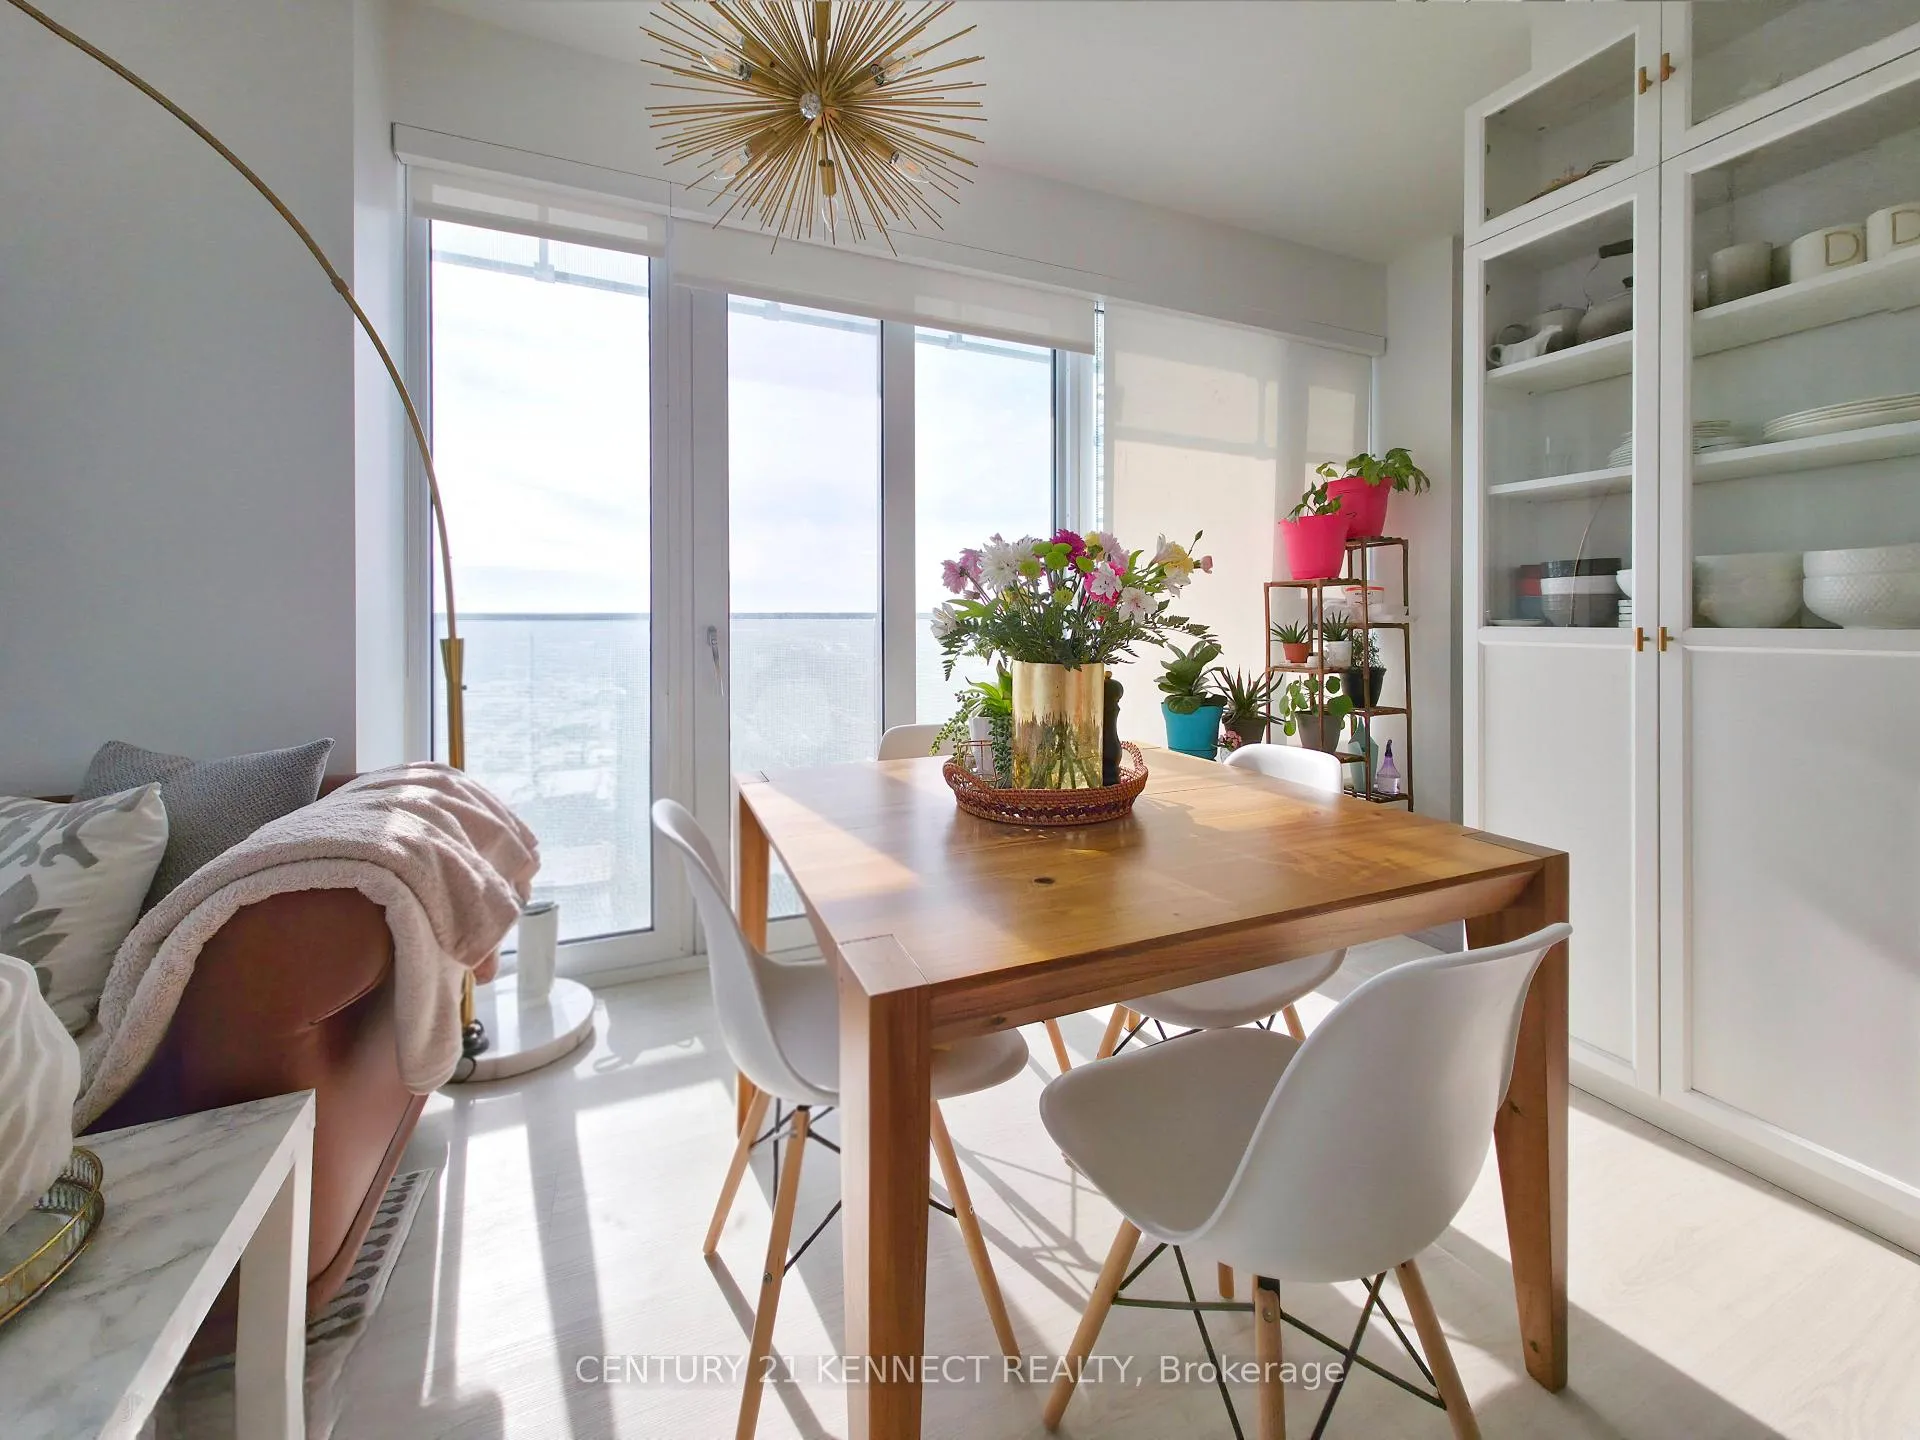 See all 44 photos
Property history
Facts and features
- ExposureSouth west
- LaundryIn-suite
- LockerOwned
- BalconyOpen
- Central air
- Concierge
- Gym
- Outdoor pool
- Party room/meeting room
The homeCondo Apartment, Apartment, Age 0–5 years
- Type: Condo Apartment
- Style: Apartment
- Age: 0–5 years
- Living space: 700–799 sq ft
- Basement: None
- Exposure: South West
InsideIn-suite laundry, Carpet free, other, Concierge/security
- Laundry: In-suite laundry
- Features: Carpet free, other
- Security: Concierge/security
- Rooms above ground: 6
- Bedrooms: 2 + 1 in the basement
- Bathrooms: 2
- Kitchens: 1
OutsideConcrete, Open
- Exterior: Concrete
- Balcony: Open
Parking and locker2 Parking, Underground, Parking type Owned
- Spaces: 2 Parking
- Garage: Underground
- Parking type: Owned
- Driveway: Tandem
- Spot: 136
- Locker: Owned
- Locker unit: 1
- Locker number: 197
- Locker level: P2
BuildingM city 2, Storeys 61, Units 793
- Name: M city 2
- Storeys: 61
- Units: 793
- Registered: 2024
- Condo corporation: 1168
- Amenities: Community bbq, concierge, gym, outdoor pool, party room/meeting room, playground
- Pets: Allowed
Heating, water and powerForced air, gas, Central air
- Heating: Forced air, gas
- Cooling: Central air
Costs and taxesTaxes $4,032 a year, Condo fee $641 a month, Building insurance included, common elements included
- Taxes, 2025: $4,032 a year
- Condo fee: $641 a month
- Fee includes: Building insurance included, common elements included
- HST: HST included in the price
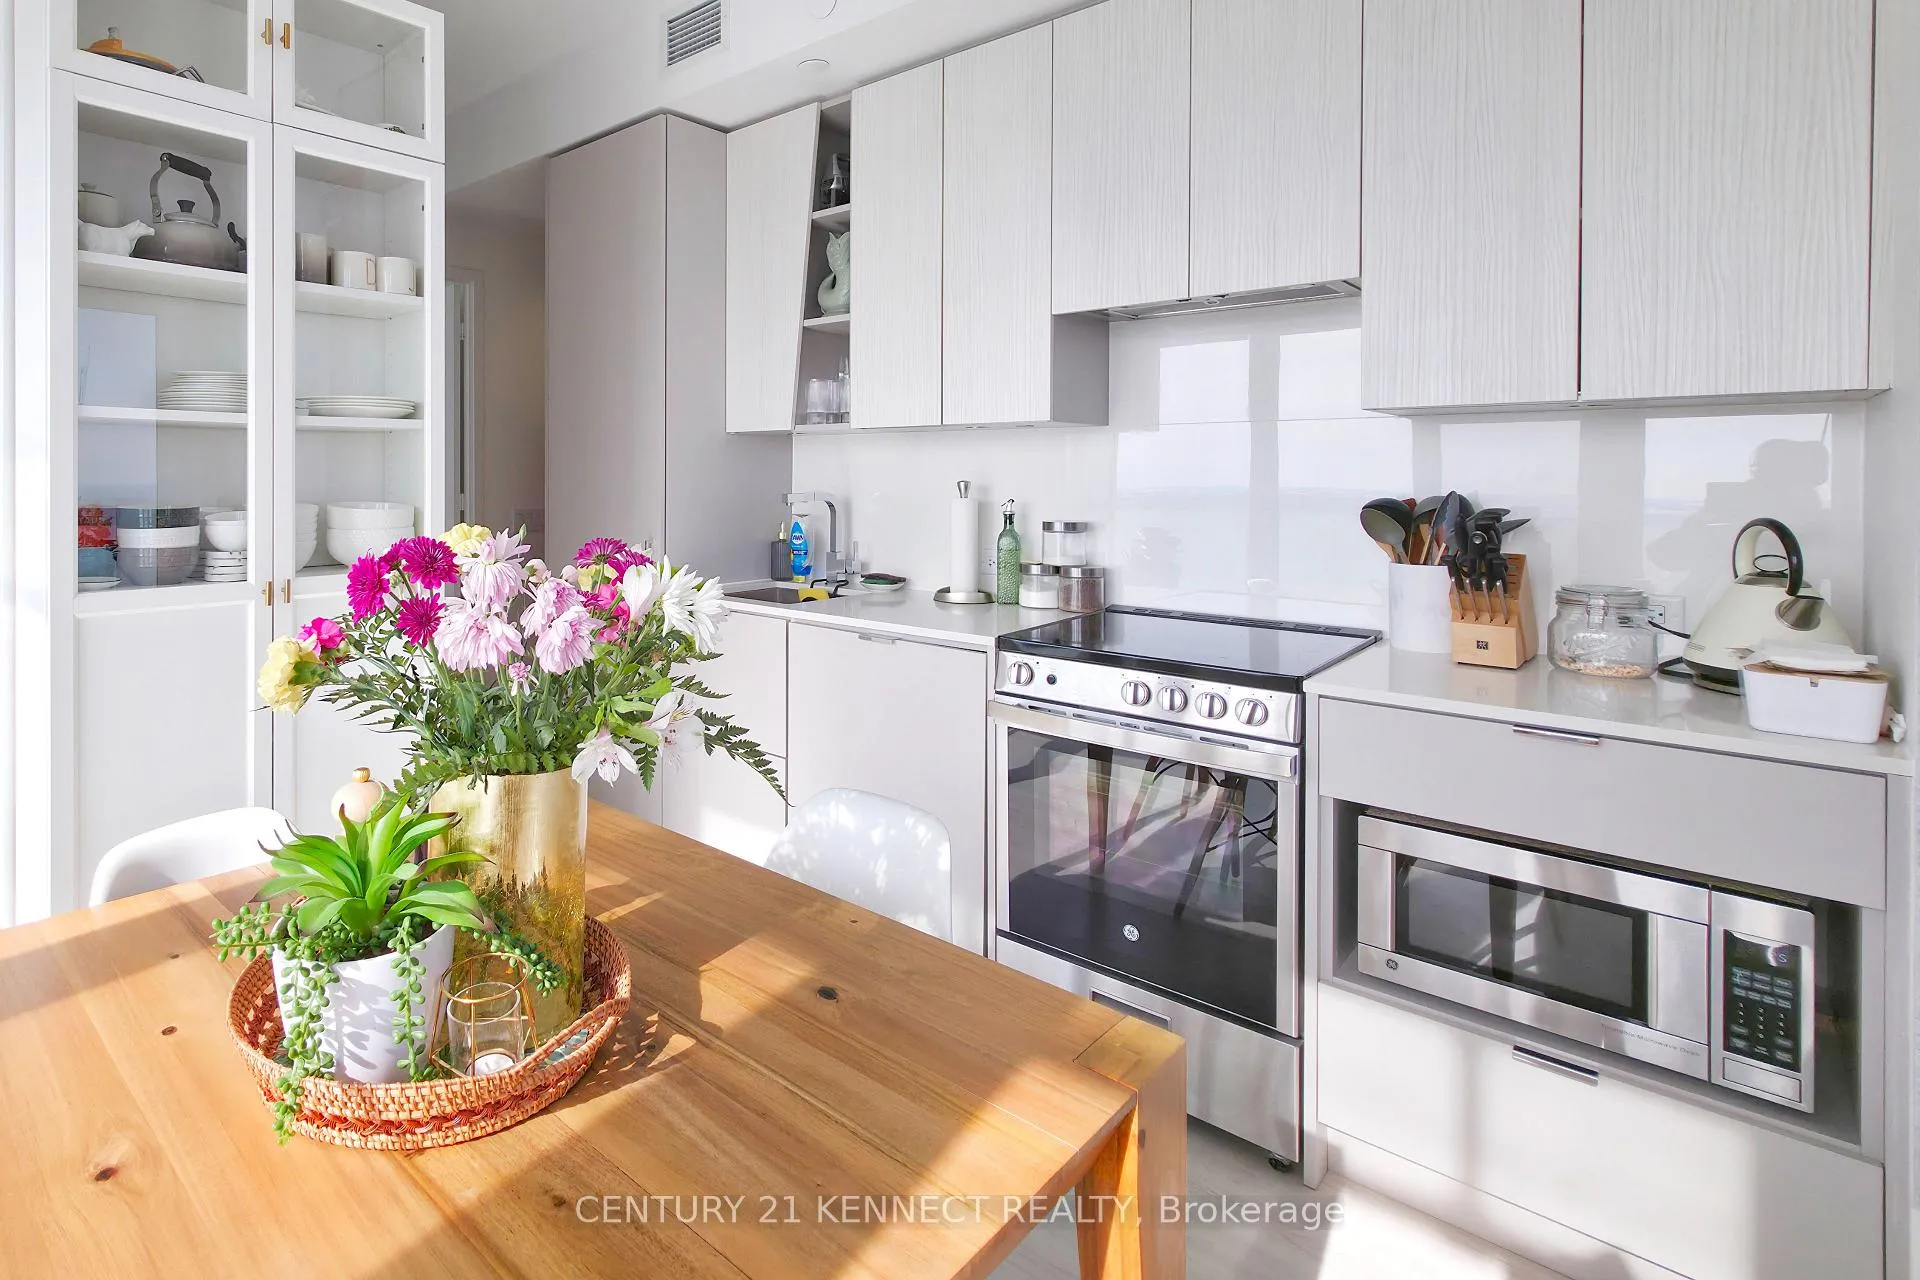
Included in the saleB/i fridge, stove & rangehood, b/i dishwasher, microwave, stacked washer & dryer, window coverings. 1 locker and tandem parking included.
- Included: B/i fridge, stove & rangehood, b/i dishwasher, microwave, stacked washer & dryer, window coverings. 1 locker and tandem parking included.
NearbyClear view, library, park, public transit, school
- Close to: Clear view, library, park, public transit, school
Listing detailsW12847326, Sold, Mar 2, 2026
- MLS® number: W12847326
- Status: Sold
- Listed on: Mar 2, 2026
- Days on market: 30
- Updated: Apr 1, 2026
- Possession: Other
- Occupied by: Owner
- Listing brokerage: CENTURY 21 KENNECT REALTY
About this home
Unit 5609, 3883 Quartz Road, Mississauga (City Centre), ON L5B 0M4
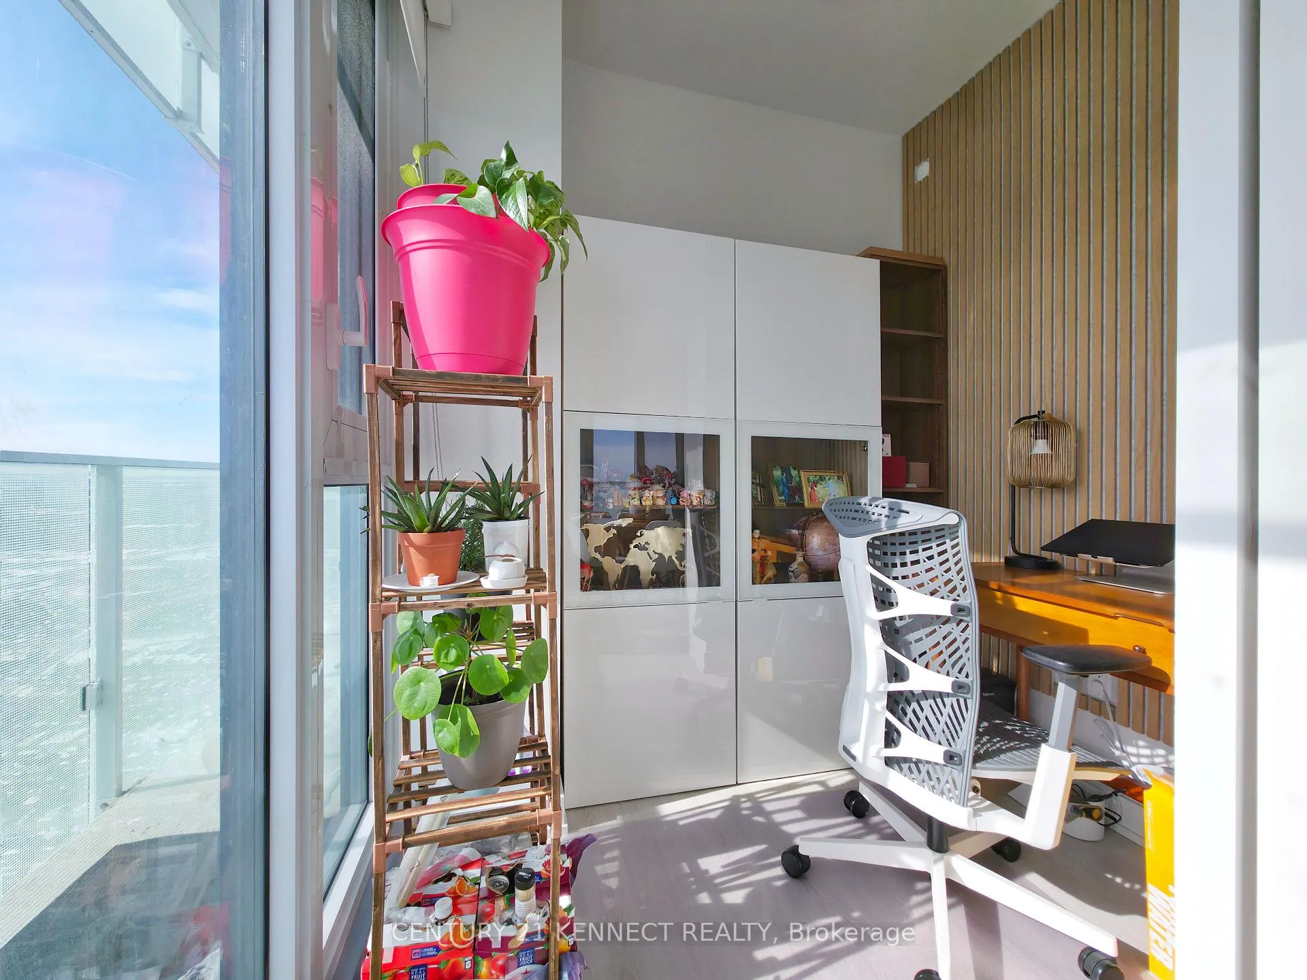
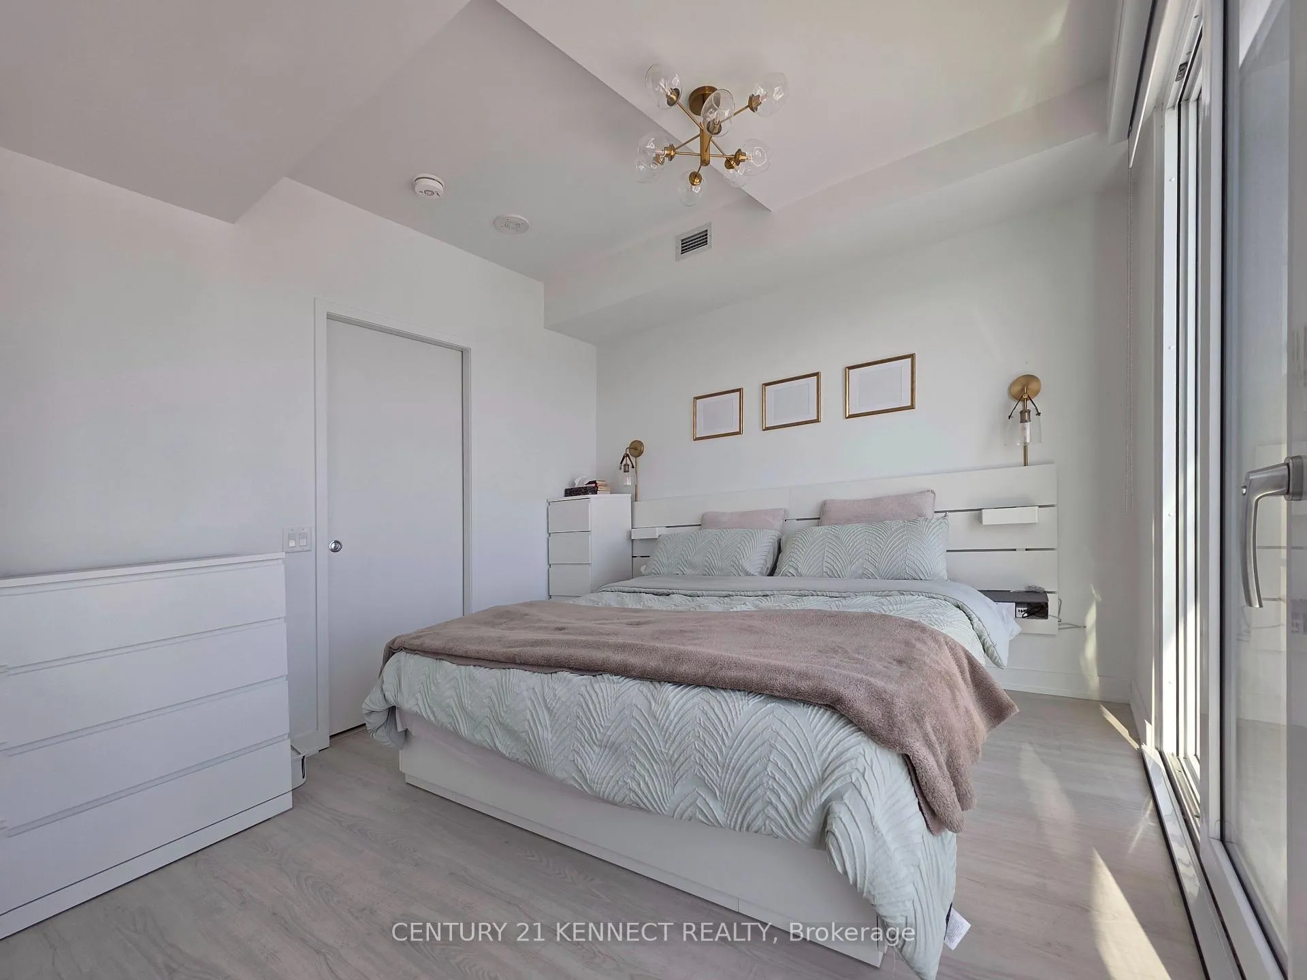
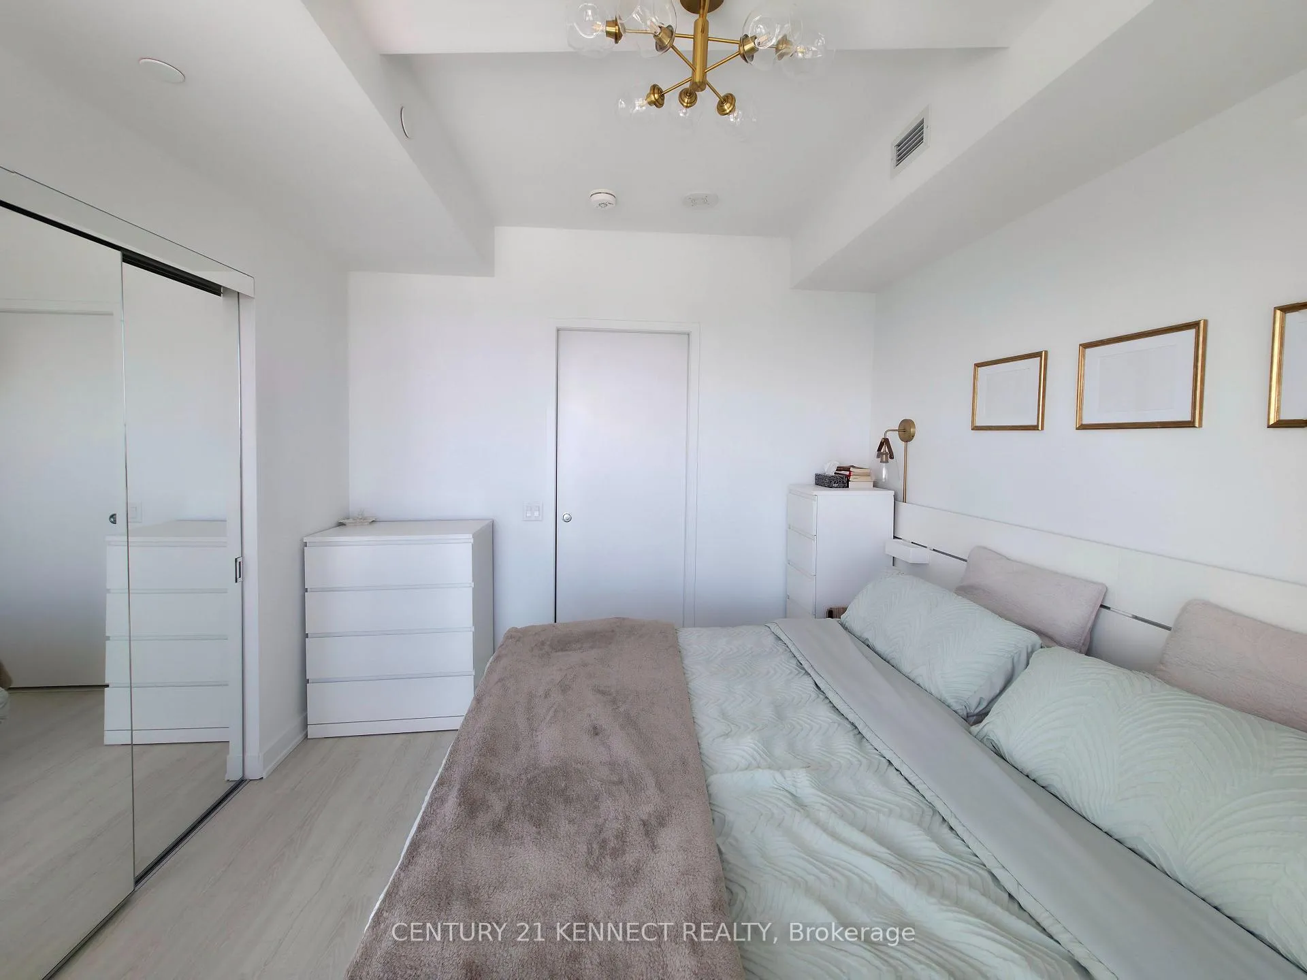
Exceptional value in Downtown Mississauga at M City 2! This 56th floor 2 beds + den, 2 baths residence includes 2 parking spaces, 1 locker, and unobstructed city and lake views. Offering 730 sq ft of interior living space + 220 sq ft wraparound balcony, this home provides 950 sq ft of total indoor and outdoor living. The open concept layout features 9' ceilings, floor to ceiling windows, wide plank laminate flooring, integrated appliances, stone countertops, custom cabinetry, frameless glass showers, and smart keyless entry/Smart Lock. Designed by award winning Cecconi Simone, the layout prioritizes natural light and everyday functionality. The versatile den is ideal for a home office, nursery, or guest space. ***2 parking spaces are a rare offering in newer City Centre condos and add significant everyday convenience and long term value.*** Residents enjoy a resort style amenity collection across the M City 1 and M City 2, including a rooftop saltwater pool, rooftop skating rink, fitness centre, yoga and spin studios, steam rooms, movie theatre, sports bar, chef's kitchen and private dining room, kids zone, outdoor BBQ areas, fire features, and boardwalk trail. The building also offers 24 hour concierge service for added security and convenient package handling. Located steps to bus stops at Confederation Pkwy and Webb Dr, Square One Shopping Centre, Celebration Square, dining, cafés, and MiWay transit. Easy access to Erindale GO, Cooksville GO, and Highways 403, 401, and 407. A great opportunity to secure a high-floor home with exceptional outdoor space, transit connectivity, and strong long-term value in today's market.
Ask about this home
A HOMEH agent will answer your questions about this home.
Know more about M City Condos Phase II
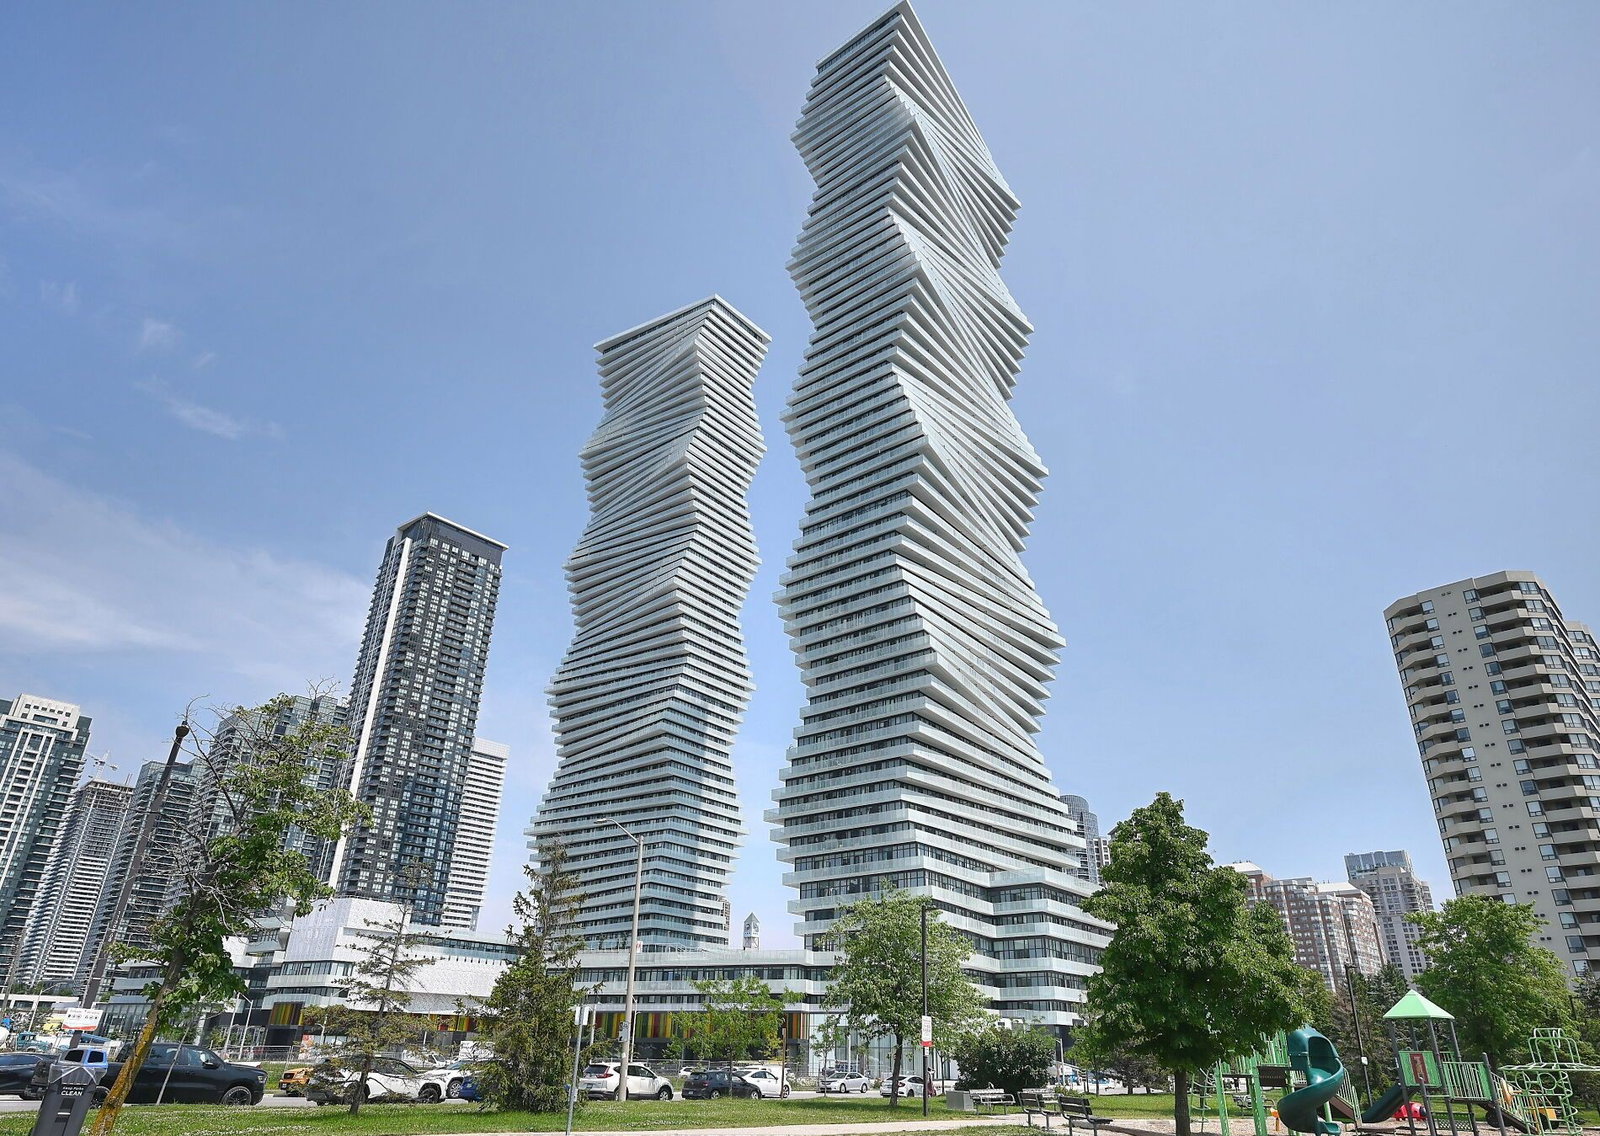
Condo building · 3883 Quartz Road
M City Condos Phase II is a 61-storey condo with 793 suites, built in 2024 by Urban Capital Property Group. Right now 23 for sale and 17 for rent are on the market here.
- 61storeys
- 793suites
- $707/sq ft
- 2024built
No similar units for sale in M City Condos Phase II right now.
Around this home
Daily convenience, out of 100, from the distances below
Schools nearby
School rating, out of 10.
Helpful calculators
Your HOMEH agent

"I would see it this week."