

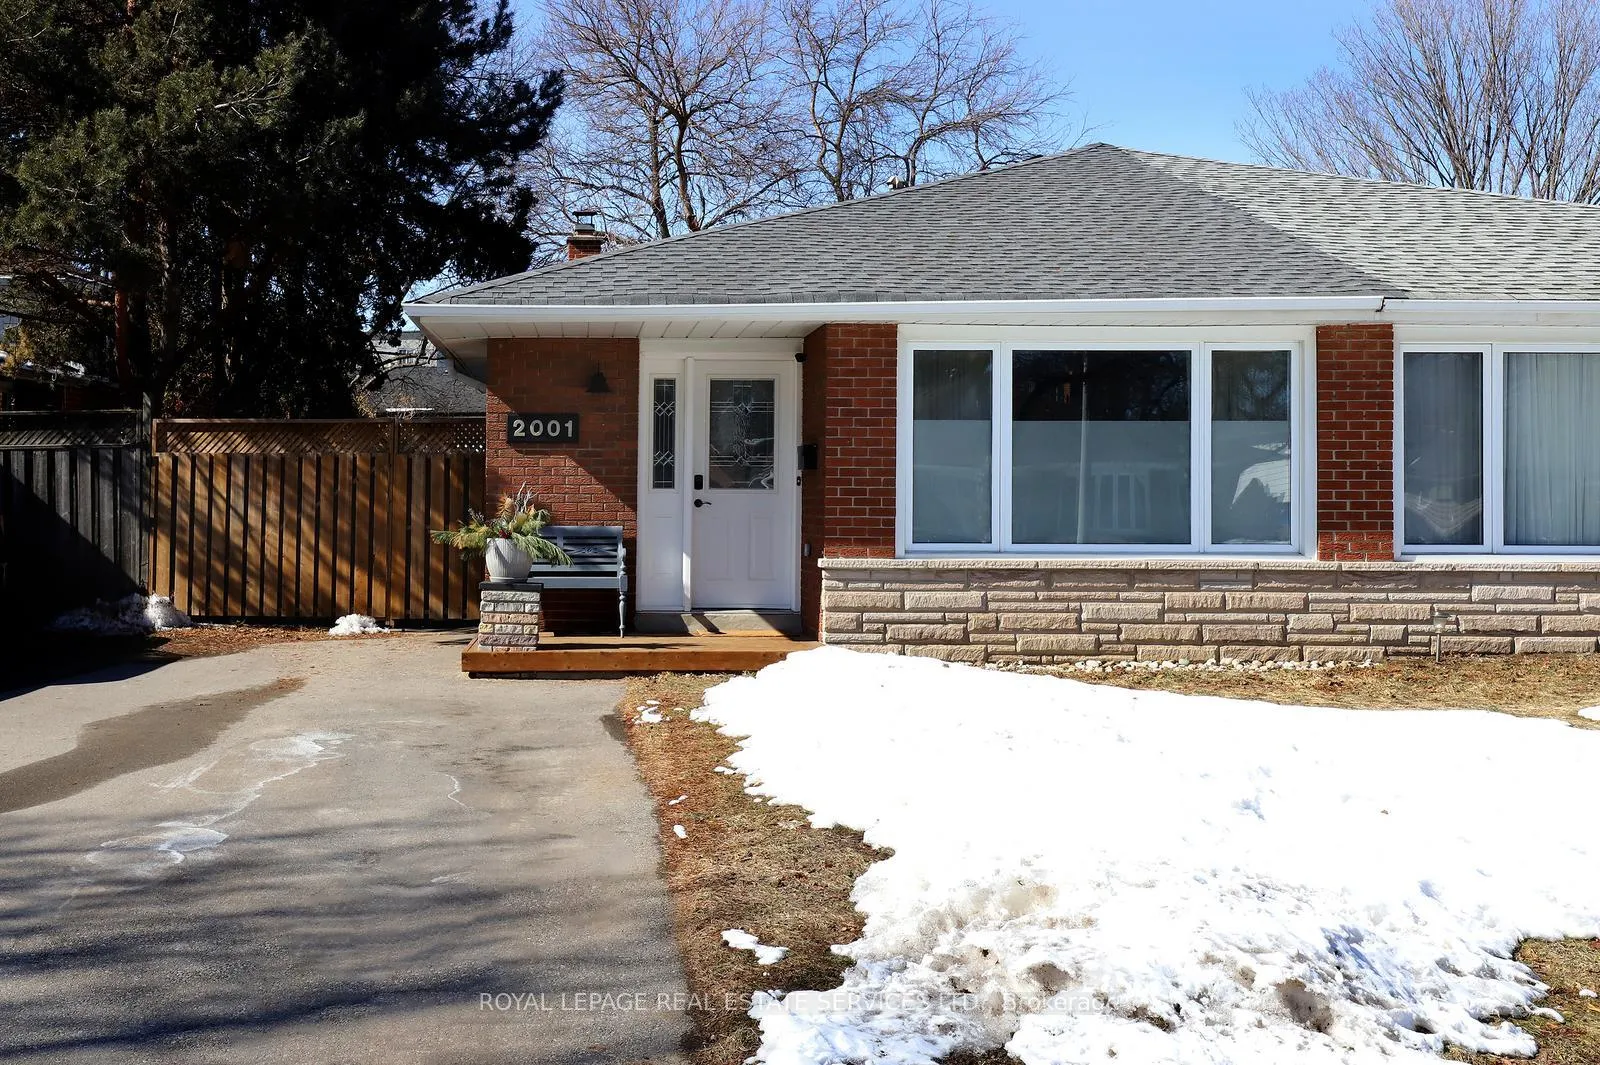
2001 Silverberry Crescent
2001 Silverberry Crescent
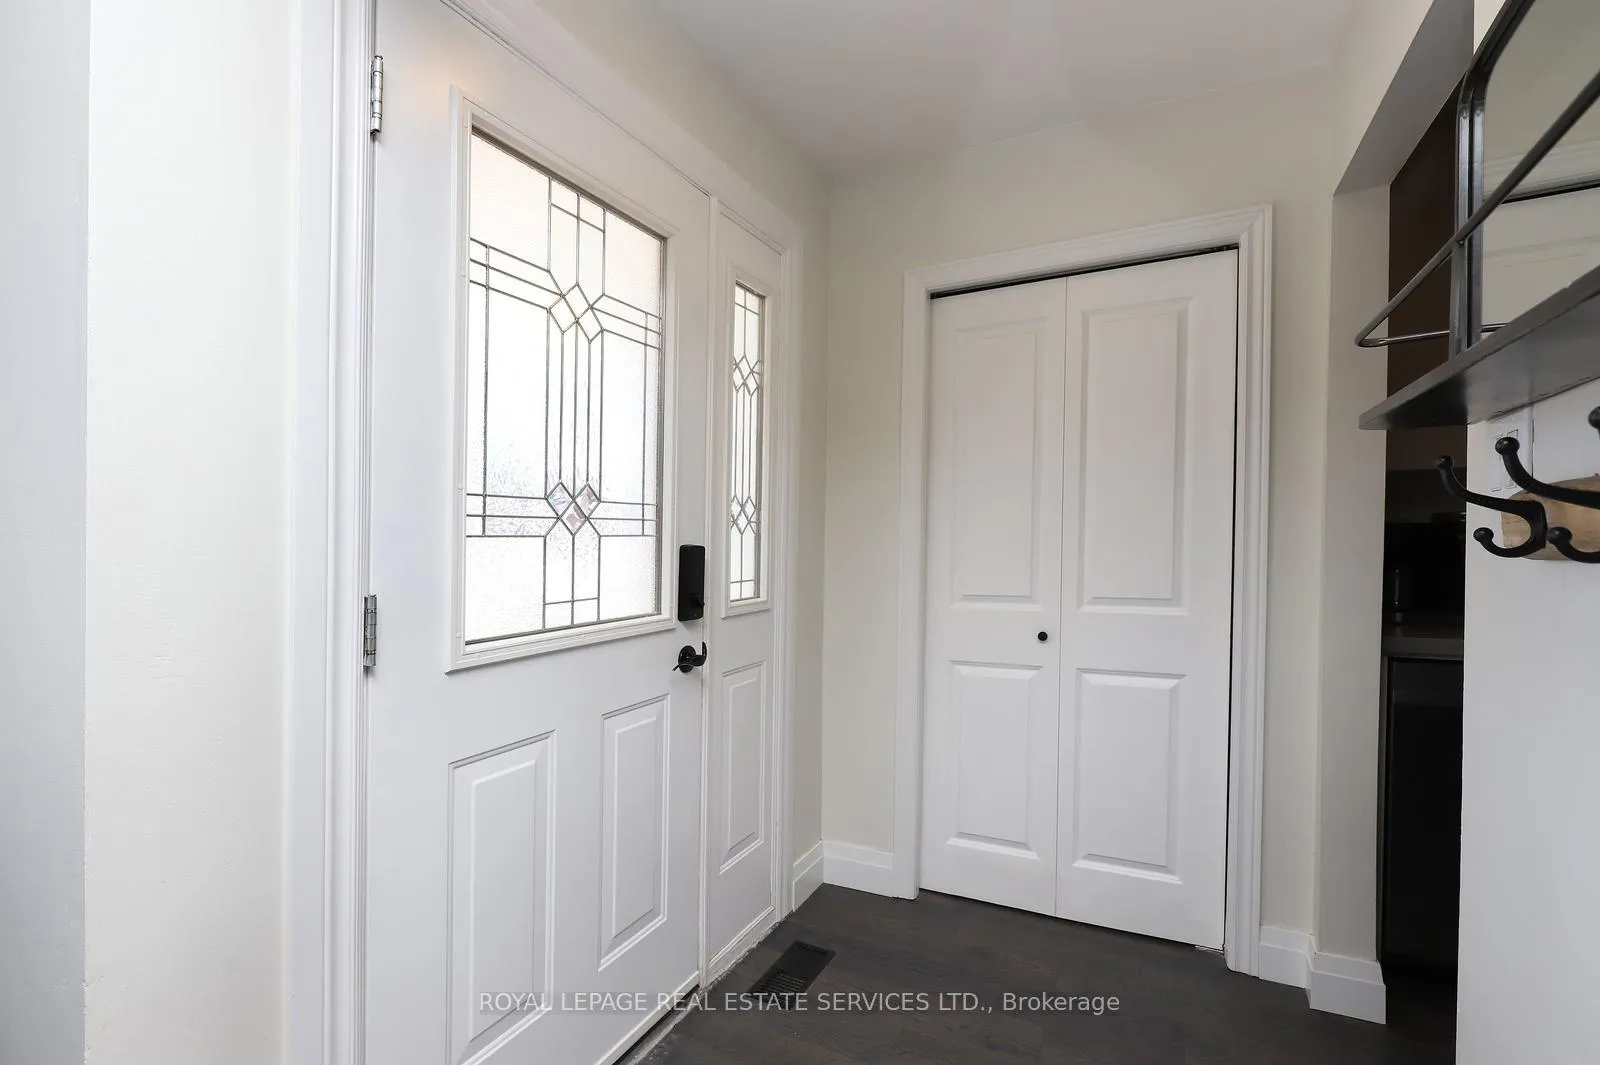 See all 38 photos
Property history
Facts and features
- BasementFinished
- Age of home51–99 years
- Water, sewerMunicipal
- Lot shapeRectangular
- Hardwood floors
- Fireplace
- Central air
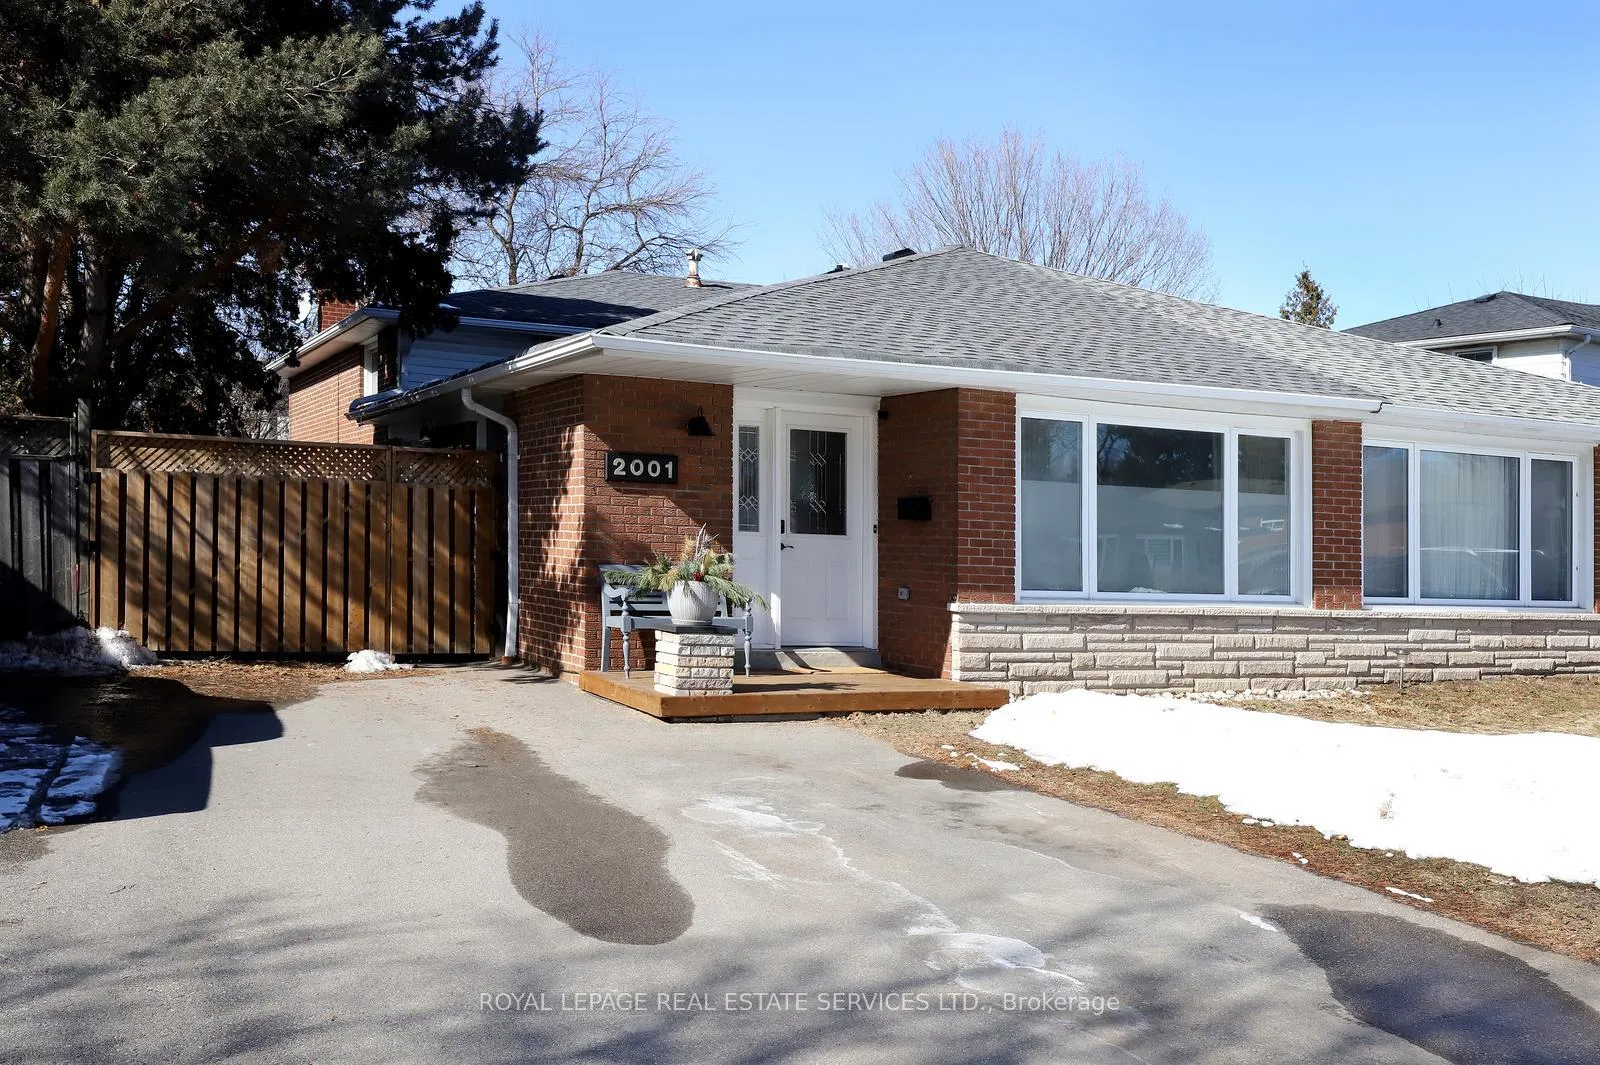
The homeSemi-Detached, Backsplit 3, Age 51–99 years
- Type: Semi-Detached
- Style: Backsplit 3
- Age: 51–99 years
- Living space: 1,100–1,500 sq ft
- Basement: Finished
InsideFireplace Yes, rec room, wood, Hardwood, Lower level
- Fireplace: Yes, rec room, wood
- Flooring: Hardwood
- Laundry: Lower level
- Features: Carpet free, floor drain, water heater, water meter
- Rooms above ground: 6
- Rooms in the basement: 2
- Bedrooms: 3 + 1 in the basement
- Bathrooms: 2
- Kitchens: 1
Outside and lotBrick, Asphalt shingle, Concrete block
- Exterior: Brick
- Roof: Asphalt shingle
- Foundation: Concrete block
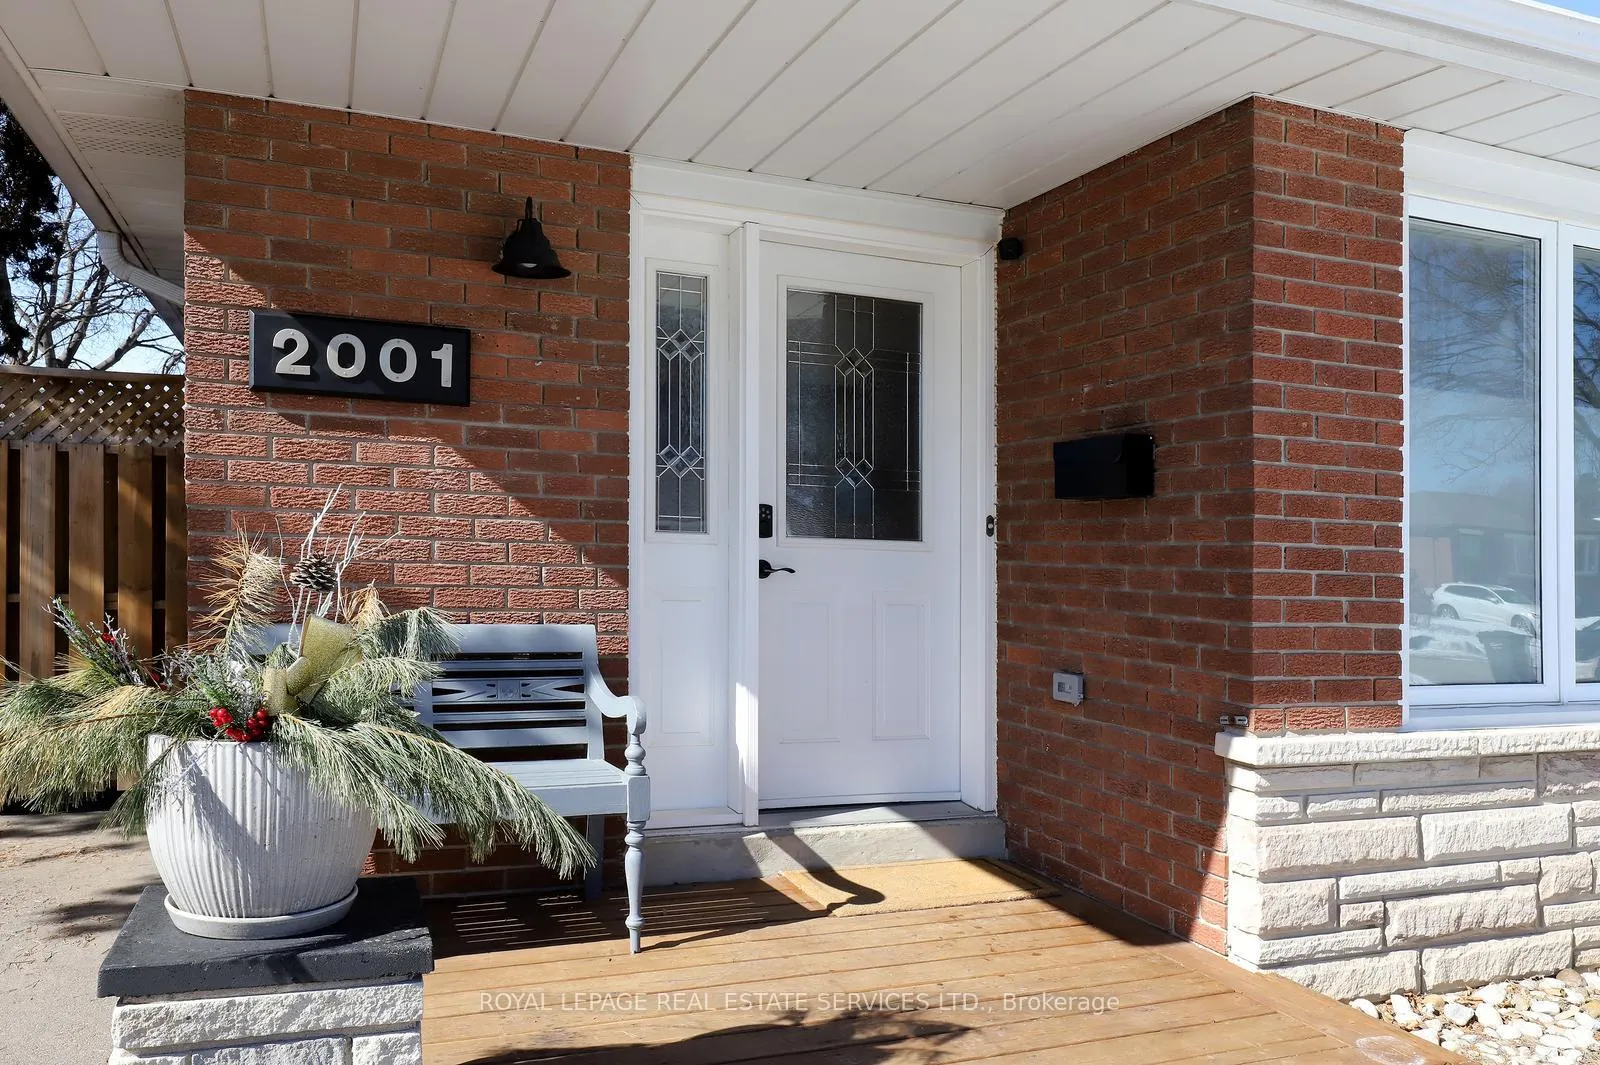
- Features: Porch
- Other structures: Garden shed
- Size: 35.5 × 121.34 ft
- Shape: Rectangular
- Zoning: RM1
Parking3 Parking, Private
- Spaces: 3 Parking
- Driveway: Private
Heating, water and powerForced air, gas, Central air, Municipal water
- Heating: Forced air, gas
- Cooling: Central air
- Water: Municipal water
- Sewer: Municipal sewer
- Natural gas: Yes
- Hydro: Yes
- Cable: Yes
- Telephone: Yes
Costs and taxesTaxes $4,983 a year, HST included in the price, Gas hot water tank
- Taxes, 2025: $4,983 a year
- HST: HST included in the price
- Rental items: Gas hot water tank
- Under contract: Hot water heater
Included in the saleAll electrical light fixtures and exiting window coverings s/s samsung fridge, samsung gas stove, samsung dishwasher, samsung microwave oven, washer, dryer, smoke and co detectors, eco bee smart thermostat, and garden shed, Tv mounts in living room and primary bedroom, mirrored glass shelf and hook board from foyer.
- Included: All electrical light fixtures and exiting window coverings s/s samsung fridge, samsung gas stove, samsung dishwasher, samsung microwave oven, washer, dryer, smoke and co detectors, eco bee smart thermostat, and garden shed
- Not included: Tv mounts in living room and primary bedroom, mirrored glass shelf and hook board from foyer.
NearbyFenced yard, greenbelt/conservation, park, place of worship, public transit, school
- Close to: Fenced yard, greenbelt/conservation, park, place of worship, public transit, school
Listing detailsW12847872, Sold, Mar 5, 2026
- MLS® number: W12847872
- Status: Sold
- Listed on: Mar 5, 2026
- Days on market: 43
- Updated: Apr 17, 2026
- Possession: Flexible
- Occupied by: Owner
- Listing brokerage: ROYAL LEPAGE REAL ESTATE SERVICES LTD.
About this home
2001 Silverberry Crescent, Mississauga (Clarkson), ON L5J 1C8
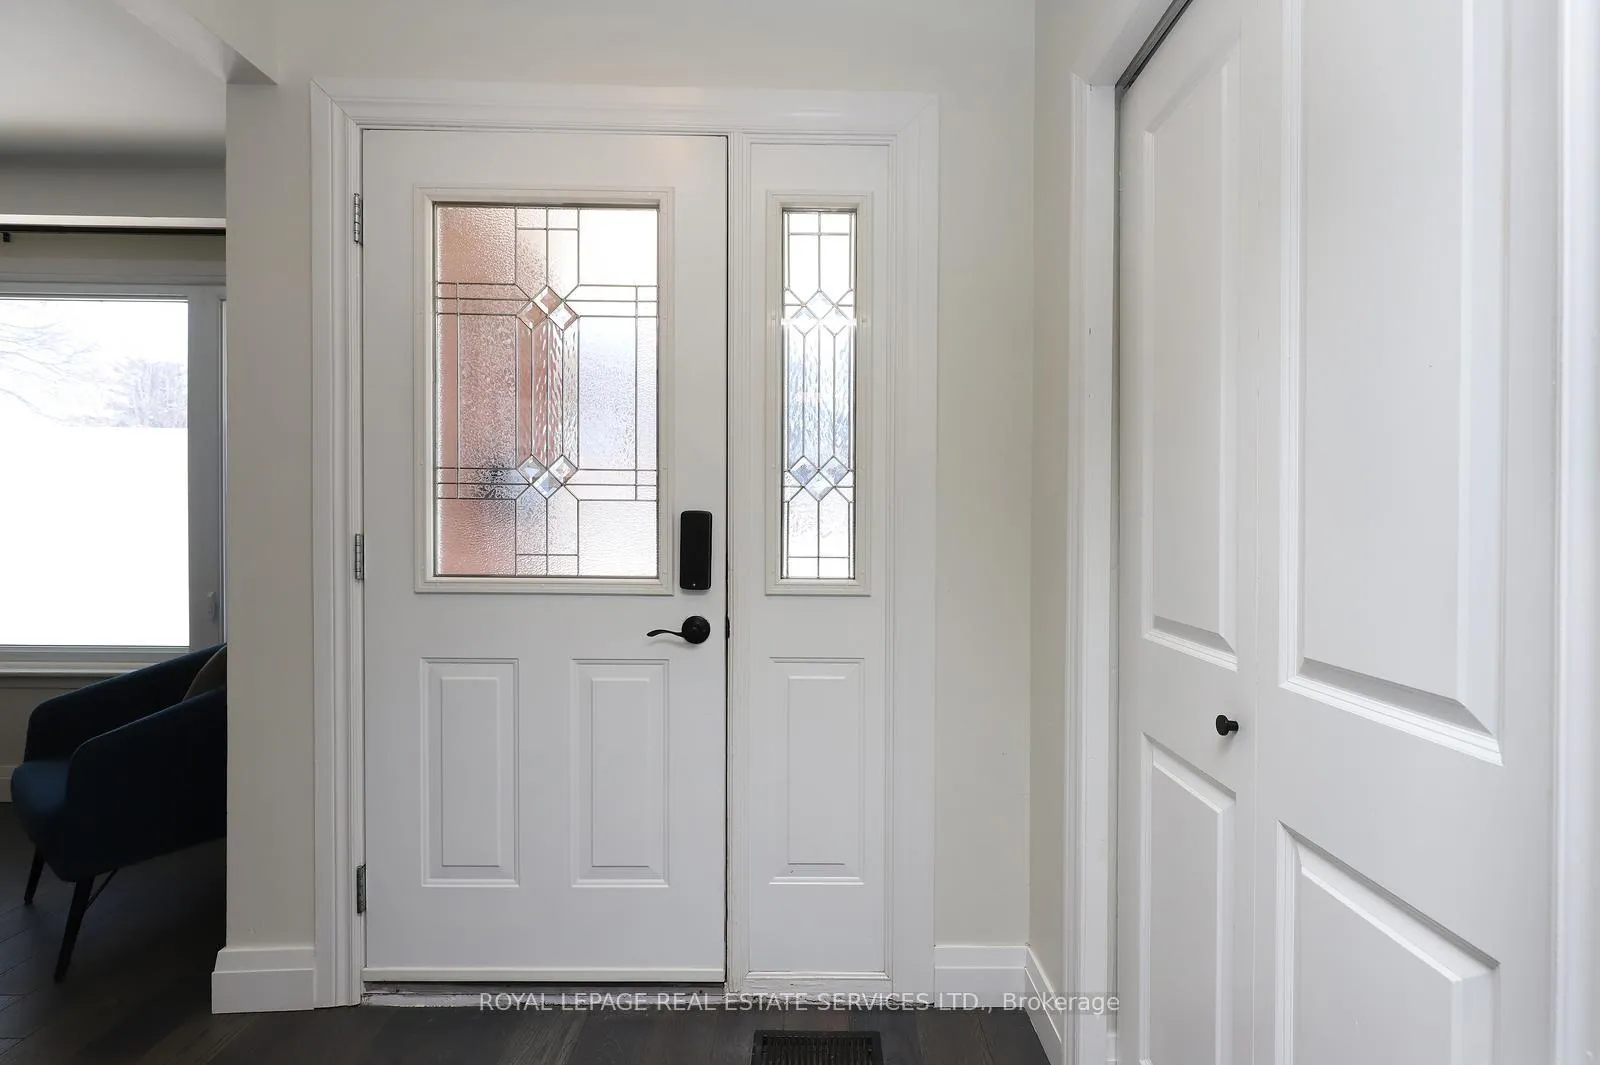
Welcome to this meticulously maintained and upgraded carpet free home located in the heart of historic Clarkson Village south of Lakeshore in a highly desirable small enclave of homes surrounded by parks, with easy access to the lake and the Rattray Marsh conservation area. Home features a renovated kitchen with stainless steel Samsung appliances, seamless quartz counters, dinette area with w/o to side yard. Sliding doors have built-in micro blinds. Counter is extended with room for a couple of stools. Combined living and dining room have replaced hardwood flooring & baseboards & a wall-to-wall front window w/a privacy film on the lower part which can be easily removed. Stairs to the upper level refinished & have treads on them. The three bedrooms are generous in size w/mirror closet doors in primary bedroom, a walk-in closet in the second bdrm & the third bdrm is currently used as an office. Upper level flrs have been sanded and refinished & baseboards replaced.4-piece bath has been totally renovated. Tempered glass railing leads to the lower level where the stairs have been replaced. Recreation room has hardwood floors, above grade window, wood burning fireplace, a potential 4th bedroom w/above grade window, furnace area, laundry & new 2-piece bath. There is also a huge crawl space which is dry and used for storage. All interior doors and hardware have been replaced. Back yard is fenced & has a garden shed. Back fence and gate from the driveway have been replaced. Walking distance to fine dining, casual bistros or fast take-out. Walk to the shops at Clarkson Corners, Clarkson GO, &fast access to QEW & 403 w/the airport a 25-minute drive. Within a 20-minute walk you have 2 playgrounds, outdoor pool, 5 sports fields, ice rink, tennis court, All level of schools, public transit & door-to-door mail. Major updates include kitchen, roof, & A/C 2021. Driveway 2022.Baths 2024/5. Floors refinished/replaced 2020/5.In move-in-condition.
Ask about this home
A HOMEH agent will answer your questions about this home.
Around this home
Daily convenience, out of 100, from the distances below
Schools nearby
School rating, out of 10.
Helpful calculators
Your HOMEH agent

"I would see it this week."