

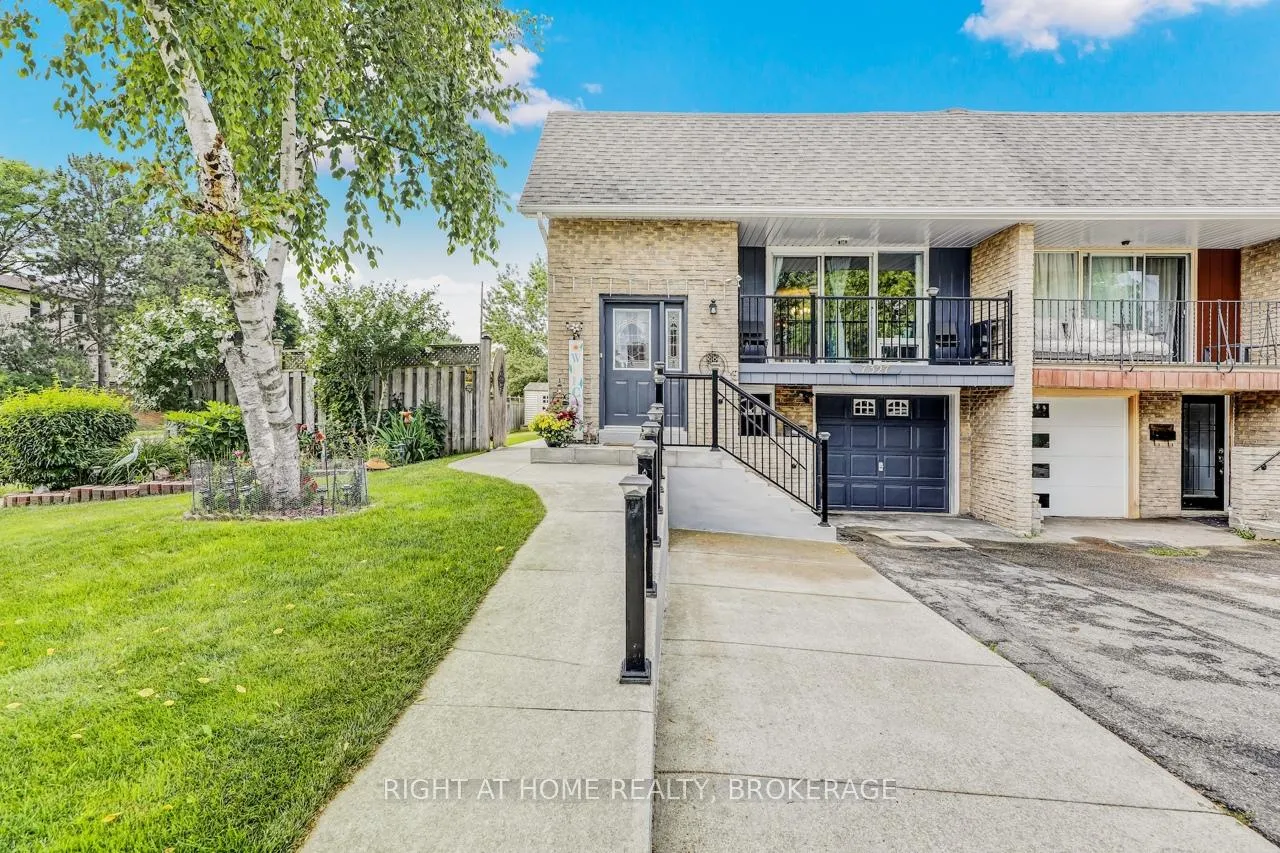
7327 Joliette Crescent
7327 Joliette Crescent
 See all 28 photos
Property history
Facts and features
- BasementWalk-out
- Age of home31–50 years
- Water, sewerMunicipal
- HeatingForced air
- Central air
The homeSemi-Detached, Backsplit 4, Age 31–50 years
- Type: Semi-Detached
- Style: Backsplit 4
- Age: 31–50 years
- Living space: 1,500–2,000 sq ft
- Basement: Walk-out
InsideParquet, Concrete, Lower level, Carpet free
- Flooring: Parquet, Concrete
- Laundry: Lower level
- Features: Carpet free
- Rooms above ground: 7
- Rooms in the basement: 1
- Bedrooms: 3 + 1 in the basement
- Bathrooms: 2
- Kitchens: 1
- Family room: Yes
Outside and lotAluminum siding, brick, Asphalt shingle, Concrete
- Exterior: Aluminum siding, brick
- Roof: Asphalt shingle
- Foundation: Concrete
- Features: Deck
- Other structures: Gazebo, garden shed
- Size: 35.03 × 120.03 ft
- Zoning: RM1
Parking1 Garage, Built-in, Private
- Spaces: 1 Garage
- Garage: Built-in
- Driveway: Private
Heating, water and powerForced air, gas, Central air, Municipal water
- Heating: Forced air, gas
- Cooling: Central air
- Water: Municipal water
- Sewer: Municipal sewer
- Natural gas: Yes
- Hydro: Yes
- Cable: Yes
- Telephone: Yes
Costs and taxesTaxes $5,531 a year, HST included in the price, Hot water tank
- Taxes, 2025: $5,531 a year
- HST: HST included in the price
- Rental items: Hot water tank
Included in the saleFridge, stove, microwave, dishwasher, washer, dryer, all elfs, window coverings, Electric fireplace, backyard fire pit
- Included: Fridge, stove, microwave, dishwasher, washer, dryer, all elfs, window coverings
- Not included: Electric fireplace, backyard fire pit
Listing detailsW12847928, Sold, Mar 5, 2026
- MLS® number: W12847928
- Status: Sold
- Listed on: Mar 5, 2026
- Days on market: 54
- Updated: Apr 28, 2026
- Possession: Flexible
- Occupied by: Owner
- Listing brokerage: Right At Home Realty, Brokerage
About this home
7327 Joliette Crescent, Mississauga (Meadowvale), ON L5N 1Z2
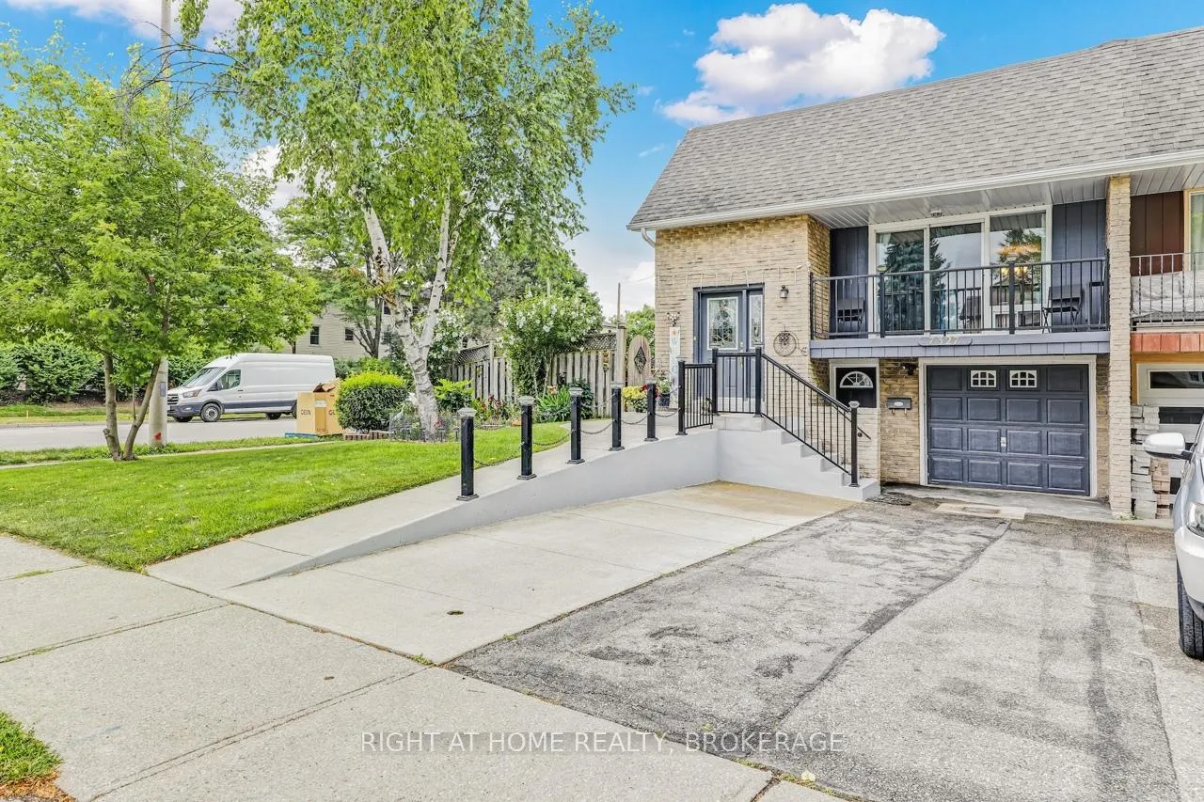
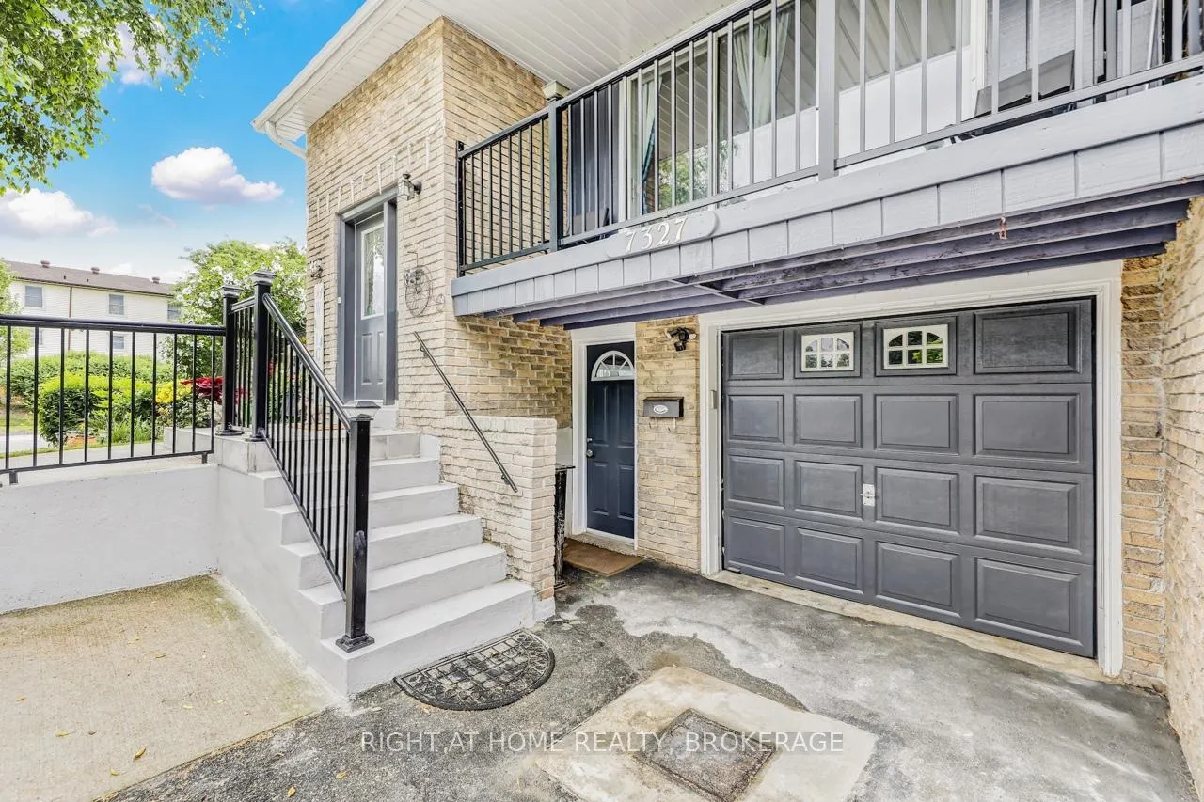
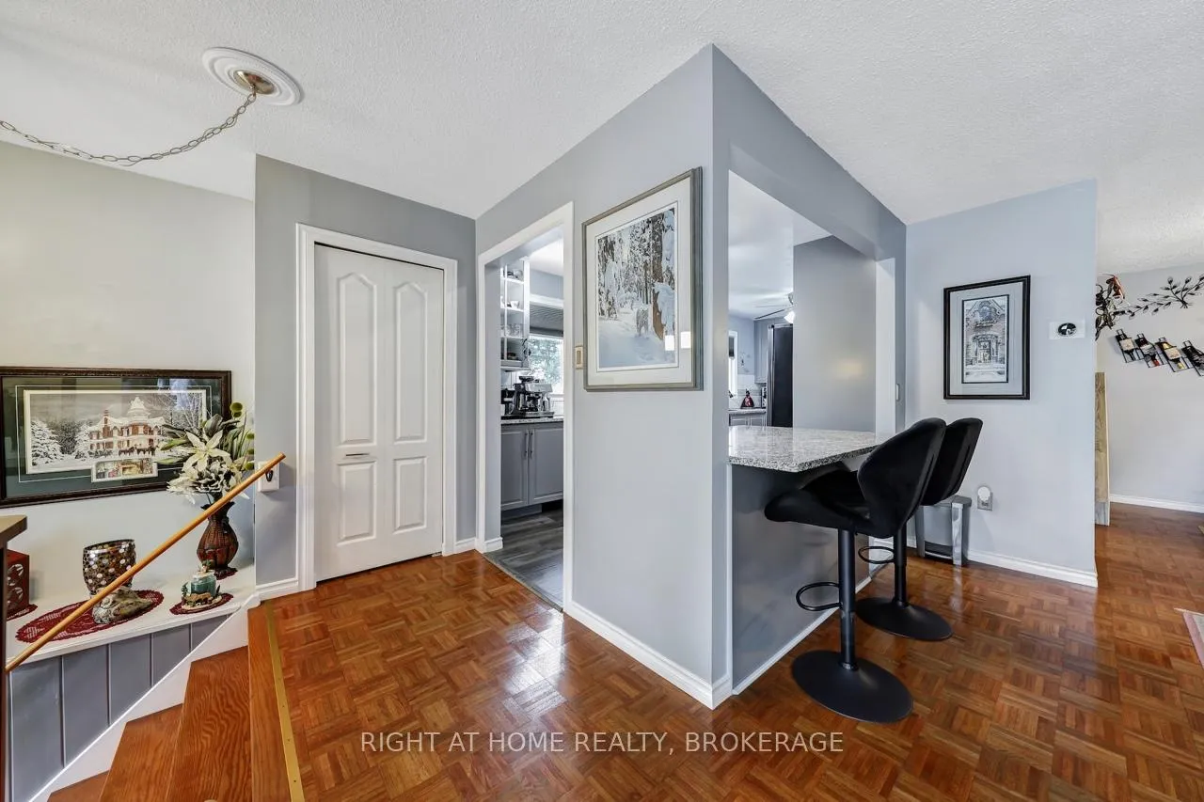
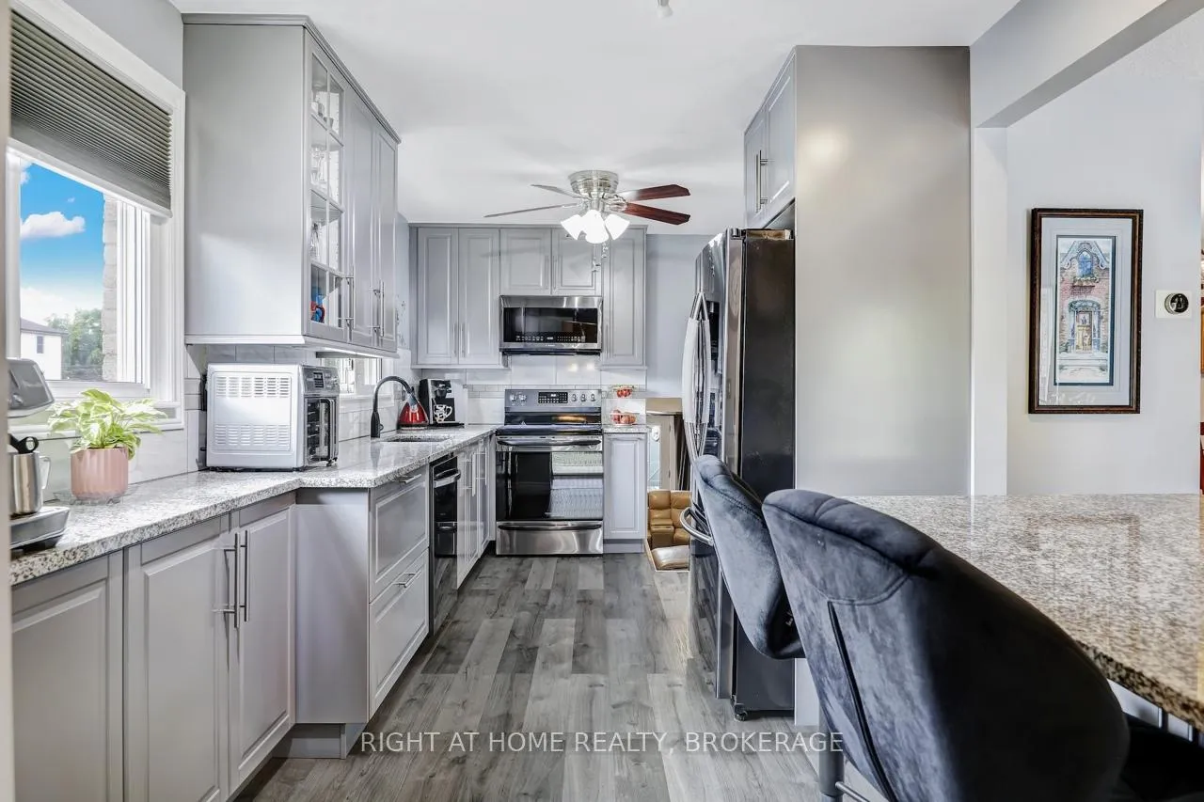
Welcome to this Beautifully Maintained Semi-Detached 4L Backsplit Corner Lot in Sought-After Meadowvale! This spacious home offers a bright and functional layout perfect for families and professionals alike. Featuring a modern eat-in kitchen with granite countertops, pantry and stainless steel appliances. This home combines everyday comfort with timeless finishes. Enjoy indoor-outdoor living with multiple walkouts, a sun-filled living room walkout to balcony, and a cozy family room walkout to a private deck and beautifully landscaped backyard oasis and a basement walkout to driveway. With laminate flooring throughout, the home is both low-maintenance and contemporary. Detailed room dimensions based on third party floor plan.
Ask about this home
A HOMEH agent will answer your questions about this home.
Around this home
Daily convenience, out of 100, from the distances below
Schools nearby
School rating, out of 10.
Helpful calculators
Your HOMEH agent

"I would see it this week."