

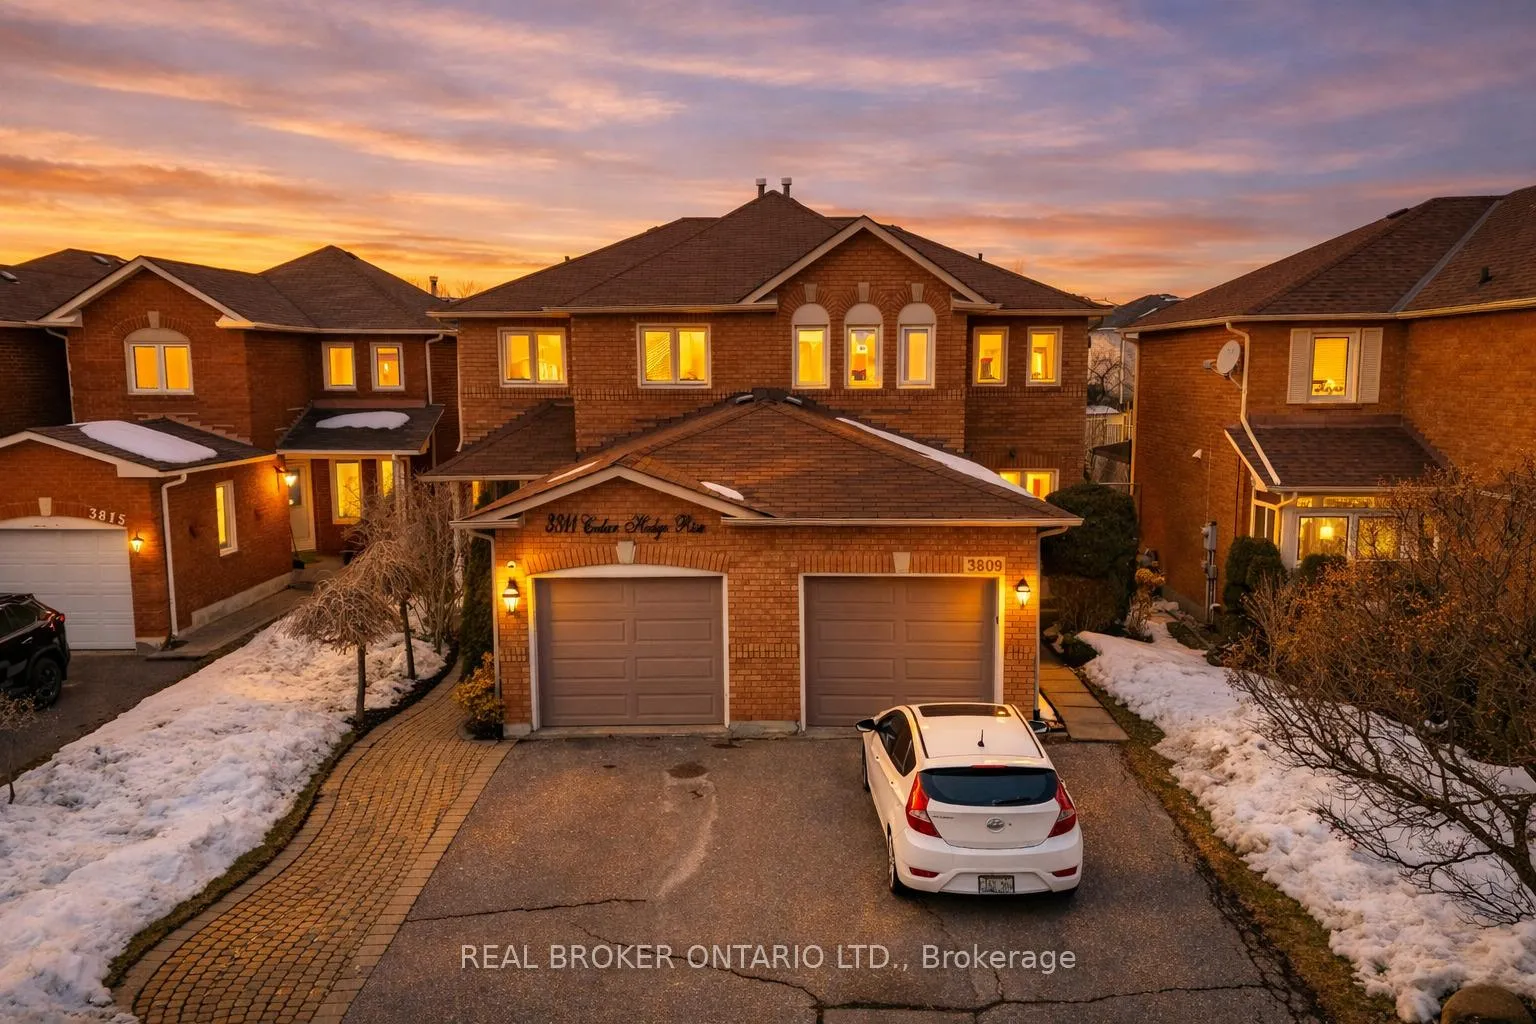
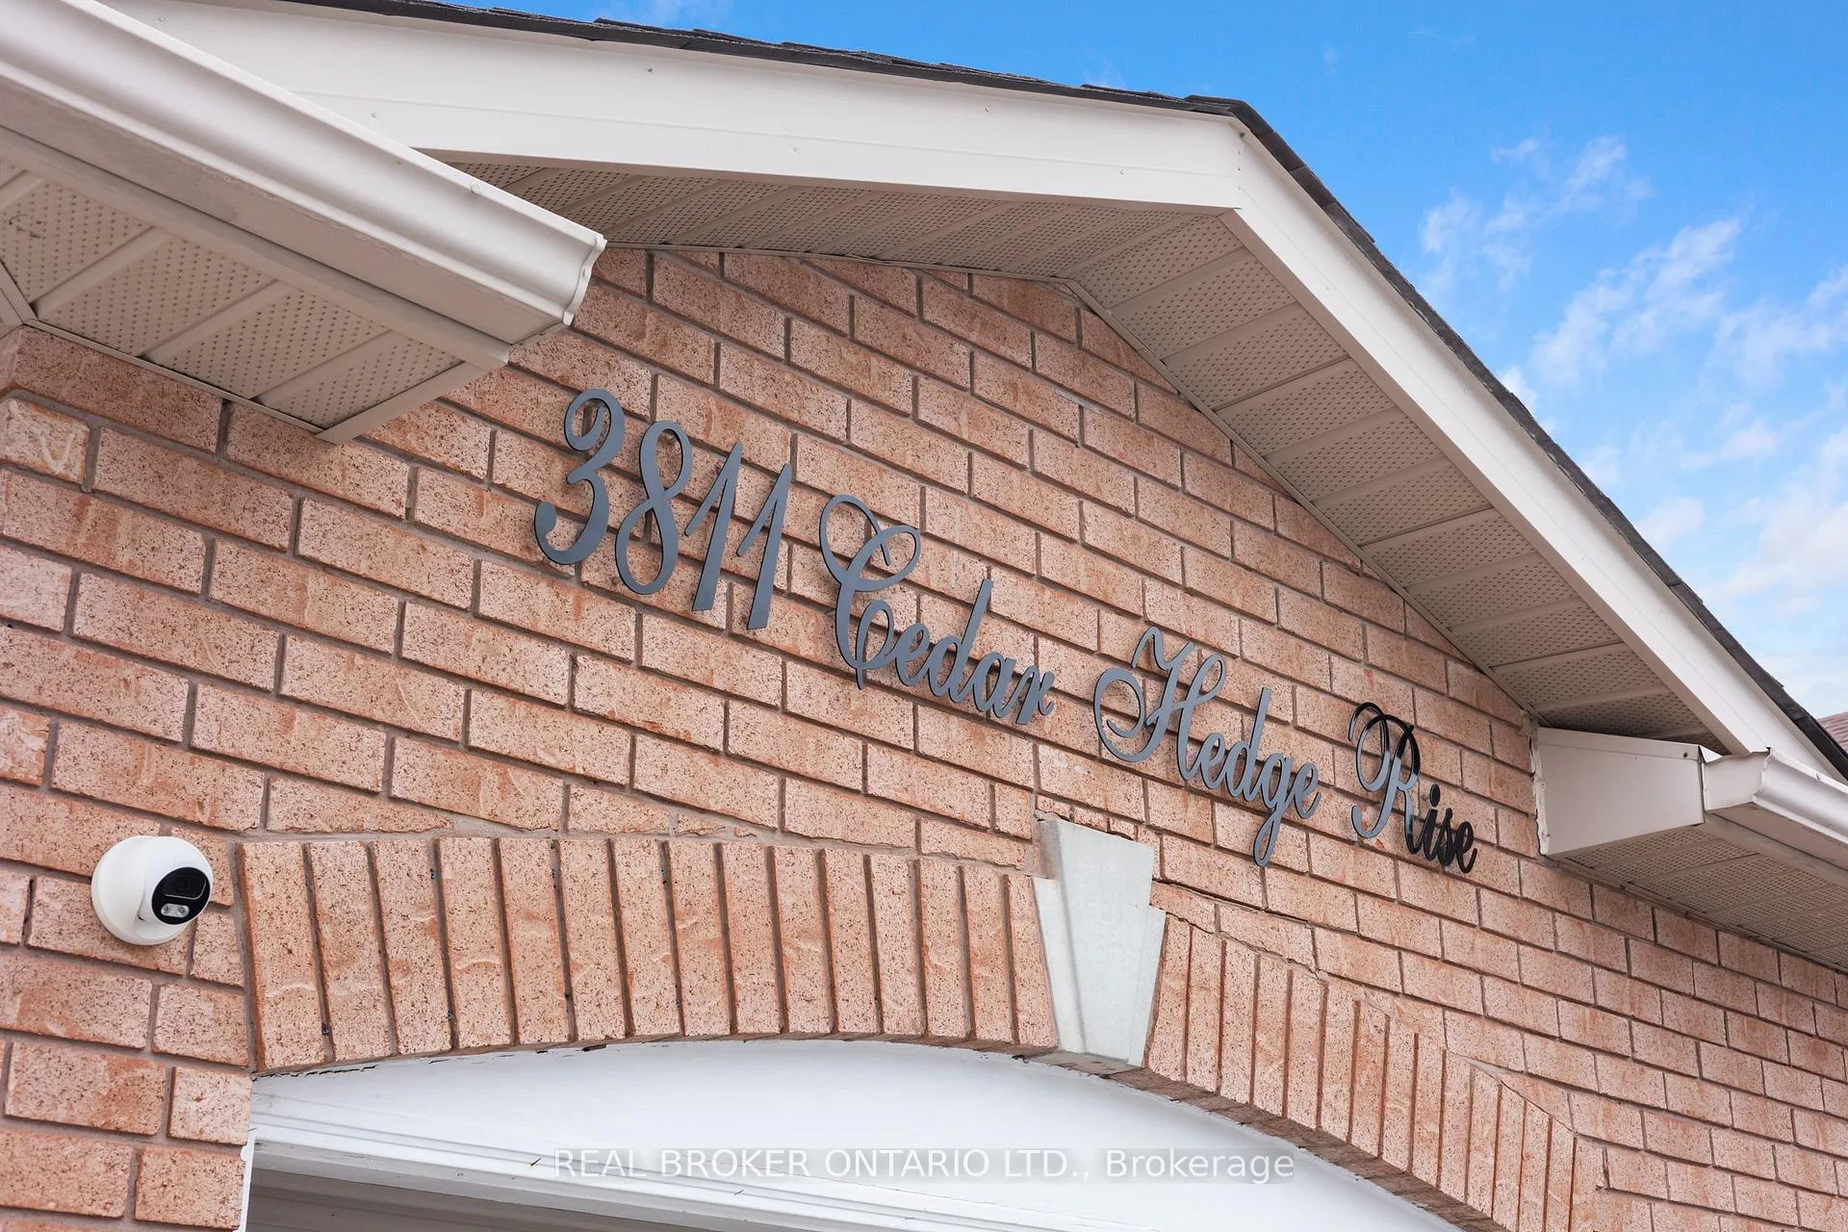
3811 Cedar Hedge Rise
3811 Cedar Hedge Rise
 See all 45 photos
Property history
Facts and features
- BasementFinished
- Water, sewerMunicipal
- HeatingForced air
- CoolingCentral air
- Central air
The homeSemi-Detached, 2-storey, 1,100–1,500 sq ft
- Type: Semi-Detached
- Style: 2-storey
- Living space: 1,100–1,500 sq ft
- Basement: Finished
- Waterfront: None
InsideOther, Rooms above ground 6, Rooms in the basement 2
- Features: Other
- Rooms above ground: 6
- Rooms in the basement: 2
- Bedrooms: 3
- Bathrooms: 2
- Kitchens: 1
Outside and lotBrick, Asphalt shingle, Poured concrete
- Exterior: Brick
- Roof: Asphalt shingle
- Foundation: Poured concrete
- Size: 23.25 × 113.7 ft
- Zoning: RM5
Parking1 Garage, Attached, Private
- Spaces: 1 Garage
- Garage: Attached
- Driveway: Private
Heating, water and powerForced air, gas, Central air, Municipal water
- Heating: Forced air, gas
- Cooling: Central air
- Water: Municipal water
- Sewer: Municipal sewer
Costs and taxesTaxes $4,963 a year, HST included in the price, See schedule b1
- Taxes, 2025: $4,963 a year
- HST: HST included in the price
- Rental items: See schedule b1
- Under contract: Hot water heater
Included in the saleSee schedule b1, See schedule b1
- Included: See schedule b1
- Not included: See schedule b1
NearbyHospital, park, public transit, library, lake/pond, school
- Close to: Hospital, park, public transit, library, lake/pond, school
Listing detailsW12848342, Sold, Mar 5, 2026
- MLS® number: W12848342
- Status: Sold
- Listed on: Mar 5, 2026
- Days on market: 28
- Updated: Apr 2, 2026
- Possession: Flexible
- Occupied by: Owner
- Listing brokerage: REAL BROKER ONTARIO LTD.
About this home
3811 Cedar Hedge Rise, Mississauga (Lisgar), ON L5N 6W5
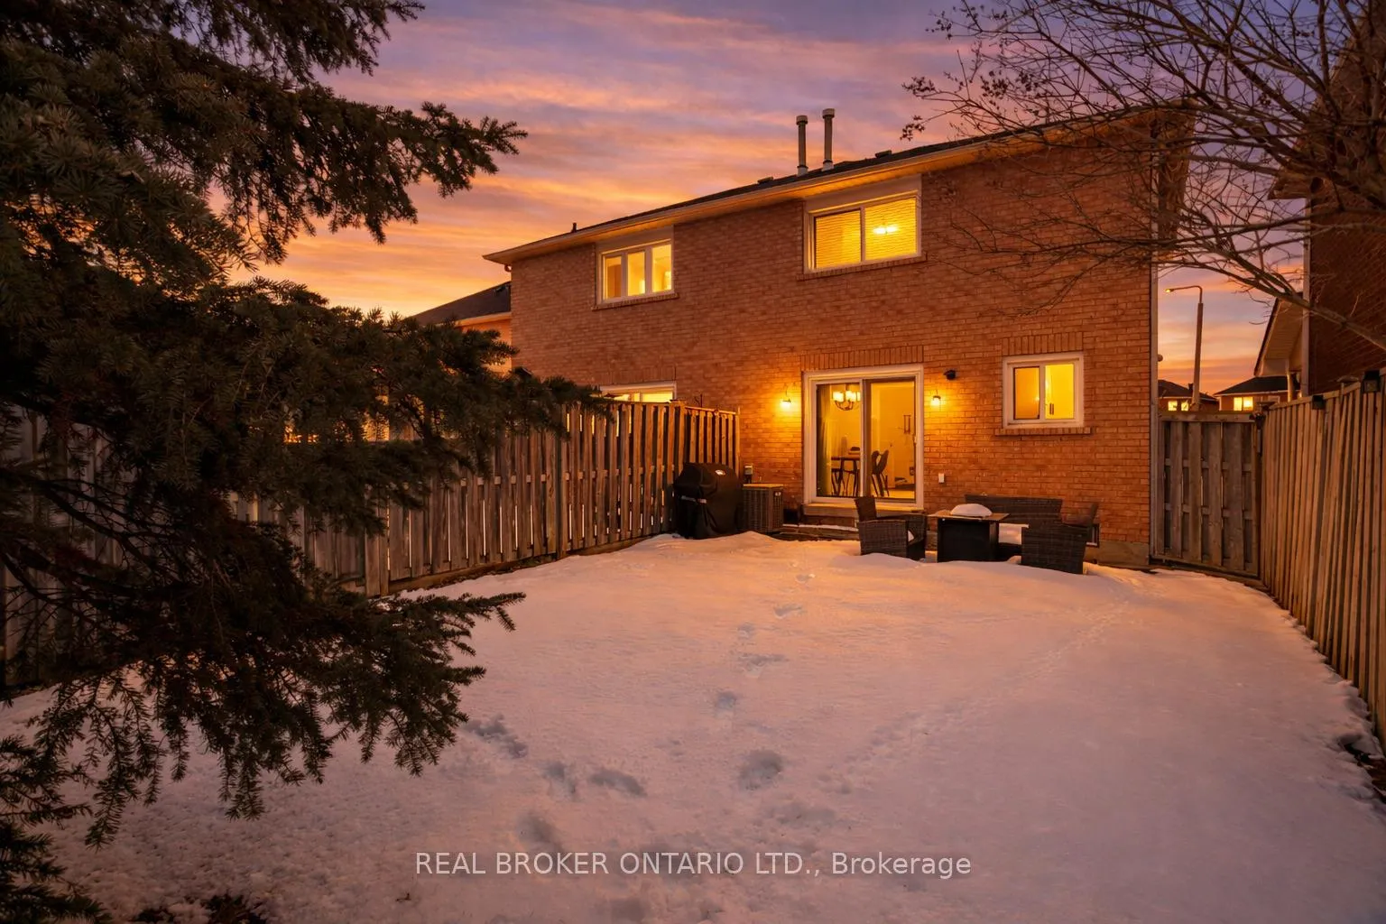
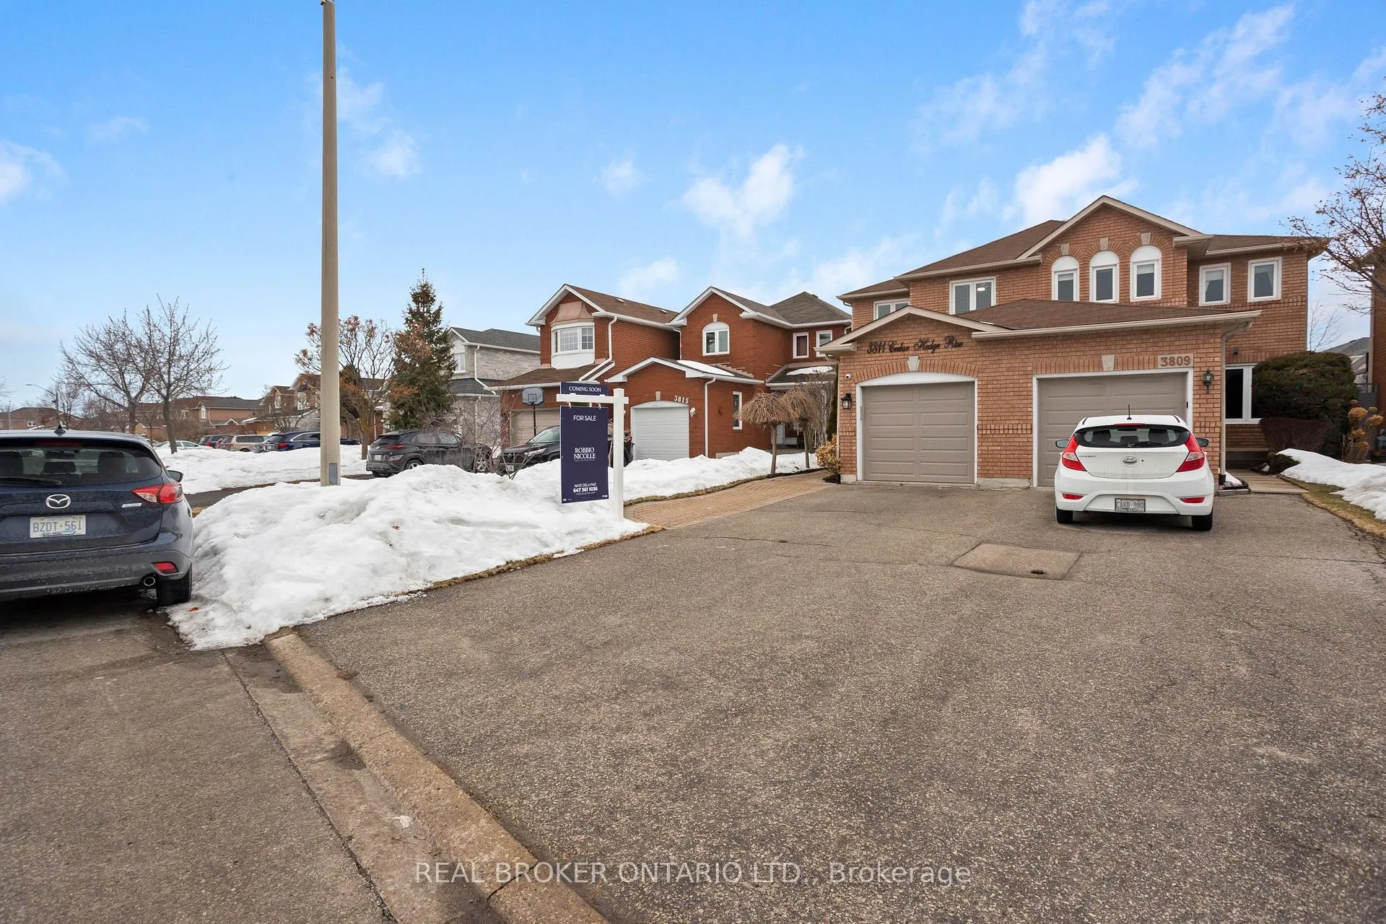
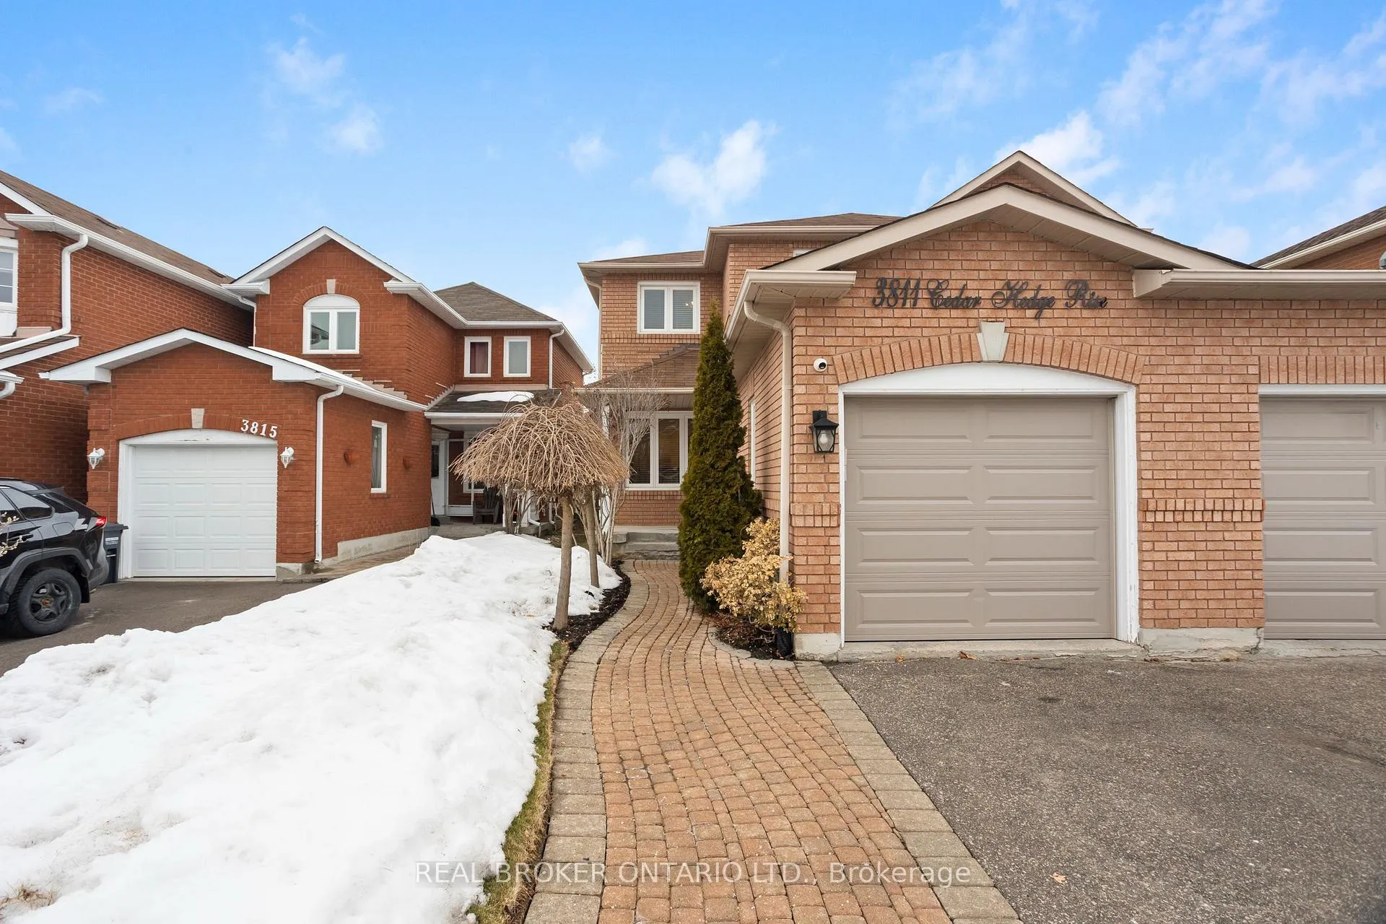
A polished blend of modern design and timeless comfort, this fully renovated semi-detached home in Mississauga's Lisgar community offers a refined, move-in-ready lifestyle in one of the city's most well-connected family neighbourhoods. Thoughtfully reimagined with elevated finishes throughout, the residence delivers an understated sense of luxury paired with everyday functionality. The main level is defined by engineered hardwood flooring and an open, light-filled layout that feels both warm and sophisticated. An elegant oak staircase rises from the main floor, introducing a classic architectural feature that enhances the home's design. At the heart of the home, the newly renovated kitchen presents a timeless aesthetic, featuring custom cabinetry, quartz countertops, and a carefully selected accent backsplash. Both functional and visually striking, the space is perfectly suited for daily living or entertaining. Upstairs, hardwood flooring continues throughout, reinforcing the home's cohesive design and craftsmanship. Three well-proportioned bedrooms provide comfortable accommodations for families or professionals, while the brand new designer 4-piece bathroom offers a spa-inspired feel with clean lines and contemporary finishes. The fully finished basement extends the home's living space with a generous recreation area and a stylish built-in bar, creating an ideal setting for entertaining guests or relaxed evenings at home. Outside, the property offers an oversized driveway accommodating three vehicles in addition to a private garage, providing convenience and ample parking. Ideally located just minutes from Lisgar GO Station, with quick access to Highways 401 and 407, residents enjoy effortless commuting alongside proximity to Costco, Walmart, grocery stores, restaurants, parks, and schools. Thoughtfully renovated and exceptionally well located, this home presents a compelling opportunity in one of Mississauga's most established and family-friendly communities.
Ask about this home
A HOMEH agent will answer your questions about this home.
Around this home
Daily convenience, out of 100, from the distances below
Schools nearby
School rating, out of 10.
Helpful calculators
Your HOMEH agent

"Priced 1% over the Hestimate. I would see it this week."