

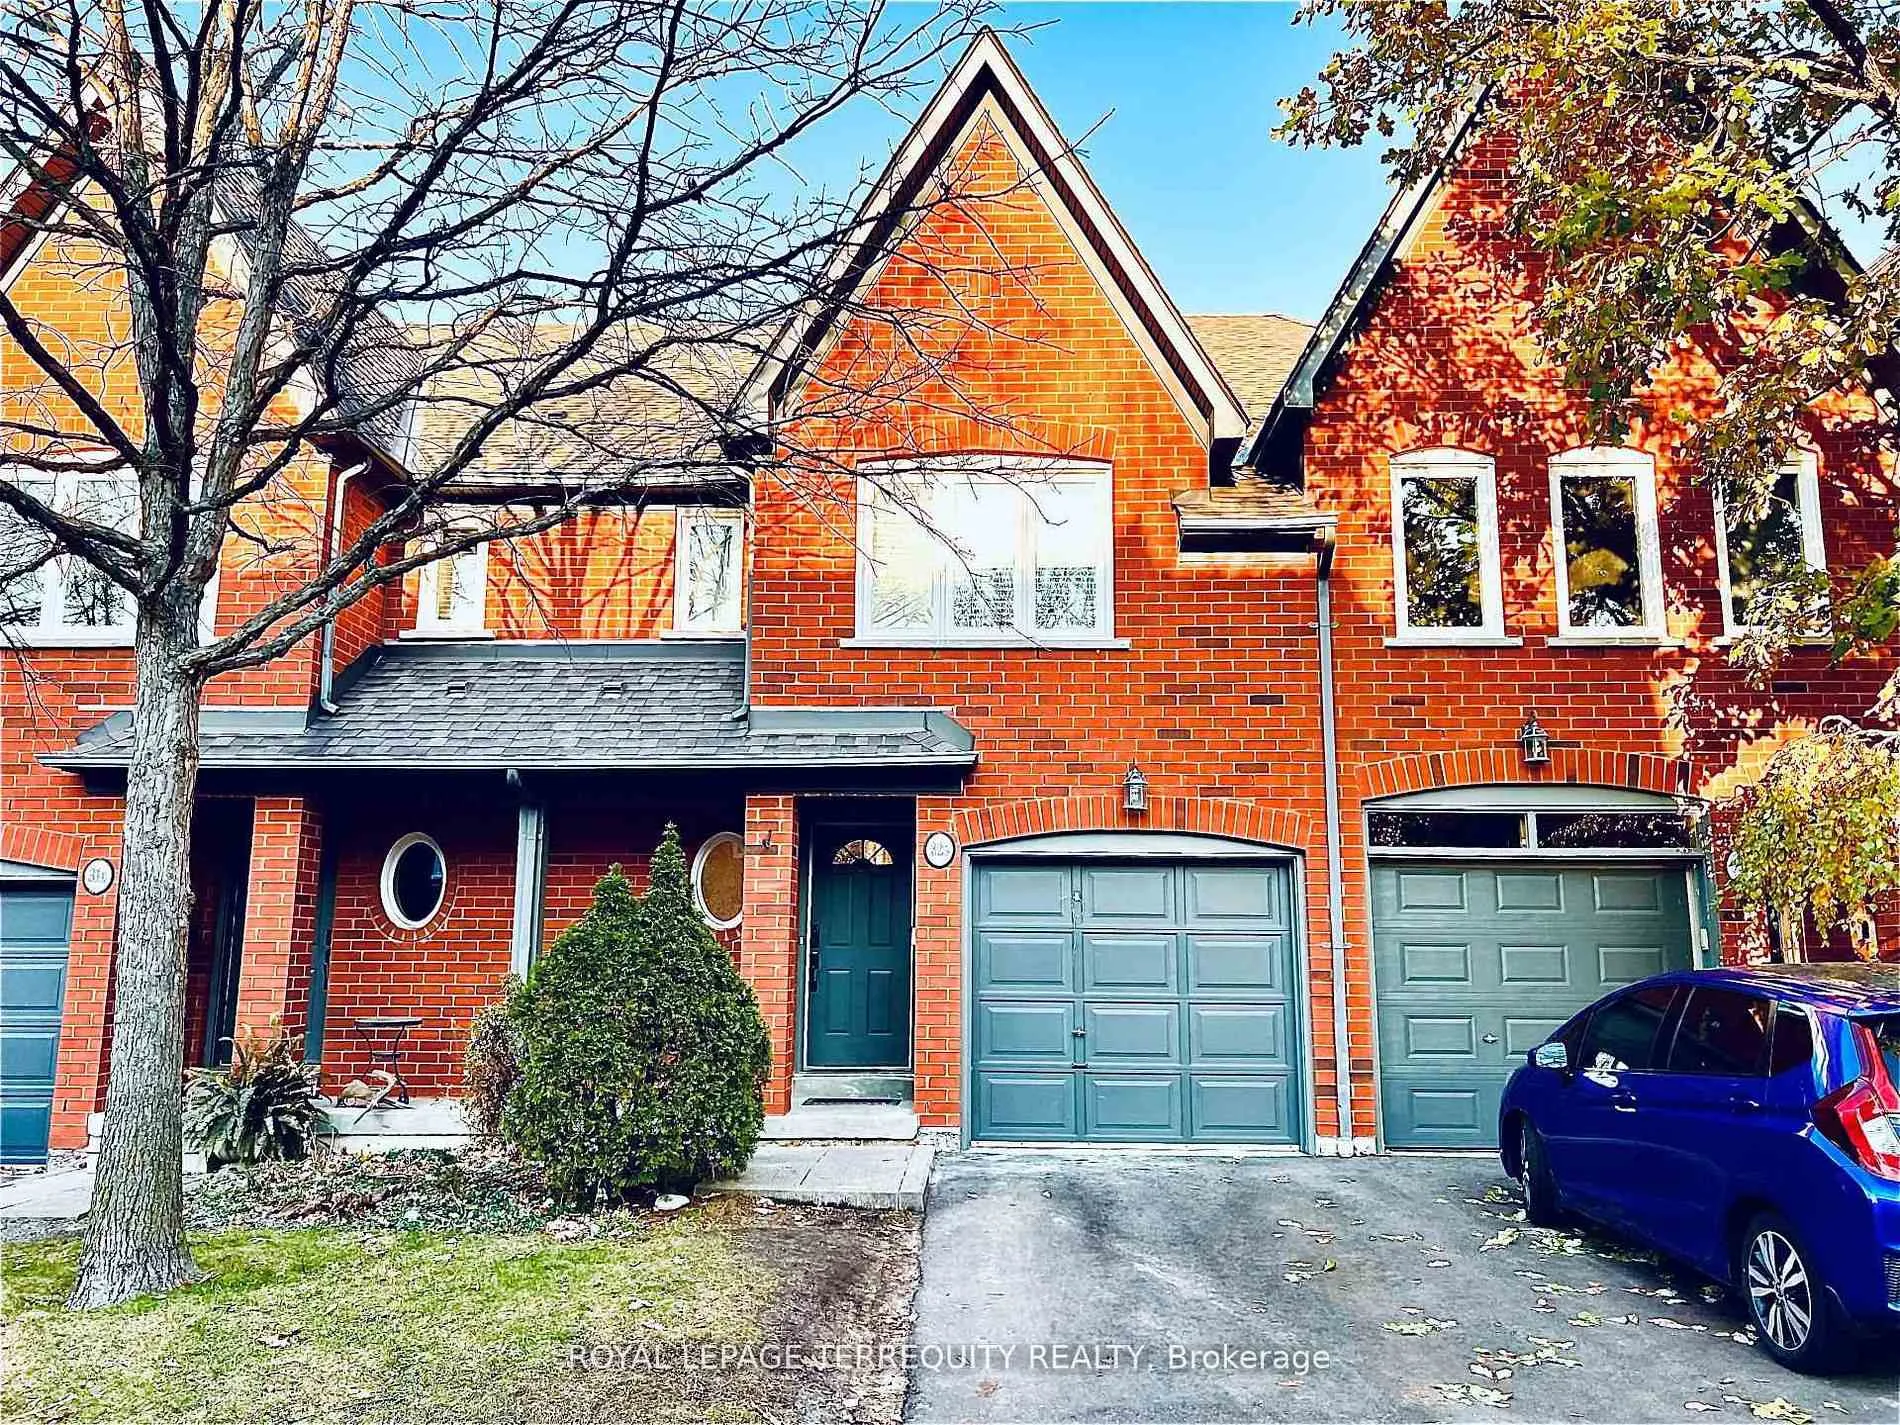
Unit 32B, 1084 Queen Street W
Unit 32B, 1084 Queen Street W
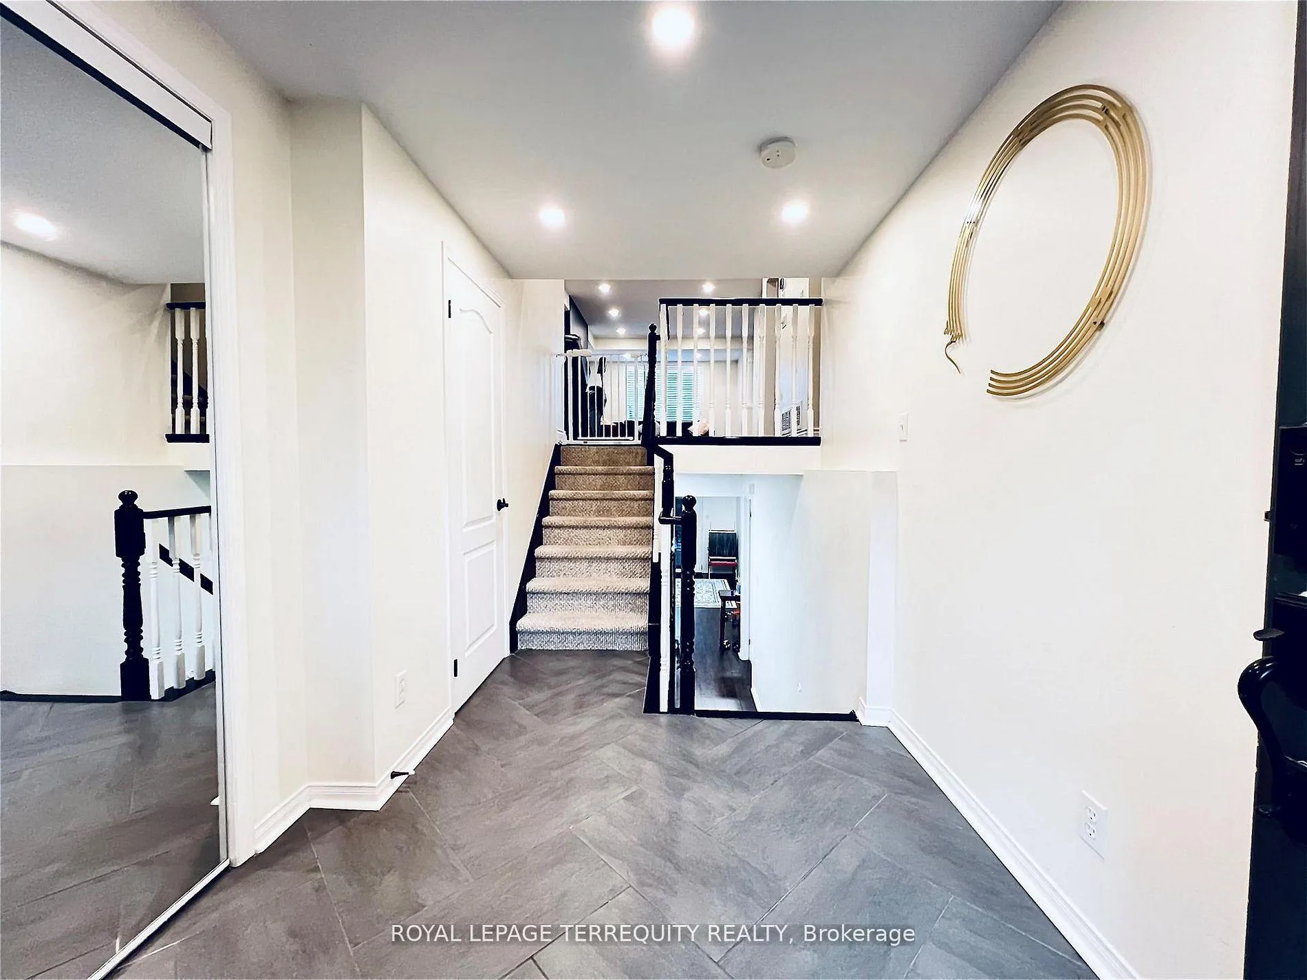
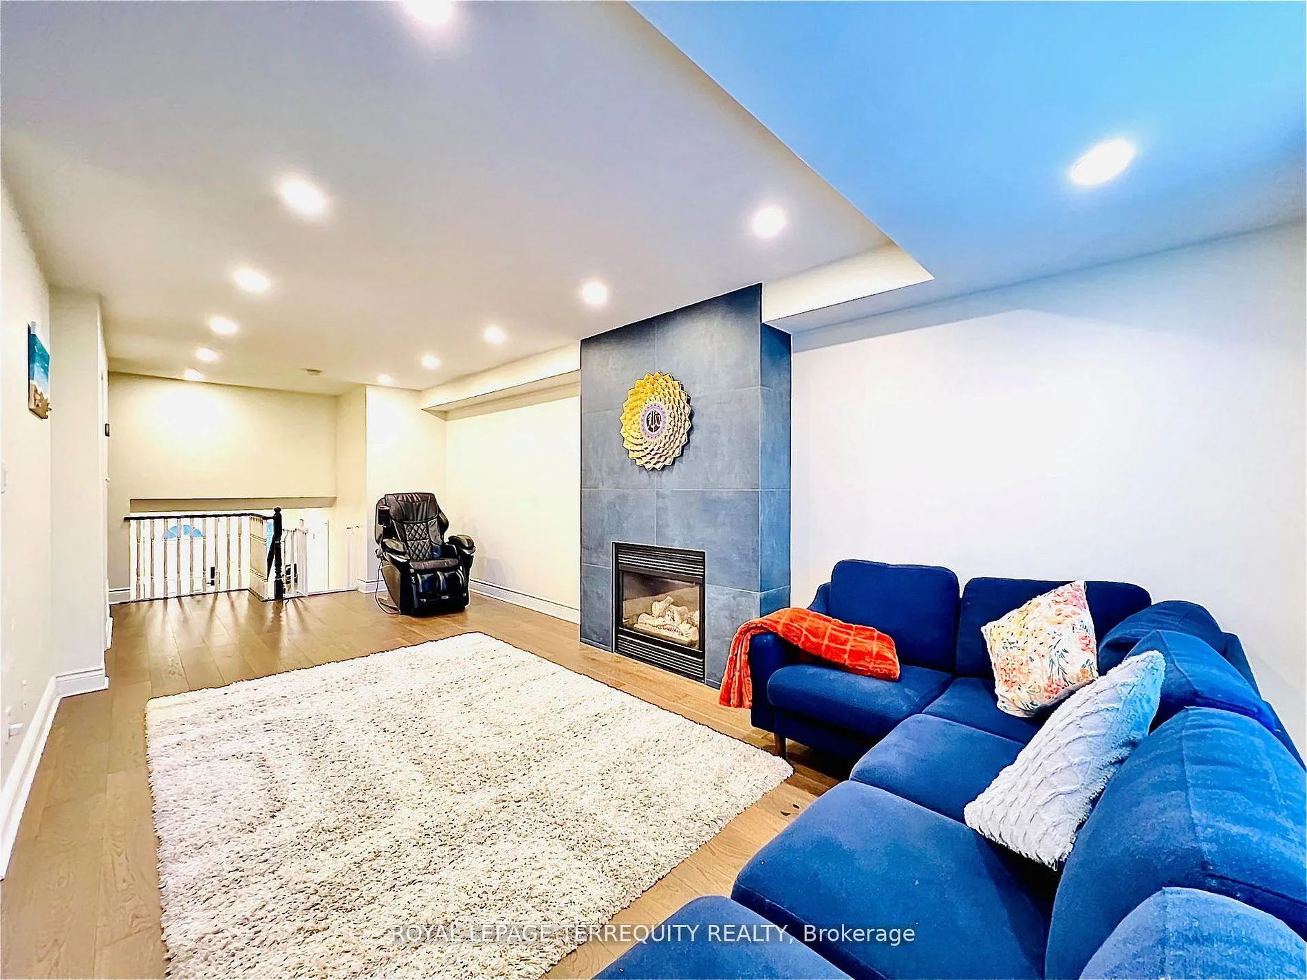
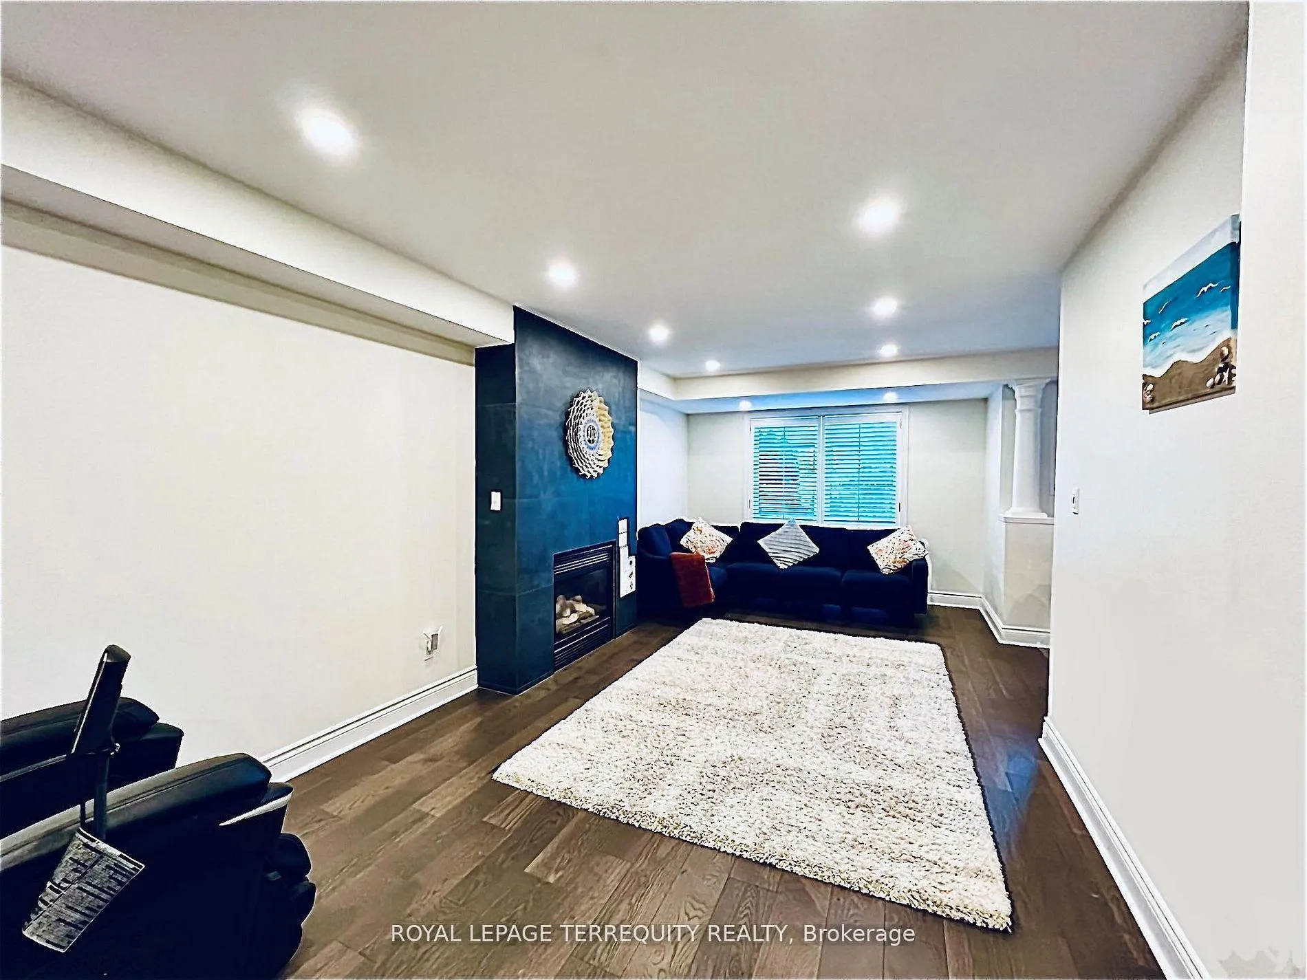
 See all 19 photos
Property history
- $3,900TerminatedList: 2026-03-05|End: 2026-05-17|73 daysW12848380
- $1,099,988ExpiredList: 2025-11-21|End: 2026-03-22|121 daysW12565998
- $3,900ExpiredList: 2025-12-01|End: 2026-03-02|91 daysW12592086
Facts and features
- BasementWalk-out
- LaundrySink, room
- Lease term12 months
- PetsAllowed
- Fireplace
- Central air
The homeCondo Townhouse, 2-storey, 1,400–1,599 sq ft
- Type: Condo Townhouse
- Style: 2-storey
- Living space: 1,400–1,599 sq ft
- Basement: Finished with walk-out
- Exposure: West
InsideFireplace Yes, natural gas, Sink, laundry room, Other
- Fireplace: Yes, natural gas
- Laundry: Sink, laundry room
- Features: Other
- Rooms above ground: 11
- Rooms in the basement: 4
- Bedrooms: 3
- Bathrooms: 3
- Kitchens: 1
- Family room: Yes
OutsideBrick, Balcony None
- Exterior: Brick
- Balcony: None
Parking and locker2 Parking (1 garage + 1 drive), Attached, Parking type Owned
- Spaces: 2 Parking (1 garage + 1 drive)
- Garage: Attached
- Parking type: Owned
- Driveway: Private
- Locker: None
Building1084 Queen Street West Townhomes, Storeys 2, Units 50
- Name: 1084 Queen Street West Townhomes
- Storeys: 2
- Units: 50
- Registered: 1997
- Condo corporation: 548
- Pets: Allowed
Heating, water and powerForced air, gas, Central air
- Heating: Forced air, gas
- Cooling: Central air
Rent and termsRent $3,900 a month, Entire property, Unfurnished
- Rent: $3,900 a month
- Space for rent: Entire property
- Furnished: Unfurnished
- Lease: 12 months
- Rent includes: Common elements
Listing detailsW12848380, Terminated, Mar 5, 2026
- MLS® number: W12848380
- Status: Terminated
- Listed on: Mar 5, 2026
- Days on market: 73
- Updated: May 17, 2026
- Possession: 2026-03-05 / Immediate
- Occupied by: Owner
- Listing brokerage: ROYAL LEPAGE TERREQUITY REALTY
About this home
Unit 32B, 1084 Queen Street W, Mississauga (Lorne Park), ON L5H 4K4
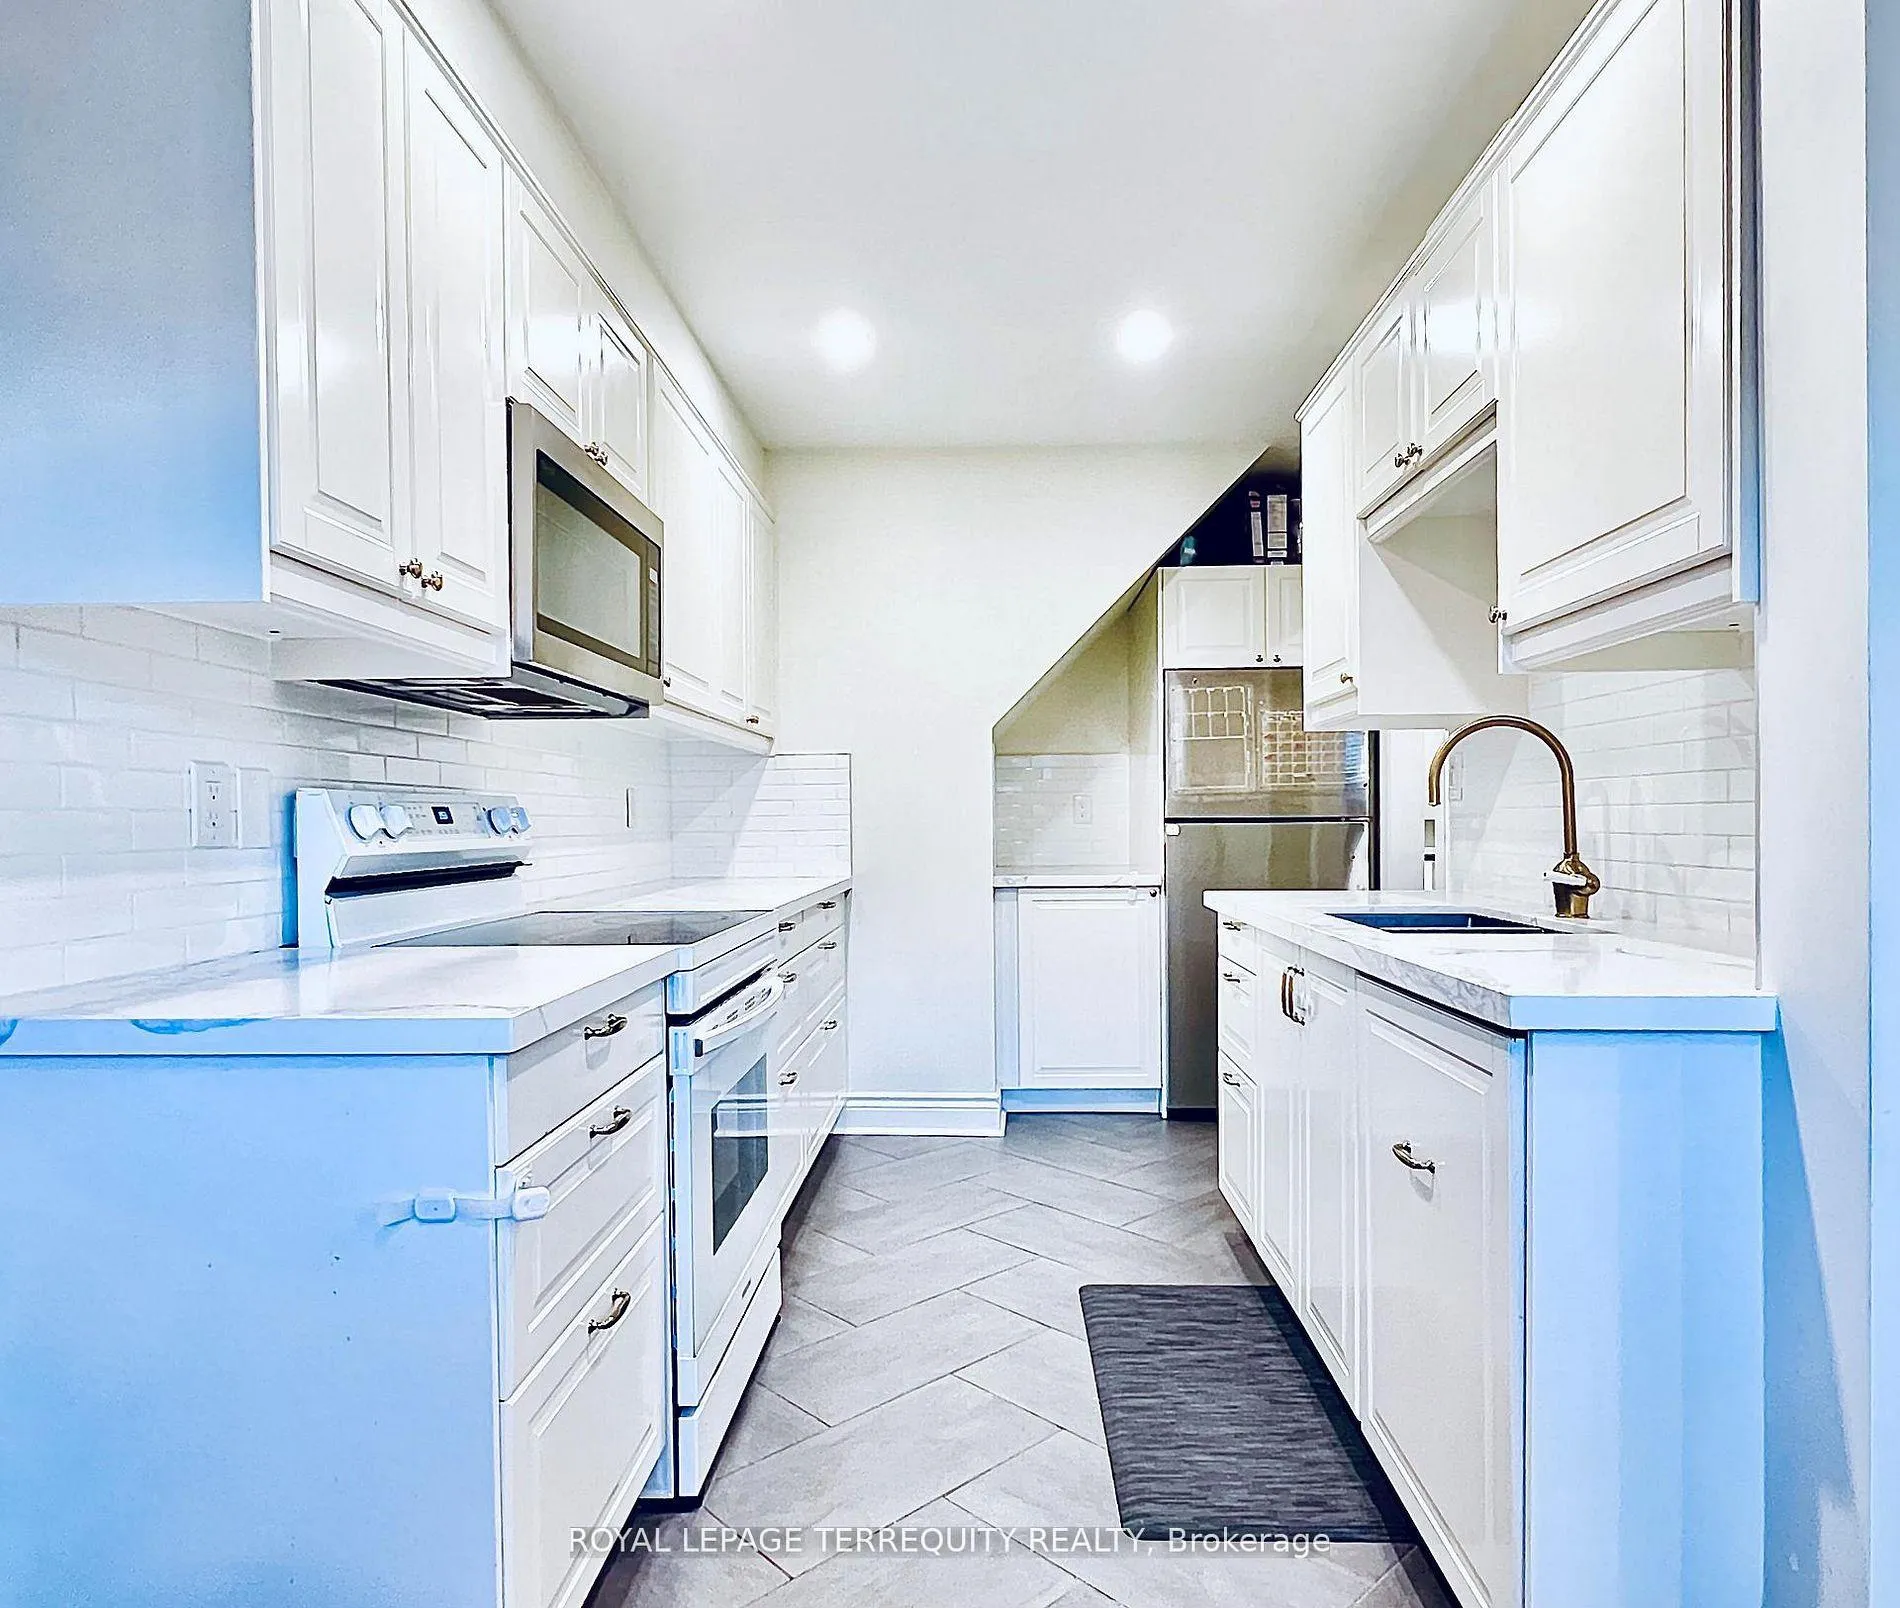
This beautifully updated executive townhouse in prestigious Lorne Park combines modern upgrades, premium finishes, and an open-concept layout for refined living. Minutes to Port Credit, lakefront trails, parks, shops, restaurants, and all daily amenities. Zoned for Lorne Park School District and close to private schools such as Mentor College. Quick access to QEW, major transit routes, and Port Credit GO for downtown Toronto commuting. Renovations & Upgrades: New main-floor flooring, Updated eat-in kitchen with granite countertops, tile backsplash & built-in bench, Renovated laundry/HVAC room with new washer/dryer, Refreshed ceilings, upgraded lighting, and modern paint/wallpaper. Interior Features: Open-concept living room with gas fireplace, Lower-level family room with gas fireplace, Basement walkout to a sunny private patio, Primary suite with double closets & 5-piece spa-like ensuite, Skylight + two generously sized secondary bedrooms, Private garage + driveway
Ask about this home
A HOMEH agent will answer your questions about this home.
Know more about 1084 Queen Street West Townhomes
Condo building · 1084 Queen Street W
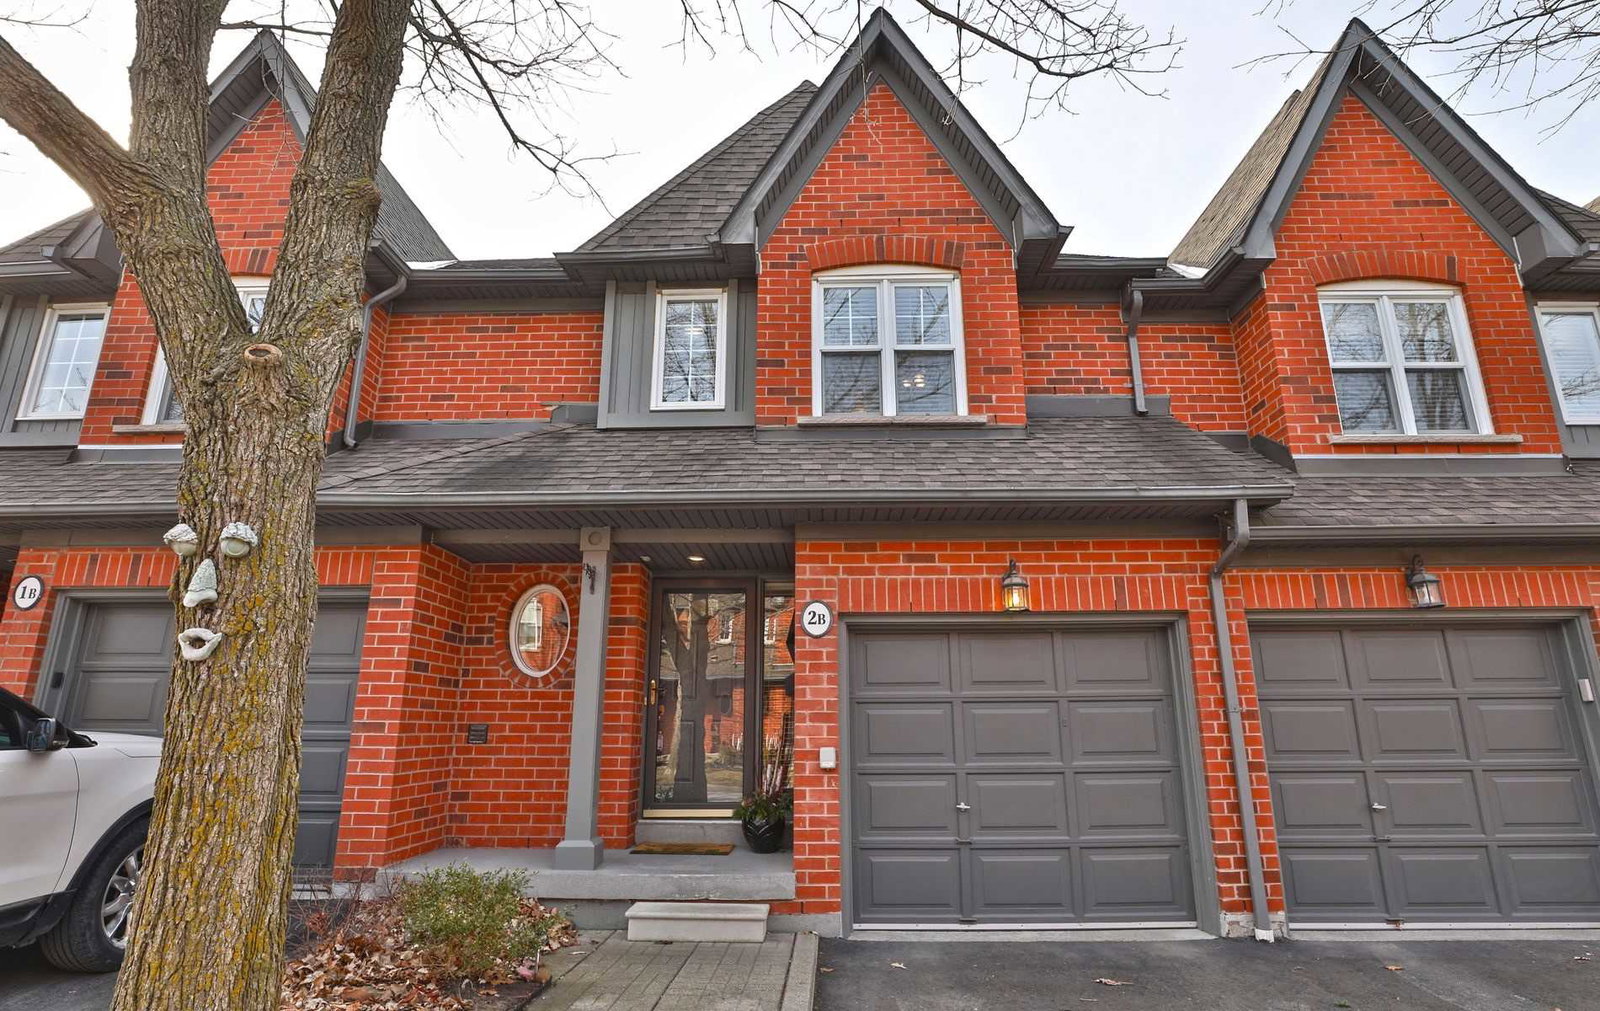
1084 Queen Street West Townhomes is a 2-storey condo with 50 suites, built in 1997 by Unknown. Right now 1 for sale is on the market here.
- 2storeys
- 50suites
- 1997built
No similar units for rent in 1084 Queen Street West Townhomes right now.
Around this home
Daily convenience, out of 100, from the distances below
Schools nearby
School rating, out of 10.
Helpful calculators
Your HOMEH agent

"I would see it this week."