

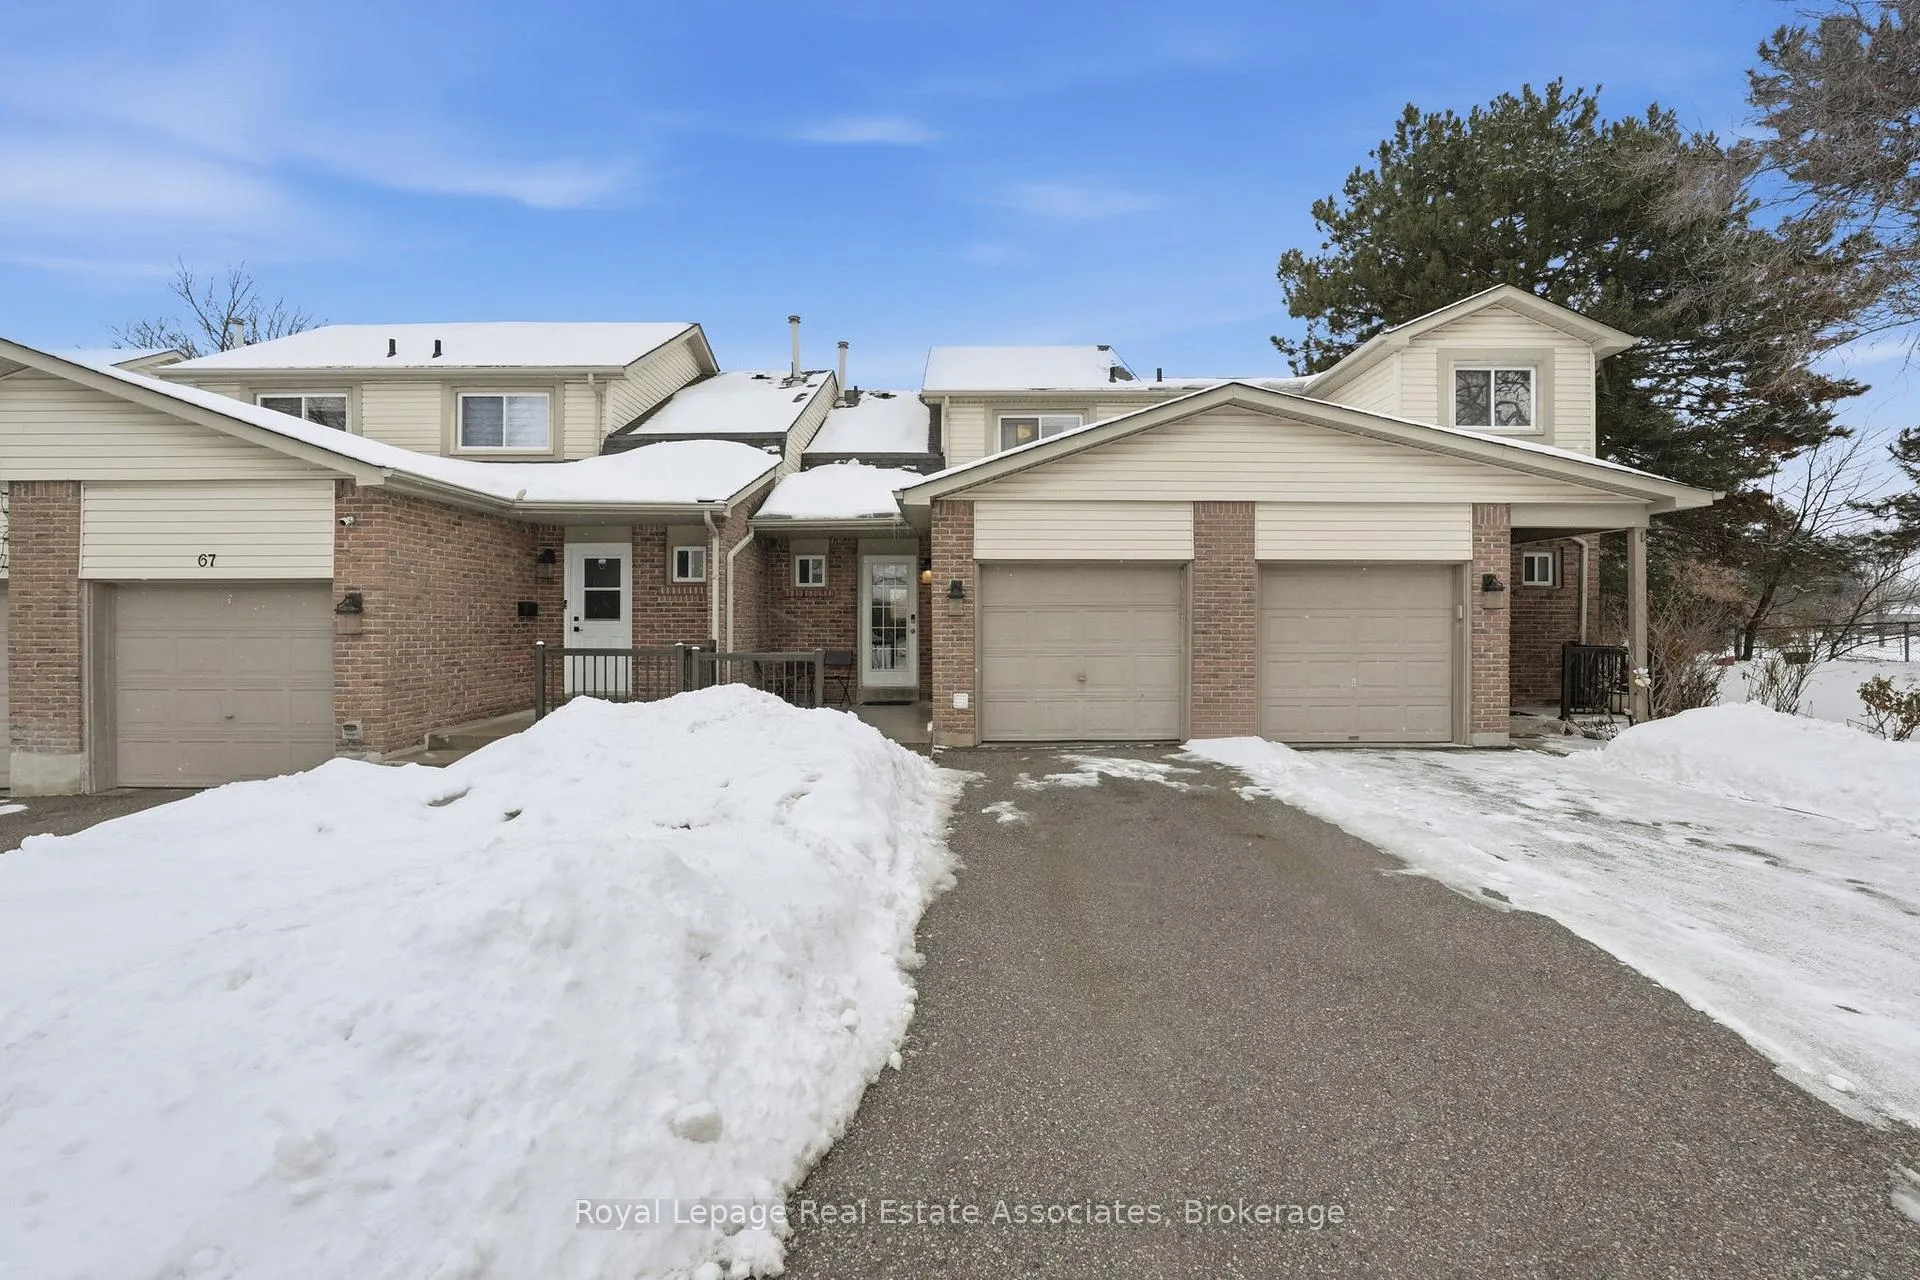
Unit 68, 2670 Battleford Road
Unit 68, 2670 Battleford Road
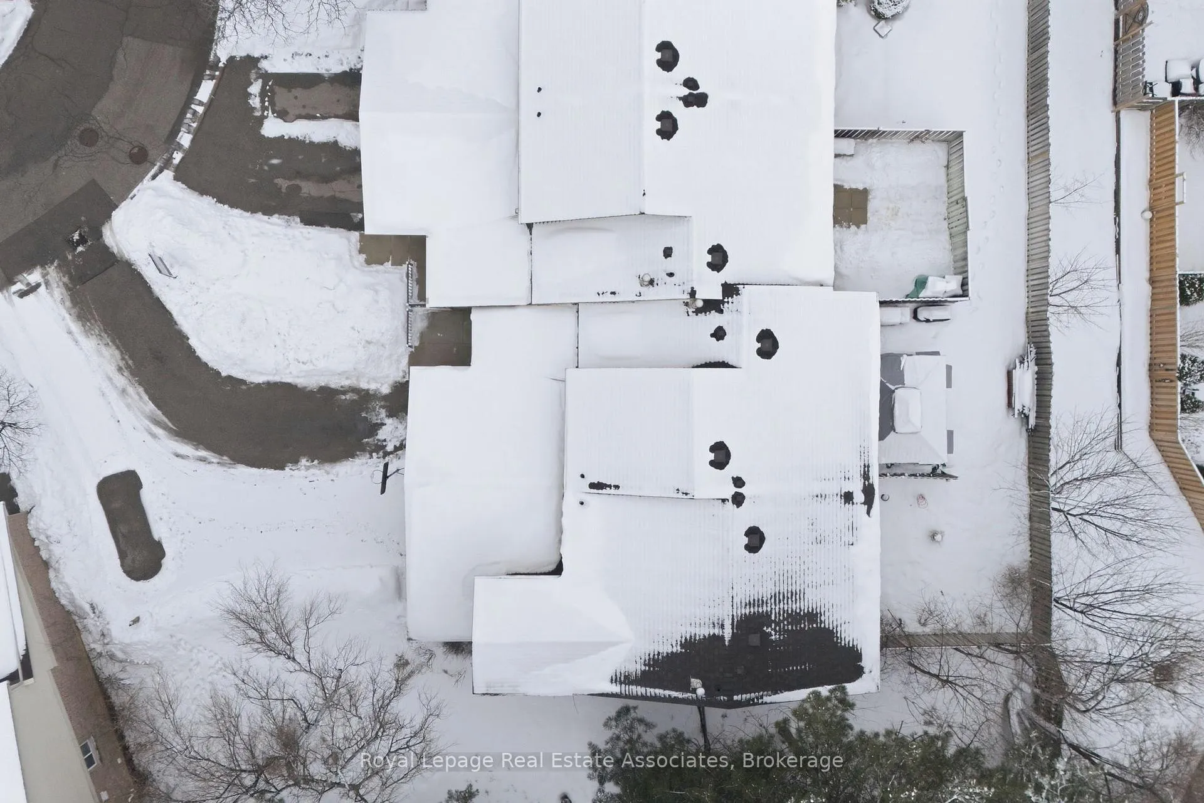
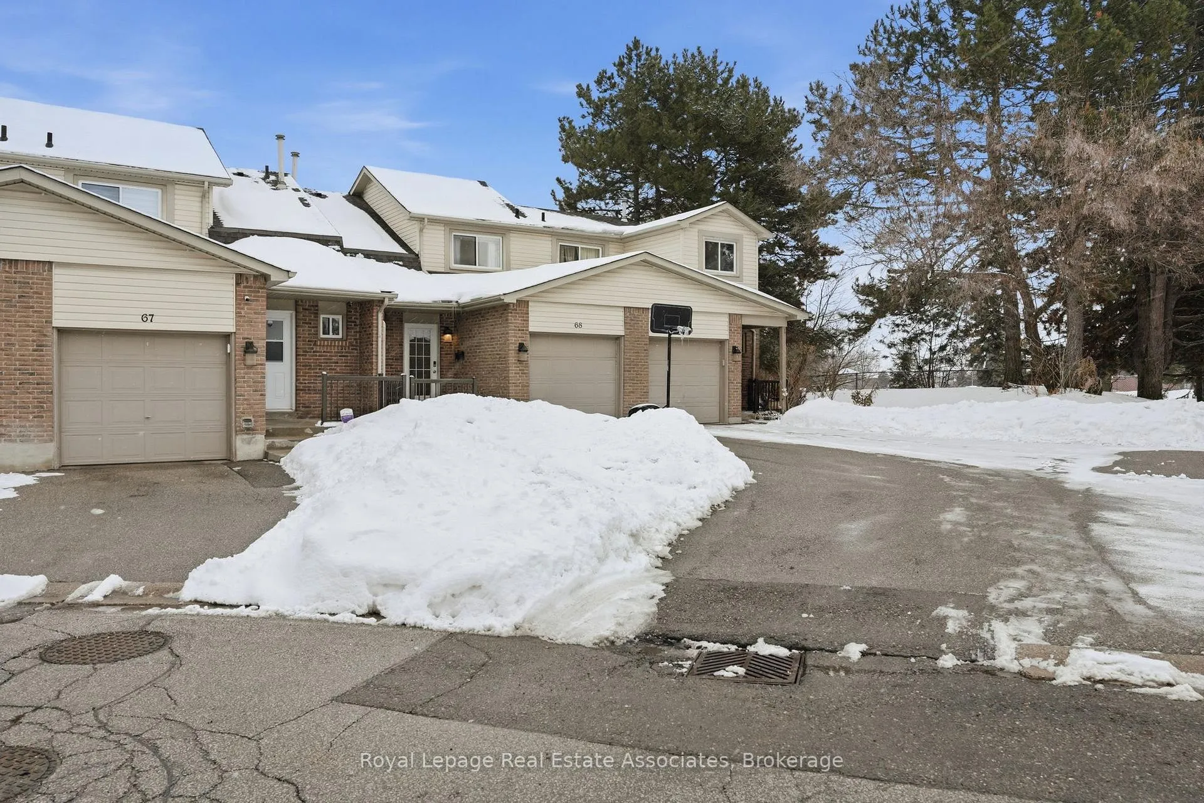
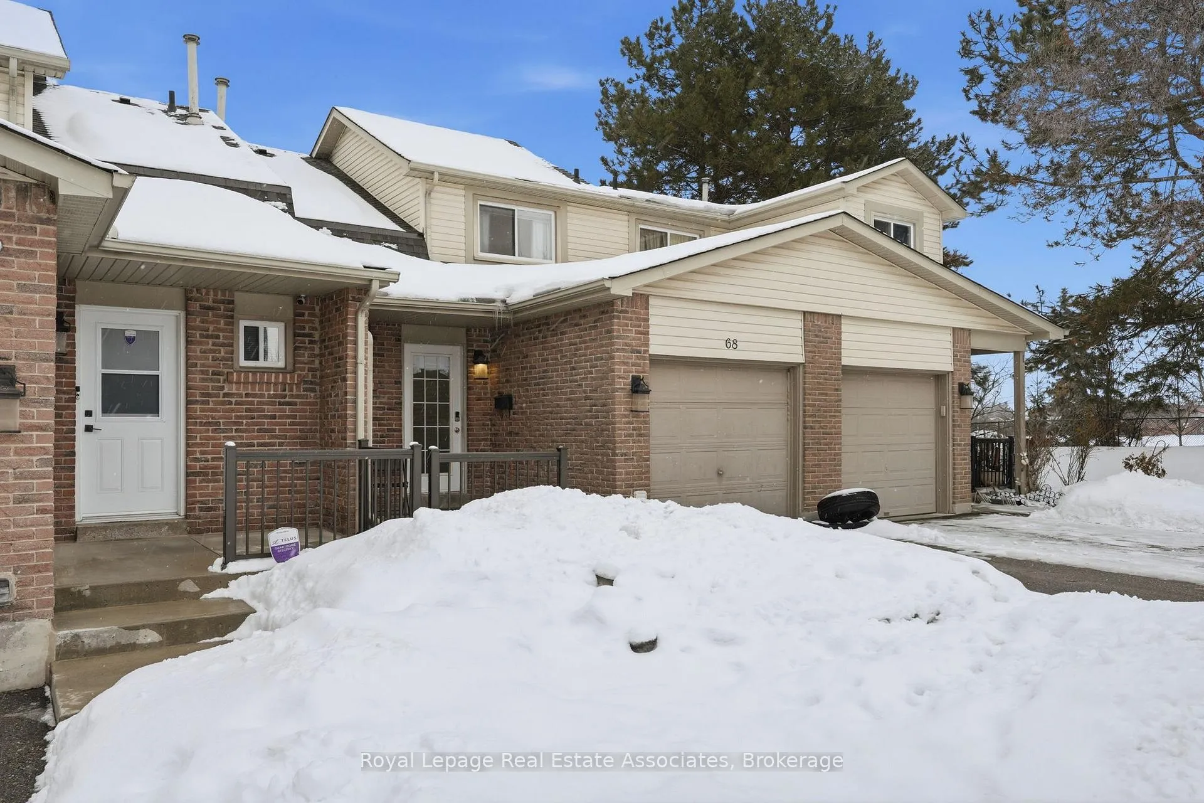
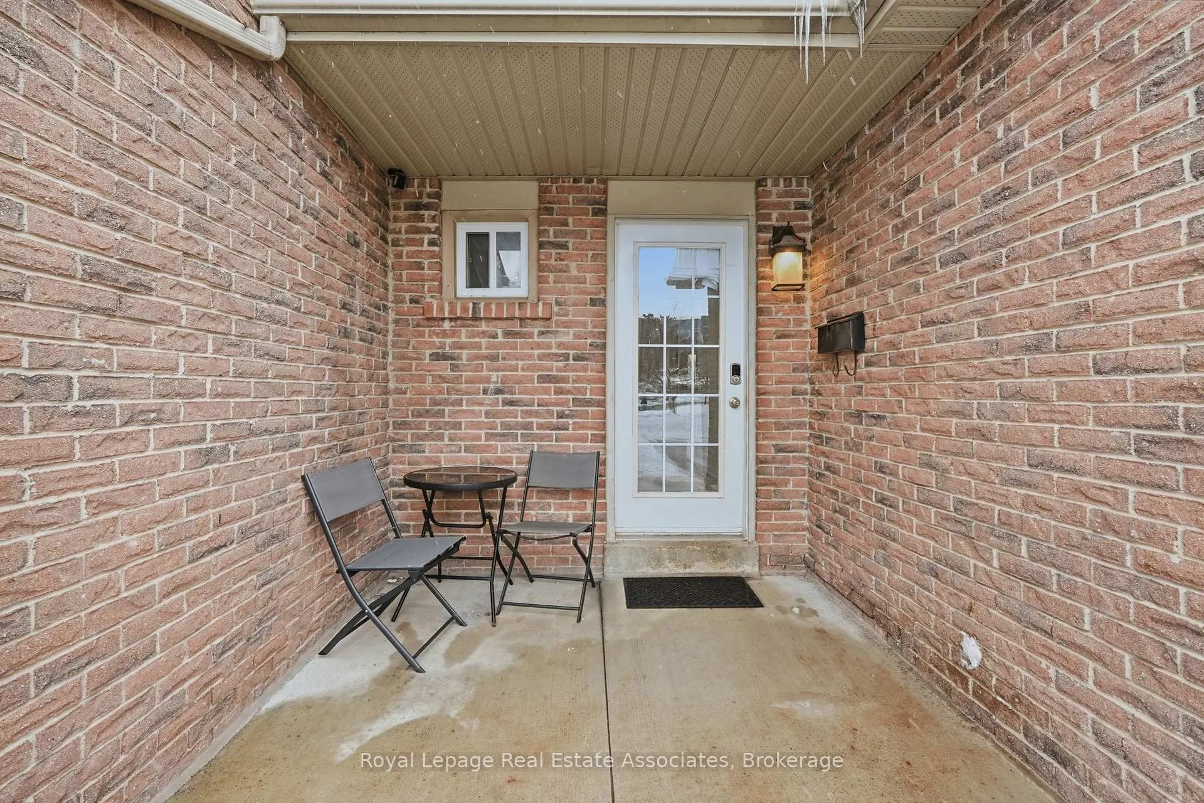 See all 50 photos
Property history
Facts and features
- BasementFinished
- Age of home31–50 years
- ExposureWest
- LaundryEnsuite, in basement, in bathroom
- Fireplace
- Central air
The homeCondo Townhouse, 2-storey, Age 31–50 years
- Type: Condo Townhouse
- Style: 2-storey
- Age: 31–50 years
- Living space: 1,200–1,399 sq ft
- Basement: Full, finished
- Exposure: West
InsideFireplace Yes, living room, Tile, Vinyl, Ensuite, in basement, in bathroom, lower level
- Fireplace: Yes, living room
- Flooring: Tile, Vinyl
- Laundry: Ensuite, in basement, in bathroom, lower level
- Features: Other
- Rooms above ground: 6
- Bedrooms: 3 + 1 in the basement
- Bathrooms: 3
- Kitchens: 1
- Family room: Yes
OutsideBrick, vinyl siding, Asphalt shingle, Balcony None
- Exterior: Brick, vinyl siding
- Roof: Asphalt shingle
- Balcony: None
- Features: Landscaped, porch, privacy
Parking and locker4 Parking (1 garage + 3 drive), Attached, Exclusive
- Spaces: 4 Parking (1 garage + 3 drive)
- Garage: Attached
- Parking type: Exclusive
- Driveway: Private, mutual
- Locker: None
Building2670 & 2700 Battleford Road Townhomes, Storeys 2, Units 90
- Name: 2670 & 2700 Battleford Road Townhomes
- Storeys: 2
- Units: 90
- Registered: 1979
- Condo corporation: 202
- Amenities: Bbqs allowed
- Pets: Allowed
Heating, water and powerForced air, gas, Central air
- Heating: Forced air, gas
- Cooling: Central air
Costs and taxesTaxes $4,073 a year, Condo fee $479 a month, Common elements included
- Taxes, 2025: $4,073 a year
- Condo fee: $479 a month
- Fee includes: Common elements included
- HST: HST included in the price
- Under contract: Hot water heater, air conditioner
Included in the saleAll light fixtures, window blinds, fridge, bar fridge, deep freezer in basement, stove, clothes washer & dryer., Storage shelves and units in the garage (and all contents), gazebo in the backyard, patio furniture, fireplace, bbq & griddle (everything in the backyard), tvs and mounting brackets, curtains.
- Included: All light fixtures, window blinds, fridge, bar fridge, deep freezer in basement, stove, clothes washer & dryer.
- Not included: Storage shelves and units in the garage (and all contents), gazebo in the backyard, patio furniture, fireplace, bbq & griddle (everything in the backyard), tvs and mounting brackets, curtains.
NearbyLake/pond, public transit, rec./commun.centre, school
- Close to: Lake/pond, public transit, rec./commun.centre, school
Listing detailsW12835712, Sold, Mar 2, 2026
- MLS® number: W12835712
- Status: Sold
- Listed on: Mar 2, 2026
- Days on market: 18
- Updated: Mar 20, 2026
- Possession: Flexible
- Occupied by: Owner
- Listing brokerage: Royal Lepage Real Estate Associates
About this home
Unit 68, 2670 Battleford Road, Mississauga (Meadowvale Business Park), ON L5N 2S7
Welcome to this beautifully updated and spacious townhome in the heart of Meadowvale, offering the perfect blend of comfort, functionality, and style for today's modern family. This rare 3-bedroom, 3-bathroom home features an additional full bedroom in the finished basement, providing flexible space for guests, extended family, or a private home office. One of the few homes in the neighbourhood boasting a generous 3-car driveway plus garage parking, this property offers exceptional convenience for multi-vehicle households and visiting guests alike. Inside, you'll find hardwood stairs and durable vinyl flooring throughout, creating a seamless, low-maintenance living environment. Thoughtfully renovated, the home was refreshed in November 2024 and showcases granite countertops in the kitchen and upper bathrooms (renovated 2018), adding timeless elegance and durability. The finished basement expands your living space with comfort and versatility, while the private deck (2011) offers a welcoming outdoor retreat for relaxing or entertaining. Ideally located close to parks, schools, shopping, transit, and major commuter routes, this move-in-ready home is a rare opportunity to enjoy space, parking, and modern updates in a sought-after family-friendly community.
Ask about this home
A HOMEH agent will answer your questions about this home.
Know more about 2670 & 2700 Battleford Road Townhomes
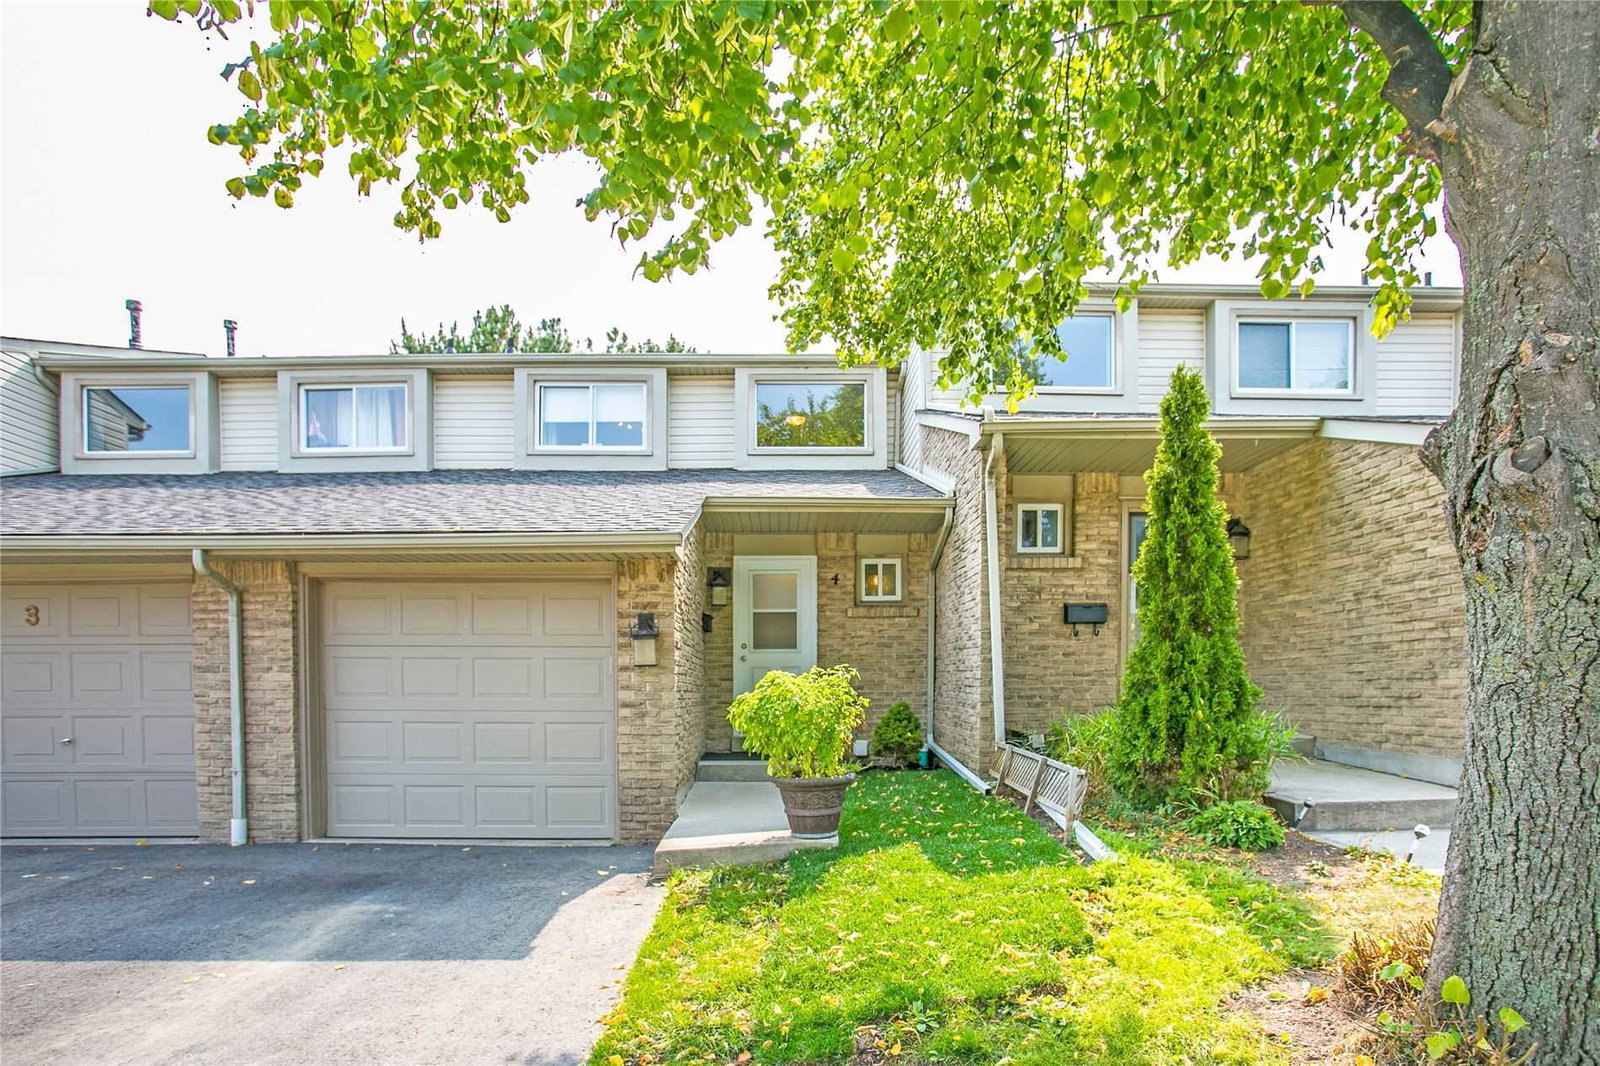
Condo building · 2670 Battleford Road
2670 & 2700 Battleford Road Townhomes is a 2-storey condo with 90 suites, built in 1979 by Unknown. Right now 2 for sale and 1 for rent are on the market here.
- 2storeys
- 90suites
- $551/sq ft
- 1979built
No similar units for sale in 2670 & 2700 Battleford Road Townhomes right now.
Around this home
Daily convenience, out of 100, from the distances below
Schools nearby
School rating, out of 10.
Helpful calculators
Your HOMEH agent

"Priced 2% over the Hestimate. I would see it this week."