

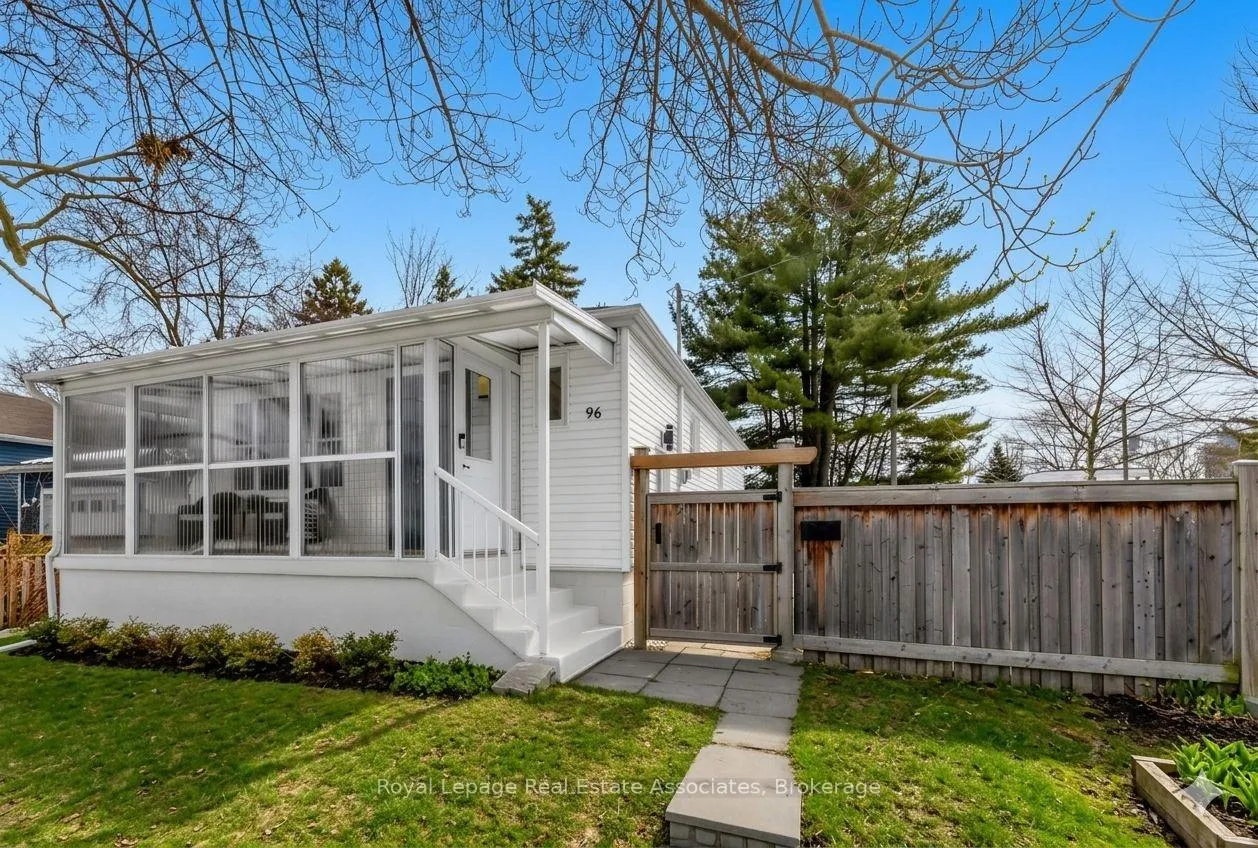
96 Angelene Street
96 Angelene Street
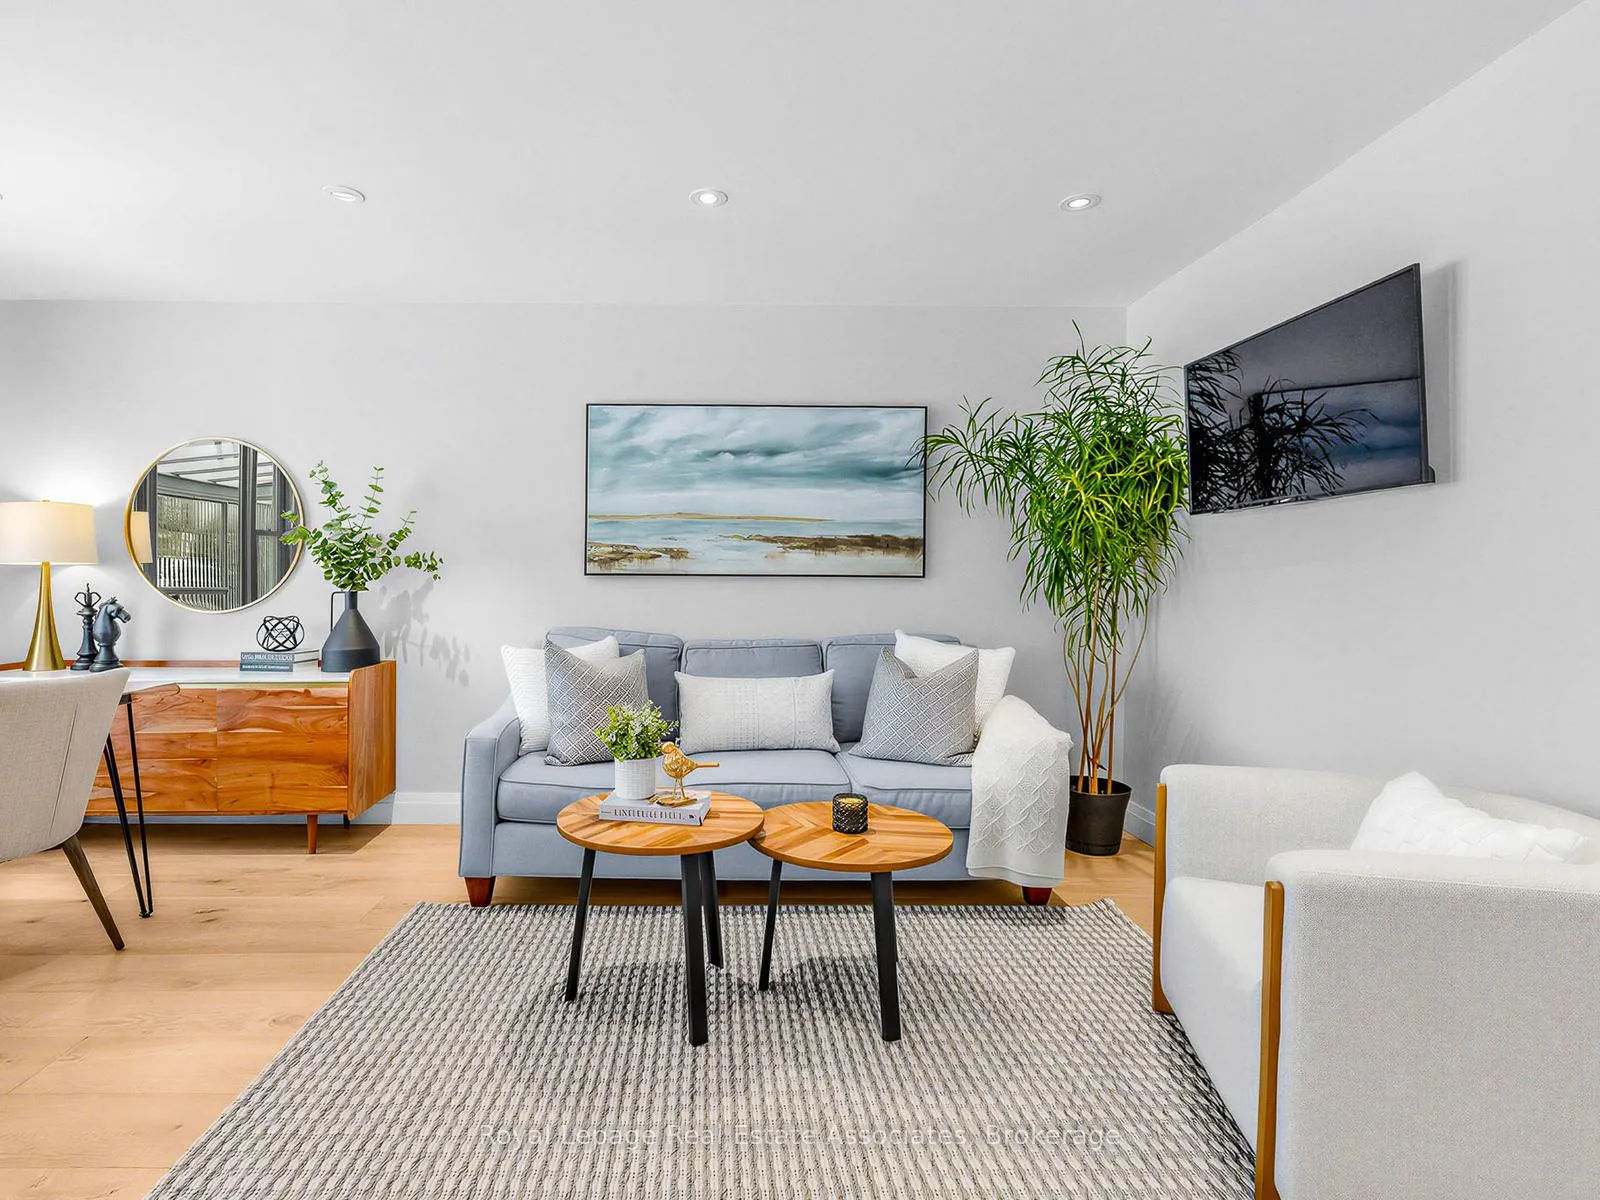 See all 33 photos
Property history
Facts and features
- BasementFinished
- Water, sewerMunicipal
- HeatingForced air
- CoolingCentral air
- Hardwood floors
- Central air
The homeDetached, Bungalow, 700–1,100 sq ft
- Type: Detached
- Style: Bungalow
- Living space: 700–1,100 sq ft
- Basement: Finished
InsideHardwood, Window floor to ceiling, Vinyl, Lower level, Water heater, primary bedroom - main floor
- Flooring: Hardwood, Window floor to ceiling, Vinyl
- Laundry: Lower level
- Features: Water heater, primary bedroom - main floor
- Rooms above ground: 7
- Rooms in the basement: 4
- Bedrooms: 3 + 1 in the basement
- Bathrooms: 2
- Kitchens: 1
Outside and lotVinyl siding, Asphalt shingle, Concrete
- Exterior: Vinyl siding
- Roof: Asphalt shingle
- Foundation: Concrete
- Features: Deck, hot tub, landscaped, patio
- Size: 50 × 115 ft
Parking1 Garage, Detached, Private
- Spaces: 1 Garage
- Garage: Detached
- Driveway: Private
Heating, water and powerForced air, gas, Central air, Municipal water
- Heating: Forced air, gas
- Cooling: Central air
- Water: Municipal water
- Sewer: Municipal sewer
Costs and taxesTaxes $7,247 a year, HST included in the price, Tankless hot water
- Taxes, 2025: $7,247 a year
- HST: HST included in the price
- Rental items: Tankless hot water
- Under contract: Hot water heater
Included in the saleSamsung fridge, samsung stove, samsung dishwasher, ge washer, samsung dryer, bathroom mirrors, all elf's, white linen cabinet in primary, wood shelving in utility room, garage gas unit heater and workbench, hot tub (jucuzzi model j-315), Kitchen drapery over sink window, navy curtains in kid's bedroom
- Included: Samsung fridge, samsung stove, samsung dishwasher, ge washer, samsung dryer, bathroom mirrors, all elf's, white linen cabinet in primary, wood shelving in utility room, garage gas unit heater and workbench, hot tub (jucuzzi model j-315)
- Not included: Kitchen drapery over sink window, navy curtains in kid's bedroom
Listing detailsW12849254, Sold, Mar 5, 2026
- MLS® number: W12849254
- Status: Sold
- Listed on: Mar 5, 2026
- Days on market: 15
- Updated: Mar 20, 2026
- Possession: Flexible
- Occupied by: Owner
- Listing brokerage: Royal Lepage Real Estate Associates
About this home
96 Angelene Street, Mississauga (Mineola), ON L5G 1X2
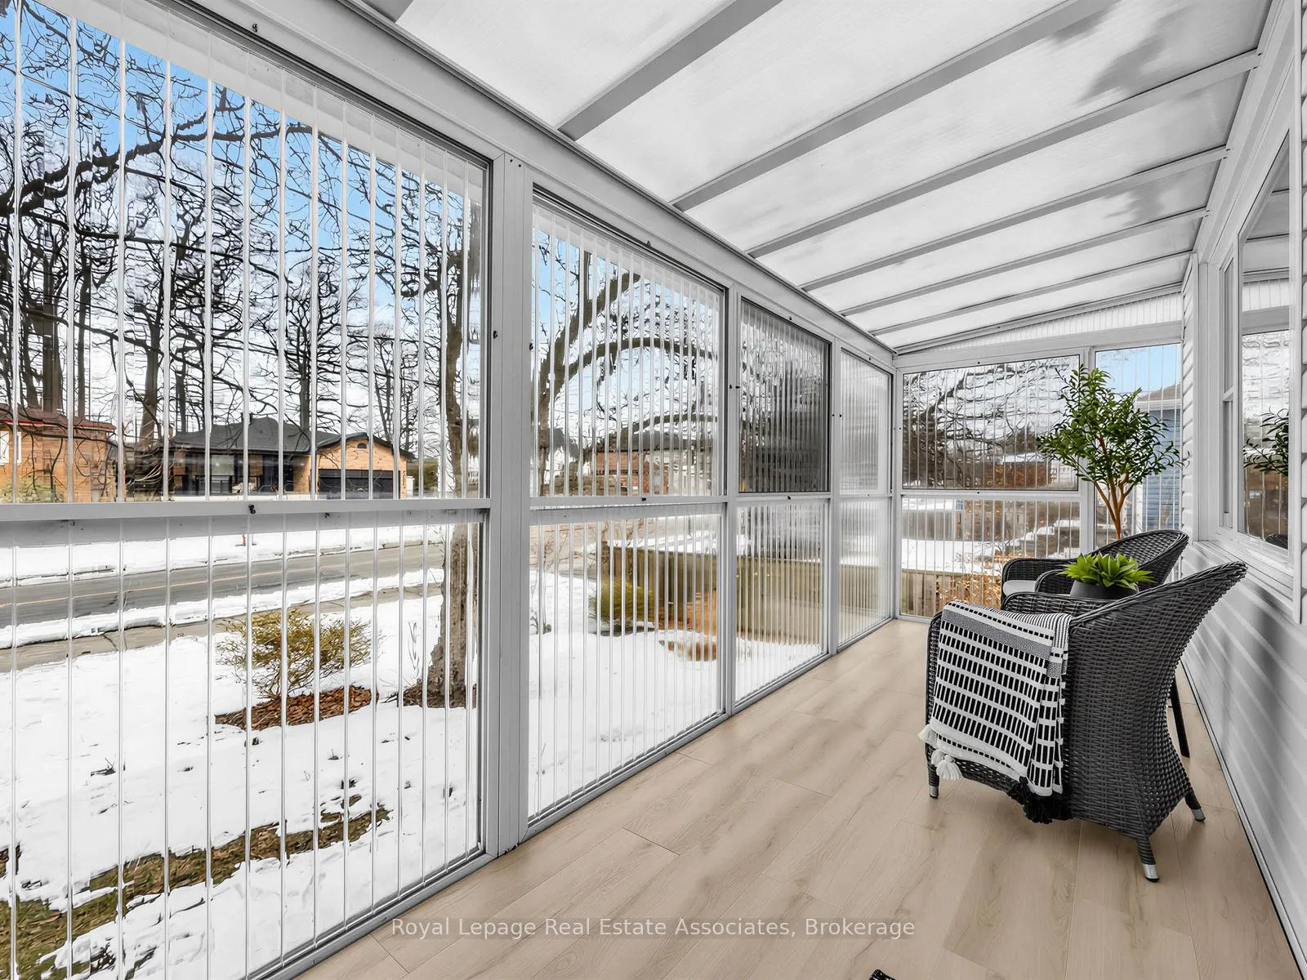
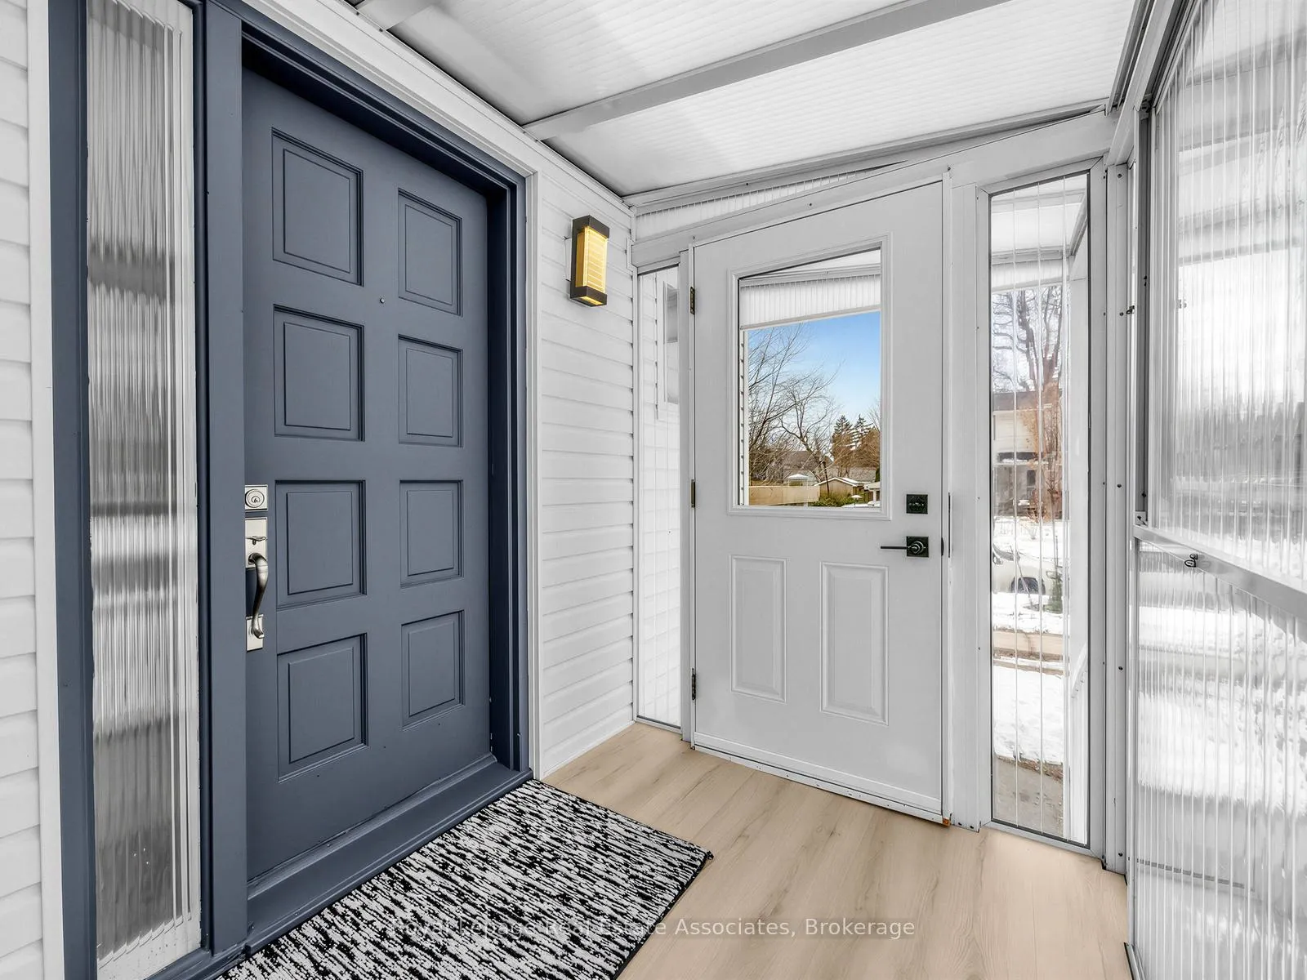
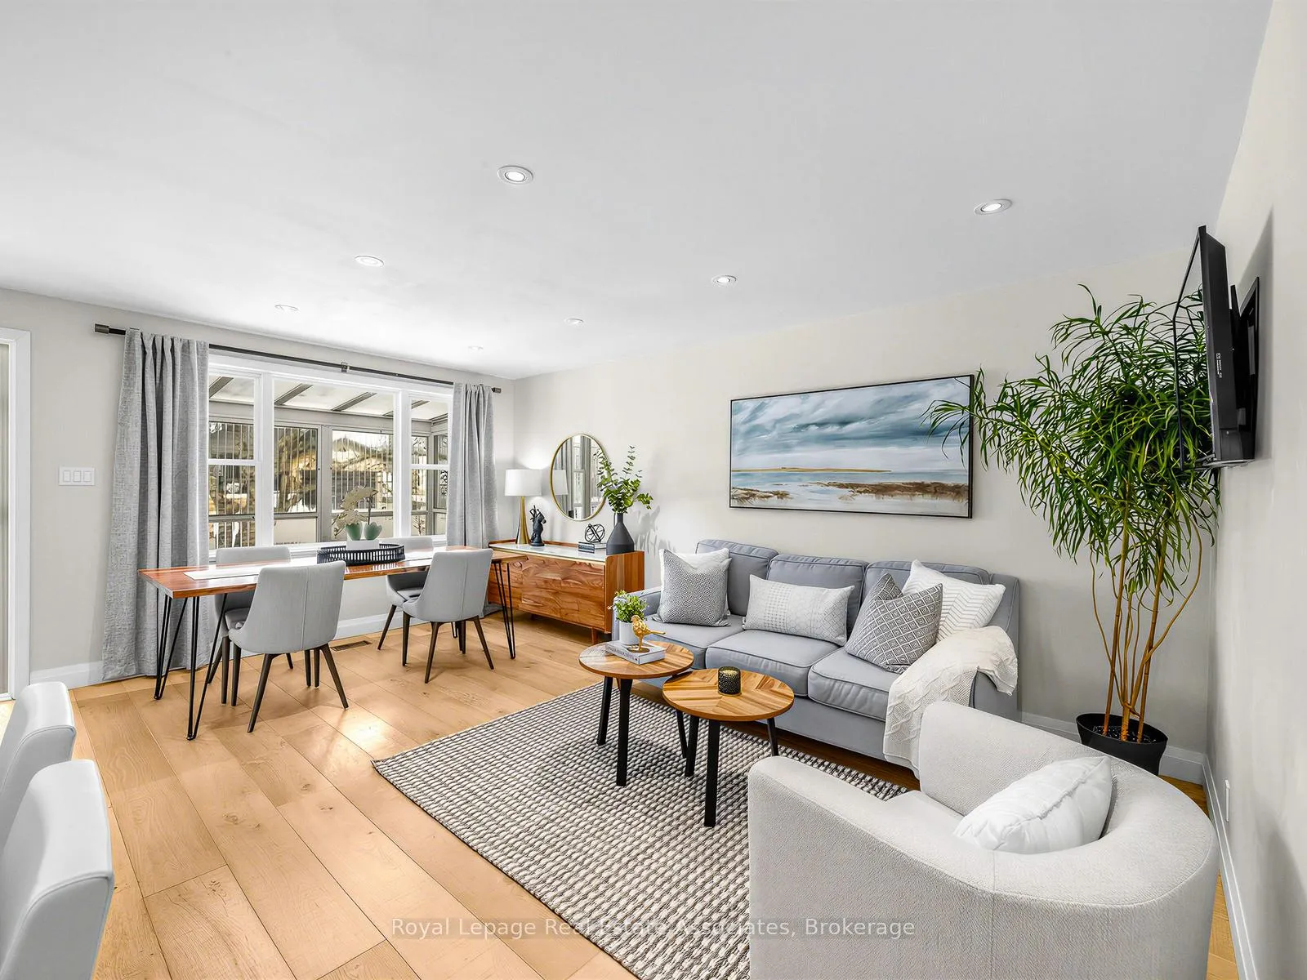
This beautifully maintained 3+1 bedroom bungalow presents a rare turnkey opportunity, ideally set on a premium 50' x 115' lot in one of Mineola East's most sought-after neighbourhoods. Ideal for young families entering the market or downsizers seeking simplified, low-maintenance living, this home offers an exceptional lifestyle. Located in a top-tier school district and just steps from the lake, this home balances quiet residential charm with urban convenience - just a 10 minute walk to Port Credit GO Station, boutique shops, fine dining and parks. The main level features a bright, open-concept layout anchored by a stylish kitchen with granite countertops and a center island, flowing seamlessly into the living and dining areas-perfect for everyday living and effortless entertaining. Wide-plank hardwood floors run throughout, while oversized windows fill the home with natural light. Spa-inspired bathrooms on both the main and lower levels showcase elegant, modern finishes. The fully finished lower level expands the living space with a versatile media/recreation area, custom built-ins, a laundry room with sink, an additional bedroom with above-grade window, and a beautifully appointed 3-piece bath-ideal for guests, extended family, or flexible work-from-home needs. Enjoy your morning coffee on the welcoming covered front porch with new vinyl flooring, or unwind in the private, fully fenced backyard oasis complete with a hot tub, stone patio with gazebo, BBQ hookup, and generous green space for children and pets to play. A detached heated garage (gas unit heater) provides year-round comfort and added convenience. Notable upgrades include: AC 2025, Roof 2021. A rare opportunity to combine comfort, community, and convenience in one exceptional location. Move in and enjoy!
Ask about this home
A HOMEH agent will answer your questions about this home.
Around this home
Daily convenience, out of 100, from the distances below
Schools nearby
School rating, out of 10.
Helpful calculators
Your HOMEH agent

"Priced 19% over the Hestimate. I would see it this week."