

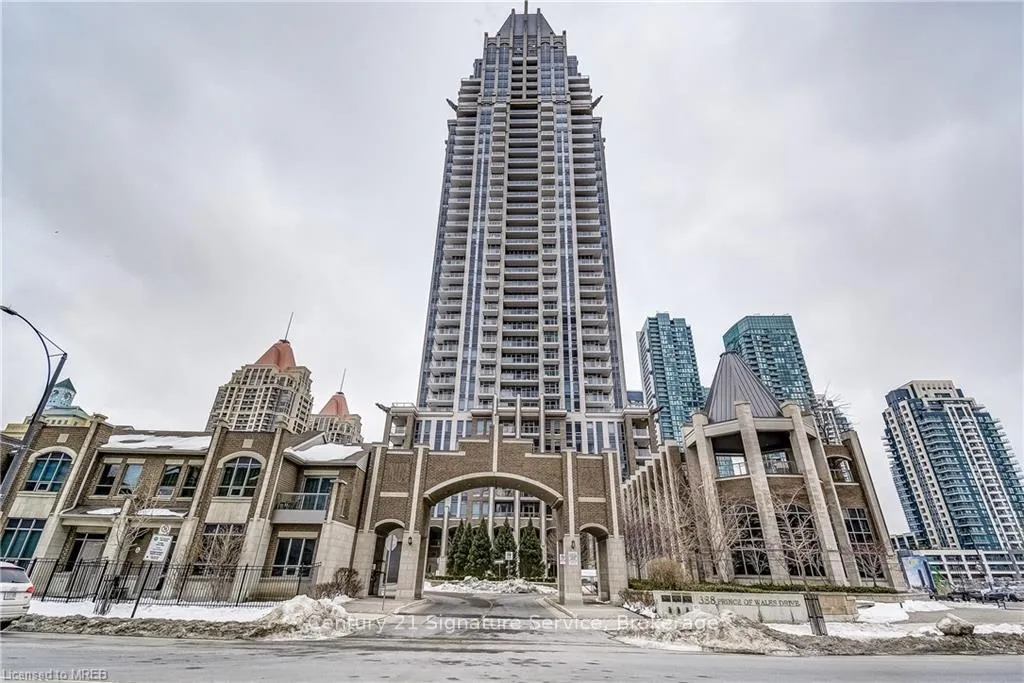
Unit 2202, 388 Prince Of Wales Drive
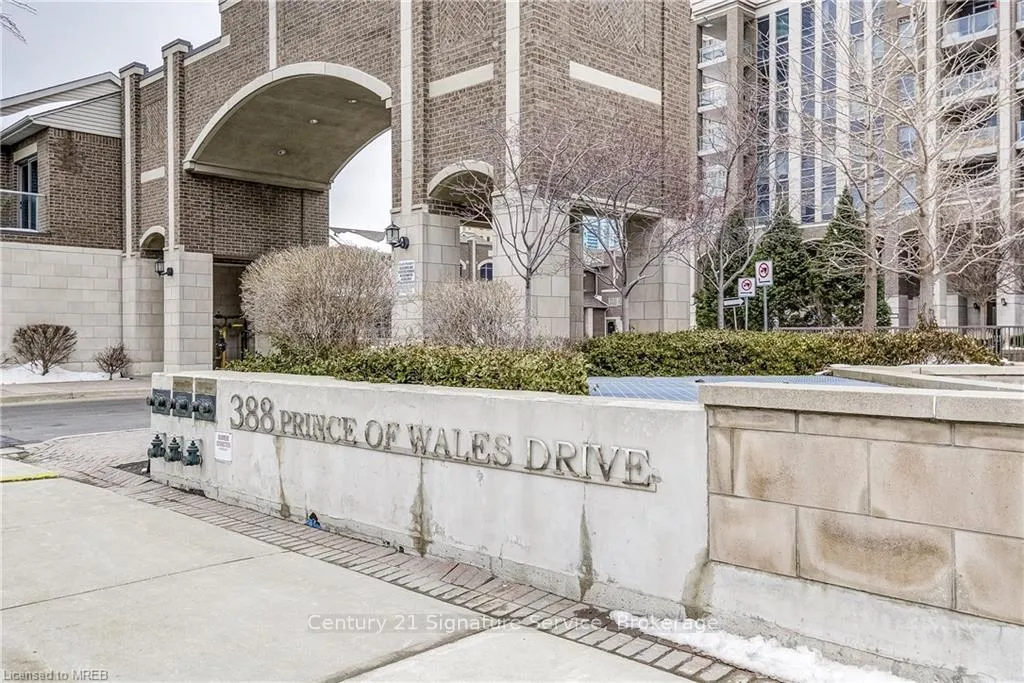
Unit 2202, 388 Prince Of Wales Drive
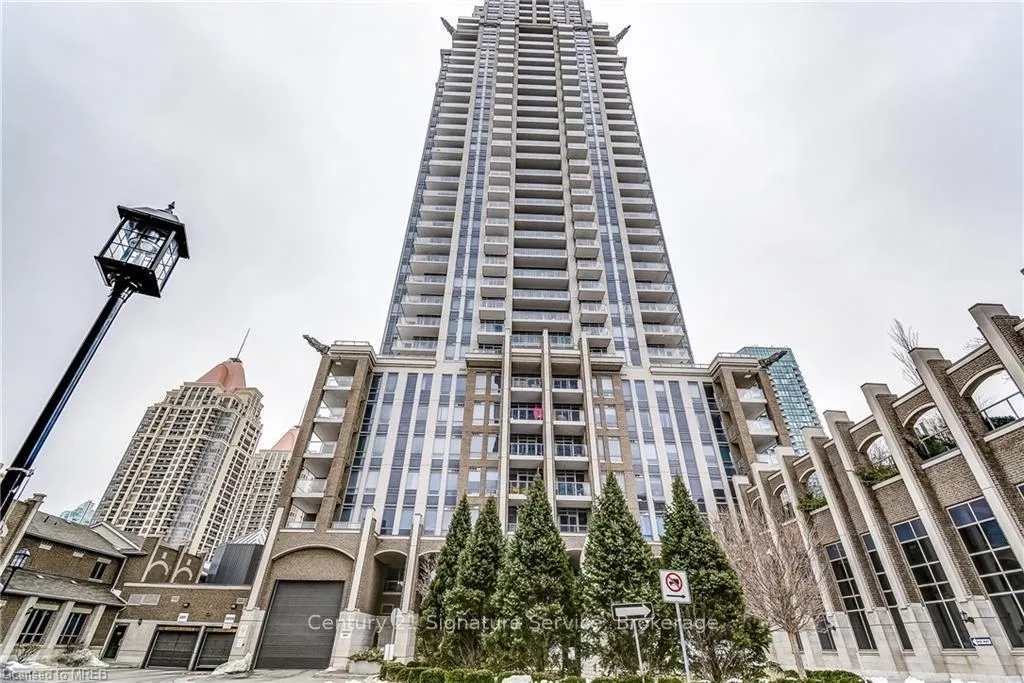 See all 50 photos
Property history
Facts and features
- ExposureSouth west
- LaundryEnsuite
- LockerOwned
- BalconyOpen
- Central air
- Concierge
- Gym
- Indoor pool
- Party room/meeting room
The homeCondo Apartment, Apartment, Age 11–15 years
- Type: Condo Apartment
- Style: Apartment
- Age: 11–15 years
- Living space: 900–999 sq ft
- Basement: None
- Exposure: South West
- Special designation: Other
InsideEnsuite, Rooms above ground 6, 2 + 1 in the basement
- Laundry: Ensuite
- Rooms above ground: 6
- Bedrooms: 2 + 1 in the basement
- Bathrooms: 2
- Kitchens: 1
OutsideConcrete, Open
- Exterior: Concrete
- Balcony: Open
Parking and locker1 Parking, Parking type Owned, Underground
- Spaces: 1 Parking
- Parking type: Owned
- Driveway: Underground
- Spot: 22
- Locker: Owned
- Locker unit: 22
- Locker level: P1
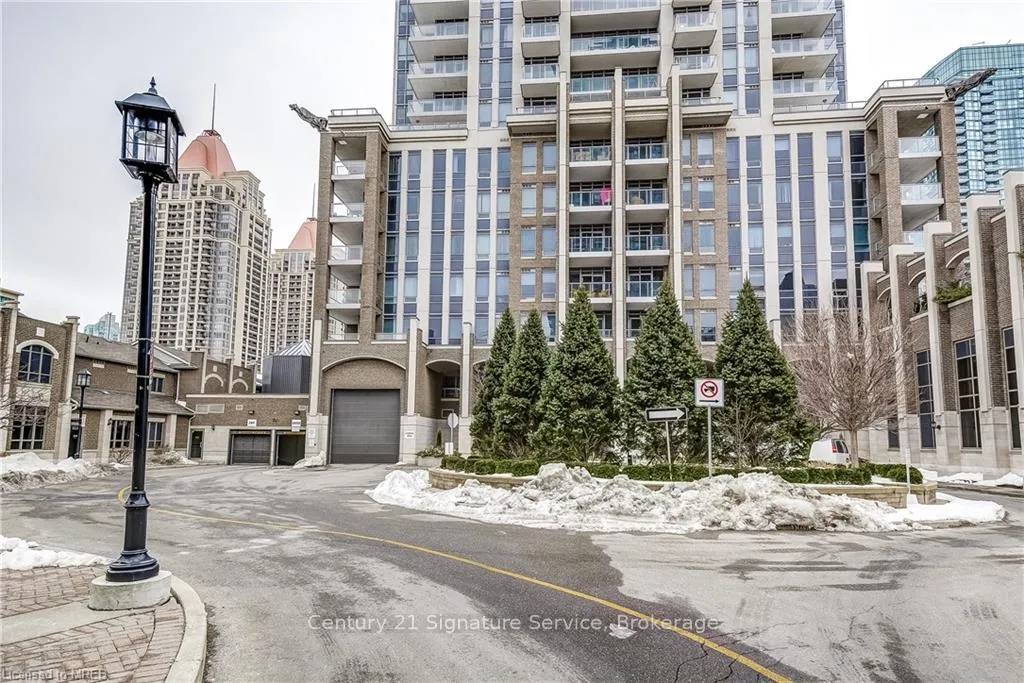
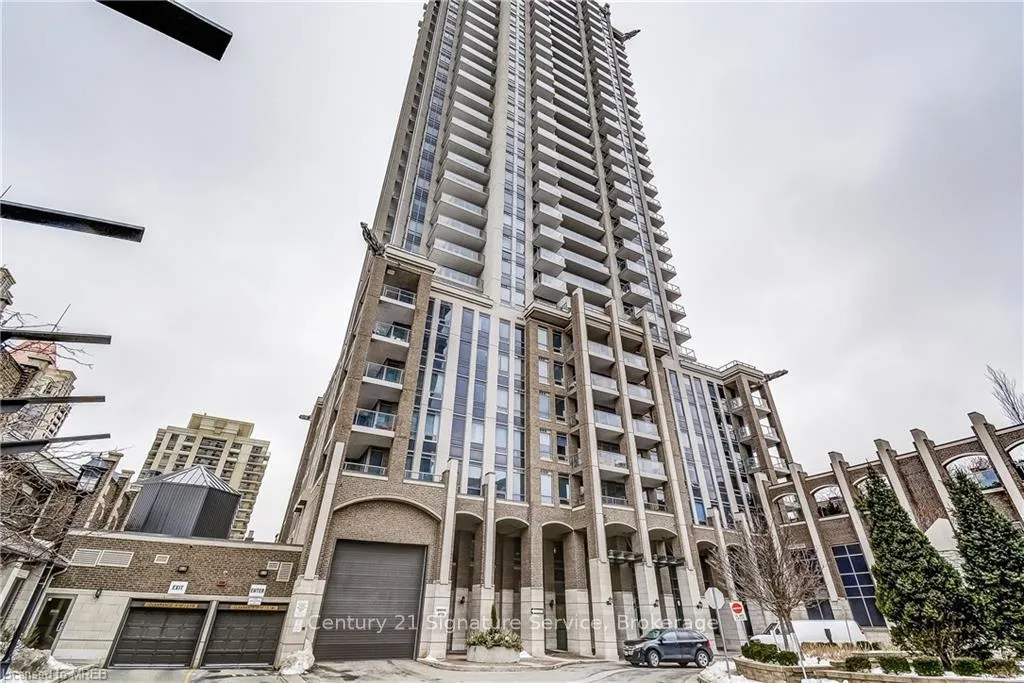
BuildingOne Park Tower Condos, Storeys 37, Units 404
- Name: One Park Tower Condos
- Storeys: 37
- Units: 404
- Registered: 2008
- Condo corporation: 834
- Amenities: Concierge, gym, indoor pool, party room/meeting room, recreation room, visitor parking
- Pets: Not allowed
Heating, water and powerHeat pump, electric, Central air
- Heating: Heat pump, electric
- Cooling: Central air
Costs and taxesTaxes $3,794 a year, Condo fee $756 a month, Heat included, common elements included, building insurance included, water included, parking included, cac included
- Taxes, 2025: $3,794 a year
- Condo fee: $756 a month
- Fee includes: Heat included, common elements included, building insurance included, water included, parking included, cac included
- HST: HST included in the price
Included in the saleRefrigerator, stove, dishwasher, otr microwave, custom closets, upgraded elfs, 1 private locker beside parking spot on p1.
- Included: Refrigerator, stove, dishwasher, otr microwave, custom closets, upgraded elfs, 1 private locker beside parking spot on p1.
NearbyClear view, library, park, public transit, river/stream
- Close to: Clear view, library, park, public transit, river/stream
Listing detailsW12848362, Sold, Mar 5, 2026
- MLS® number: W12848362
- Status: Sold
- Listed on: Mar 5, 2026
- Days on market: 39
- Updated: Apr 13, 2026
- Possession: Flexible
- Occupied by: Vacant
- Listing brokerage: Century 21 Signature Service
About this home
Unit 2202, 388 Prince Of Wales Drive, Mississauga (City Centre), ON L5B 0A1
Welcome to elevated living at One Park Tower by Daniels, where comfort, style, and location come together in the heart of Mississauga's vibrant City Centre.From the moment you step inside this fully upgraded corner suite, you feel the difference. Soaring 9-foot ceilings, smooth ceiling is accentuated with elegant crown molding creating an airy, refined atmosphere. Natural light pours in through expansive windows that highlight the carpet-free floors and thoughtfully curated upgrades throughout. Every detail has been considered from custom closet organizers that keep life beautifully streamlined to upgraded light fixtures and tailored window coverings that complete the space awaiting your personal touch.The kitchen is both functional and sophisticated, featuring custom backsplash, quartz countertops, stainless steel appliances, and a breakfast bar that invites casual mornings and effortless entertaining. The open-concept living and dining area flows seamlessly to a private balcony, where southwest panoramic views stretch across the skyline, the perfect backdrop for sunset evenings and quiet moments above the city.With two spacious bedrooms, a versatile den ideal for a home office, and two beautifully appointed bathrooms, this home offers flexibility for professionals, families, or anyone craving a little extra space.Step outside and you're just moments from Square One Shopping Centre, Celebration Square, top restaurants, transit, and the GO Station, with quick access to all major highways for an easy commute.Residents enjoy resort-style amenities including 24-hour concierge, an indoor pool and hot tub, fully equipped gym, rooftop party room, golf simulator, and ample visitor parking. This unit comes with a private parking spot and a private locker room next to the parking spot on P1.This is more than a condo, it's a lifestyle in one of Mississauga's most sought-after addresses.
Ask about this home
A HOMEH agent will answer your questions about this home.
Know more about One Park Tower Condos
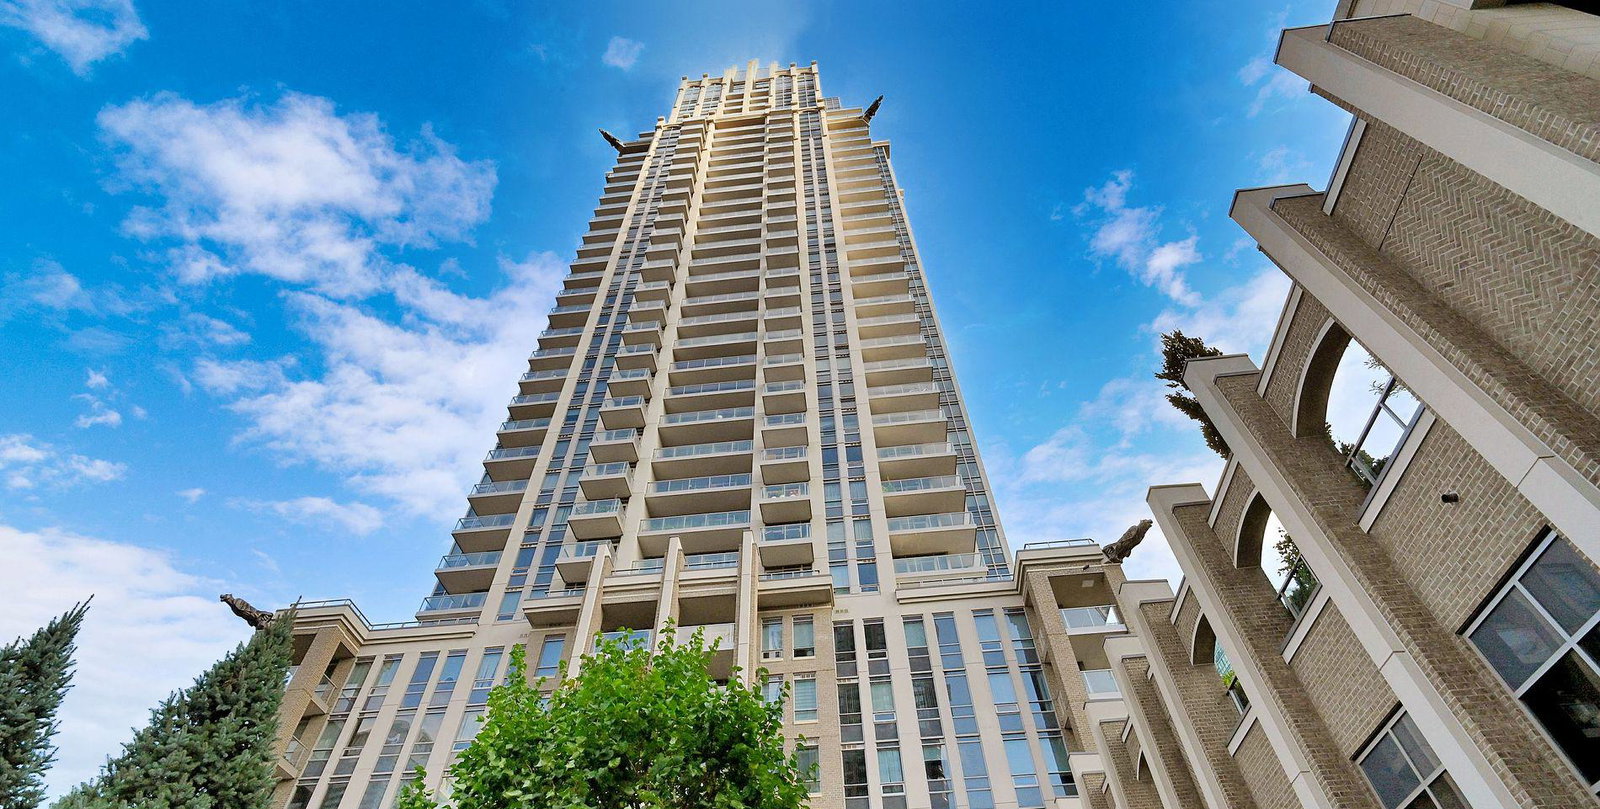
Condo building · 388 Prince of Wales Drive
One Park Tower Condos is a 37-storey condo with 404 suites, built in 2008 by The Daniels Corporation. Right now 5 for sale and 3 for rent are on the market here.
- 37storeys
- 404suites
- $650/sq ft
- 2008built
No similar units for sale in One Park Tower Condos right now.
Around this home
Daily convenience, out of 100, from the distances below
Schools nearby
School rating, out of 10.
Helpful calculators
Your HOMEH agent

"Priced 4% over the Hestimate. I would see it this week."