

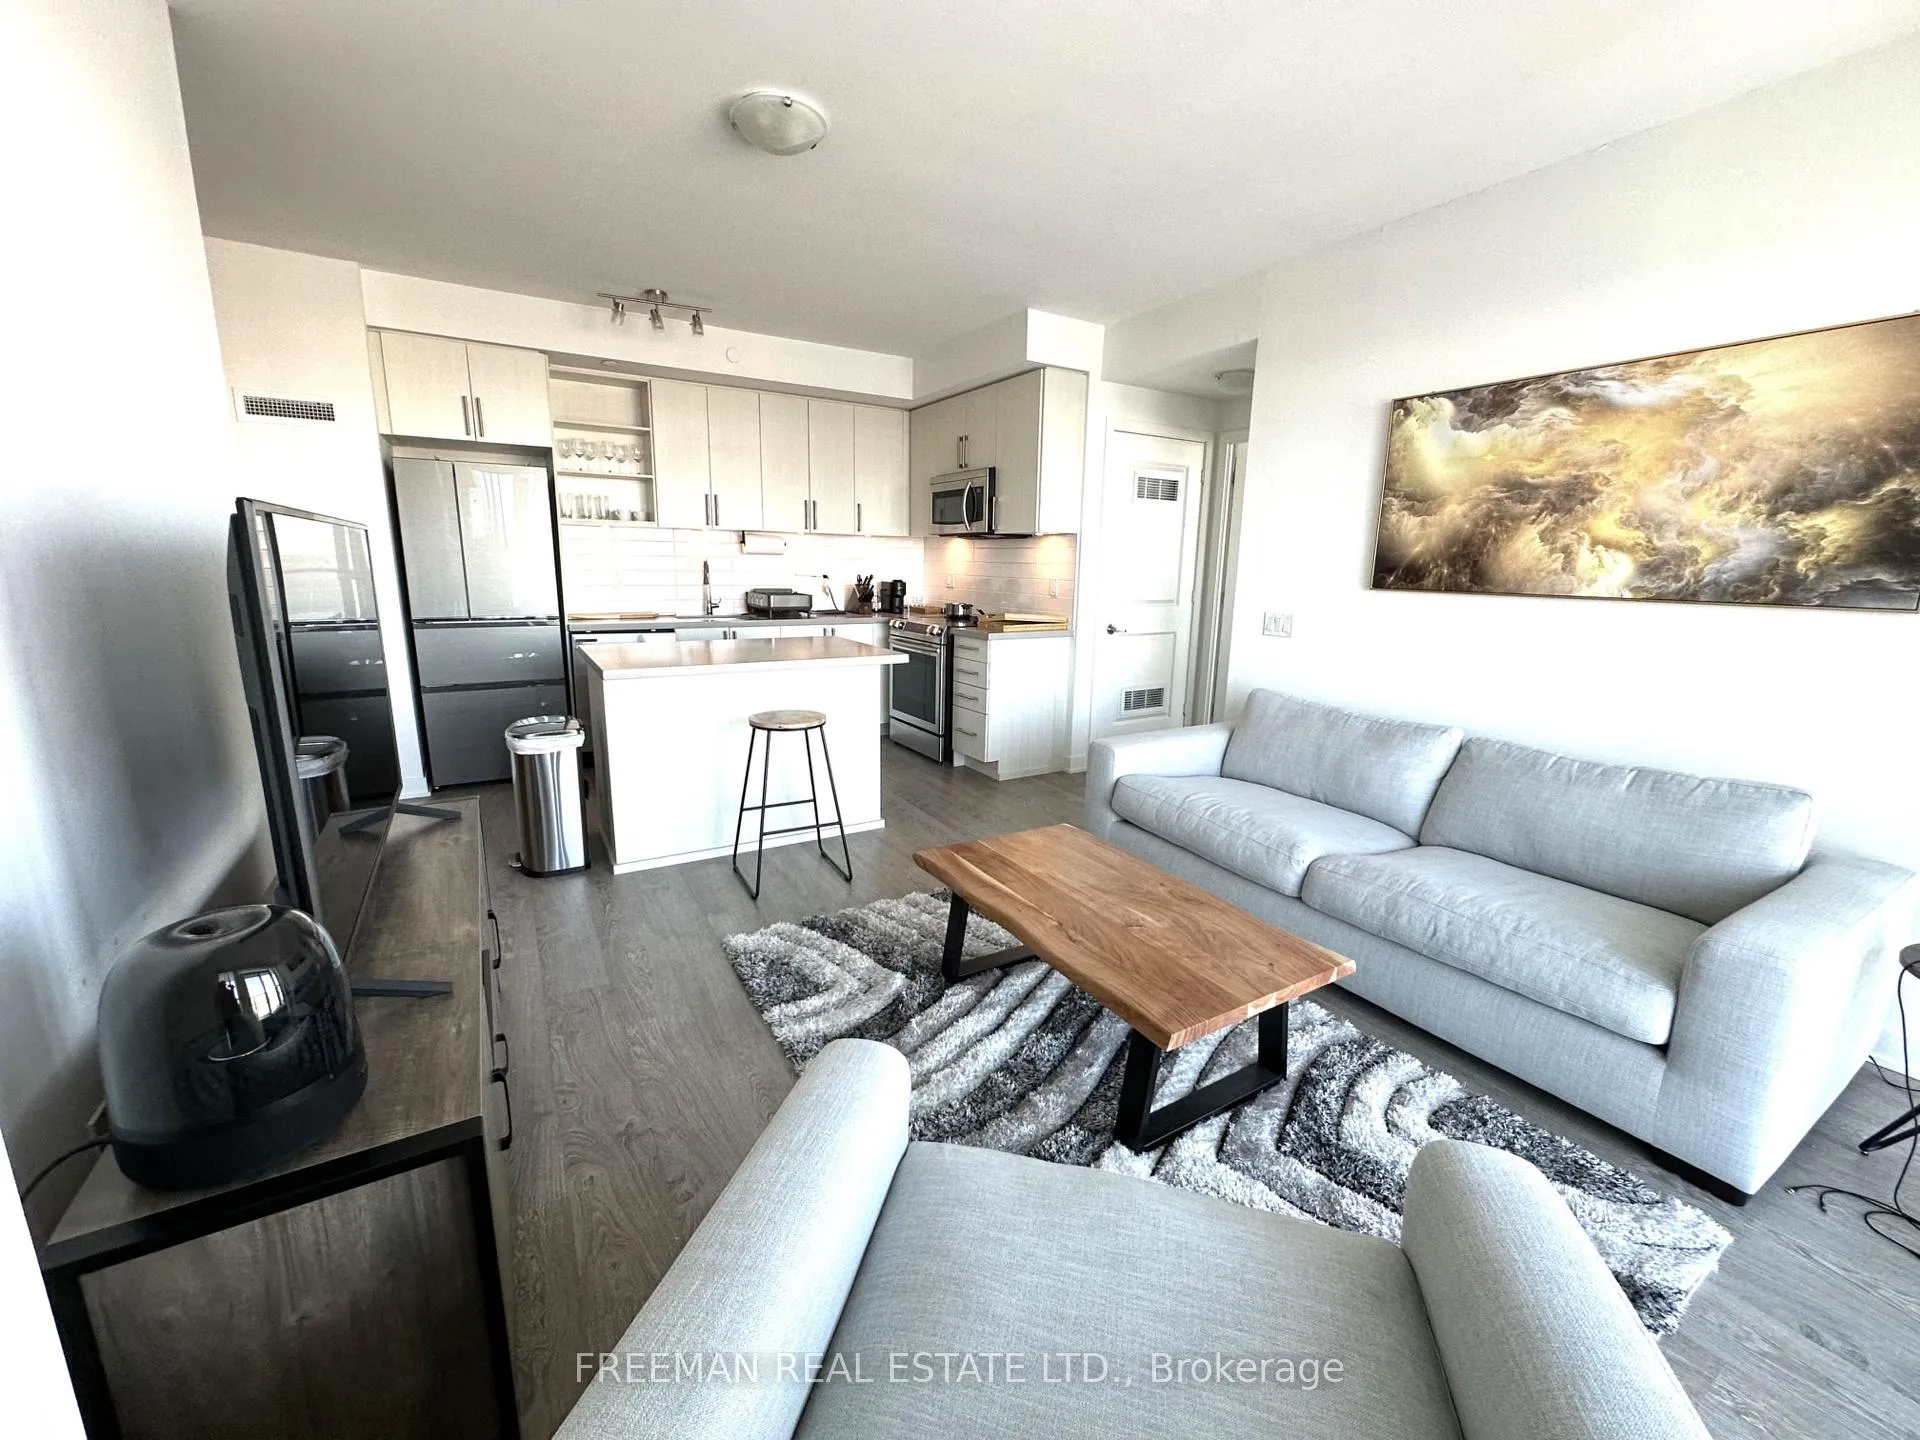
Unit 1509, 4699 Glen Erin Drive
Unit 1509, 4699 Glen Erin Drive
 See all 27 photos
Property history
Facts and features
- ExposureNorth east
- LaundryEnsuite
- LockerOwned
- BalconyOpen
- Central air
The homeCondo Apartment, Apartment, 800–899 sq ft
- Type: Condo Apartment
- Style: Apartment
- Living space: 800–899 sq ft
- Basement: None
- Exposure: North East
InsideEnsuite, Carpet free, storage area lockers, Elevator Yes
- Laundry: Ensuite
- Features: Carpet free, storage area lockers
- Elevator: Yes
- Rooms above ground: 6
- Bedrooms: 2 + 1 in the basement
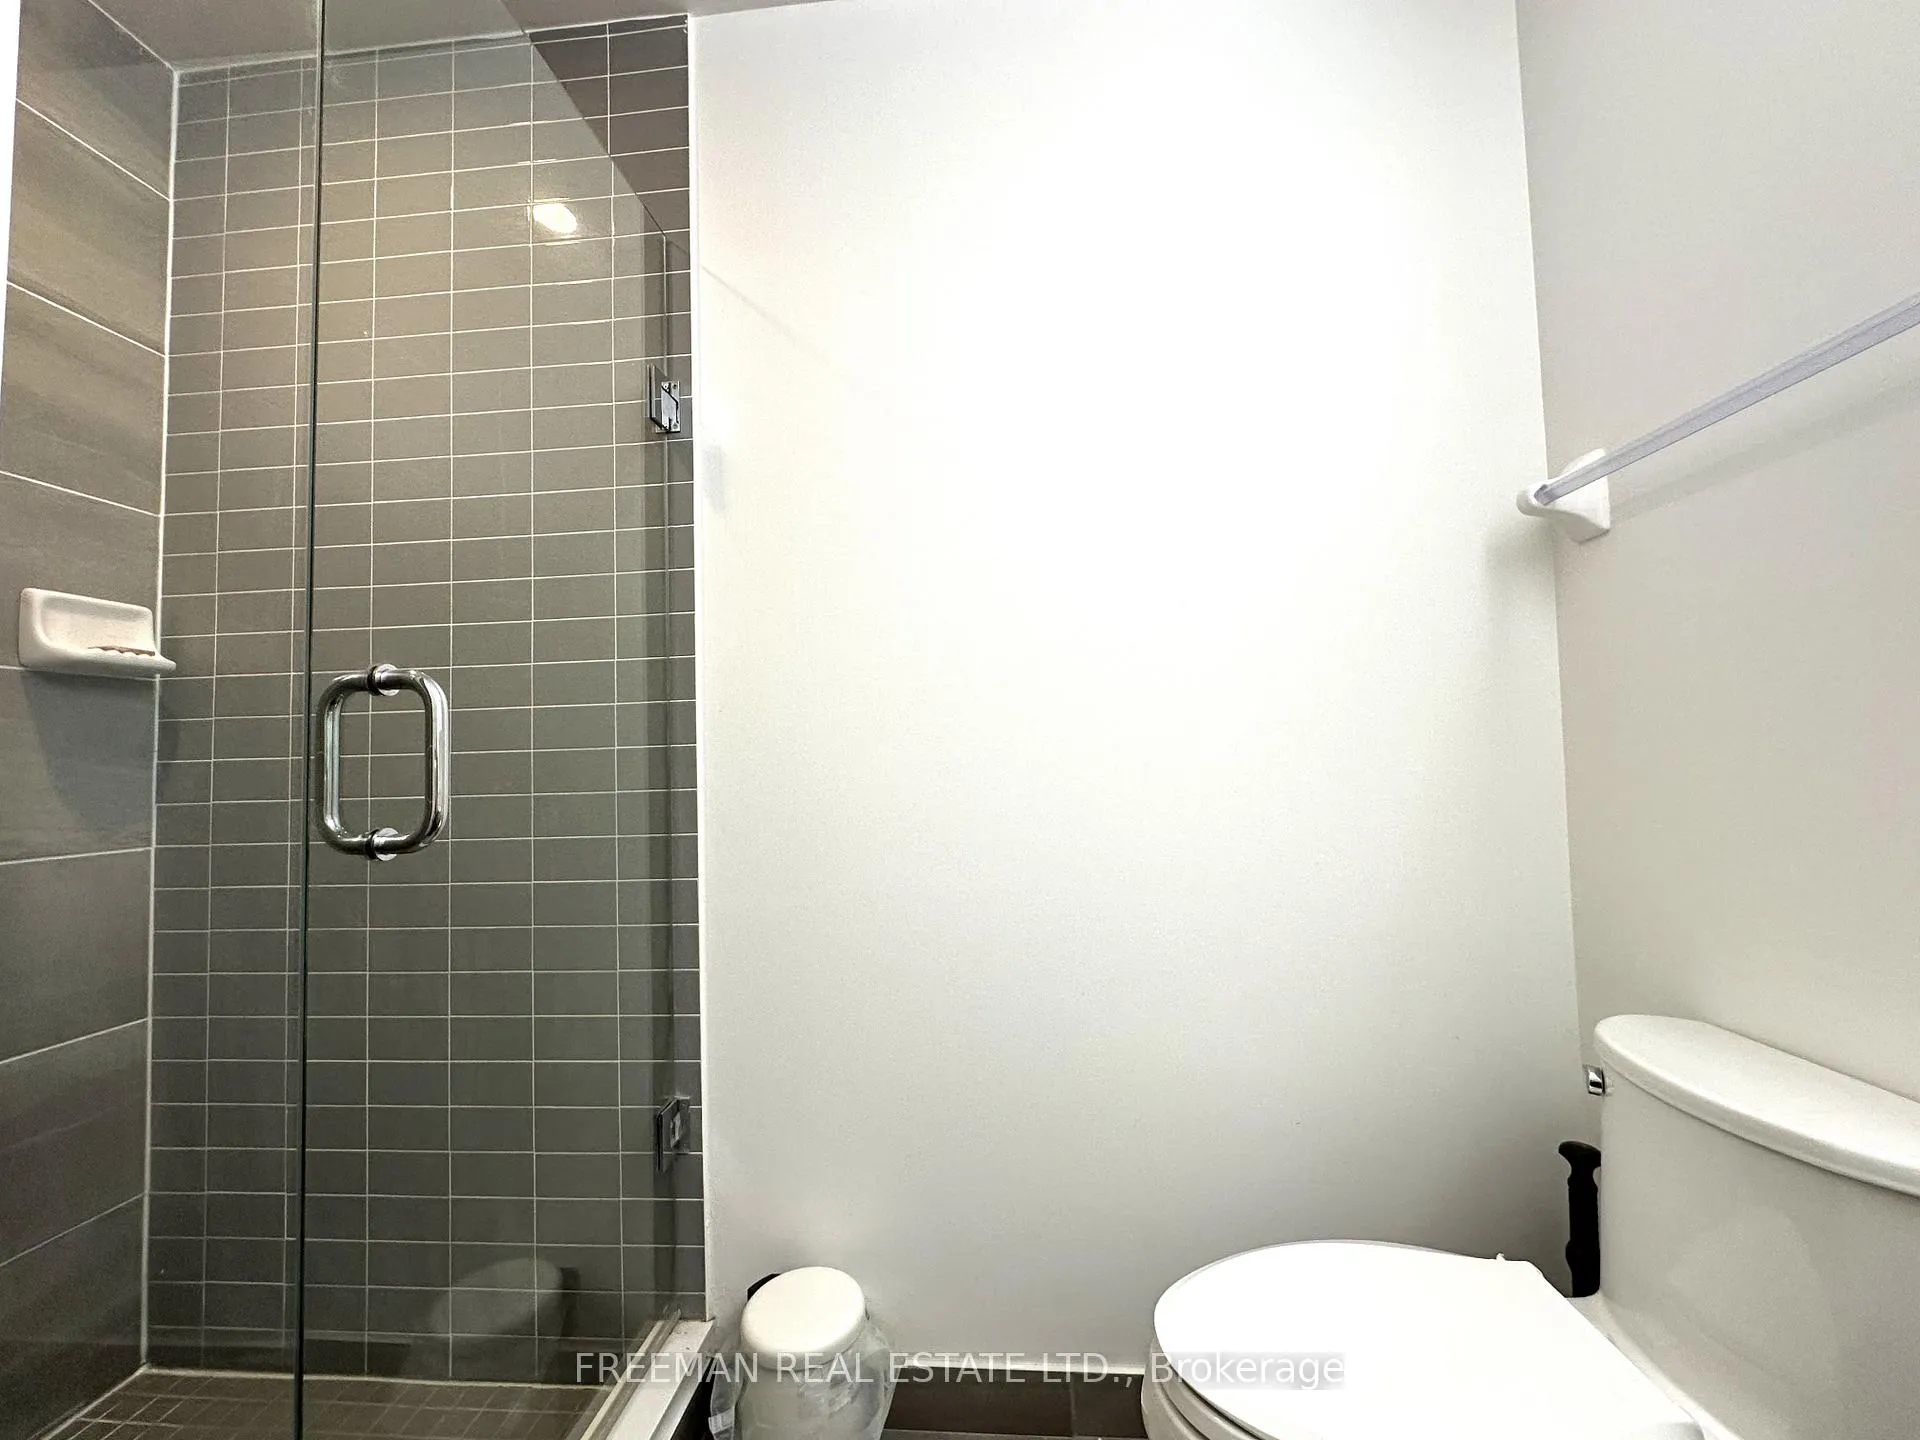
- Bathrooms: 2
- Kitchens: 1
OutsideConcrete, concrete poured, Open
- Exterior: Concrete, concrete poured
- Balcony: Open
Parking and locker2 Parking, Underground, Parking type Owned
- Spaces: 2 Parking
- Garage: Underground
- Parking type: Owned
- Locker: Owned
- Locker unit: 486
- Locker number: 486
- Locker level: P2
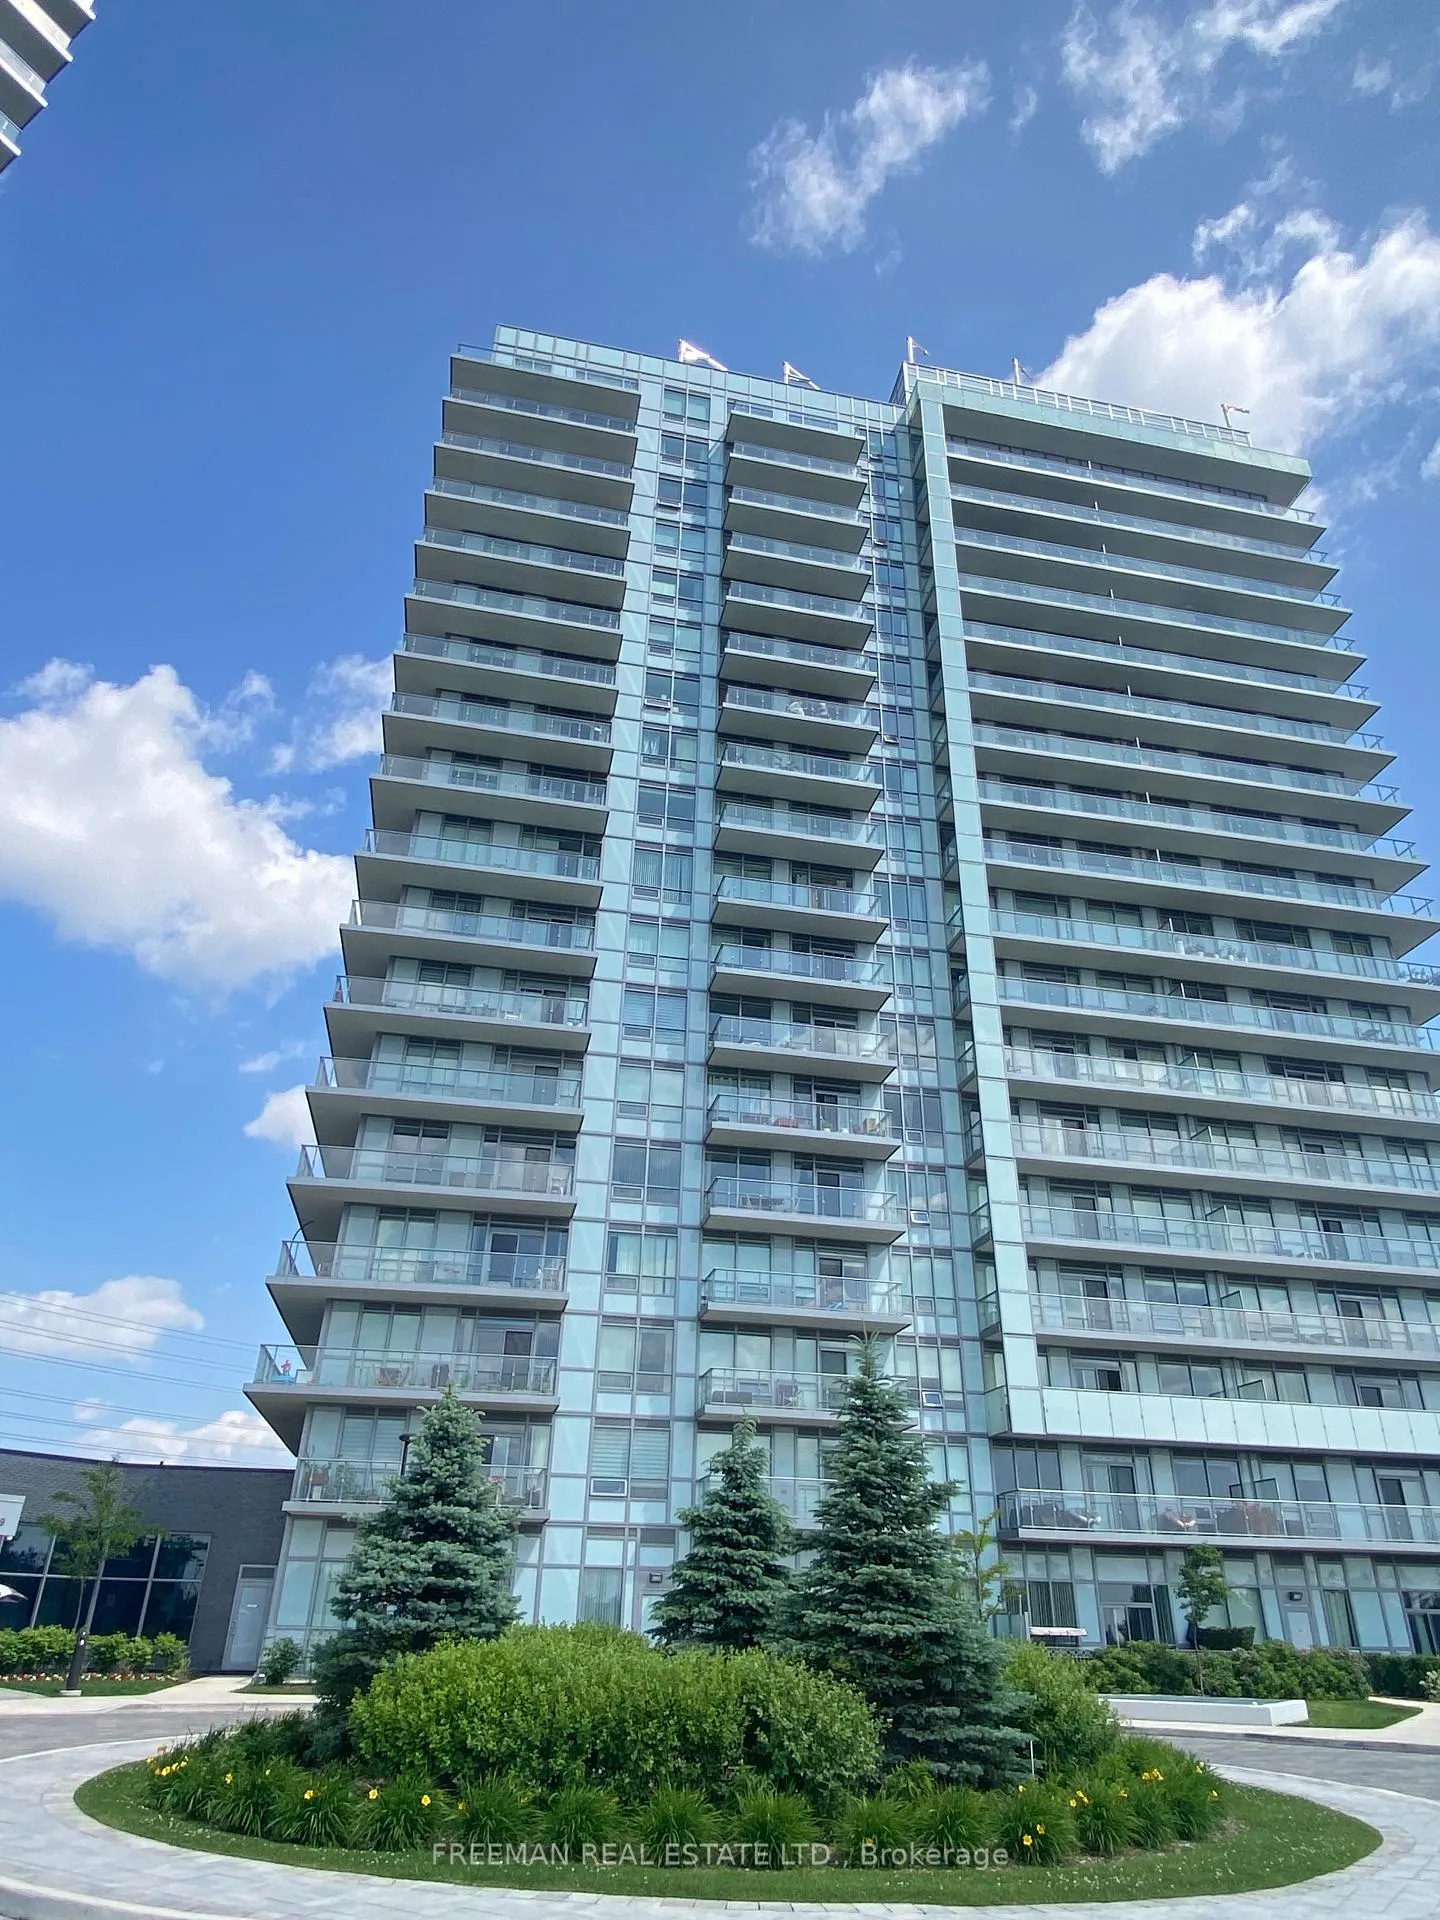
BuildingMills Square Condos, Storeys 18, Units 179
- Name: Mills Square Condos
- Storeys: 18
- Units: 179
- Registered: 2020
- Condo corporation: 1090
- Pets: Allowed
Heating, water and powerForced air, gas, Central air
- Heating: Forced air, gas
- Cooling: Central air
Costs and taxesTaxes $4,094 a year, Condo fee $781 a month, Water included, parking included, building insurance included, common elements included
- Taxes, 2025: $4,094 a year
- Condo fee: $781 a month
- Fee includes: Water included, parking included, building insurance included, common elements included
- HST: HST included in the price
Included in the saleStove, fridge, microwave, dryer, washer, window coverings, light fixtures
- Included: Stove, fridge, microwave, dryer, washer, window coverings, light fixtures
Listing detailsW12847916, Sold, Mar 4, 2026
- MLS® number: W12847916
- Status: Sold
- Listed on: Mar 4, 2026
- Days on market: 114
- Updated: Jun 26, 2026
- Possession: 30-59 days
- Occupied by: Tenant
- Listing brokerage: FREEMAN REAL ESTATE LTD.
About this home
Unit 1509, 4699 Glen Erin Drive, Mississauga (Central Erin Mills), ON L5M 2E5
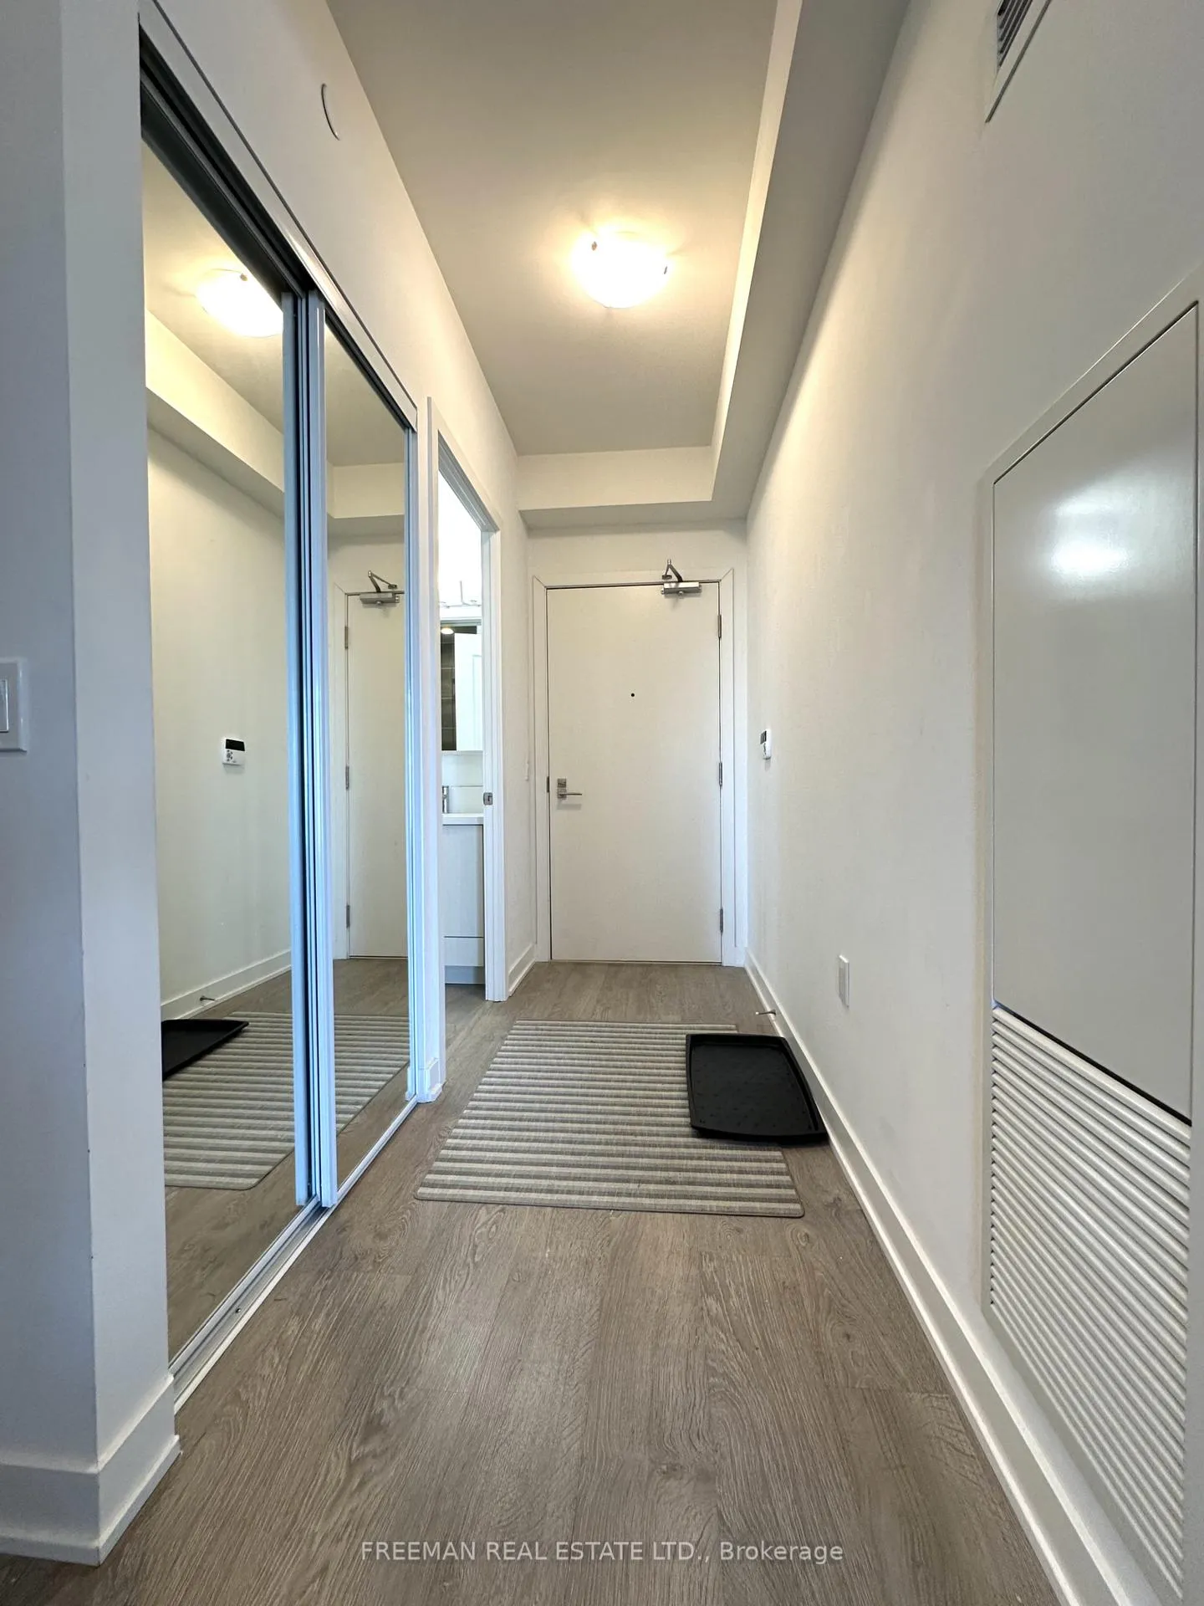
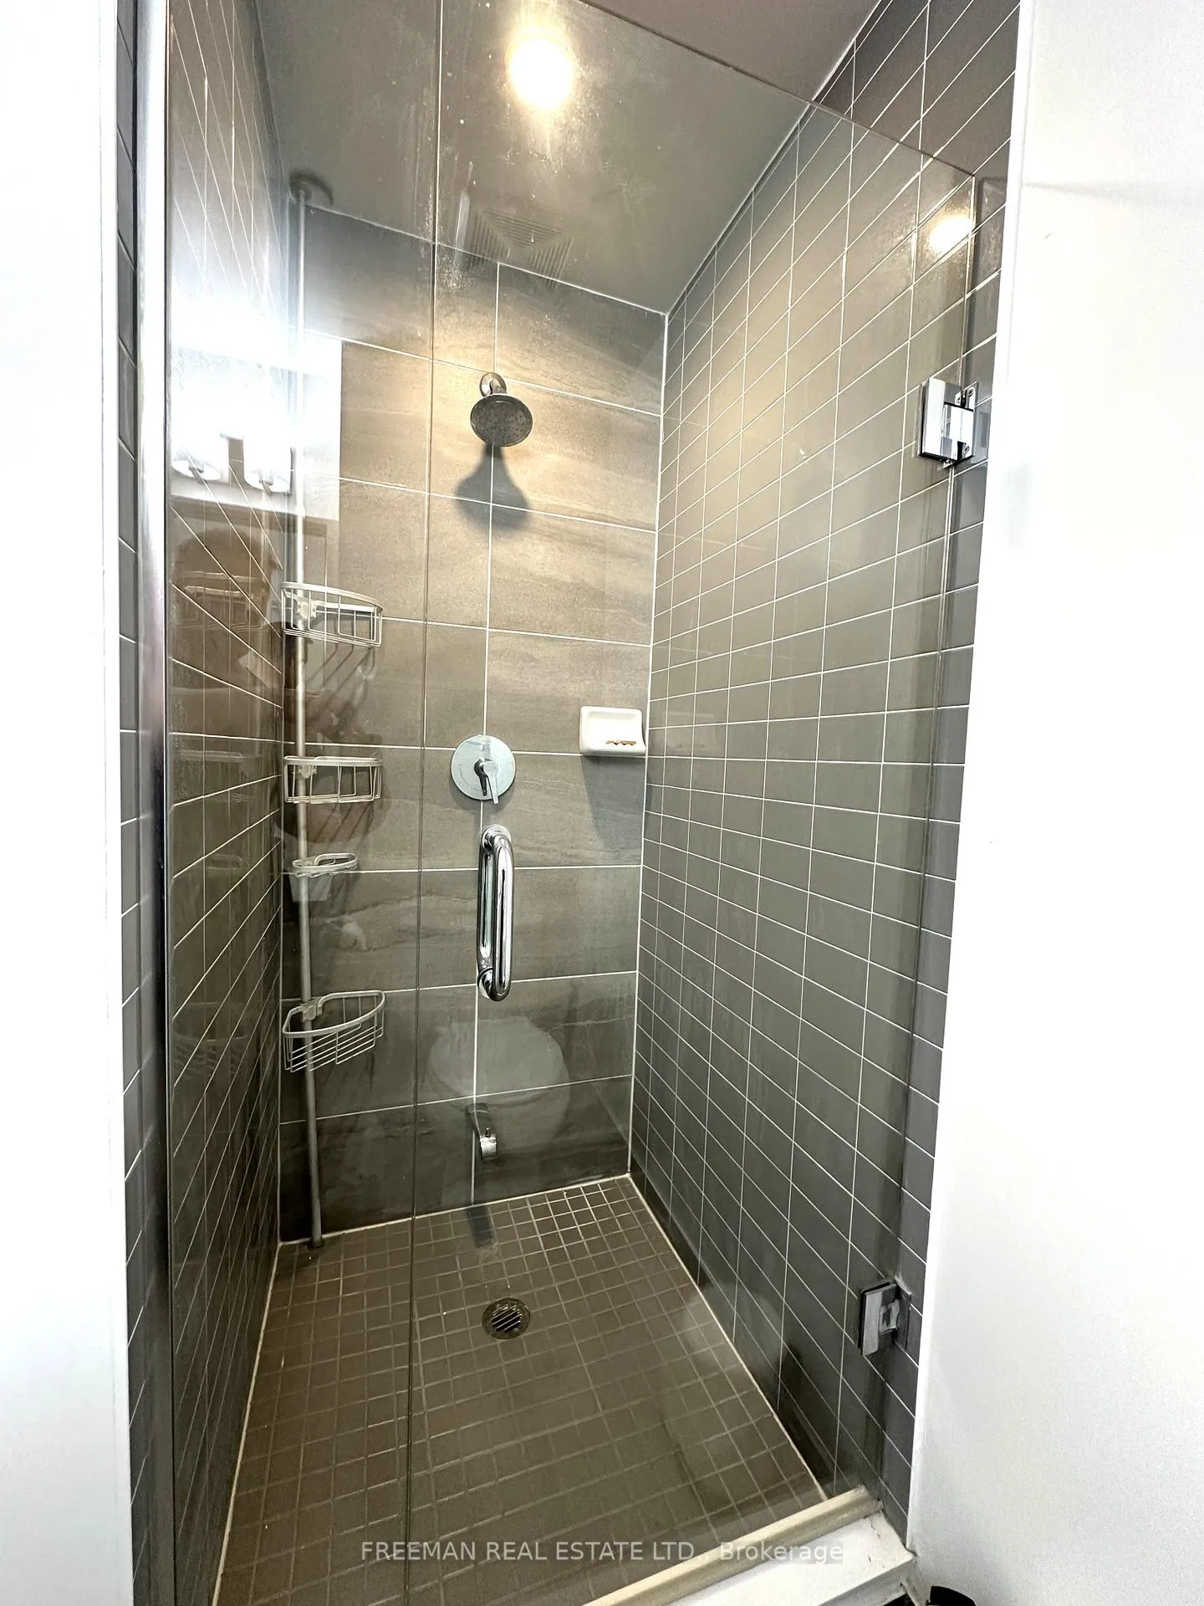
Discover this bright and spacious corner suite featuring 9-foot ceilings and floor-to-ceiling windows that flood the home with natural light. The open-concept layout includes a generous den that offers versatile use as a home office, study, or can be converted into a comfortable third bedroom.Perfectly situated in the heart of Erin Mills, youre steps away from Erin Mills Town Centre, grocery stores, restaurants, Credit Valley Hospital, and top-ranked schools. Commuting is effortless with quick access to Hwy 403 and 401.Enjoy the added convenience of TWO(2) premium parking spots on P2, right next to the elevator a rare find.This home combines modern comfort, luxury finishes, and unbeatable location. Don't miss your chance--schedule a viewing today!
Ask about this home
A HOMEH agent will answer your questions about this home.
Know more about Mills Square Condos

Condo building · 4677 Glen Erin Drive
Mills Square Condos is an 18-storey condo with 179 suites, built in 2020 by Pemberton Group. Right now 8 for sale and 3 for rent are on the market here.
- 18storeys
- 179suites
- $667/sq ft
- 2020built
No similar units for sale in Mills Square Condos right now.
Around this home
Daily convenience, out of 100, from the distances below
Schools nearby
School rating, out of 10.
Helpful calculators
Your HOMEH agent

"Priced 2% over the Hestimate. I would see it this week."