

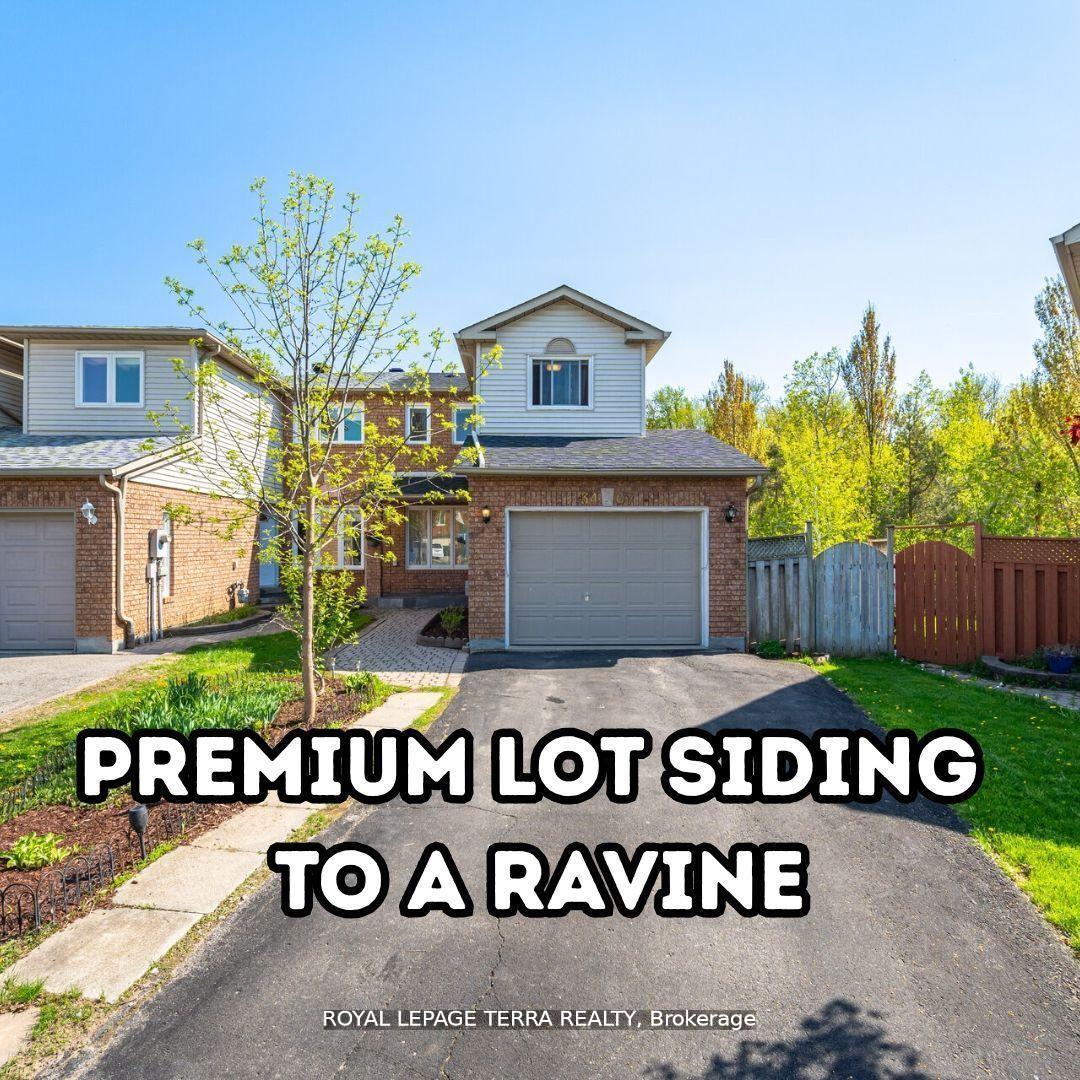
3407 Nighthawk Trail
3407 Nighthawk Trail
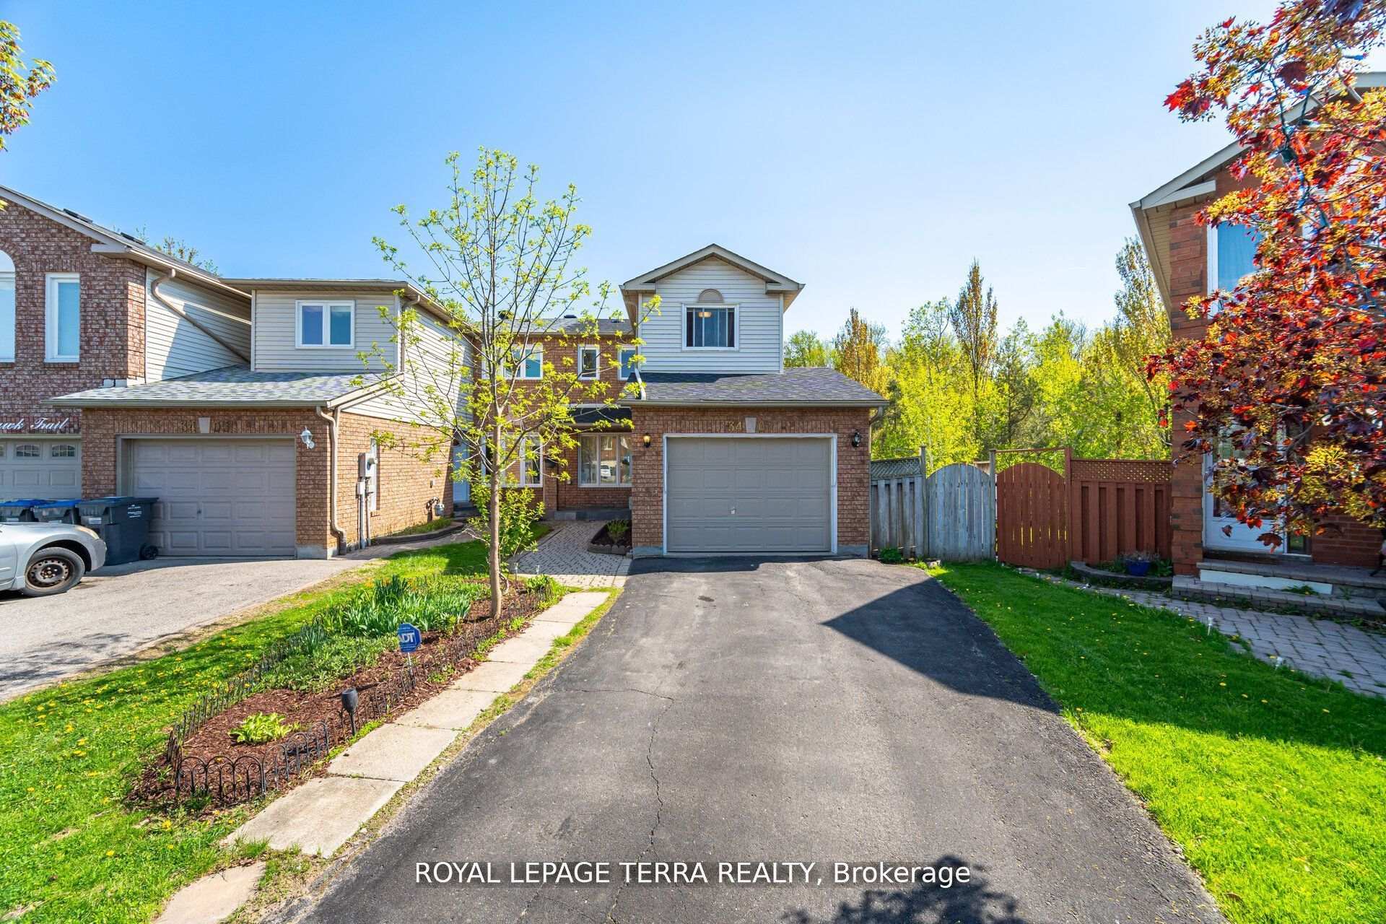
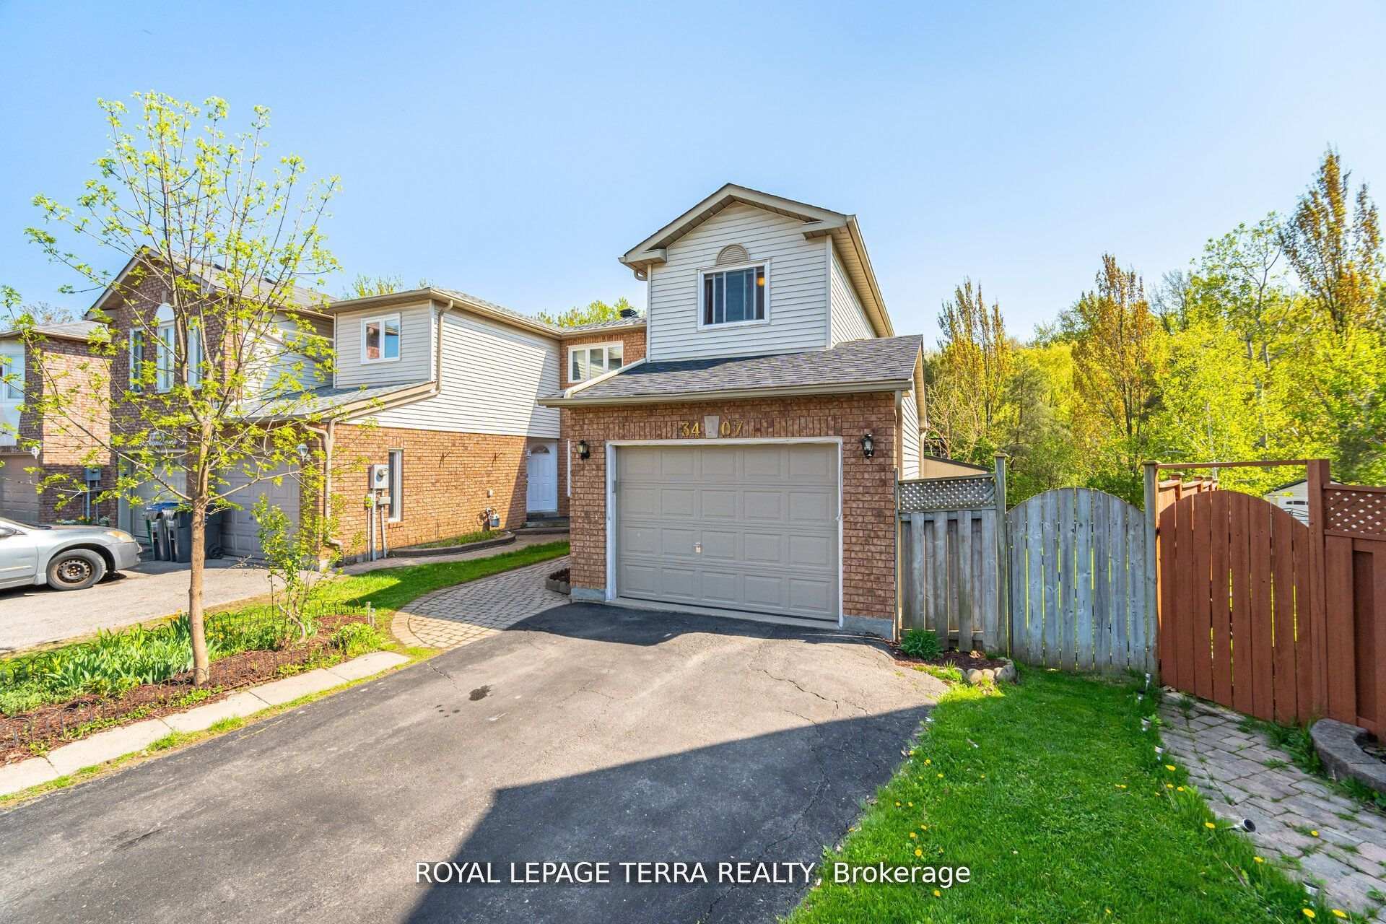
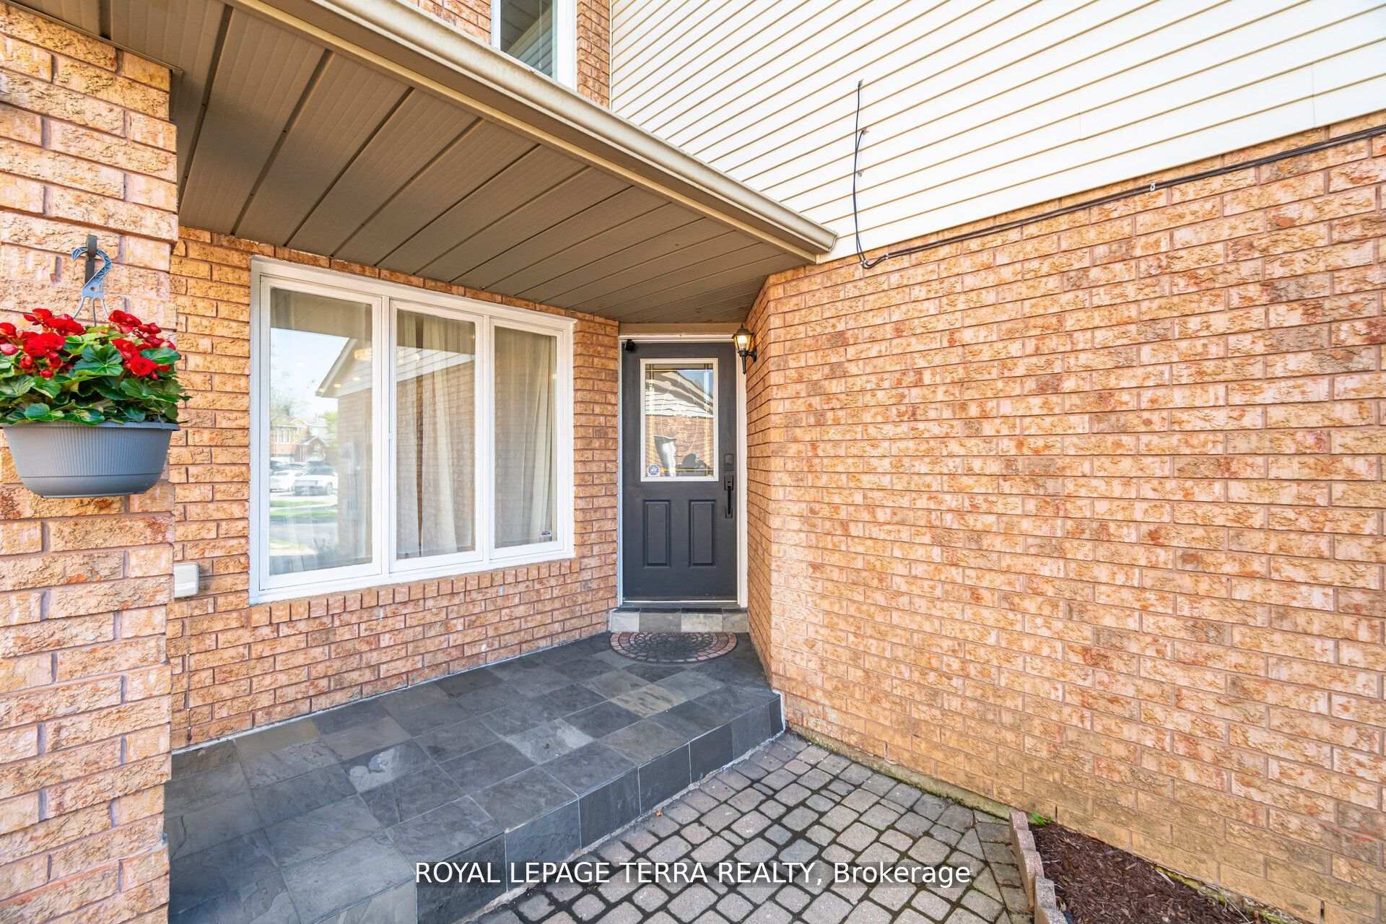 See all 50 photos
Property history
Facts and features
- BasementFinished
- Water, sewerMunicipal
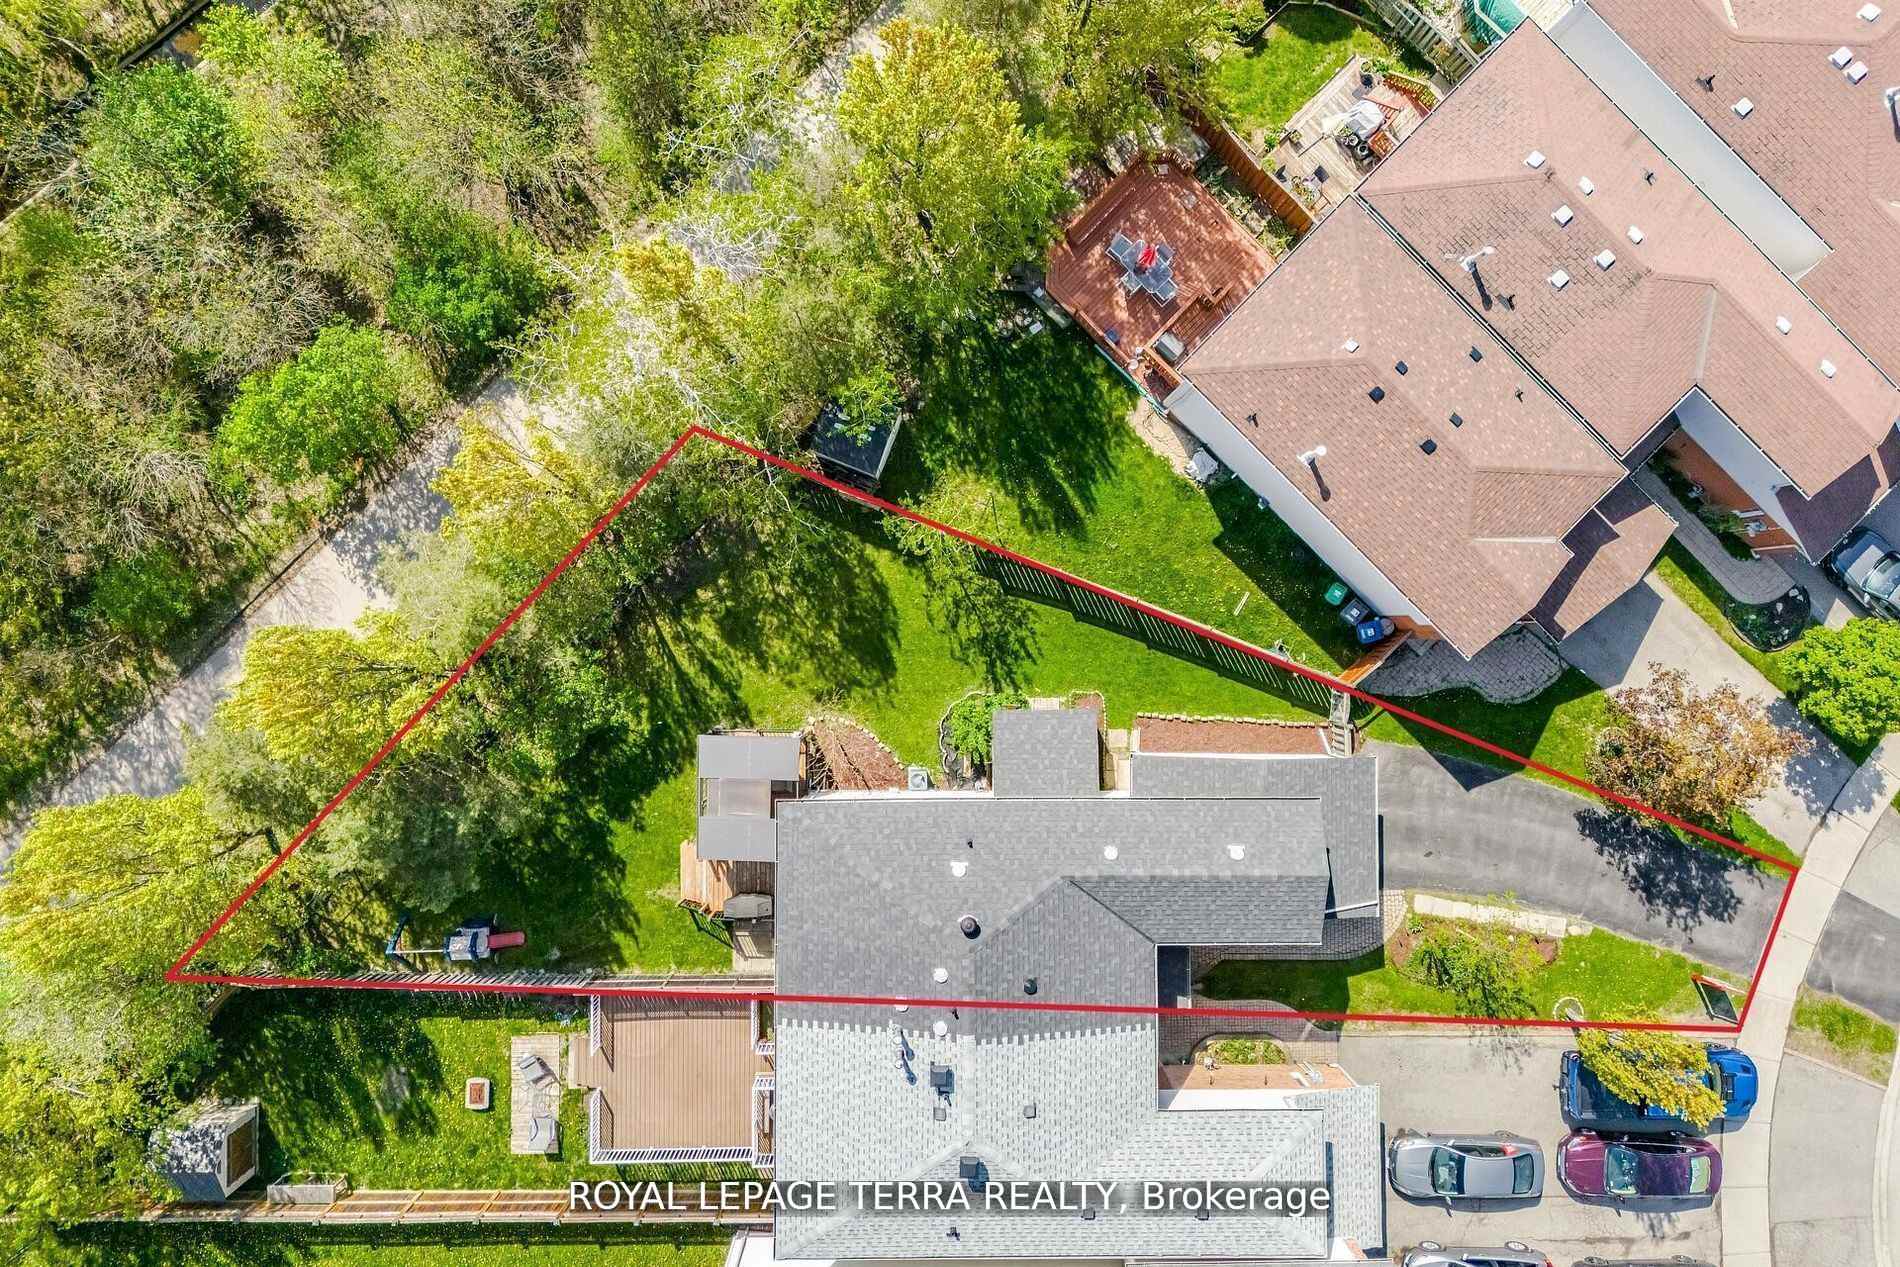
- Lot shapePie
- HeatingForced air
- Central air
The homeFreehold Townhouse, 2-storey, 1,100–1,500 sq ft
- Type: Freehold Townhouse
- Style: 2-storey
- Living space: 1,100–1,500 sq ft
- Basement: Finished
- View: Creek/stream, hills, park/greenbelt, trees/woods
InsideCeramic, Lower level, Other, sump pump, storage
- Flooring: Ceramic
- Laundry: Lower level
- Features: Other, sump pump, storage
- Rooms above ground: 7
- Rooms in the basement: 2
- Bedrooms: 3 + 1 in the basement
- Bathrooms: 4
- Kitchens: 1
Outside and lotBrick, Other, asphalt shingle, Other
- Exterior: Brick
- Roof: Other, asphalt shingle
- Foundation: Other
- Features: Privacy, deck
- Other structures: Garden shed
- Size: 12.83 × 111.38 ft
- Shape: Pie
- Zoning: ((( Premium Pie Shaped Lot, No House behind )))
Parking1 Garage, Attached, Private
- Spaces: 1 Garage
- Garage: Attached
- Driveway: Private
Heating, water and powerForced air, gas, Central air, Municipal water
- Heating: Forced air, gas
- Cooling: Central air
- Water: Municipal water
- Sewer: Municipal sewer
Costs and taxesTaxes $5,700 a year, HST included in the price
- Taxes, 2024: $5,700 a year
- HST: HST included in the price
Included in the saleFurnace (2024), roof (2021), refrigerator & range hood (2023), lg washer & dryer (2025), bosch dishwasher, microwave, smart lock, dimmable switches, garage door opener, tv wall mount in living room, storage shed & gazebo in backyard.
- Included: Furnace (2024), roof (2021), refrigerator & range hood (2023), lg washer & dryer (2025), bosch dishwasher, microwave, smart lock, dimmable switches, garage door opener, tv wall mount in living room, storage shed & gazebo in backyard.
NearbyPark, ravine, rec./commun.centre, school, place of worship, school bus route
- Close to: Park, ravine, rec./commun.centre, school, place of worship, school bus route
Listing detailsW12590412, Sold, Dec 1, 2025
- MLS® number: W12590412
- Status: Sold
- Listed on: Dec 1, 2025
- Days on market: 32
- Updated: Jan 2, 2026
- Possession: Flexible
- Occupied by: Owner
- Listing brokerage: ROYAL LEPAGE TERRA REALTY
About this home
3407 Nighthawk Trail, Mississauga (Lisgar), ON L5N 6G5
You fall in love with this elegant end-unit townhome that feels just like a semi and sits on a rare, oversized pie-shaped ravine lot! Nestled in a quiet, family-friendly neighbourhood, this 3+1 bedroom, 4-bathroom home is ideal for growing families or first-time buyers seeking space, comfort, and nature. Here's why this home is a must-see:(1) Ravine Lot Living: Enjoy ultimate privacy and nature views with no neighbours behind! Step out onto your newly built backyard deck and take in the peaceful sounds of the ravine and nearby walking trails.(2) Stylish, Open-Concept Main Floor: Bright and airy layout with pot lights, custom zebra blinds, a large living/dining area, and an extended chefs kitchen featuring quartz countertops, glass backsplash, and newer stainless steel appliances.(3) Spacious Upstairs: Three generously sized bedrooms and two full bathrooms, including a private ensuite in the primary bedroom perfect for everyday comfort.(4) Finished Basement In-Law Suite: Complete with a large great room, one bedroom, full bathroom, and kitchenette ideal for extended family, guests, or future rental income potential with a possible separate entrance.(5) Commuter-Friendly Location: Private garage, parking for up to 4 cars, and just minutes to Highways 403, 407, 401, and three GO Stations within 10 minutes you cant beat this convenience! Bonus upgrades include: Furnace (2024), Roof (2021), Fridge & Range Hood (2023), LG Washer & Dryer (2025), Bosch Dishwasher, Smart Lock, dimmable switches, garage opener, and more. --->> A Perfect Blend of Nature, Comfort & Commuter Ease! <<---
Ask about this home
A HOMEH agent will answer your questions about this home.
Around this home
Daily convenience, out of 100, from the distances below
Schools nearby
School rating, out of 10.
Helpful calculators
Your HOMEH agent

"I would see it this week."