

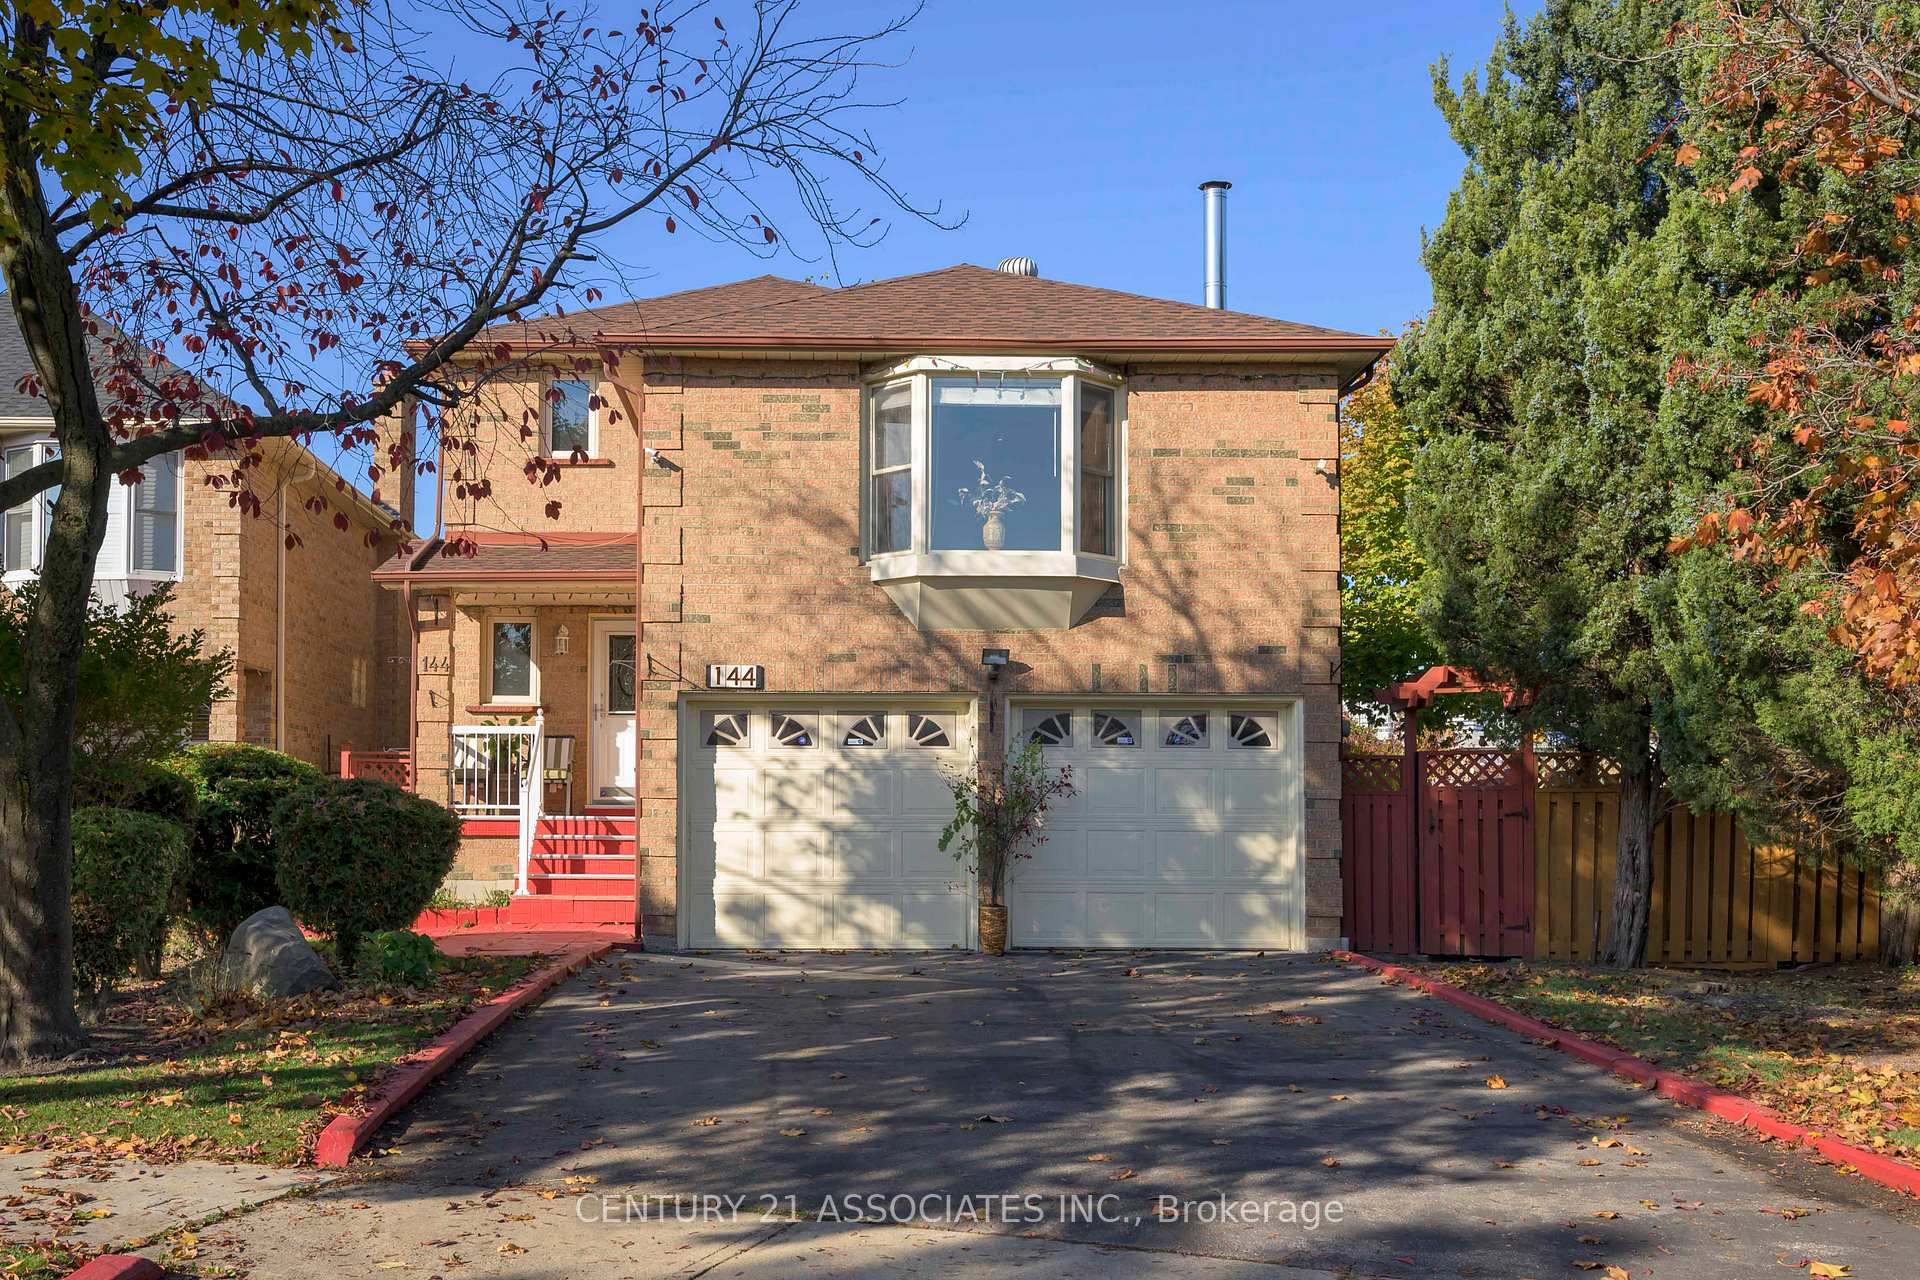
144 Lech Walesa Drive
144 Lech Walesa Drive
 See all 22 photos
Property history
Facts and features
- BasementFinished
- Water, sewerMunicipal
- Lot shapeRectangular
- HeatingForced air
- Separate entrance
- Fireplace
- Central air
The homeDetached, 2-storey, 1,500–2,000 sq ft
- Type: Detached
- Style: 2-storey
- Living space: 1,500–2,000 sq ft
- Basement: Separate entrance, finished
InsideFireplace Yes, Ceramic, Lower level
- Fireplace: Yes
- Flooring: Ceramic
- Laundry: Lower level
- Features: Auto garage door remote, in-law capability
- Rooms above ground: 8
- Rooms in the basement: 4
- Bedrooms: 3 + 2 in the basement
- Bathrooms: 3
- Kitchens: 1
- Family room: Yes
Outside and lotBrick, Asphalt shingle, Concrete
- Exterior: Brick
- Roof: Asphalt shingle
- Foundation: Concrete
- Size: 54.13 × 100.06 ft
- Shape: Rectangular
- Zoning: Res
Parking2 Garage, Attached, Private double
- Spaces: 2 Garage
- Garage: Attached
- Driveway: Private double
Heating, water and powerForced air, gas, Central air, Municipal water
- Heating: Forced air, gas
- Cooling: Central air
- Water: Municipal water
- Sewer: Municipal sewer
Costs and taxesTaxes $6,761 a year, HST included in the price, Hot water tank
- Taxes, 2025: $6,761 a year
- HST: HST included in the price
- Rental items: Hot water tank
- Under contract: Hot water heater
Included in the saleNew shingles july 2025, upgraded casement windows, hi eff furnace (2014)maintained regularly by reliance for $35/month ( buyer can continue or seller will cancel), garden storage shed, 2 auto garage door openers, existing window blinds & light fixtures, ceiling fans, stainless steel fridge & b/i dishwasher, existing stove, washer, and dryer, Patio furniture, kitchen table and chairs are negotiable
- Included: New shingles july 2025, upgraded casement windows, hi eff furnace (2014)maintained regularly by reliance for $35/month ( buyer can continue or seller will cancel), garden storage shed, 2 auto garage door openers, existing window blinds & light fixtures, ceiling fans, stainless steel fridge & b/i dishwasher, existing stove, washer, and dryer
- Not included: Patio furniture, kitchen table and chairs are negotiable
NearbyHospital, fenced yard, park, school, place of worship, public transit
- Close to: Hospital, fenced yard, park, school, place of worship, public transit
Listing detailsW12521956, Sold, Nov 5, 2025
- MLS® number: W12521956
- Status: Sold
- Listed on: Nov 5, 2025
- Days on market: 78
- Updated: Jan 22, 2026
- Possession: 2025-10-31 / Immediate
- Occupied by: Owner
- Listing brokerage: CENTURY 21 ASSOCIATES INC.
About this home
144 Lech Walesa Drive, Mississauga (Fairview), ON L5B 3G9
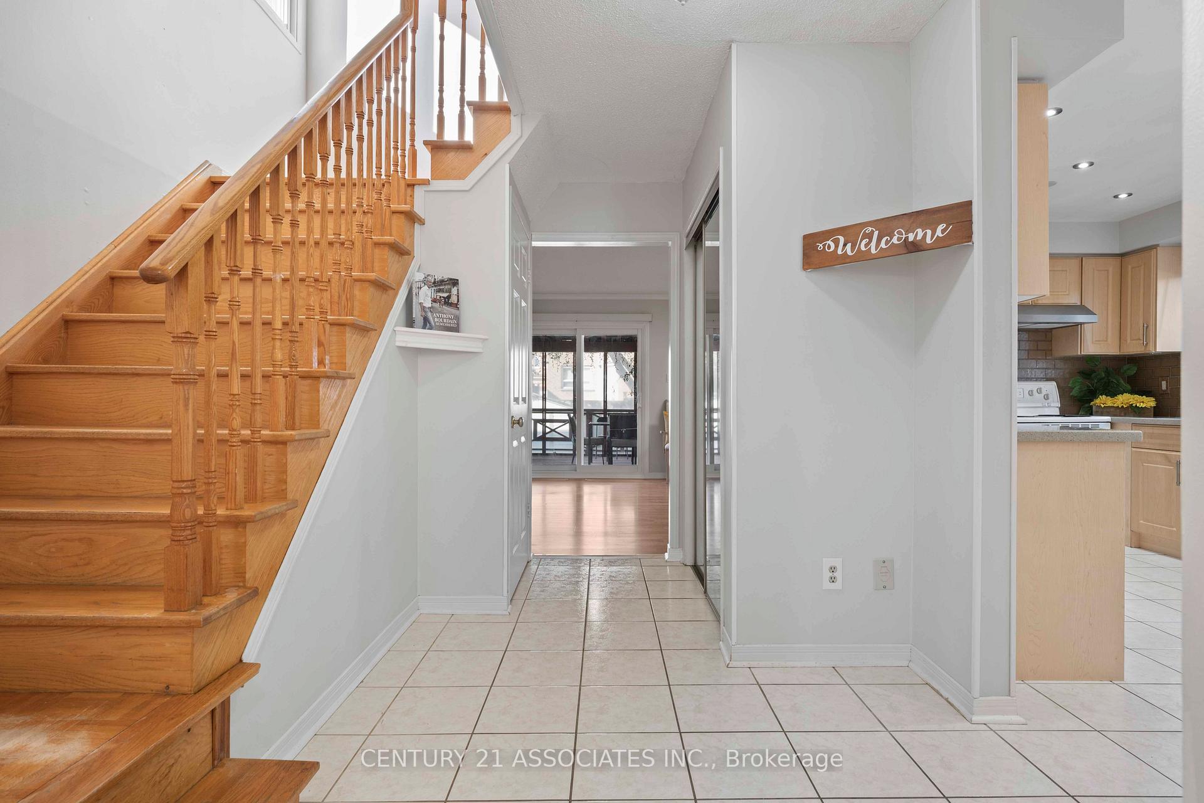
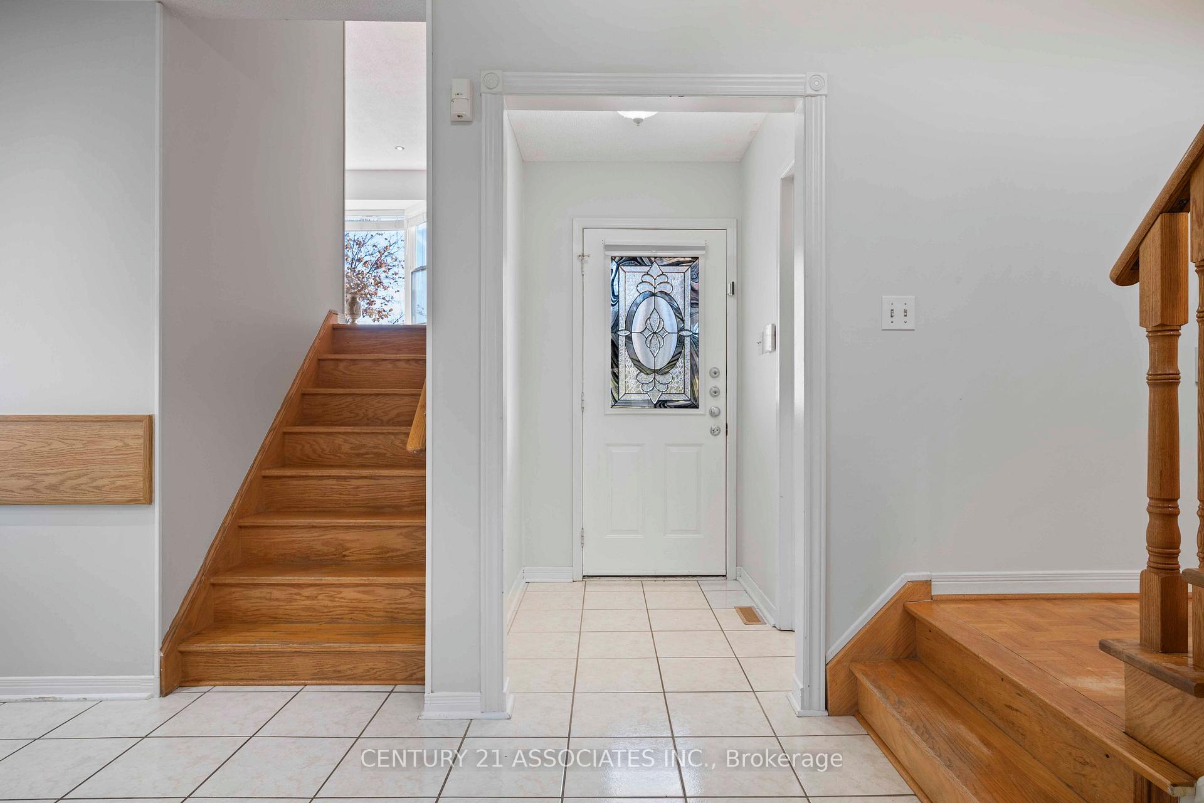
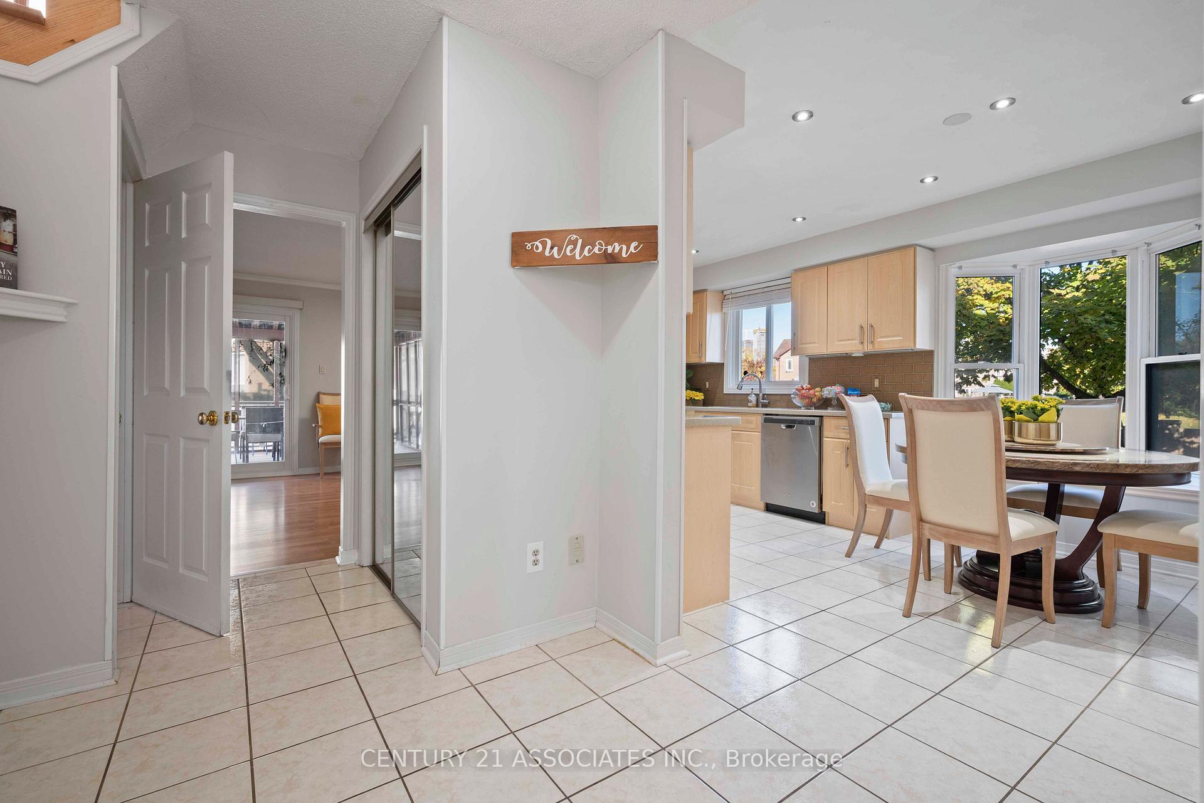
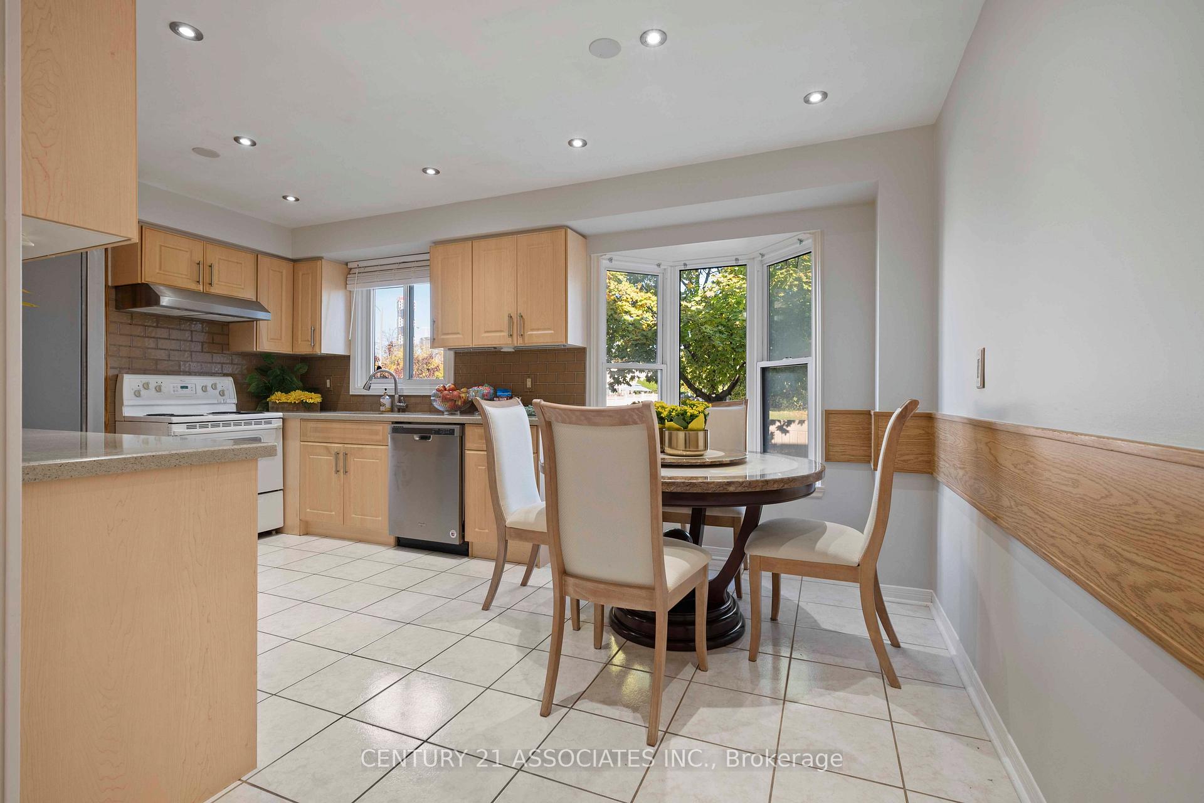
First time offered for sale, One of a kind 54 foot lot with huge side yard 19 feet wide (perfect for additional parking or large shed?)! Updated family size kitchen with breakfast area overlooking the side yard through a large bow window, huge family room above the garage with fireplace and pot lights, Expand your entertaining or quiet family dinners in the owner designed and custom built 20' x 13.5' enclosed sunroom with walk out to fenced yard and garden shed. A convenient side walk way to the backyard and a separate side entrance to the basement. The Primary bedroom overlooks the backyard and features an updated 4 piece ensuite & walk in closet, there is a Large double garage 5.5 metres x 6 metres plus an additional 19' side yard ideal for driveway/parking extension! The Basement is finished with 2 bedrooms, rec.rm, roughed in 3 piece bathroom, laundry closet and cold roomCity Centre location, next to Confederation Pkwy bus stop, 5 minute walk to Father Michael Goetz & 3 minutes to St Philip Elementary schools, Dr. Martin Dobkin & Fairview Parks, and large shopping centre. Quick access to hospital to the south and Square One to the north! The Lech Walesa area is the perfect composition of mature families and original community members, most part of a Neighbourhood Watch Committee. Five minute walk to large shopping plaza, Elementary and High Schools & places of Worship. Minutes to Square One, Trillium Hospital, the YMCA. Excellent walk score! 1 minute to public transit.
Ask about this home
A HOMEH agent will answer your questions about this home.
Around this home
Daily convenience, out of 100, from the distances below
Schools nearby
School rating, out of 10.
Helpful calculators
Your HOMEH agent

"Priced 3% over the Hestimate. I would see it this week."