

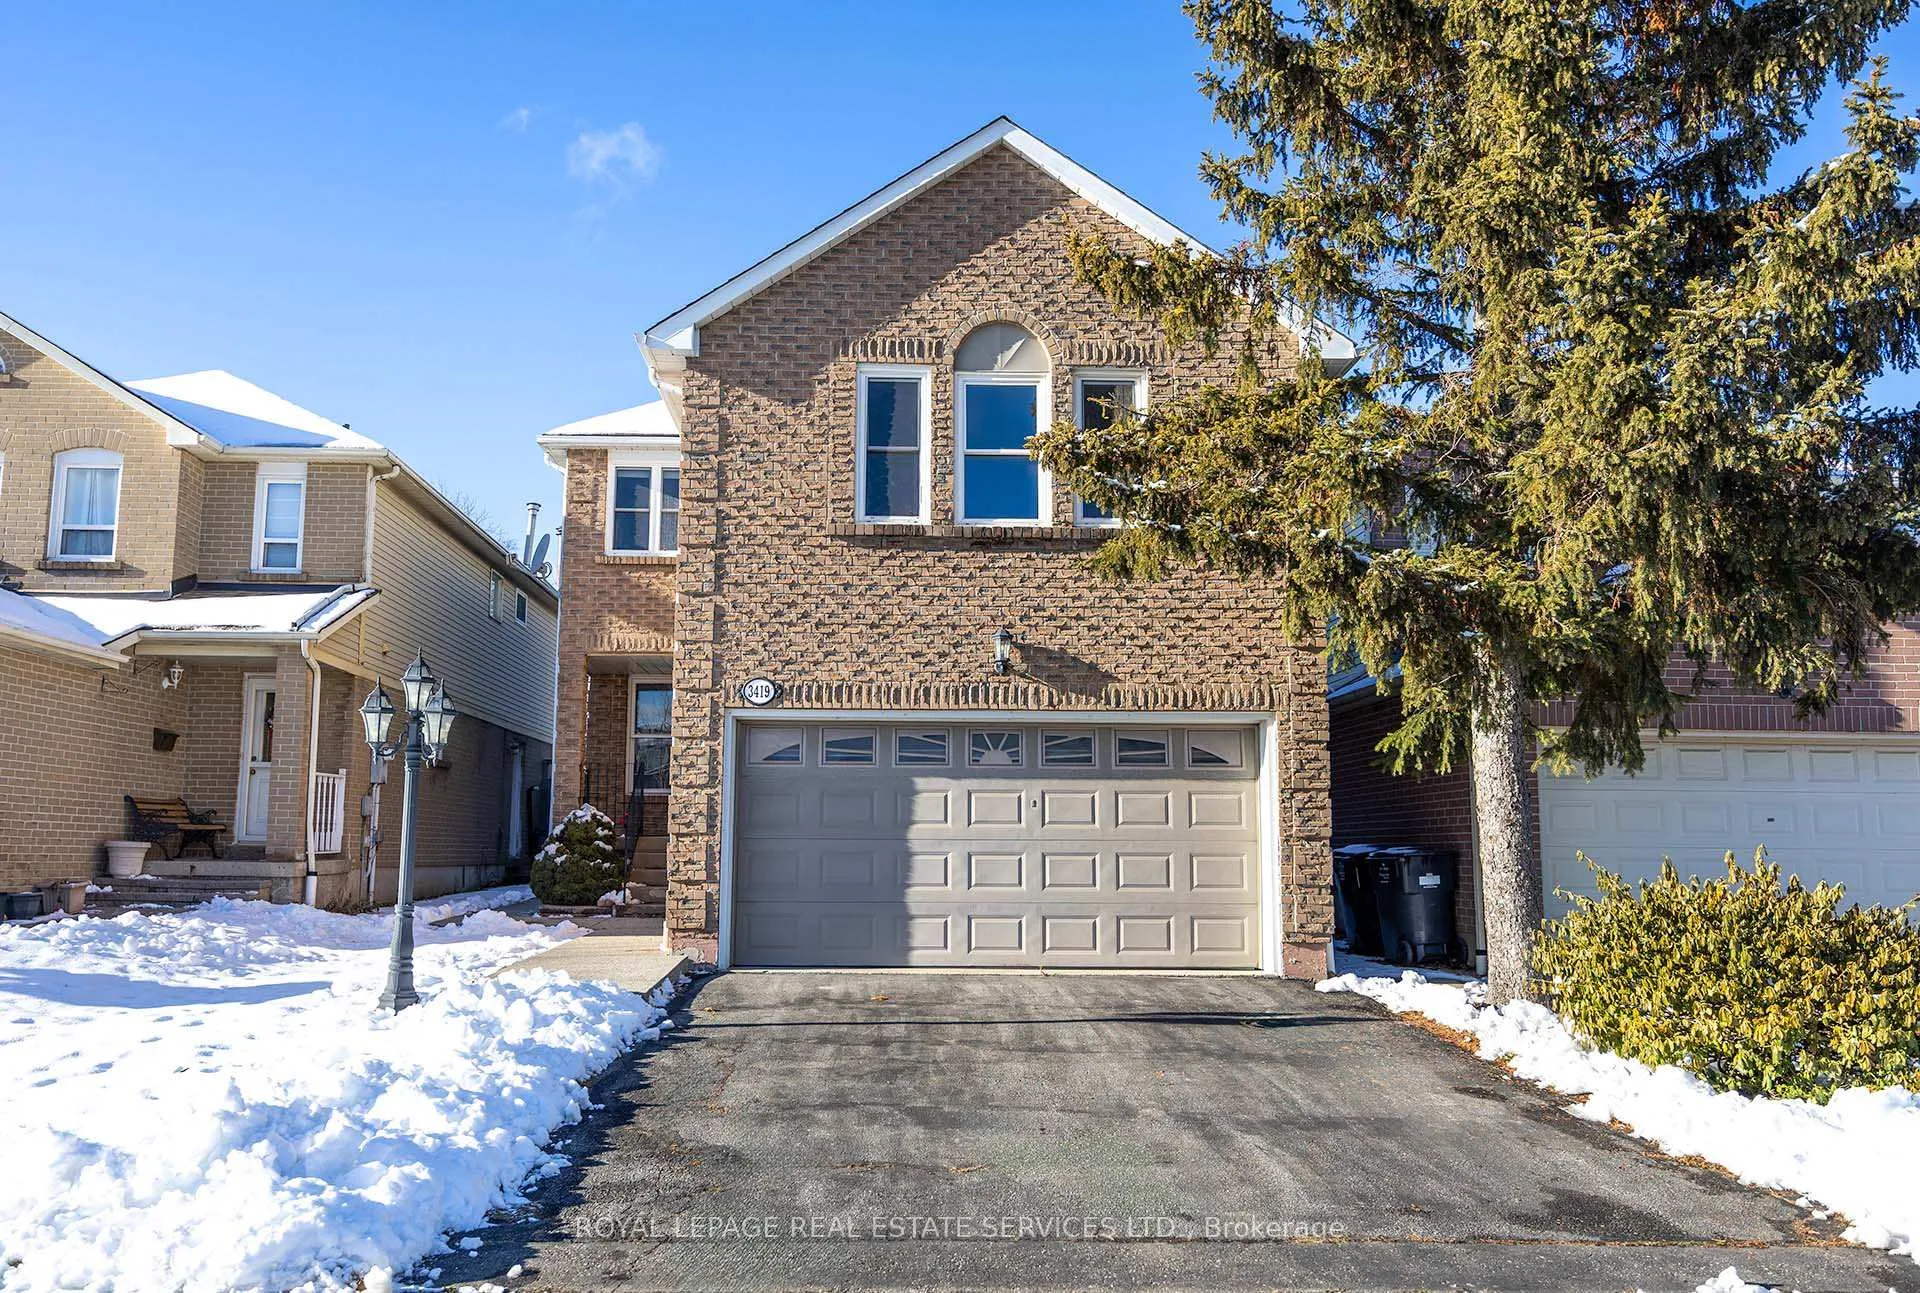
3419 Brett Road
3419 Brett Road
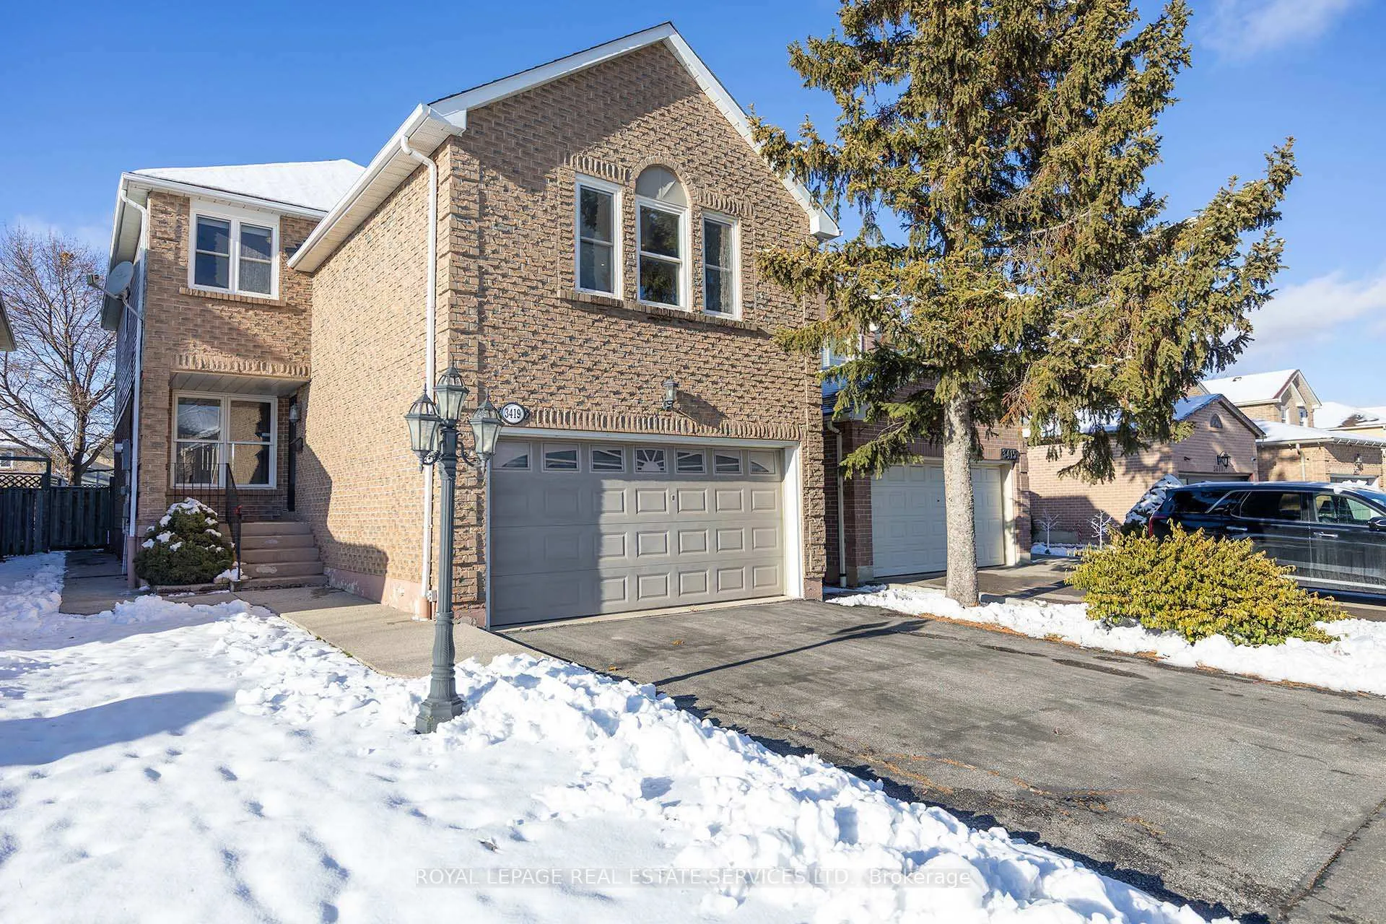
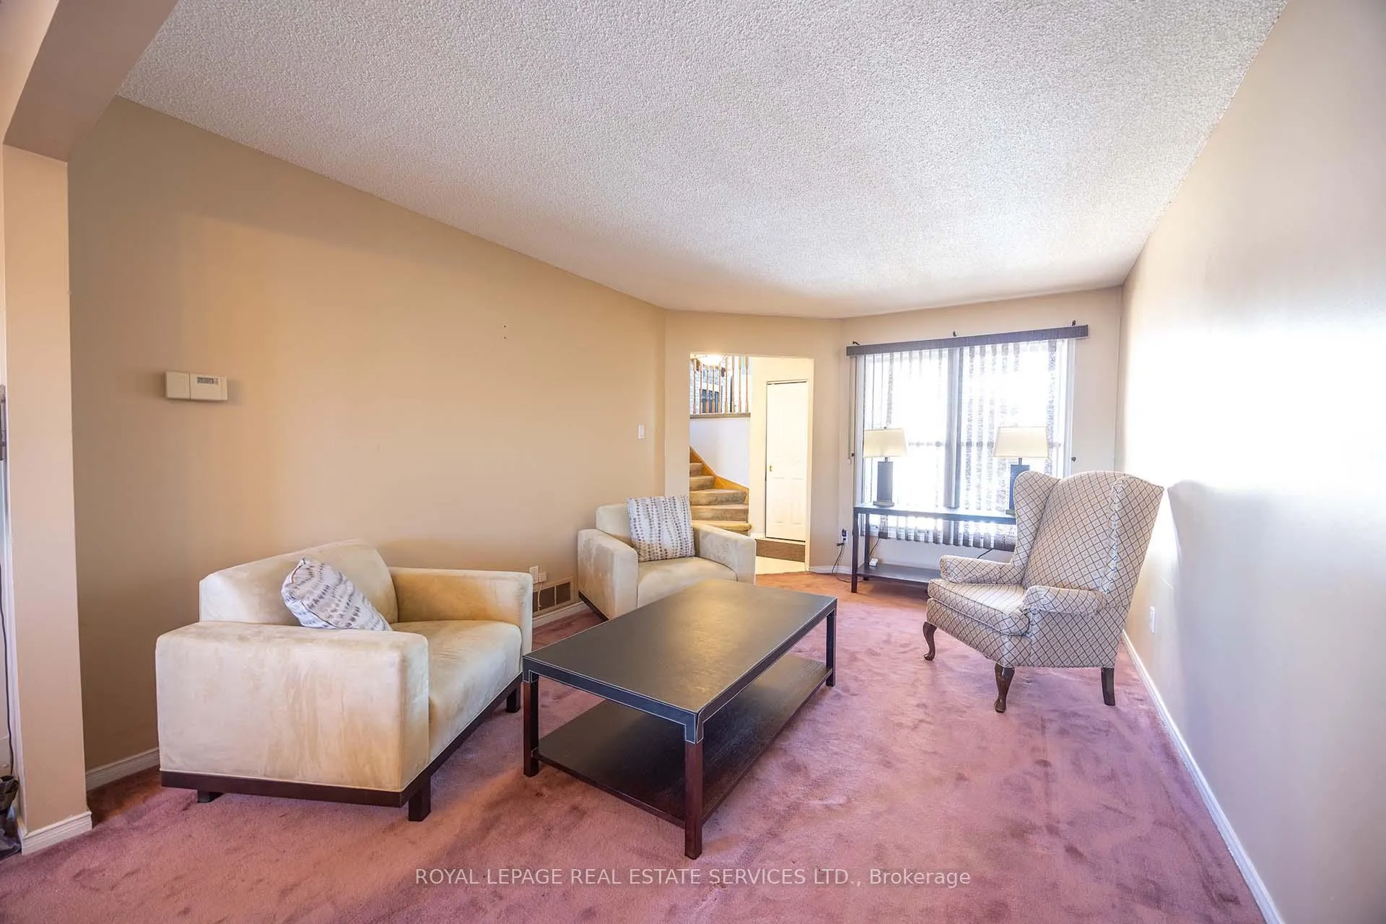
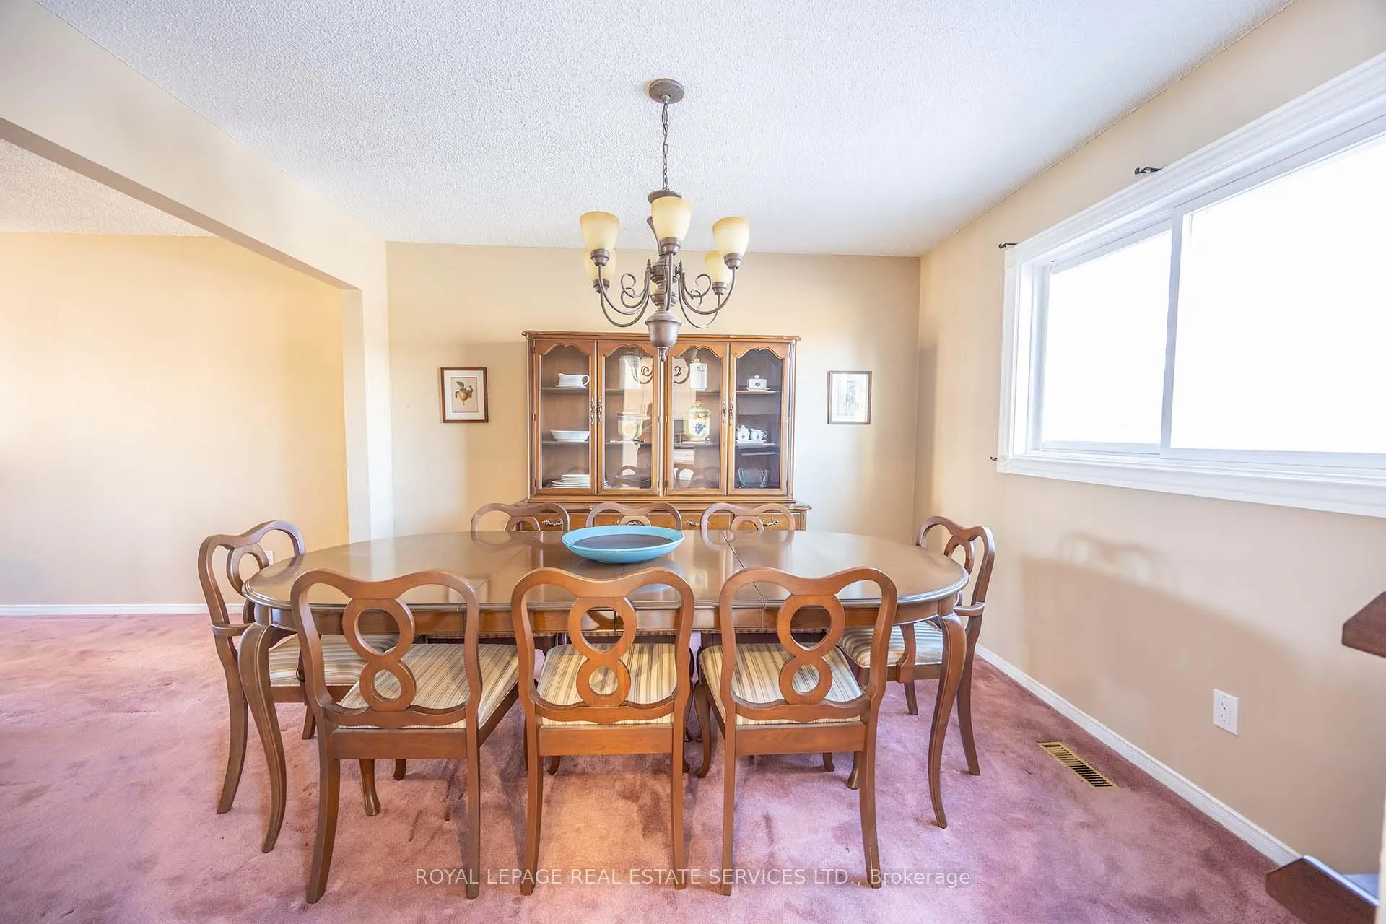
 See all 21 photos
Property history
Facts and features
- BasementUnfinished
- Water, sewerMunicipal
- HeatingForced air
- CoolingCentral air
- Fireplace
- Central air
The homeDetached, 2-storey, 2,000–2,500 sq ft
- Type: Detached
- Style: 2-storey
- Living space: 2,000–2,500 sq ft
- Basement: Full, unfinished
InsideFireplace Yes, wood, Broadloom, Water heater
- Fireplace: Yes, wood
- Flooring: Broadloom
- Features: Water heater
- Rooms above ground: 7
- Rooms in the basement: 2
- Bedrooms: 3
- Bathrooms: 3
- Kitchens: 1
- Family room: Yes
Outside and lotBrick, aluminum siding, Asphalt shingle, Poured concrete
- Exterior: Brick, aluminum siding
- Roof: Asphalt shingle
- Foundation: Poured concrete
- Size: 32 × 118.25 ft
Parking2 Garage, Attached, Private double
- Spaces: 2 Garage
- Garage: Attached
- Driveway: Private double
Heating, water and powerForced air, gas, Central air, Municipal water
- Heating: Forced air, gas
- Cooling: Central air
- Water: Municipal water
- Sewer: Municipal sewer
Costs and taxesTaxes $6,162 a year, HST No HST, Hot water tank $24.60/month.
- Taxes, 2025: $6,162 a year
- HST: No HST
- Rental items: Hot water tank $24.60/month.
- Under contract: Hot water tank-gas
Included in the saleIncludes all existing light fixtures, all existing window coverings, fridge, built-in oven, built-in cooktop, built-indishwasher, and ge laundry pair., Tv, mounting equipment & speaker in primary bedroom.
- Included: Includes all existing light fixtures, all existing window coverings, fridge, built-in oven, built-in cooktop, built-indishwasher, and ge laundry pair.
- Not included: Tv, mounting equipment & speaker in primary bedroom.
NearbyFenced yard, greenbelt/conservation, hospital, public transit, school
- Close to: Fenced yard, greenbelt/conservation, hospital, public transit, school
Listing detailsW12633338, Sold, Dec 15, 2025
- MLS® number: W12633338
- Status: Sold
- Listed on: Dec 15, 2025
- Days on market: 33
- Updated: Jan 17, 2026
- Possession: Flexible
- Occupied by: Owner
- Listing brokerage: ROYAL LEPAGE REAL ESTATE SERVICES LTD.
About this home
3419 Brett Road, Mississauga (Erin Mills), ON L5L 4M6
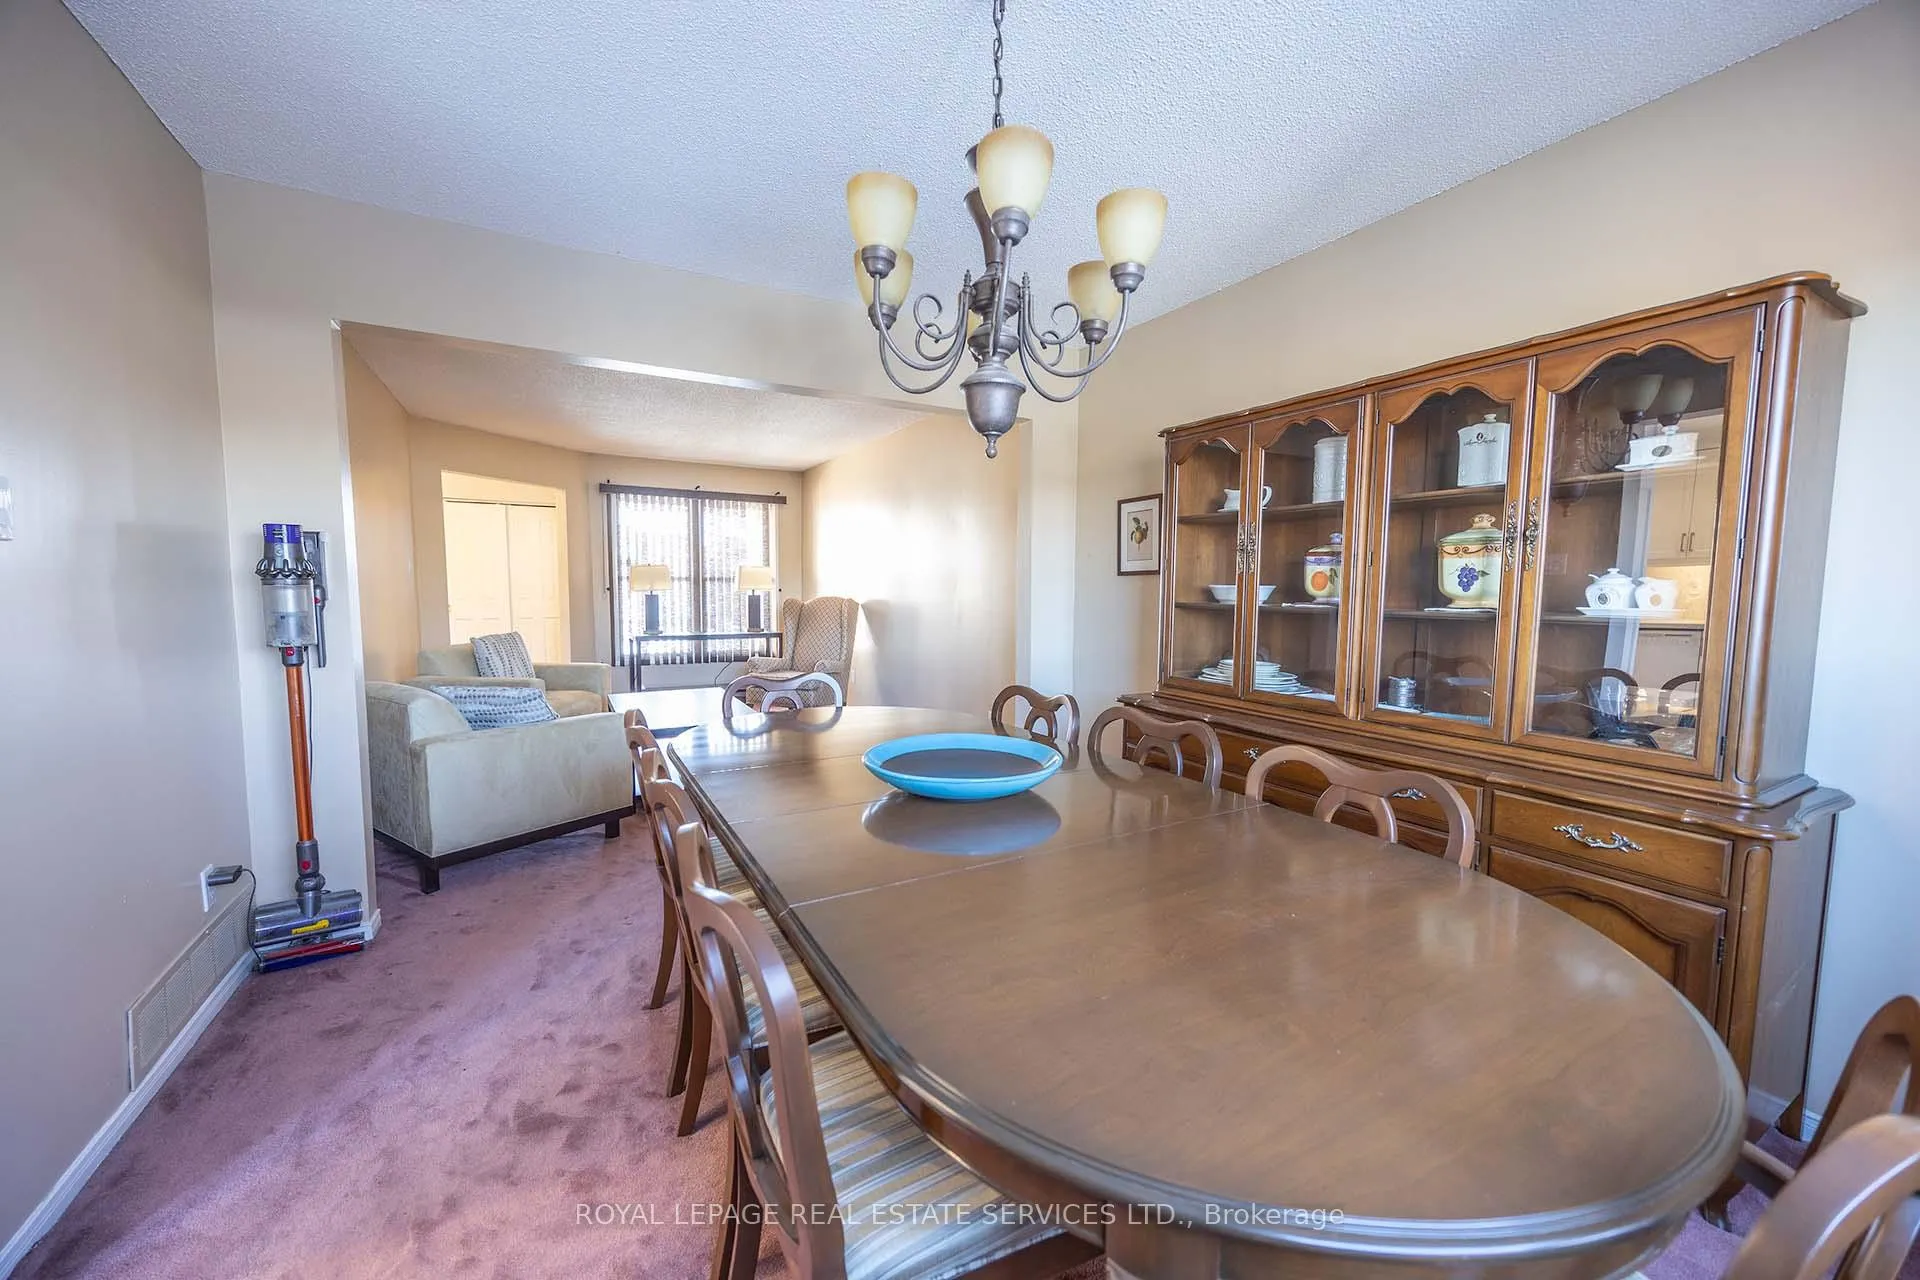
Welcome Home to this Bright and Absolutely Move-in Ready Three Bedroom, Three Bathroom Home in the Master Planned Community of Erin Mills. Large Formal Living and Dining Areas are Perfect for Entertaining. Custom Kitchen Remodel in 2021 Features Quartz Countertops, Built-in Oven, Built-In Cooktop, Built-In Dishwasher, and a Walk-out to a Wood Deck. The Huge Separate Family Room is Neatly Tucked Away Between the First and Second Floor and is Anchored by a Stunning Wood Burning Fireplace. Three Spacious Bedrooms on the Second Level with the Primary Bedroom featuring a Walk-in Closet and a Full Ensuite Washroom Completely Reimagined in 2022. Basement is Unfinished with Lots of Room for Storage, Workshop Space and a Cold Room/Cantina. Furnace and Roof Shingles (50 year) were Both Replaced in 2022. Most Windows and Sliding Door Replaced in 2009. Laundry Room with Four Year Old GE Laundry Pair is Conveniently Located on the Main Level. The Erin Mills Community is Family Friendly with Trail Networks, Great Schools, Easy Highway Access and Excellent Transit Options.
Ask about this home
A HOMEH agent will answer your questions about this home.
Around this home
Daily convenience, out of 100, from the distances below
Schools nearby
School rating, out of 10.
Helpful calculators
Your HOMEH agent

"I would see it this week."