

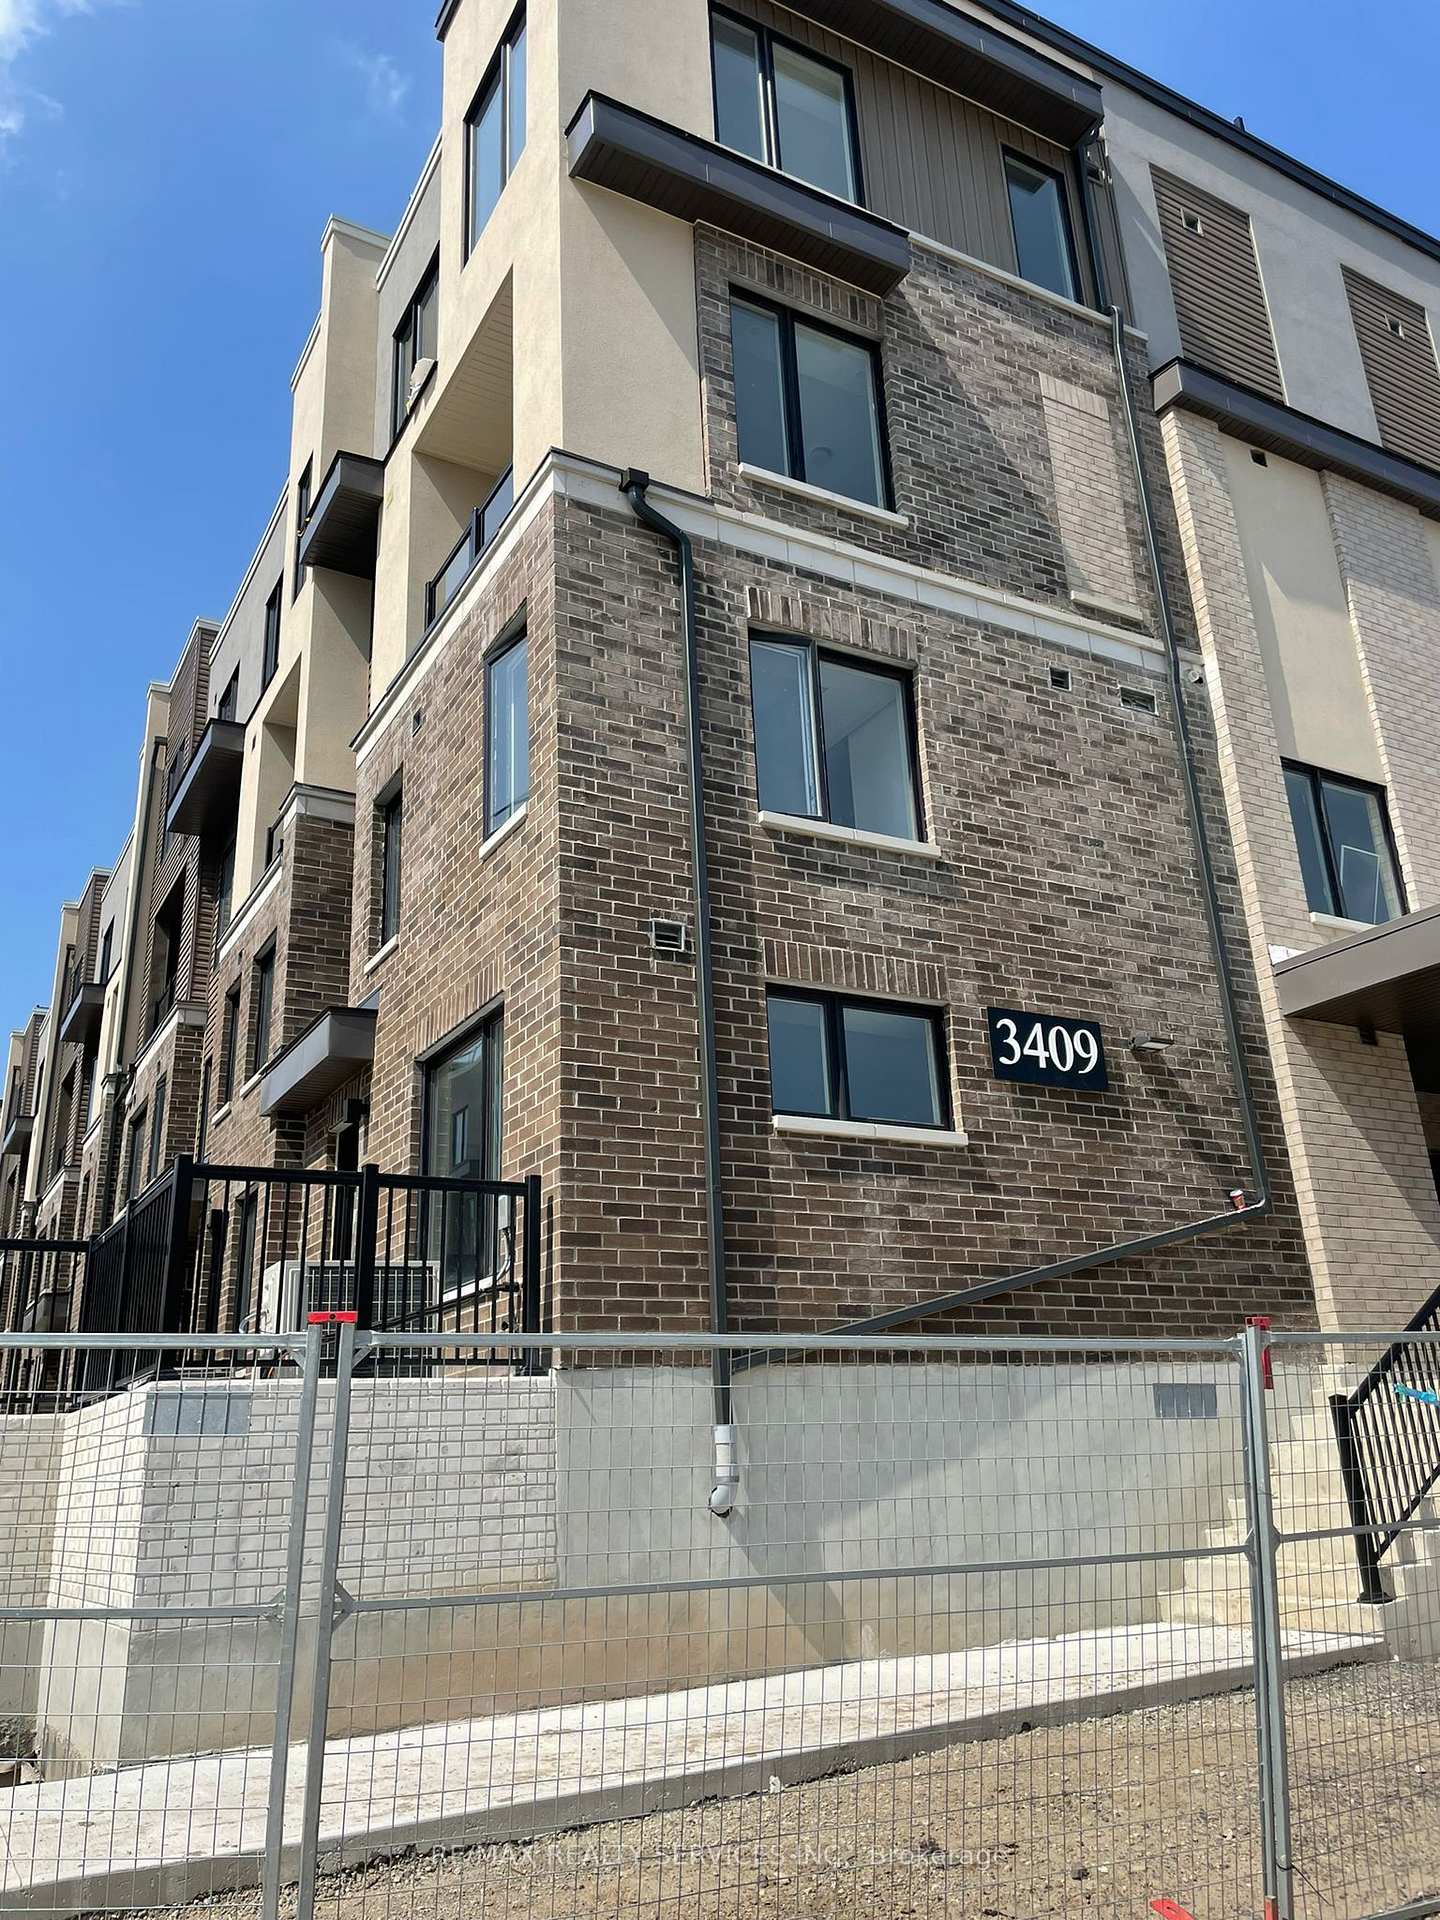
Unit 24, 3409 Ridgeway Drive
Unit 24, 3409 Ridgeway Drive
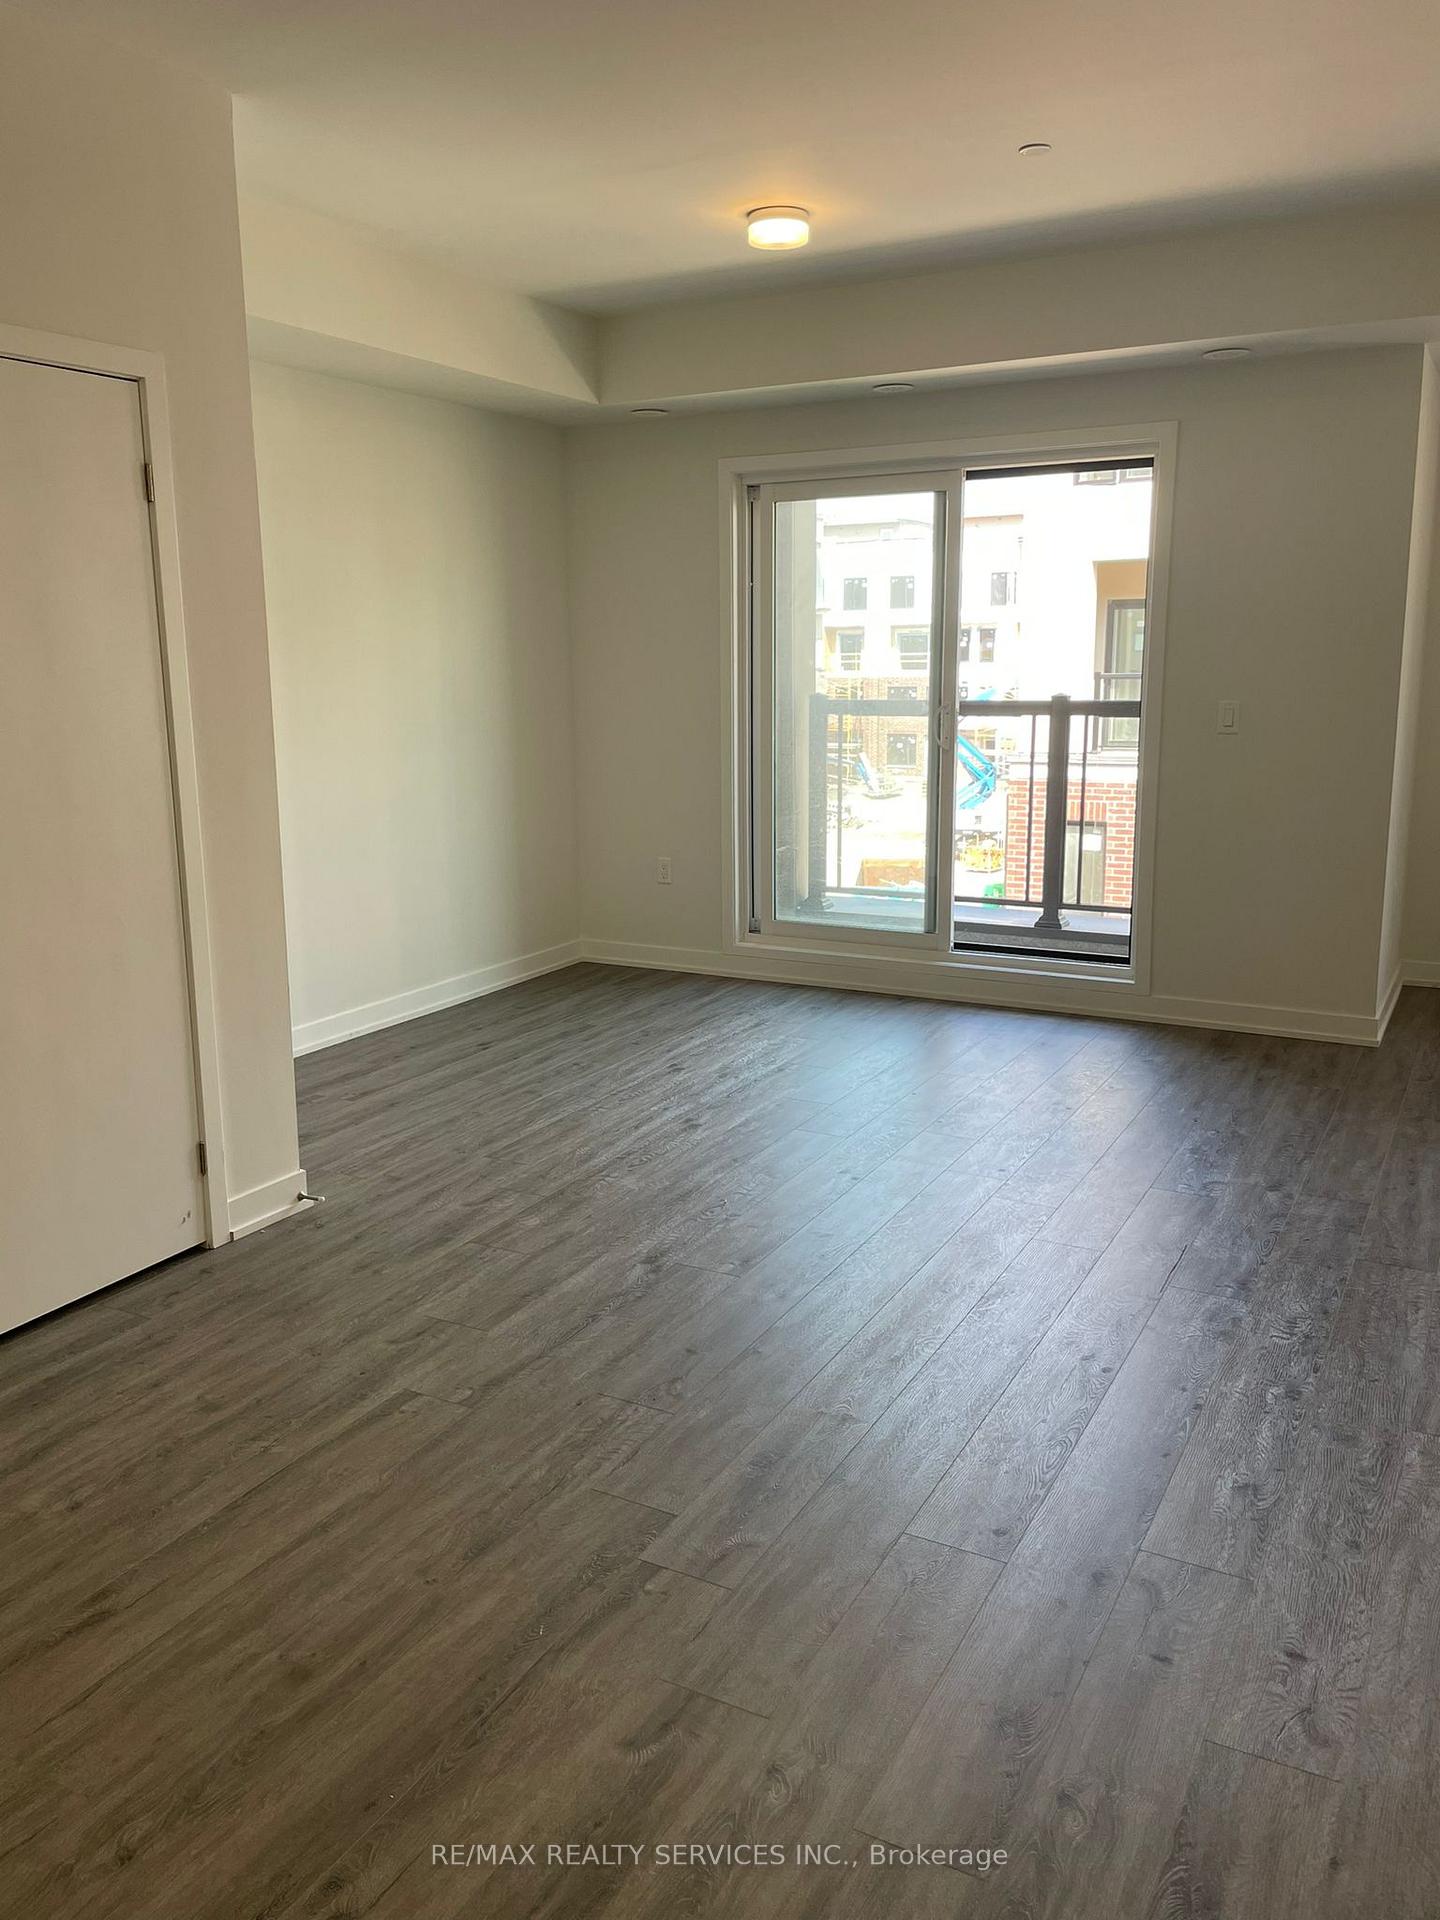 See all 24 photos
Included in condo fee: Parking, Common Elements, Building Insurance
Property history
- $739,999ExpiredList: 2025-07-04|End: 2025-09-30|88 daysW12263361
- $769,900ExpiredList: 2025-03-02|End: 2025-05-31|90 daysW11996118
Facts and features
- BasementNone
- Age of home0–5 years
- ExposureEast
- LaundryEnsuite
- Central air
The homeCondo Townhouse, Stacked townhouse, Age 0–5 years
- Type: Condo Townhouse
- Style: Stacked townhouse
- Age: 0–5 years
- Living space: 1,200–1,399 sq ft
- Basement: None
- Exposure: East
InsideEnsuite, Separate heating controls, separate hydro meter, ventilation system, water heater, Rooms above ground 6
- Laundry: Ensuite
- Features: Separate heating controls, separate hydro meter, ventilation system, water heater
- Rooms above ground: 6
- Bedrooms: 2
- Bathrooms: 3
- Kitchens: 1
OutsideBrick, Terrace
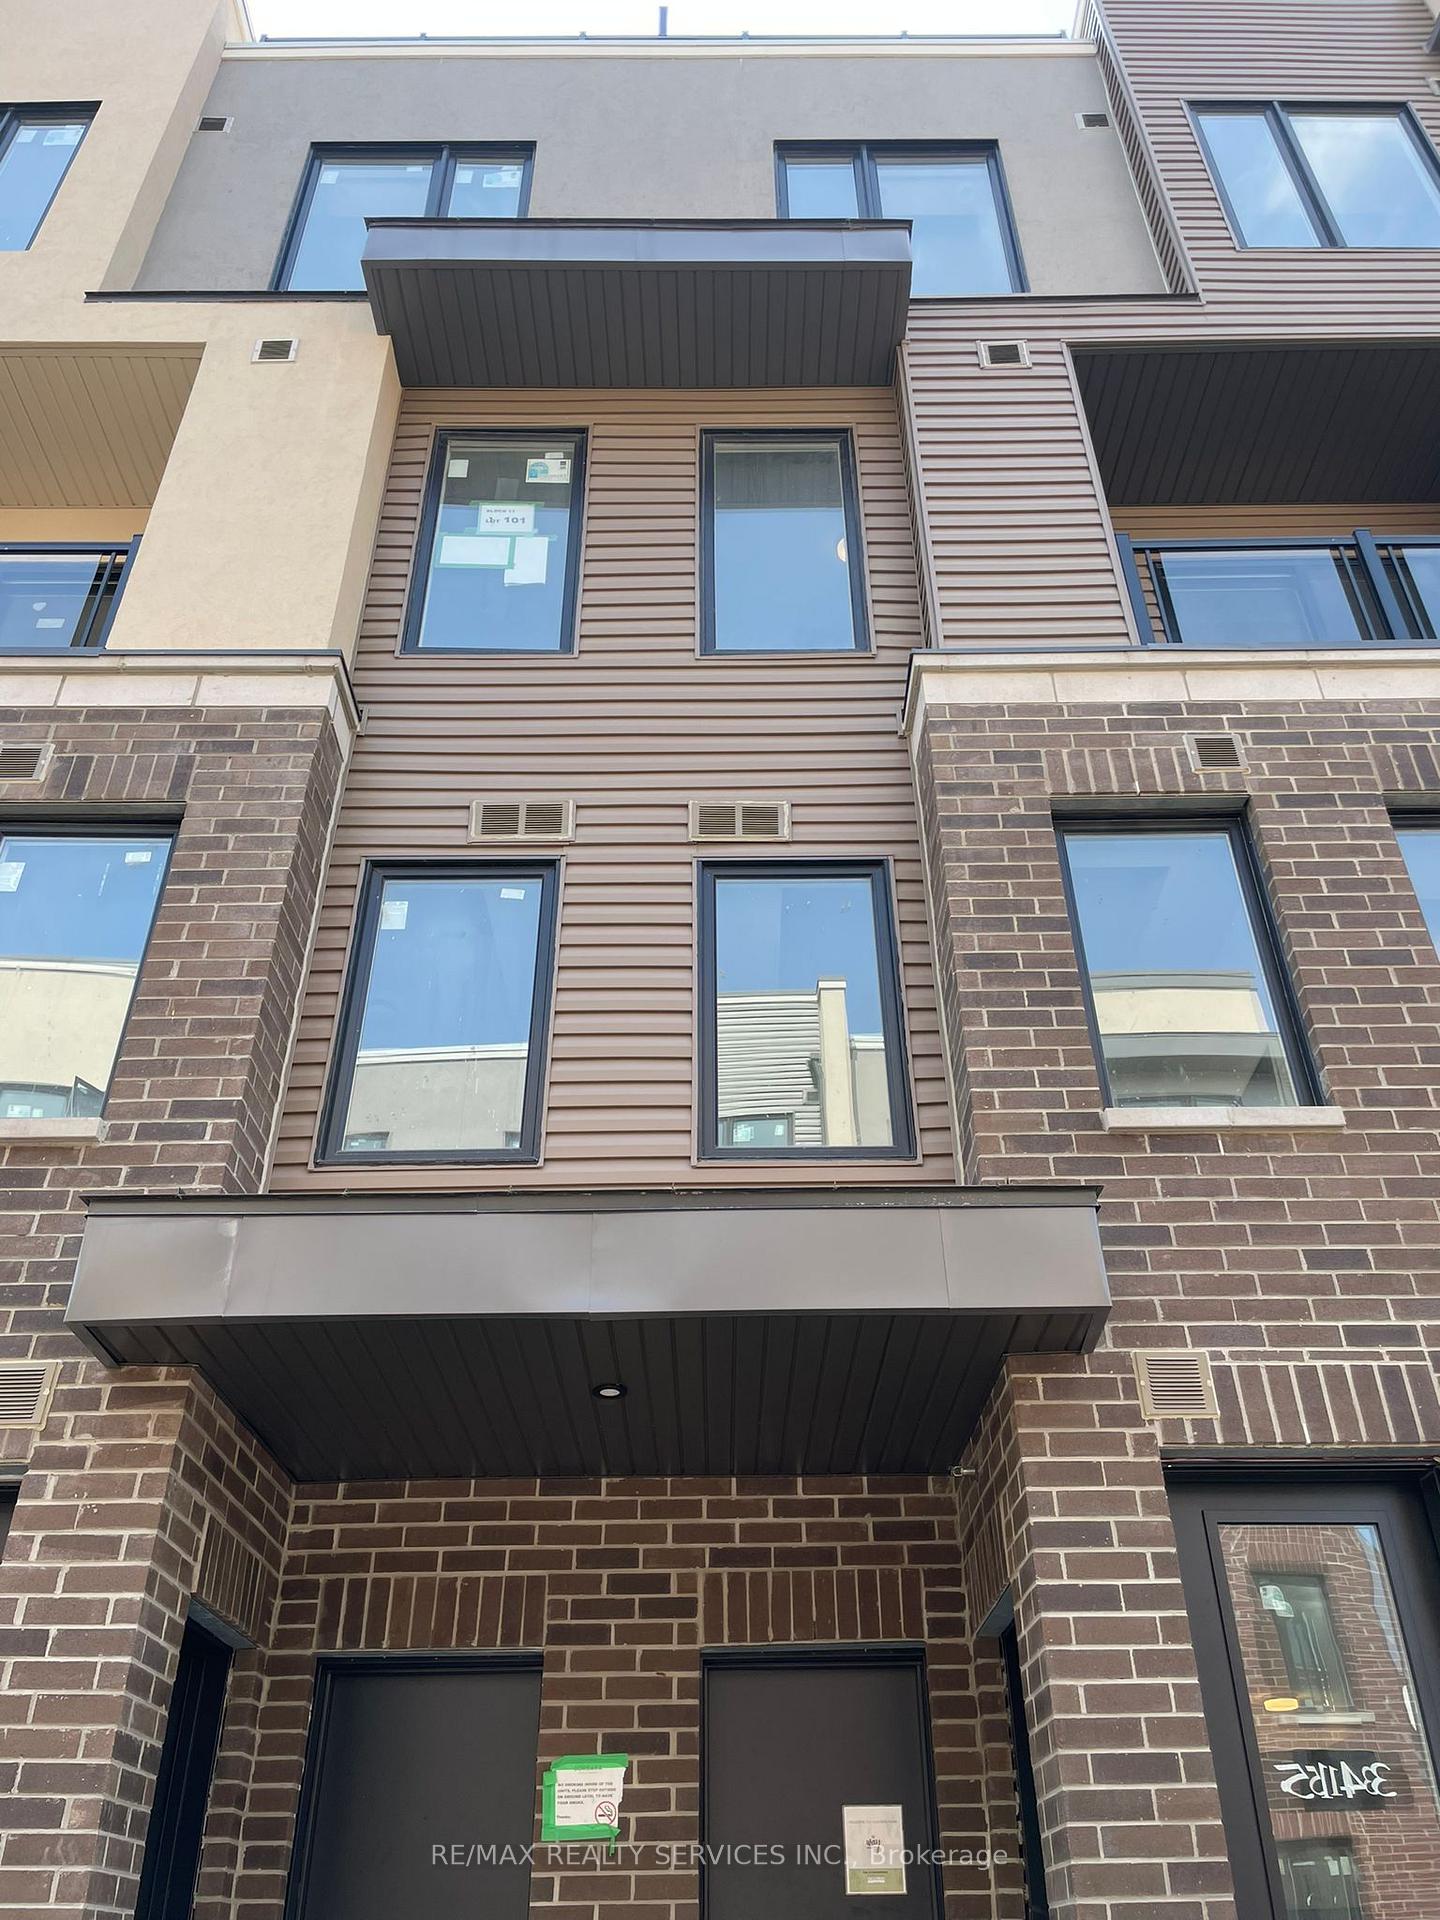
- Exterior: Brick
- Balcony: Terrace
Parking and locker1 Parking, Underground, Parking type Owned
- Spaces: 1 Parking
- Garage: Underground
- Parking type: Owned
- Locker: None
BuildingThe way, Storeys 4, Units 188
- Name: The way
- Storeys: 4
- Units: 188
- Registered: 2024
- Condo corporation: 1160
- Pets: Allowed
Heating, water and powerForced air, gas, Central air
- Heating: Forced air, gas
- Cooling: Central air
Costs and taxesTaxes $3,800 a year, Condo fee $380 a month, Common elements included, building insurance included, parking included
- Taxes, 2024: $3,800 a year
- Condo fee: $380 a month
- Fee includes: Common elements included, building insurance included, parking included
- HST: HST included in the price
Included in the saleStainless steel (fridge , stove, dishwasher) ; stacked washer & dryer
- Included: Stainless steel (fridge , stove, dishwasher) ; stacked washer & dryer
Listing detailsW11996118, Expired, Mar 2, 2025
- MLS® number: W11996118
- Status: Expired
- Listed on: Mar 2, 2025
- Days on market: 90
- Updated: May 31, 2025
- Possession: 90+ days
- Occupied by: Tenant
- Listing brokerage: RE/MAX REALTY SERVICES INC.
About this home
Unit 24, 3409 Ridgeway Drive, Mississauga (Erin Mills), ON L5L 0B9
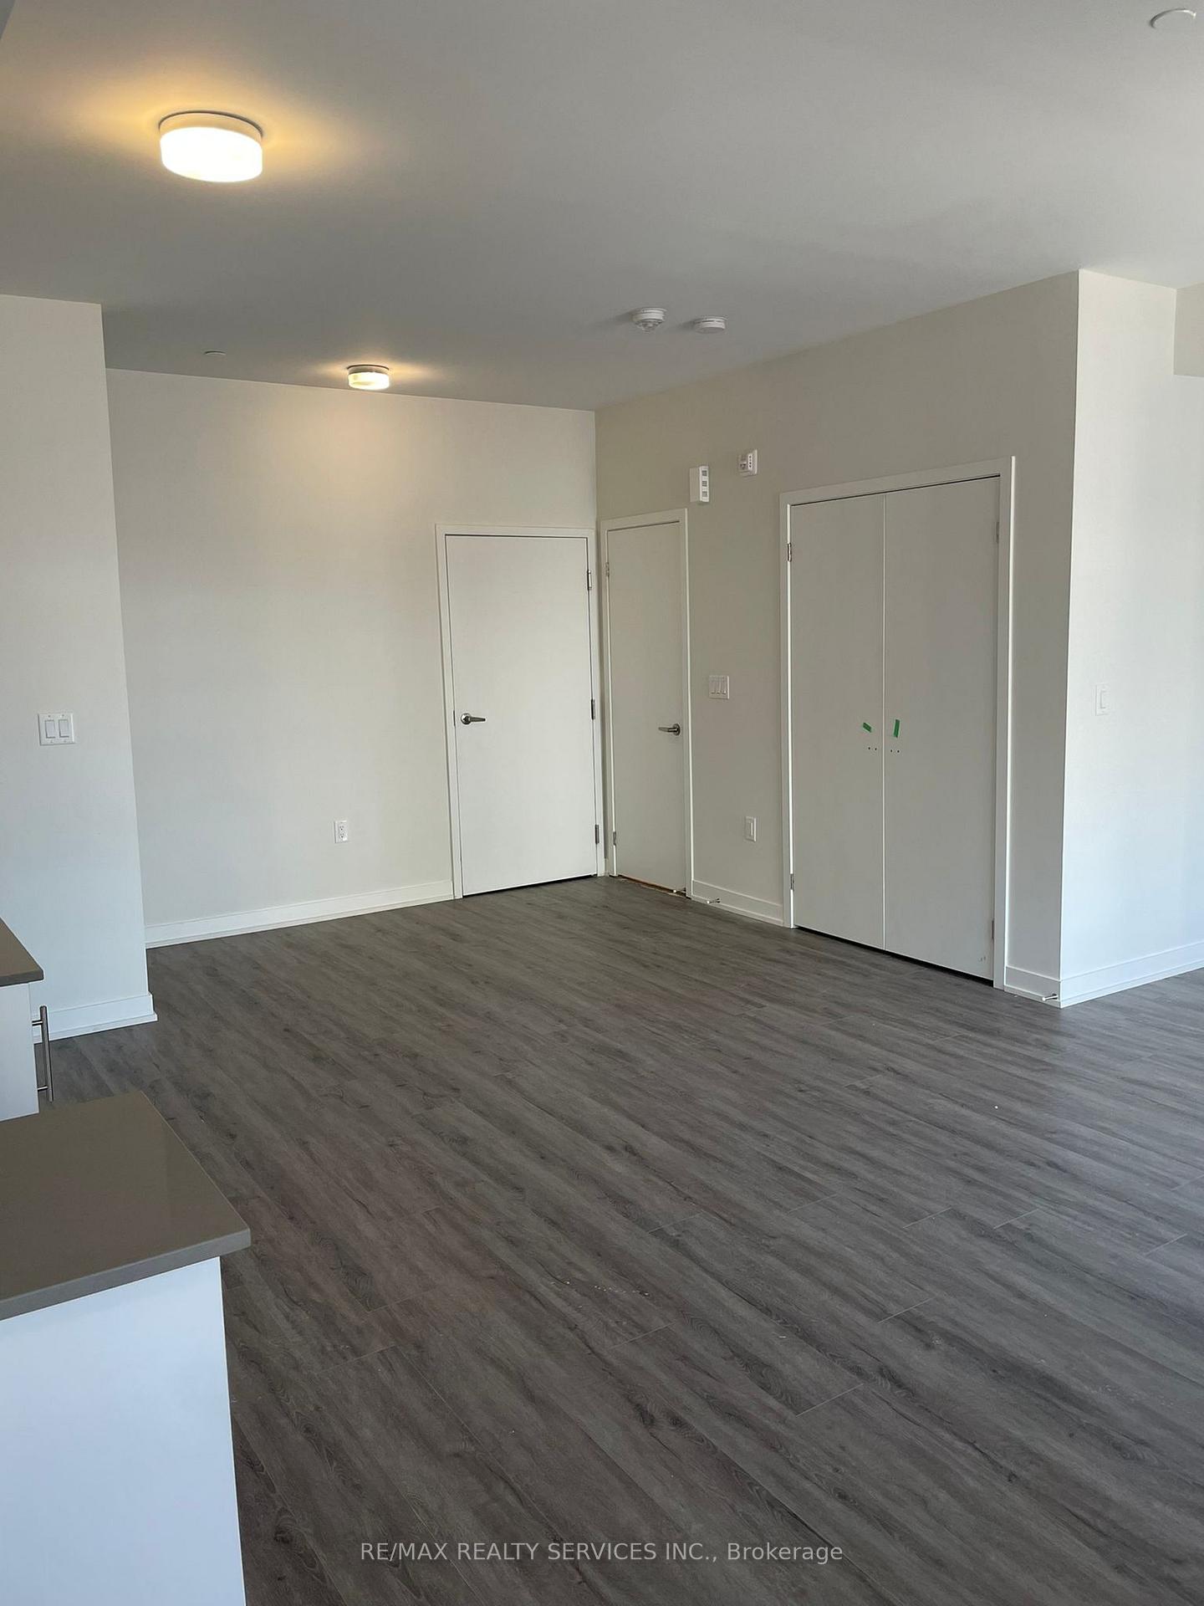
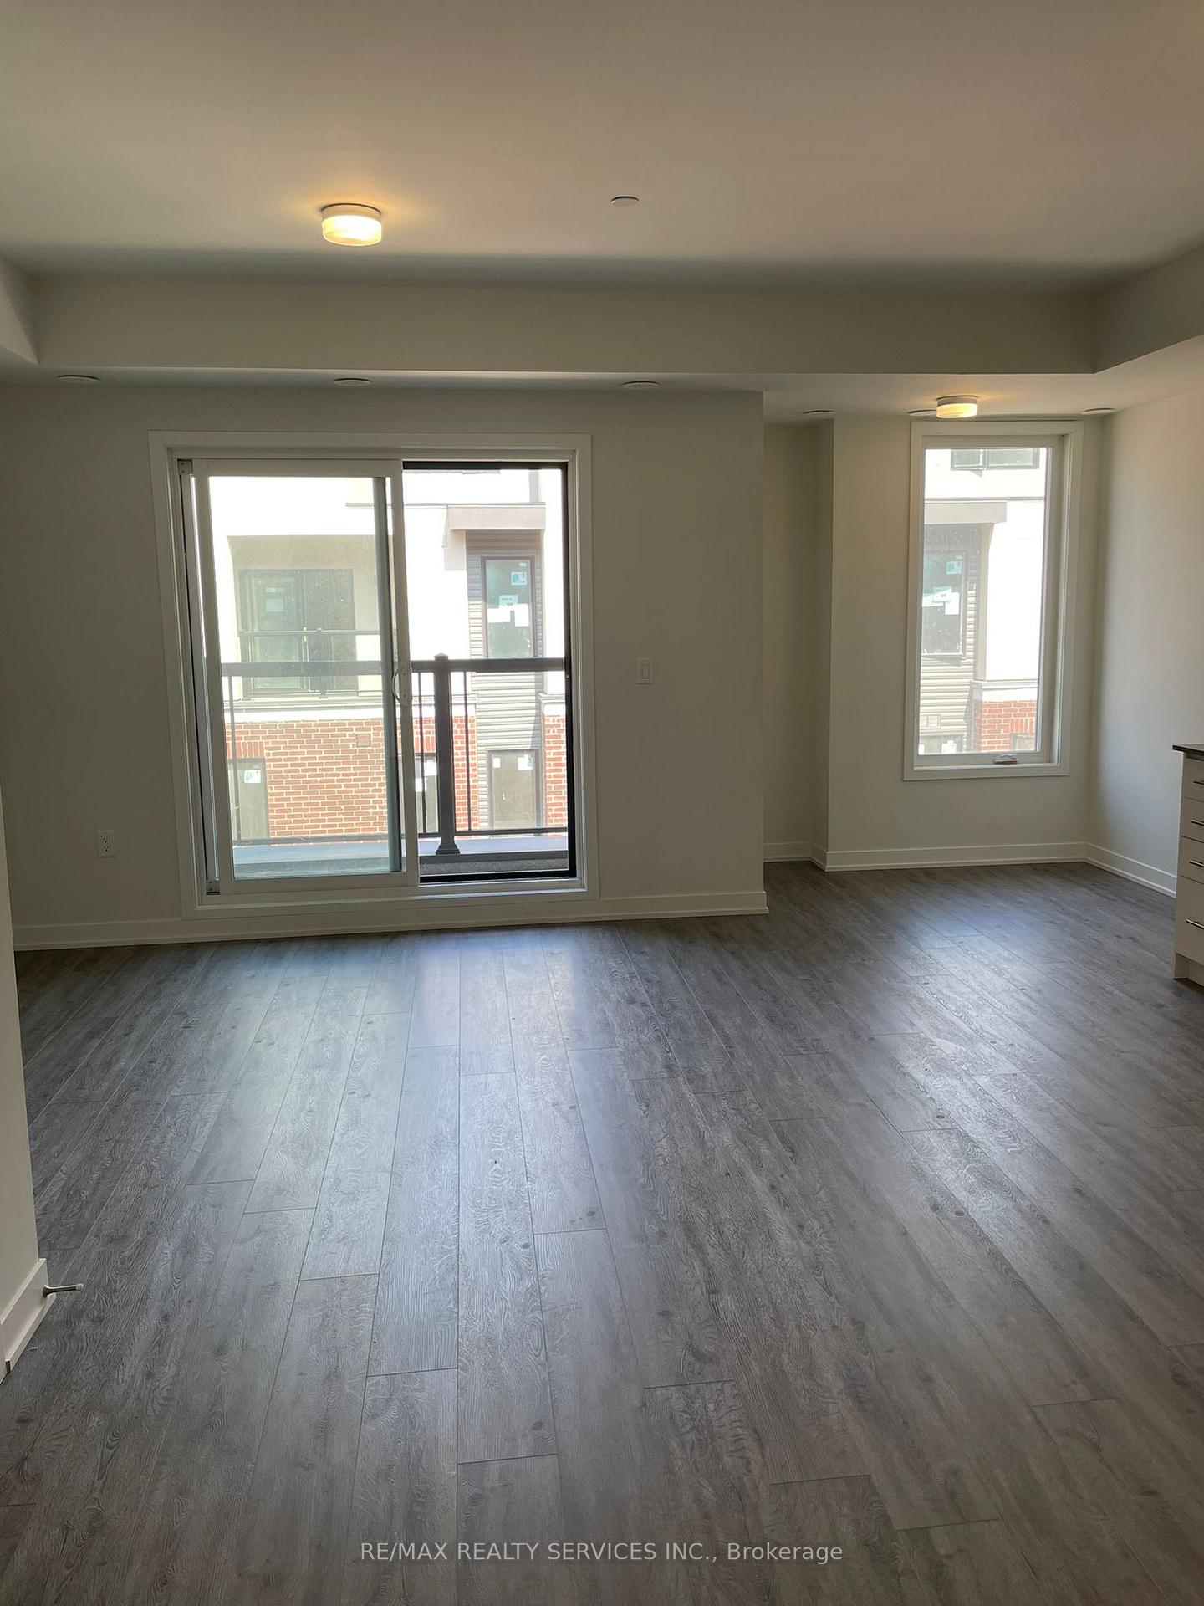
Step Into Your Dream Home! Presenting Sorbaras Stunning 1318 Sq. Ft. Greenway Model, An Incredible 2-Bedroom, 3-Storey Townhouse Thats A True Showstopper! This Home Features A Bright, Open-Concept Design, Flooded With Natural Light And Finished To Perfection. Located In The Highly Sought-After Erin Mills Neighborhood, Youll Enjoy Breathtaking Views, Along With Spectacular Sunrises And Sunsets Right From Your Own Private Terrace. Plus, Just Outside Your Door, A Park And Kids' Play Area Await Perfect For Endless Family Fun!The Chef-Inspired Kitchen Is A Standout, With Sleek Quartz Countertops, A Chic Ceramic Tile Backsplash, And High-End Appliances That Make Cooking A Joy. With 3 Stylish Bathrooms, A Dedicated HVAC System, And A Tankless Water Heater, Comfort And Energy Efficiency Are At Your Fingertips.But The Real Gem? A Jaw-Dropping 400 Sq. Ft. Rooftop Terrace, Complete With A Natural Gas BBQ Hook-Up And A Garden Hose Outlet Ideal For Entertaining Or Simply Relaxing Under The Stars!To Top It Off, Youll Enjoy The Convenience Of 1 Underground Parking Spot, This Home Truly Has It All! Dont Miss Out On The Opportunity To Make It Yours!
Ask about this home
A HOMEH agent will answer your questions about this home.
Know more about The Way

Condo building · 3355 The Collegeway
The Way is a 4-storey condo with 188 suites, built in 2024 by Sorbara Group. Right now 5 for sale and 5 for rent are on the market here.
- 4storeys
- 188suites
- $550/sq ft
- 2024built
No similar units for sale in The Way right now.
Around this home
Daily convenience, out of 100, from the distances below
Schools nearby
School rating, out of 10.
Helpful calculators
Your HOMEH agent

"Priced 22% over the Hestimate. I would see it this week."