

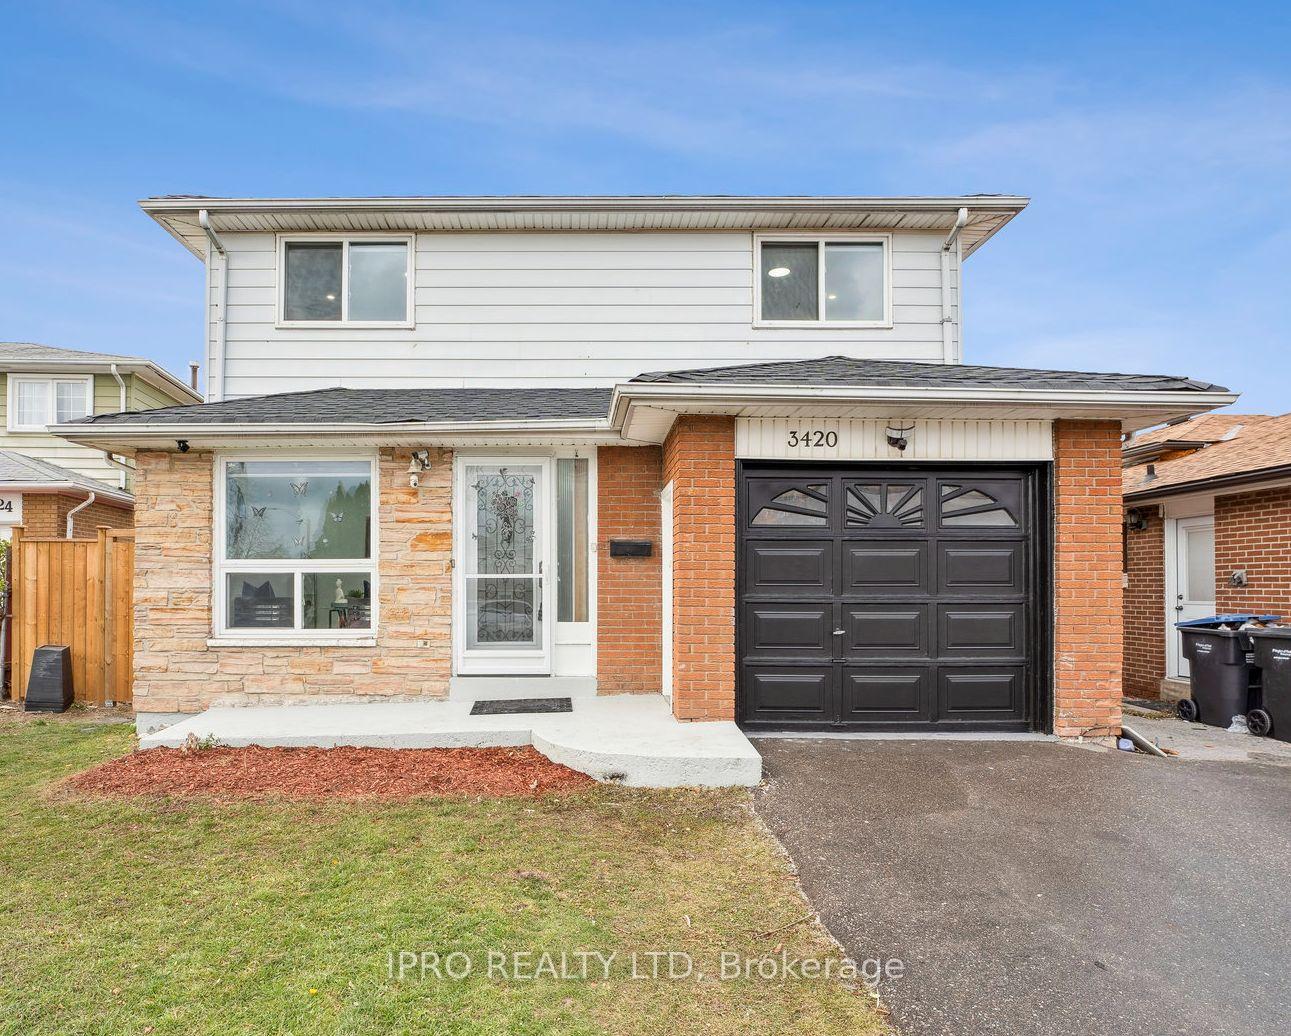
3420 Monica Drive
3420 Monica Drive
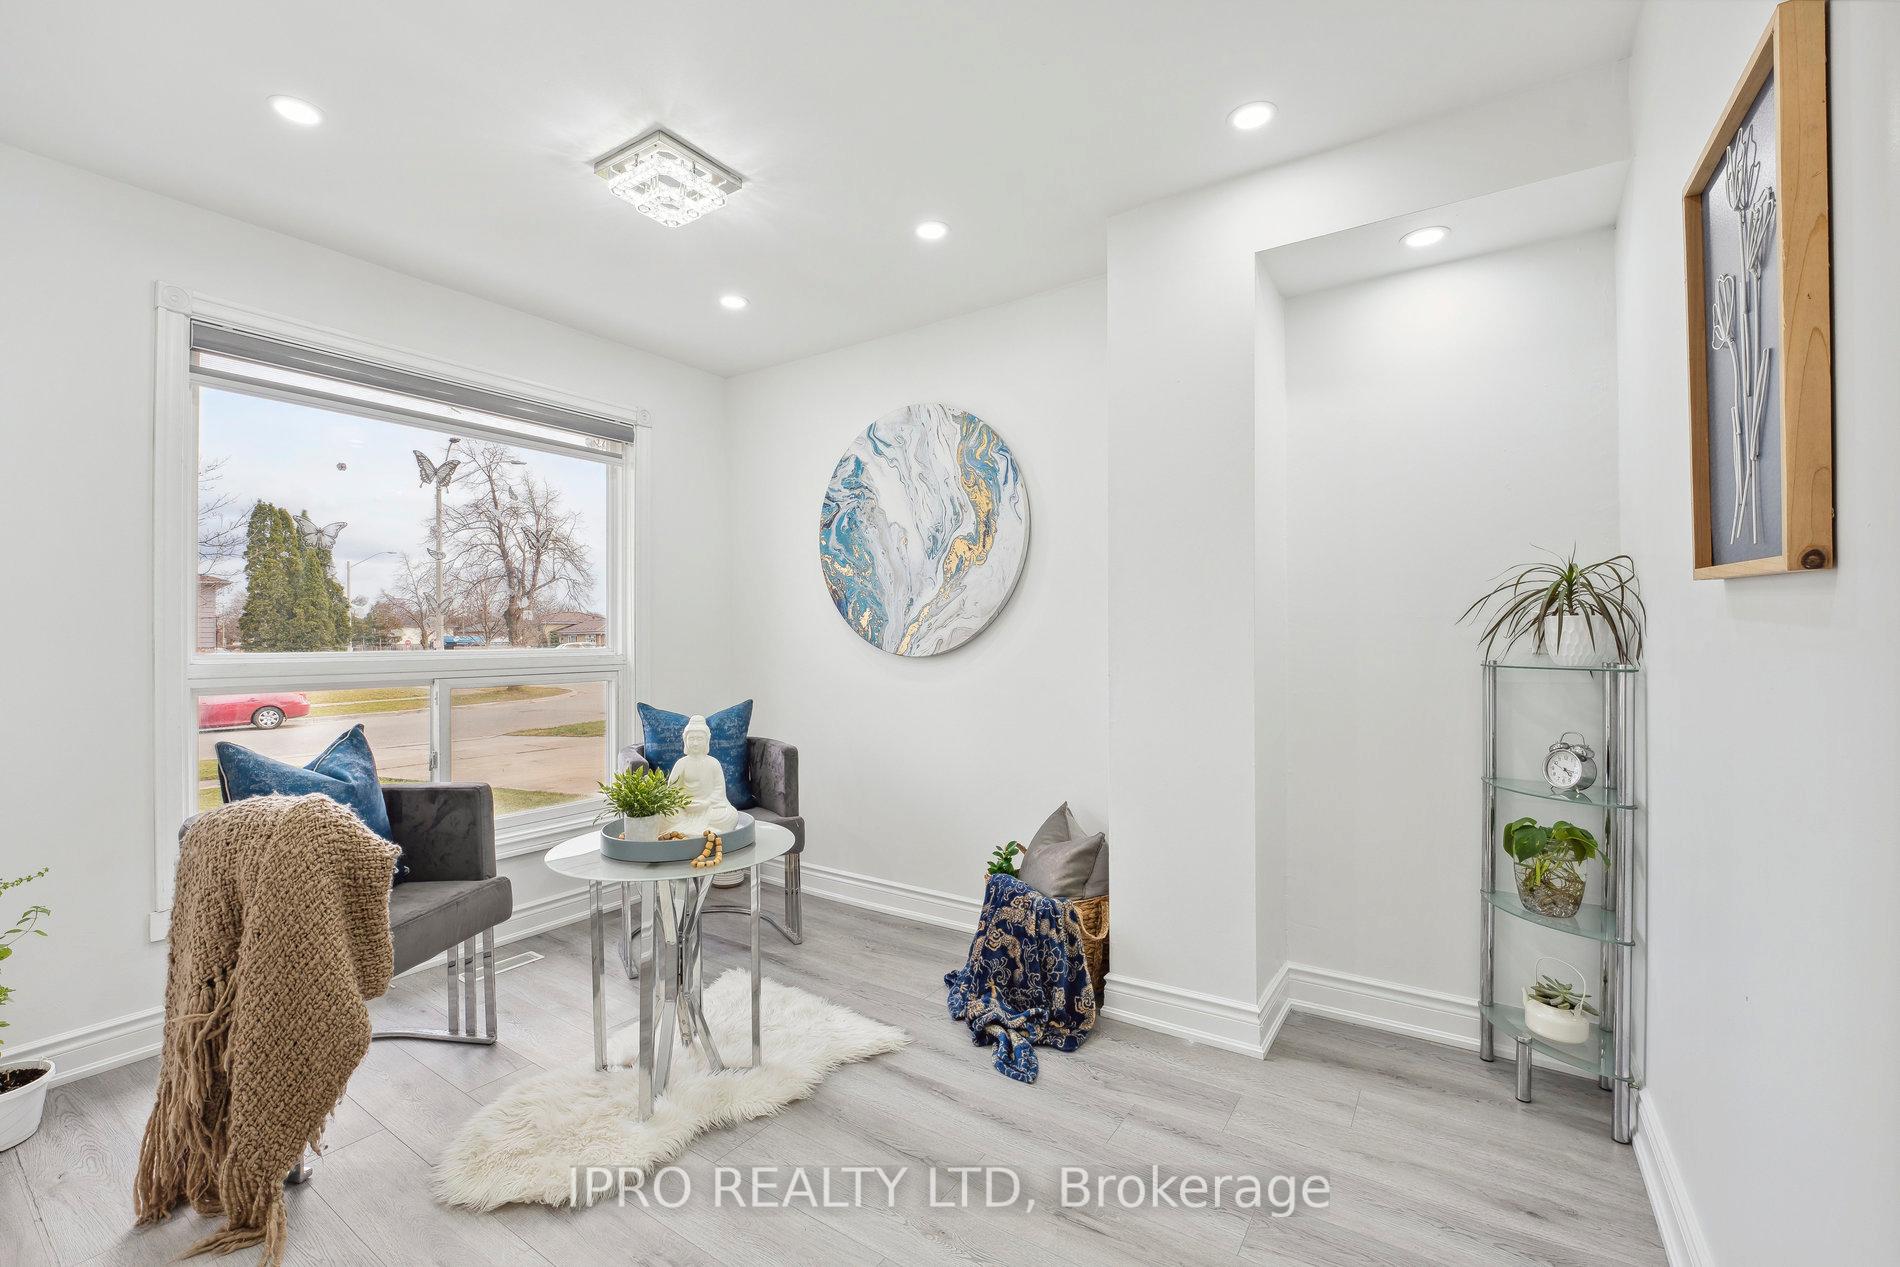 See all 50 photos
Property history
- $899,900TerminatedList: 2025-07-28|End: 2025-10-01|65 daysW12310994
- $949,900TerminatedList: 2025-07-11|End: 2025-07-28|17 daysW12279179
- $899,000TerminatedList: 2025-04-11|End: 2025-07-05|85 daysW12077681
- $1,099,000SuspendedList: 2024-12-04|End: 2025-02-08|66 daysW11881472
Facts and features
- BasementFinished
- Price per sq ft~$692
- Water, sewerMunicipal
- HeatingForced air
- Second kitchen
- Separate entrance
- Central air
The homeDetached, 2-storey, 1,100–1,500 sq ft
- Type: Detached
- Style: 2-storey
- Living space: 1,100–1,500 sq ft
- Basement: Finished, separate entrance
InsideVinyl, Main level, Storage
- Flooring: Vinyl
- Laundry: Main level
- Features: Storage
- Rooms above ground: 8
- Rooms in the basement: 2
- Bedrooms: 4 + 2 in the basement
- Bathrooms: 3
- Kitchens: 2
- Family room: Yes
Outside and lotAluminum siding, brick, Asphalt shingle, Unknown
- Exterior: Aluminum siding, brick
- Roof: Asphalt shingle
- Foundation: Unknown
- Features: Privacy, paved yard
- Size: 38.09 × 123.06 ft
Parking1 Garage, Attached, Private
- Spaces: 1 Garage
- Garage: Attached
- Driveway: Private
Heating, water and powerForced air, gas, Central air, Municipal water
- Heating: Forced air, gas
- Cooling: Central air
- Water: Municipal water
- Sewer: Municipal sewer
- Natural gas: Yes
- Hydro: Yes
- Cable: Available
- Telephone: Available
Costs and taxesTaxes $4,392 a year, HST included in the price, Hot water tank
- Taxes, 2025: $4,392 a year
- HST: HST included in the price
- Rental items: Hot water tank
Included in the sale2 fridges, 1 dishwasher, 1 gas stove, 1 electrical stove, washer & dryer, 2 garden sheds.
- Included: 2 fridges, 1 dishwasher, 1 gas stove, 1 electrical stove, washer & dryer, 2 garden sheds.
NearbyPark, public transit, fenced yard, school, library, school bus route
- Close to: Park, public transit, fenced yard, school, library, school bus route
Listing detailsW12077681, Terminated, Apr 11, 2025
- MLS® number: W12077681
- Status: Terminated
- Listed on: Apr 11, 2025
- Days on market: 85
- Updated: Jul 5, 2025
- Possession: Flexible
- Occupied by: Owner
- Listing brokerage: IPRO REALTY LTD
About this home
3420 Monica Drive, Mississauga (Malton), ON L4T 3E7
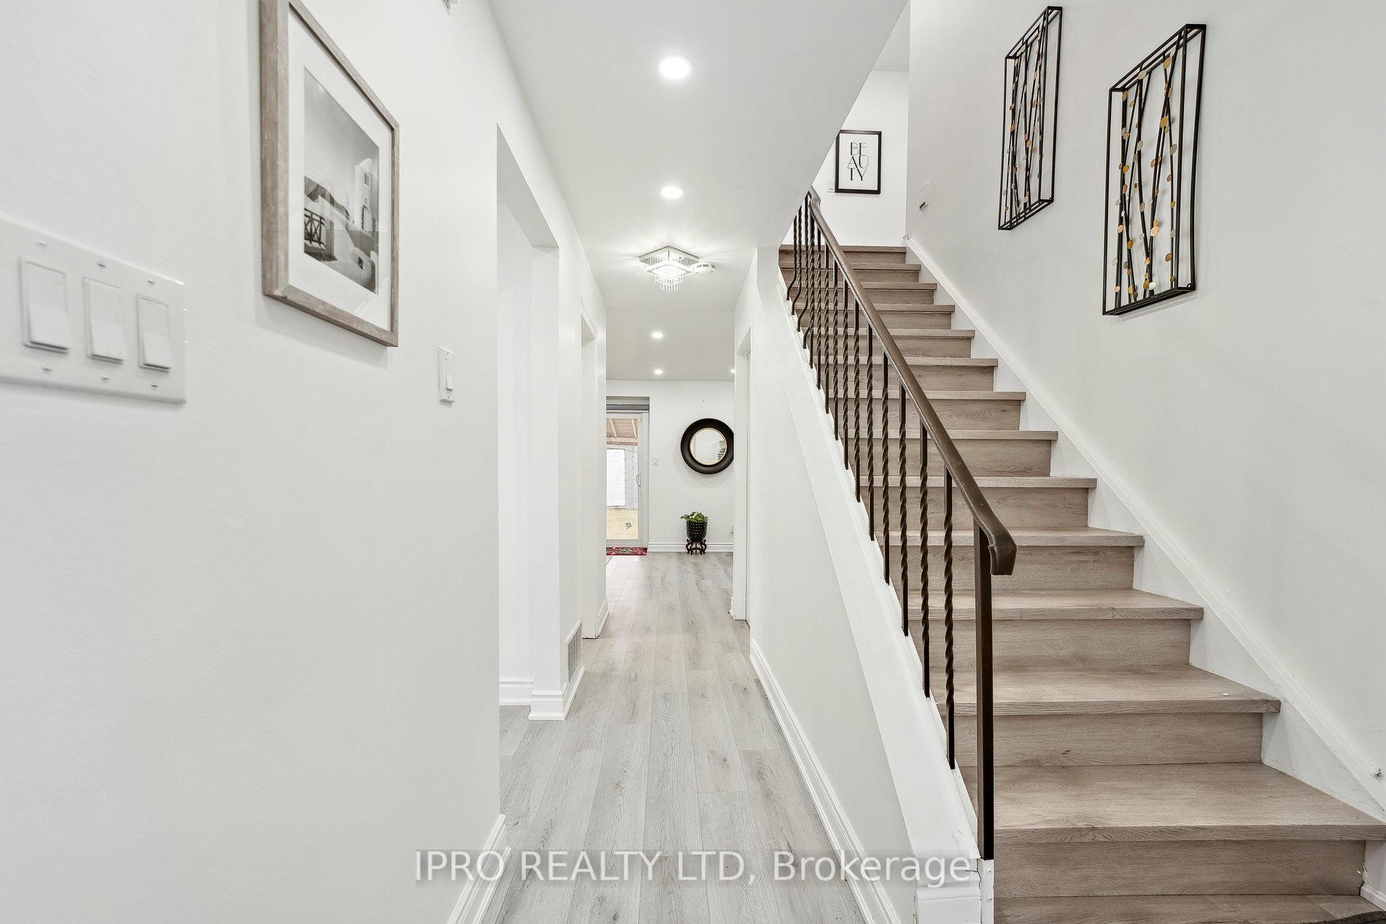
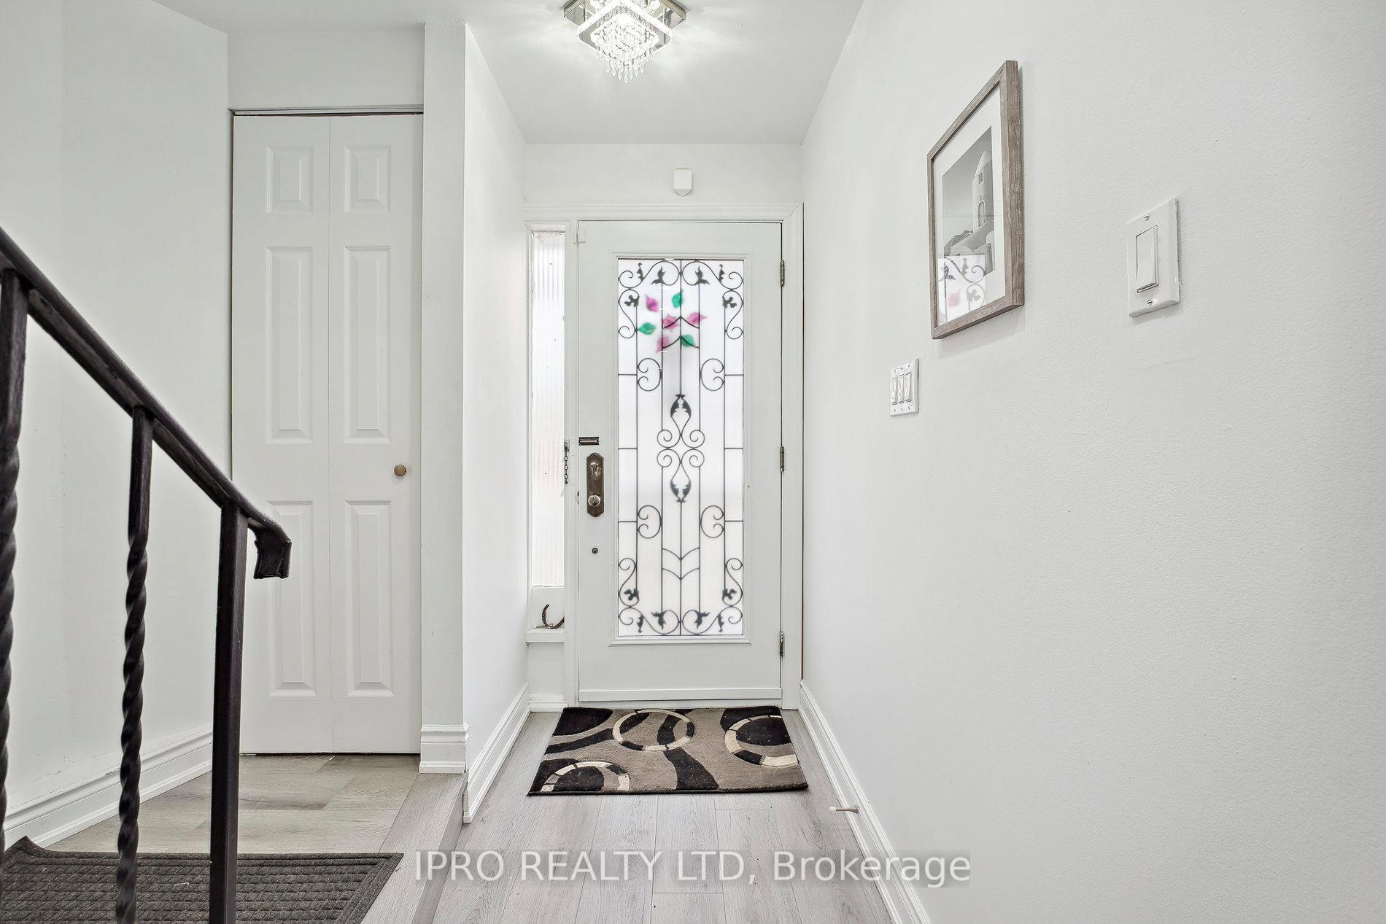
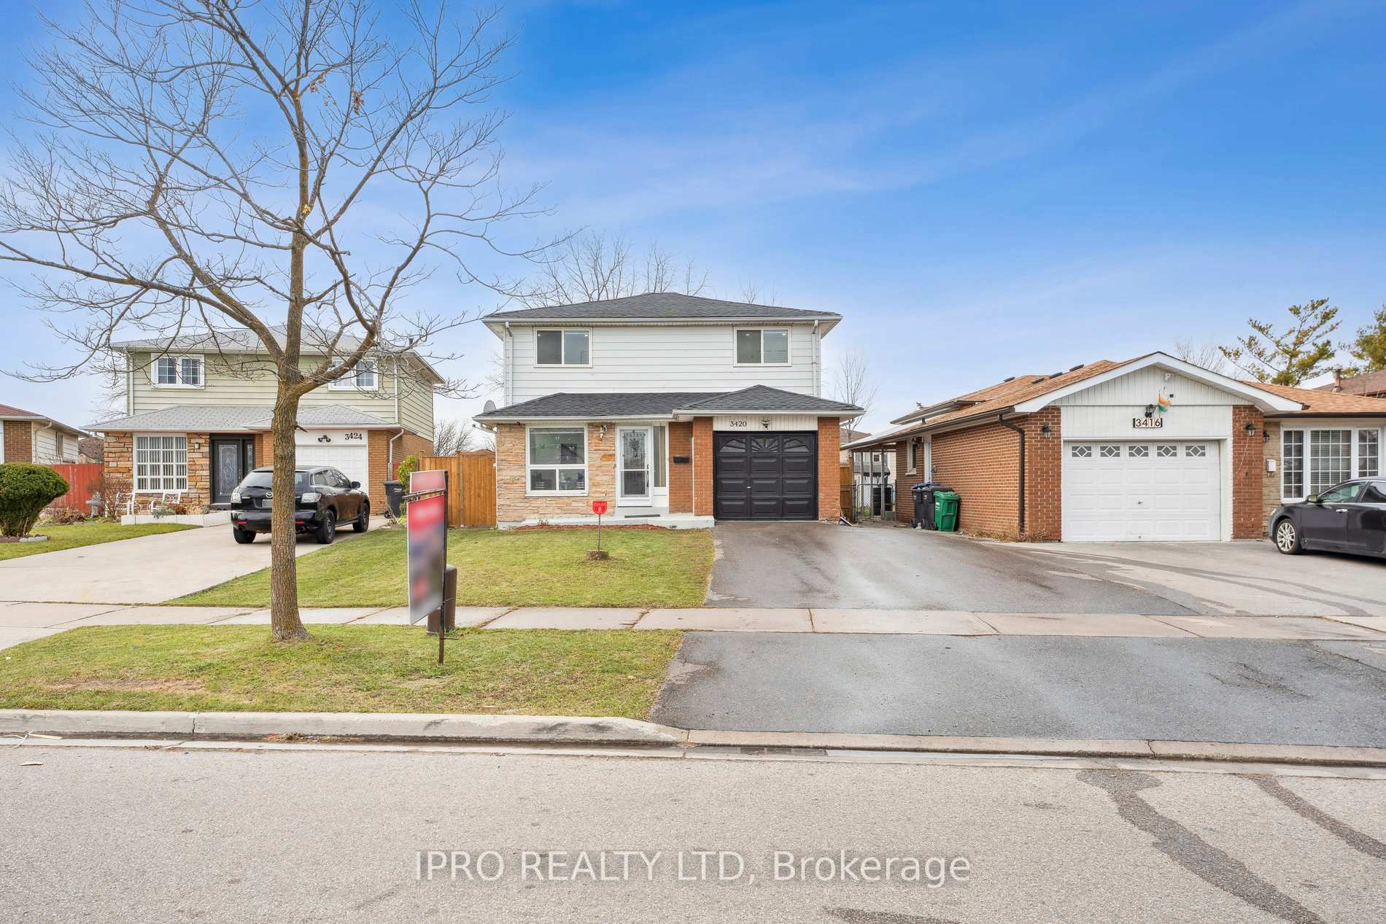
Step Into Modern Elegance With This Beautifully Renovated Home, Perfectly Nestled In One Of Mississaugas Most Coveted Neighbourhoods. This Move-In Ready Property Features 4+2 Bedrooms And 3 Full Bathrooms, Making It Perfect For First-Time Buyers, Investors, Or Growing Families. Designed With A Beautiful Layout And High-Quality Finishes, It Offers The Perfect Blend Of Contemporary Style And Everyday Comfort. The Main Floor Boasts A Spacious Separate Living Room, Offering A Warm And Inviting Space To Relax Or Entertain Guests, Along With A Convenient 3-Piece Bathroom For Added Functionality. The Bright, Open-Concept Kitchen Showcases Stainless Steel Appliances, A Gas Stove, Quartz Countertops, Sleek Cabinetry, And A Generous Island That Flows Seamlessly Into The Family Room And Breakfast Area. Upstairs, You'll Find Four Generously Sized Bedrooms With New Vinyl Flooring, Large Windows, Ample Closet Space, Stylish Baseboards, Modern Lighting, And An Updated 3-Piece Bathroom. Professionally Painted With Pot Lights Throughout Both Levels, The Home Radiates Elegance And Warmth. The Fully Renovated Basement, Accessible Through A Private Entrance Via The Garage, Features A Large Living Area, One Bedroom, A Den, A Brand-New Kitchen, And A Renovated BathroomIdeal For Extended Family Or Guests. Outside, Enjoy Fantastic Curb Appeal, Parking For Five Vehicles, A Fully Fenced Backyard, A Semi-Covered Patio, And Two Garden Sheds For Extra Storage. Additional Recent Upgrades Include A Newer Roof, A One-Year-Old Furnace, A New Rental Hot Water Tank, And Updated Light Fixtures. This Prime Location Places You Just Minutes From Top-Rated Schools, Major Highways, Pearson Airport, Hospitals, Shopping Centres, Grocery Stores, Golf Courses, Community Centres, And Places Of Worship. Dont Miss This Rare OpportunitySchedule Your Private Tour Today!
Ask about this home
A HOMEH agent will answer your questions about this home.
Around this home
Daily convenience, out of 100, from the distances below
Schools nearby
School rating, out of 10.
Helpful calculators
Your HOMEH agent

"I would see it this week."