

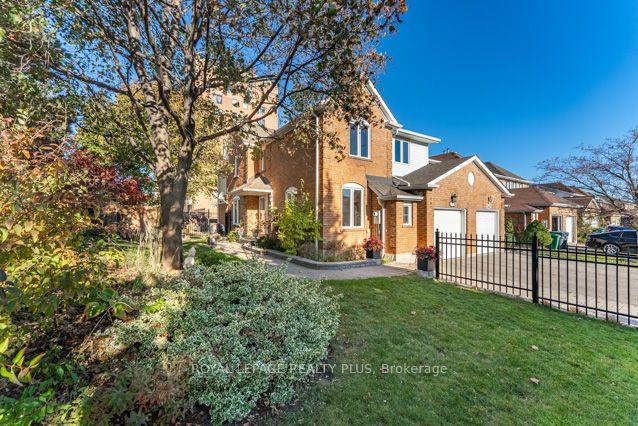
3421 Fenwick Crescent
3421 Fenwick Crescent
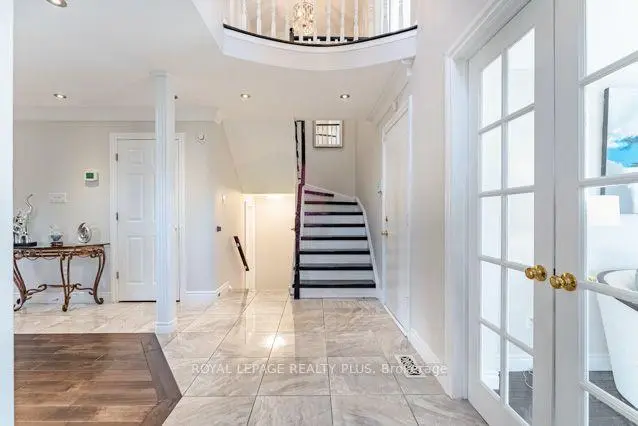 See all 41 photos
Property history
Facts and features
- BasementFinished
- Water, sewerMunicipal
- Lot shapePie
- HeatingForced air
- Hardwood floors
- Fireplace
- Central air
The homeFreehold Townhouse, 2-storey, 2,000–2,500 sq ft
- Type: Freehold Townhouse
- Style: 2-storey
- Living space: 2,000–2,500 sq ft
- Basement: Crawl space, full, finished
InsideFireplace Yes, wood, Ceramic, Hardwood, Lower level
- Fireplace: Yes, wood
- Flooring: Ceramic, Hardwood
- Laundry: Lower level
- Features: Auto garage door remote, bar fridge, carpet free, water heater, water purifier, water softener, water treatment
- Security: Carbon monoxide detectors, smoke detector, security system
- Rooms above ground: 9
- Rooms in the basement: 2
- Bedrooms: 4
- Bathrooms: 3
- Kitchens: 1
- Family room: Yes
Outside and lotAluminum siding, brick, Asphalt shingle, Unknown
- Exterior: Aluminum siding, brick
- Roof: Asphalt shingle
- Foundation: Unknown
- Features: Awnings, landscape lighting, landscaped, patio
- Other structures: Fence - full, shed
- Size: 46.5 × 111.75 ft
- Shape: Pie
- Zoning: RM5
Parking1 Garage, Attached, Mutual
- Spaces: 1 Garage
- Garage: Attached
- Driveway: Mutual
Heating, water and powerForced air, gas, Central air, Municipal water
- Heating: Forced air, gas
- Cooling: Central air
- Water: Municipal water
- Sewer: Municipal sewer
Costs and taxesTaxes $6,179 a year, HST included in the price
- Taxes, 2026: $6,179 a year
- HST: HST included in the price
Included in the saleAs per schedule c. (on offer under include - please show "as per schedule c) major items: lennox furnace('16)/lennox cac('16)/noritz tankless water heater('16)-all owned; windows, 3 levels ('21); patio dr('21); roof ('16); eaves & soffit('20); gutter guard('20); garage dr, insulated('16); liftmaster garage dr opener, 1('16) w/2 remotes; storage loft & 4 shelves inside garage. interior: woodburning fireplace; kitchen appliances - bar fridge/samsung 5 door fridge w/water & ice/thermador 4 burner gas stove/genaire range hood/thermador b/i dishwasher/lg microwave; reverse osmosis plus b/i tap by sinks; 4 bar stools by kitchen island; primary bdrm walk-in closet - 2 ikea units. lower level: laundry appliances - samsung front load clothes washer & dryer; shelving units in office; rain soft ec4 technology water softener. exterior: front accent fence; electrical connection for hot tub/jacuzzi on fence; awning over patio door; large garden shed; half size garden shed, As per sched. c
- Included: As per schedule c. (on offer under include - please show "as per schedule c) major items: lennox furnace('16)/lennox cac('16)/noritz tankless water heater('16)-all owned; windows, 3 levels ('21); patio dr('21); roof ('16); eaves & soffit('20); gutter guard('20); garage dr, insulated('16); liftmaster garage dr opener, 1('16) w/2 remotes; storage loft & 4 shelves inside garage. interior: woodburning fireplace; kitchen appliances - bar fridge/samsung 5 door fridge w/water & ice/thermador 4 burner gas stove/genaire range hood/thermador b/i dishwasher/lg microwave; reverse osmosis plus b/i tap by sinks; 4 bar stools by kitchen island; primary bdrm walk-in closet - 2 ikea units. lower level: laundry appliances - samsung front load clothes washer & dryer; shelving units in office; rain soft ec4 technology water softener. exterior: front accent fence; electrical connection for hot tub/jacuzzi on fence; awning over patio door; large garden shed; half size garden shed
- Not included: As per sched. c
NearbyHospital, park, public transit, rec./commun.centre, school, school bus route
- Close to: Hospital, park, public transit, rec./commun.centre, school, school bus route
Listing detailsW14131240, Sold, Oct 30, 2026
- MLS® number: W14131240
- Status: Sold
- Listed on: Oct 30, 2026
- Days on market: 12
- Updated: Nov 11, 2026
- Possession: 30-59 days
- Occupied by: Owner
- Listing brokerage: ROYAL LEPAGE REALTY PLUS
About this home
3421 Fenwick Crescent, Mississauga (Erin Mills), ON L5L 5N7
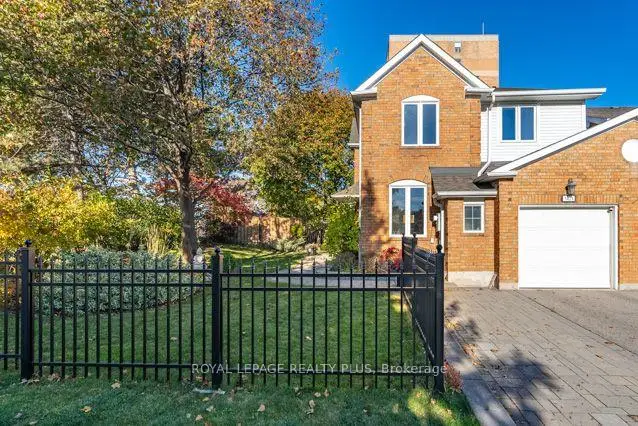
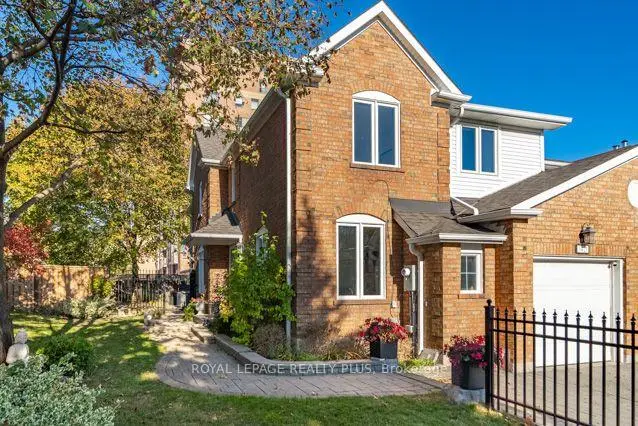
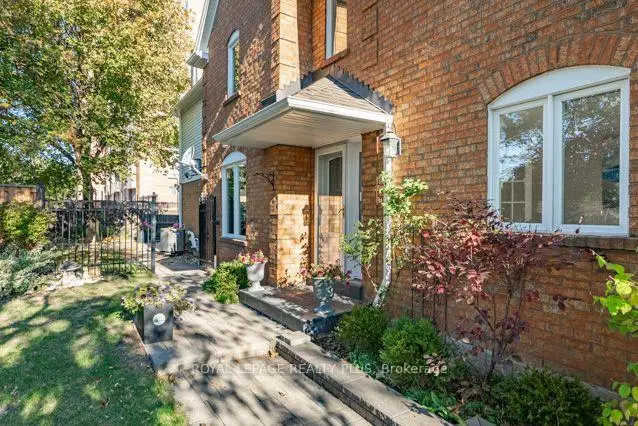
Welcome to 3421 Fenwick! A truly exceptional home situated on an oversized Pie-Shaped Lot boasting outstanding curb appeal, beautiful landscaping & impressive Stone Walkways! Step inside & be prepared to say "WOW!" Spectacular Open-Concept Main Level showcases Exceptional Renovations, Sophisticated Finishes, many Oversized Windows on 1st flr & a stunning Chef's Delight Kitchen ('16)! This Culinary Masterpiece features a huge Custom Island w/seating for 4, Wine Rack, Granite Counters, Marble Backsplash, Glass-Front Cabinetry, Pot Drawers, Soft-Close Cabinets, Under-Cabinet Lighting & Reverse Osmosis System w/dedicated tap! 6 Appliances incl 4-Burner Thermador Gas Stove & Samsung 5-Door Fridge w/Water & Ice! An Entertainer's Dream combining Elegance, Functionality & Contemporary Living! Retreat to the 2nd Level, where you'll discover 4 Bright & Spacious Bdrms, incl a generous Primary Suite featuring updated 4-Pc "Spa-Like" Ensuite w/His & Hers Sinks! Beautifully Reno'd Main Bath serves 3 additional Bdrms. MOVE IN & ENJOY! Extensive Improvement completed in '16 incl Roof, Insulated Garage Door & GDO w/2 Remotes, Owned Lennox Furnace & CAC(Owned), Noritz Tankless Water Heater(Owned) & spectacular Kitchen Reno! 3 Reno'd Baths w/Toto Toilets& New Vanities/Sinks! Step outside to your Private Garden Oasis featuring mature trees, colourful perennials, lush landscaping & spacious Modern Stone Patio('16), perfect for relaxing or entertaining! An exceptional combination of Luxury, Lifestyle & Outdoor Beauty! Nestled in sought-after, family-friendly Erin Mills South West, walk to schools, Parks, Trails, Public Transit, Costco, T&T, Starsky's & Dining! Short Drive to Life Time Fitness, Hwys(403/407/QEW/401) & Clarkson GO, Malls, Hospital, Toronto & more! Meticulously maintained & truly Move-In Ready! A RARE opportunity to own a beautifully Renovated home on an impressive Pie-Shaped Lot, offering outstanding value in a highly desirable neighbourhood. Your Dream Home Awaits!
Ask about this home
A HOMEH agent will answer your questions about this home.
Around this home
Daily convenience, out of 100, from the distances below
Schools nearby
School rating, out of 10.
Helpful calculators
Your HOMEH agent

"Priced 1% over the Hestimate. I would see it this week."