

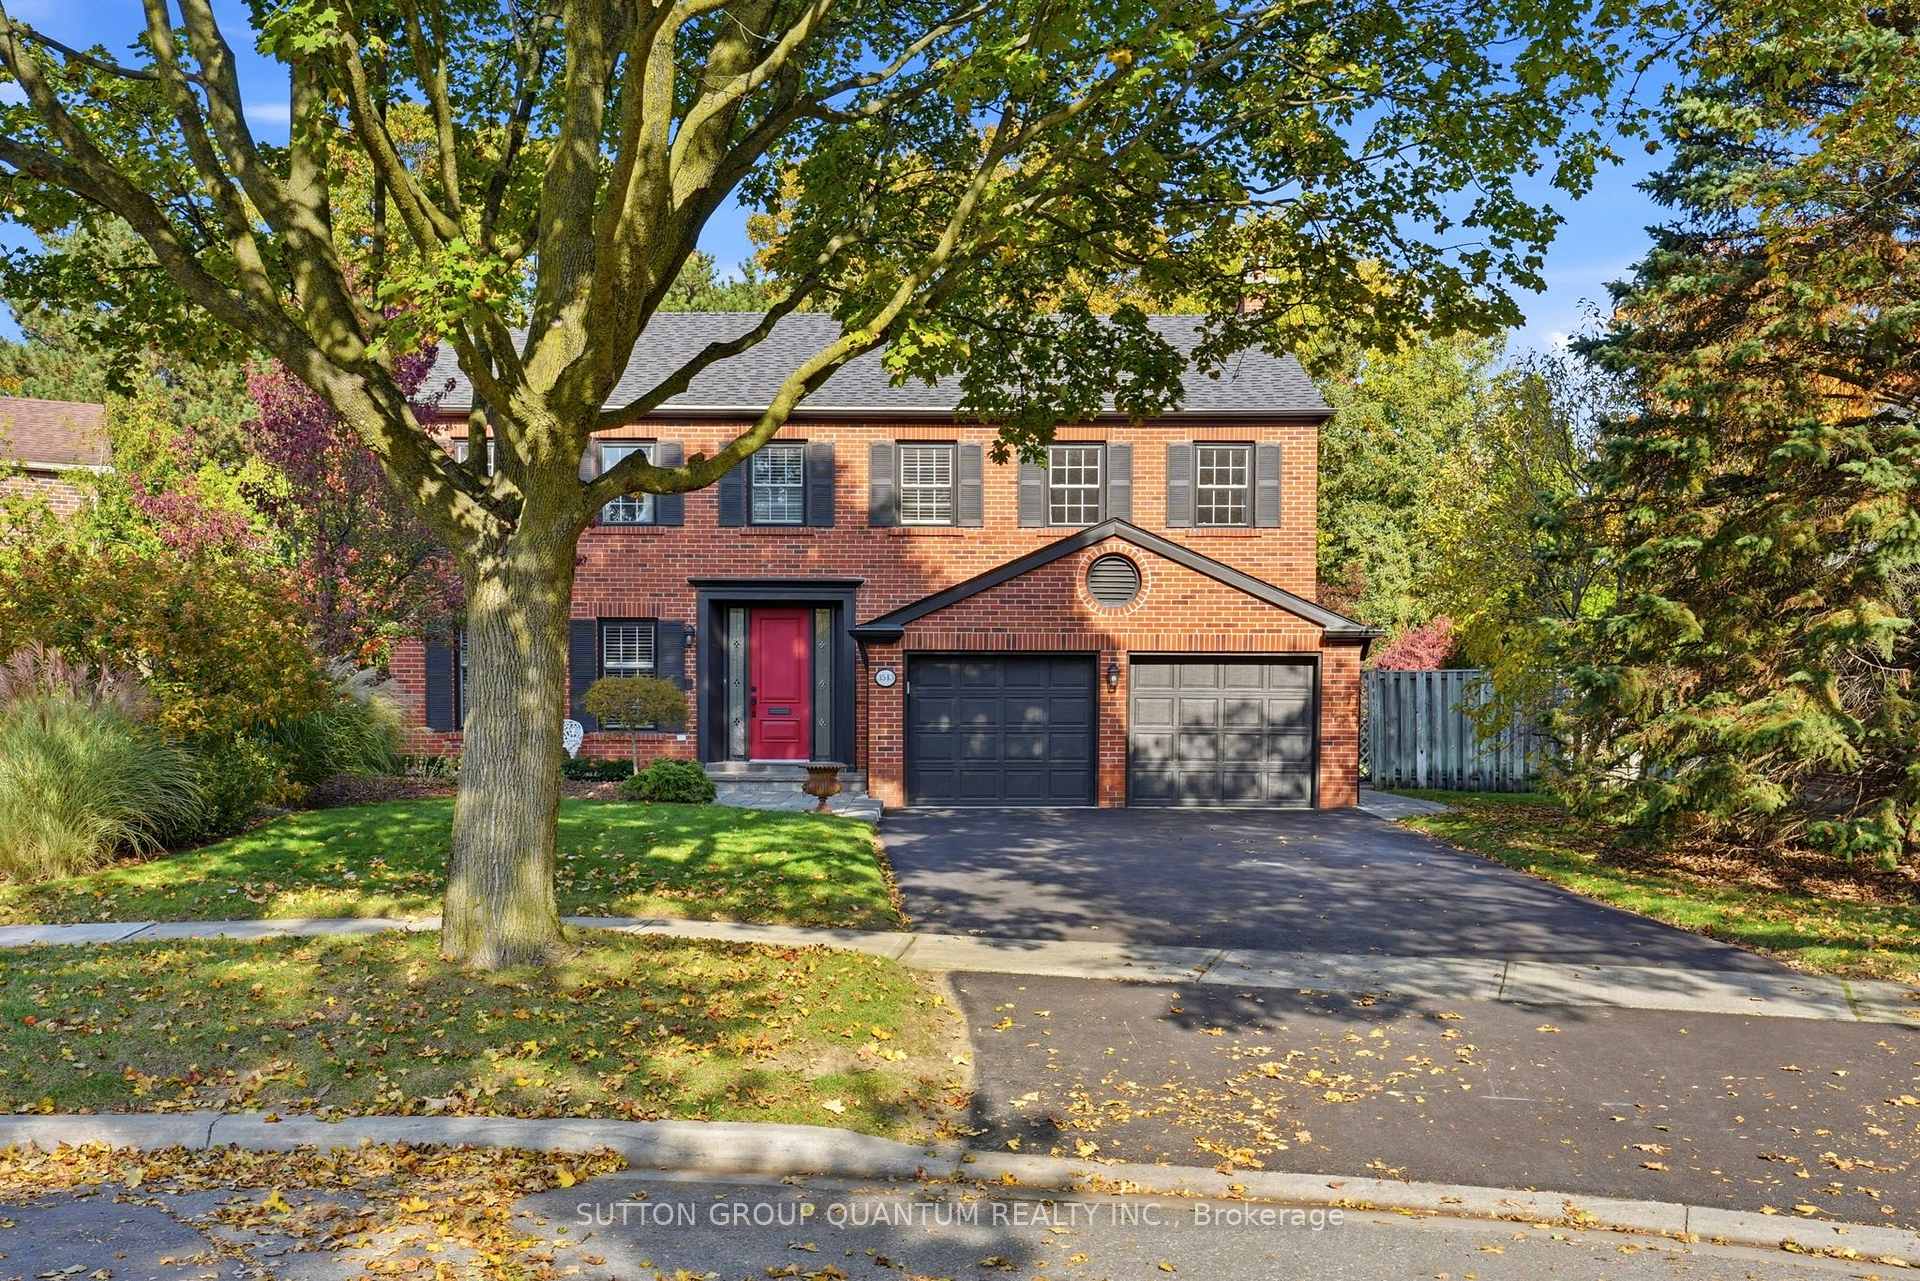
3543 Kingbird Court
3543 Kingbird Court
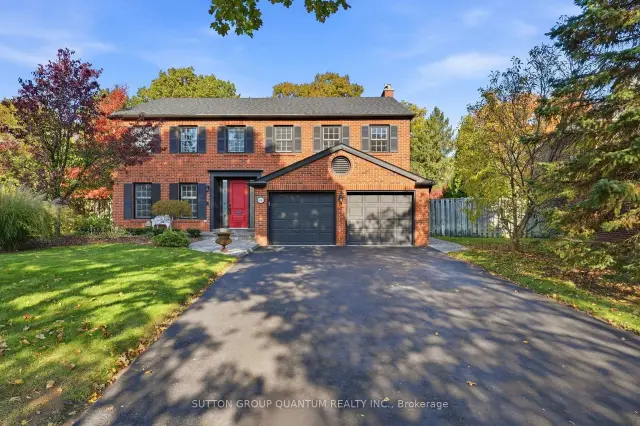
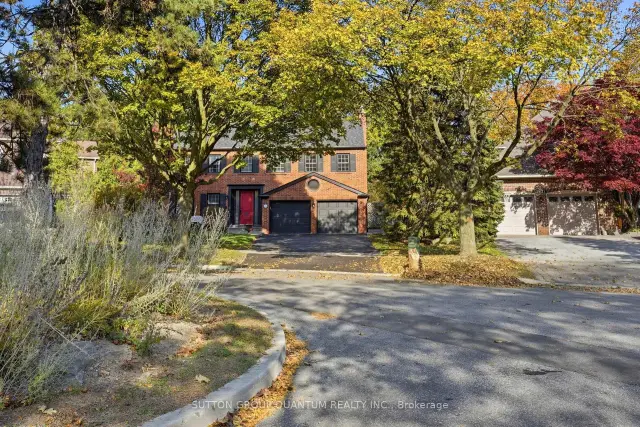
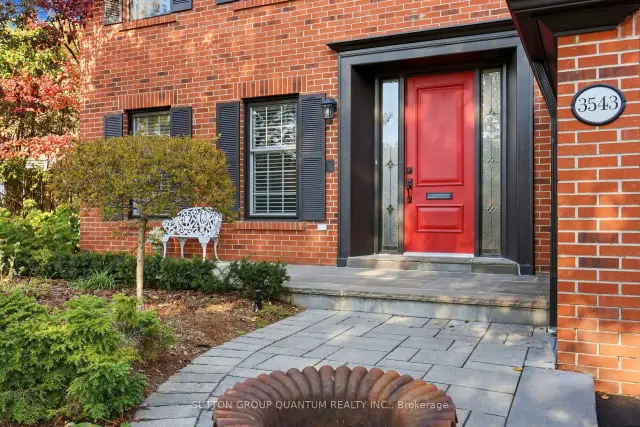
 See all 42 photos
Facts and features
- BasementPart finished
- Age of home31–50 years
- Price per sq ft~$632
- Water, sewerMunicipal
- Hardwood floors
- Fireplace
- Central air
The homeDetached, 2-storey, Age 31–50 years
- Type: Detached
- Style: 2-storey
- Age: 31–50 years
- Living space: 2,500–3,000 sq ft
- Basement: Partially finished
InsideFireplace Yes, family room, natural gas, Hardwood, Broadloom, Ceramic, Main level
- Fireplace: Yes, family room, natural gas
- Flooring: Hardwood, Broadloom, Ceramic
- Laundry: Main level
- Features: Central vacuum, separate heating controls, separate hydro meter, water heater
- Rooms above ground: 8
- Rooms in the basement: 1
- Bedrooms: 4
- Bathrooms: 3
- Kitchens: 1
- Family room: Yes
Outside and lotBrick, Asphalt shingle, Concrete
- Exterior: Brick
- Roof: Asphalt shingle
- Foundation: Concrete
- Features: Deck, landscaped, lawn sprinkler system, patio, privacy, porch
- Size: 47.95 × 142.3 ft
Parking2 Garage, Attached, Private
- Spaces: 2 Garage
- Garage: Attached
- Driveway: Private
Heating, water and powerForced air, gas, Central air, Municipal water
- Heating: Forced air, gas
- Cooling: Central air
- Water: Municipal water
- Sewer: Municipal sewer
Costs and taxesTaxes $10,770 a year, HST included in the price, Hot water tank
- Taxes, 2026: $10,770 a year
- HST: HST included in the price
- Rental items: Hot water tank
Included in the saleHwd, all elfs, all window coverings, gas f.p. in family room, 3 bathrooms, kitchenaid fridge, bosch dw (2025), lg stove, maytag front loading washer and dryer, cvac + attachments, 2 electric garage door openers, rain bird underground sprinkler system, extra storage in fully drywalled garage. side door from laundry room and garage. lennox fag, general aire humidifier, eac, water softener, small freezer in ll in "as is" condition.
- Included: Hwd, all elfs, all window coverings, gas f.p. in family room, 3 bathrooms, kitchenaid fridge, bosch dw (2025), lg stove, maytag front loading washer and dryer, cvac + attachments, 2 electric garage door openers, rain bird underground sprinkler system, extra storage in fully drywalled garage. side door from laundry room and garage. lennox fag, general aire humidifier, eac, water softener, small freezer in ll in "as is" condition.
NearbyArts centre, cul de sac/dead end, fenced yard, park, public transit, school
- Close to: Arts centre, cul de sac/dead end, fenced yard, park, public transit, school
Listing detailsW14131492, For Sale, Oct 30, 2026
- MLS® number: W14131492
- Status: For Sale
- Listed on: Oct 30, 2026
- Days on market: 22
- Updated: Oct 30, 2026
- Possession: 30-59 days
- Occupied by: Owner
- Listing brokerage: SUTTON GROUP QUANTUM REALTY INC.
About this home
3543 Kingbird Court, Mississauga (Erin Mills), ON L5L 2P9
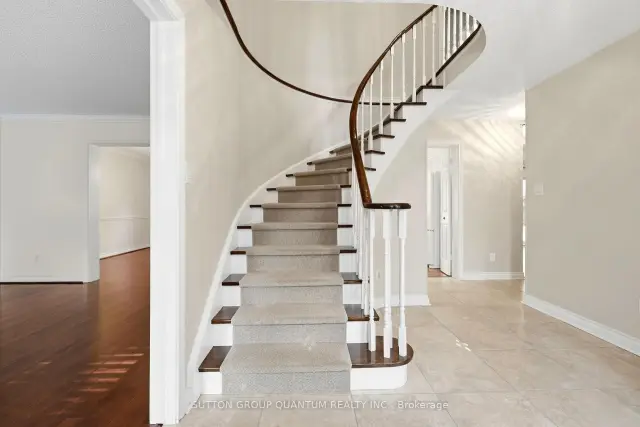
Outstanding Curb Appeal!!! Lovely Family 4 Bedroom, 3 Bathroom Executive Home In One Of Erin Mills/Sawmill Valley's Most Sought After Areas. This Arthur Blakely Built Home Consists Of 2649 Square Feet (As Per GeoWarehouse) And Is Located On A Private And Secluded Lovely 47.95 Ft By 142.30 Ft By 144.11 Ft And 115.98 Ft Across The Rear Property Line. Enjoy Beautiful Views Of The Tree Lined Street While Sitting On The Front Porch (24.5 Ft By 6 Ft) That Overlooks The End Of A Child-Safe Cul-De-Sac With A Centre Island. Very Private Rear Yard Setting With Numerous Tall Pine Trees, Perennials And A 20 Ft By 14 Ft Patio With Cultured Stone To Be Enjoyed As You Walk Out From The Family Room. The Current Sellers Are Original Owners That Have Enjoyed Raising Their Family In This Home. A Formal Home With Extensive Use Of Hardwood Flooring, Oak Staircase With Carpet Runners, Painted White Pickets And Oak Handrail. 800 Series Colonial Doors Throughout. An Open Concept Partially Finished Lower Level Presents Many Opportunities To Add Your Finishes For Your Family. Very Close To All Amenities. Great Parks And Trails, Excellent Schools Including A Short Walk To UTM. Major Highways And Erindale GO Station, Public Transportation, Restaurants. Don't Miss This Opportunity.
Book a viewing
Around this home
Daily convenience, out of 100, from the distances below
Schools nearby
School rating, out of 10.
Helpful calculators
Your HOMEH agent

"Priced 3% over the Hestimate. I would see it this week."