

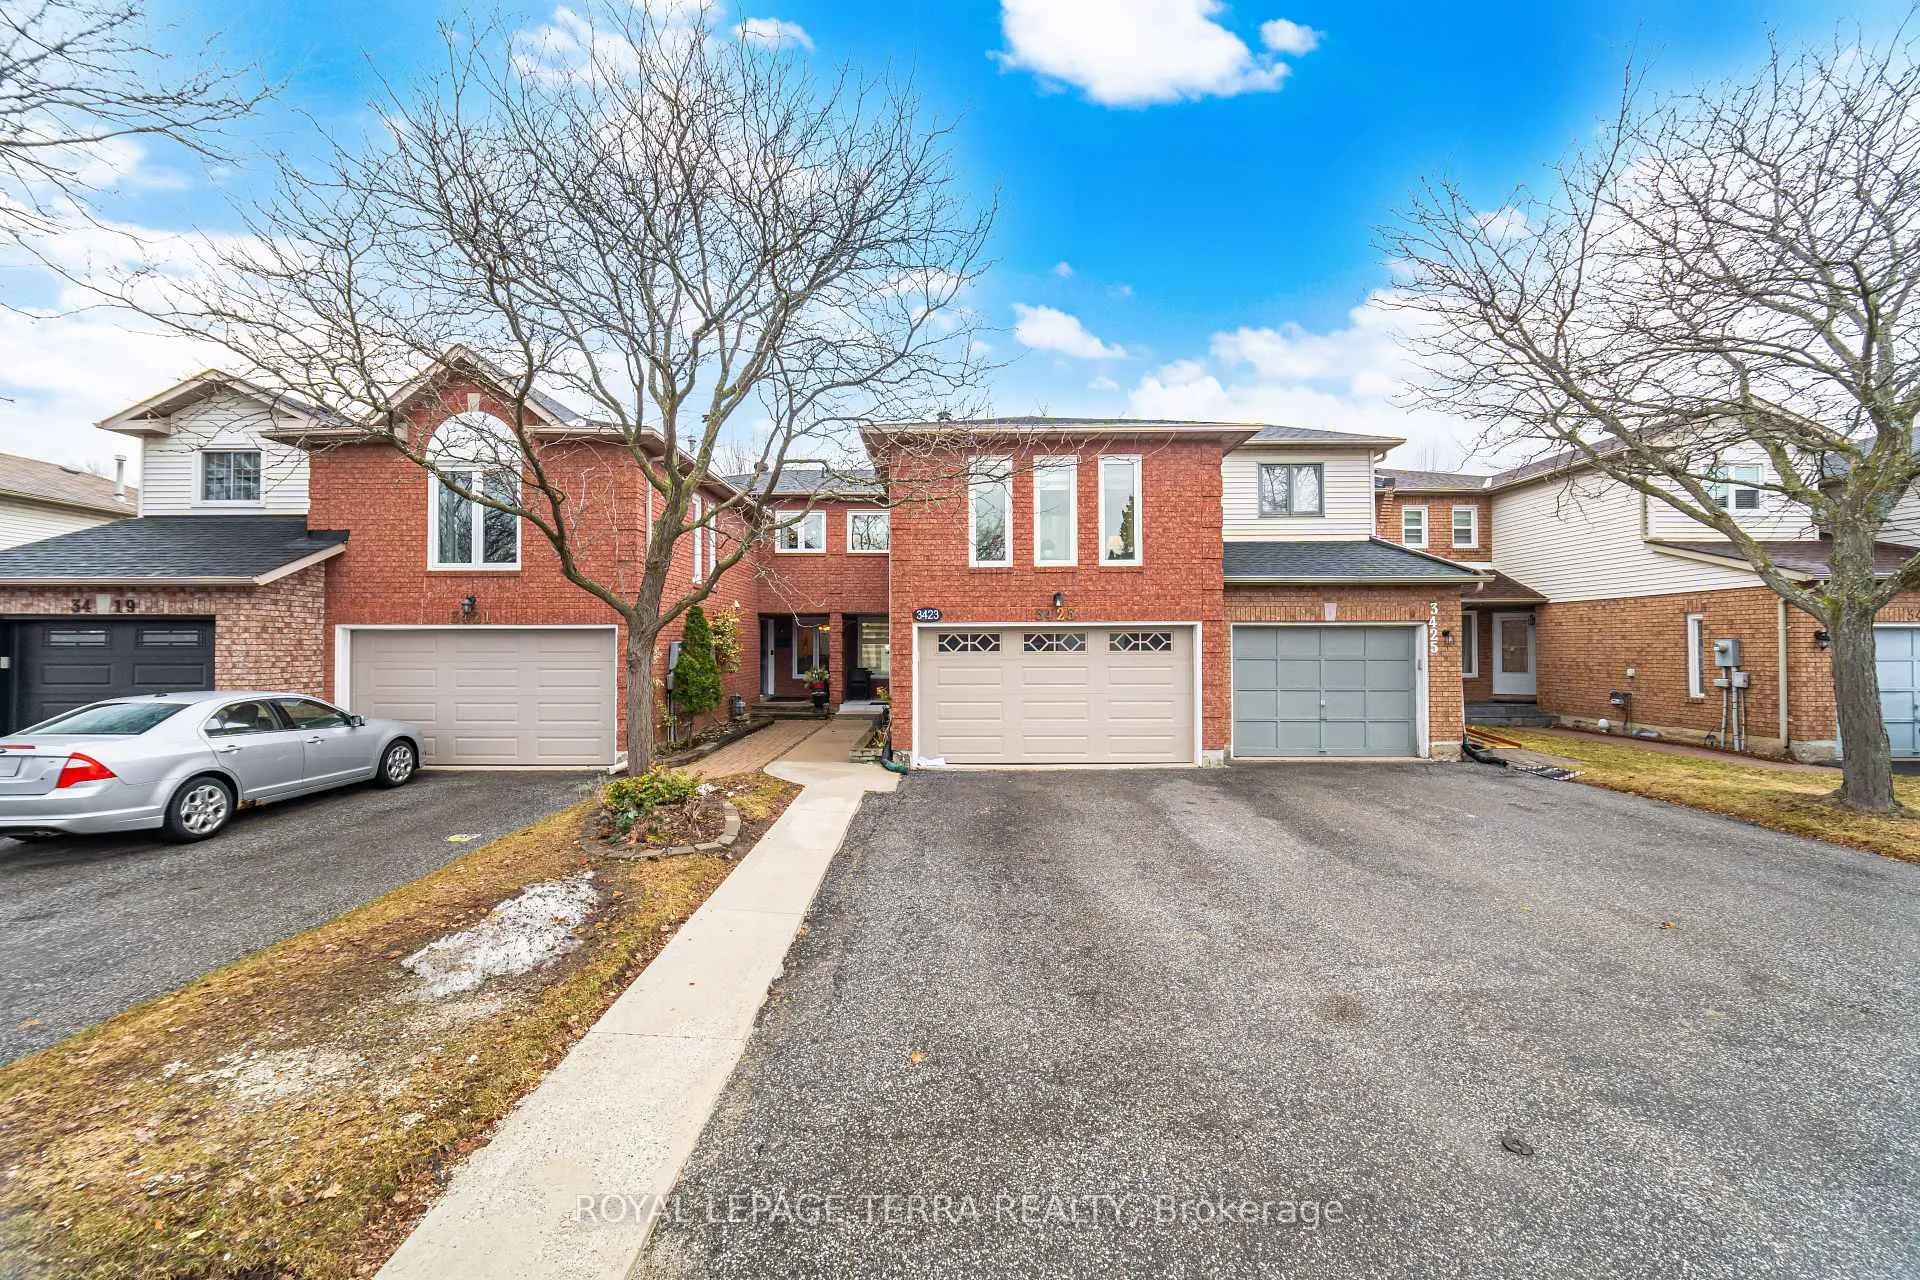
3423 Nighthawk Trail
3423 Nighthawk Trail
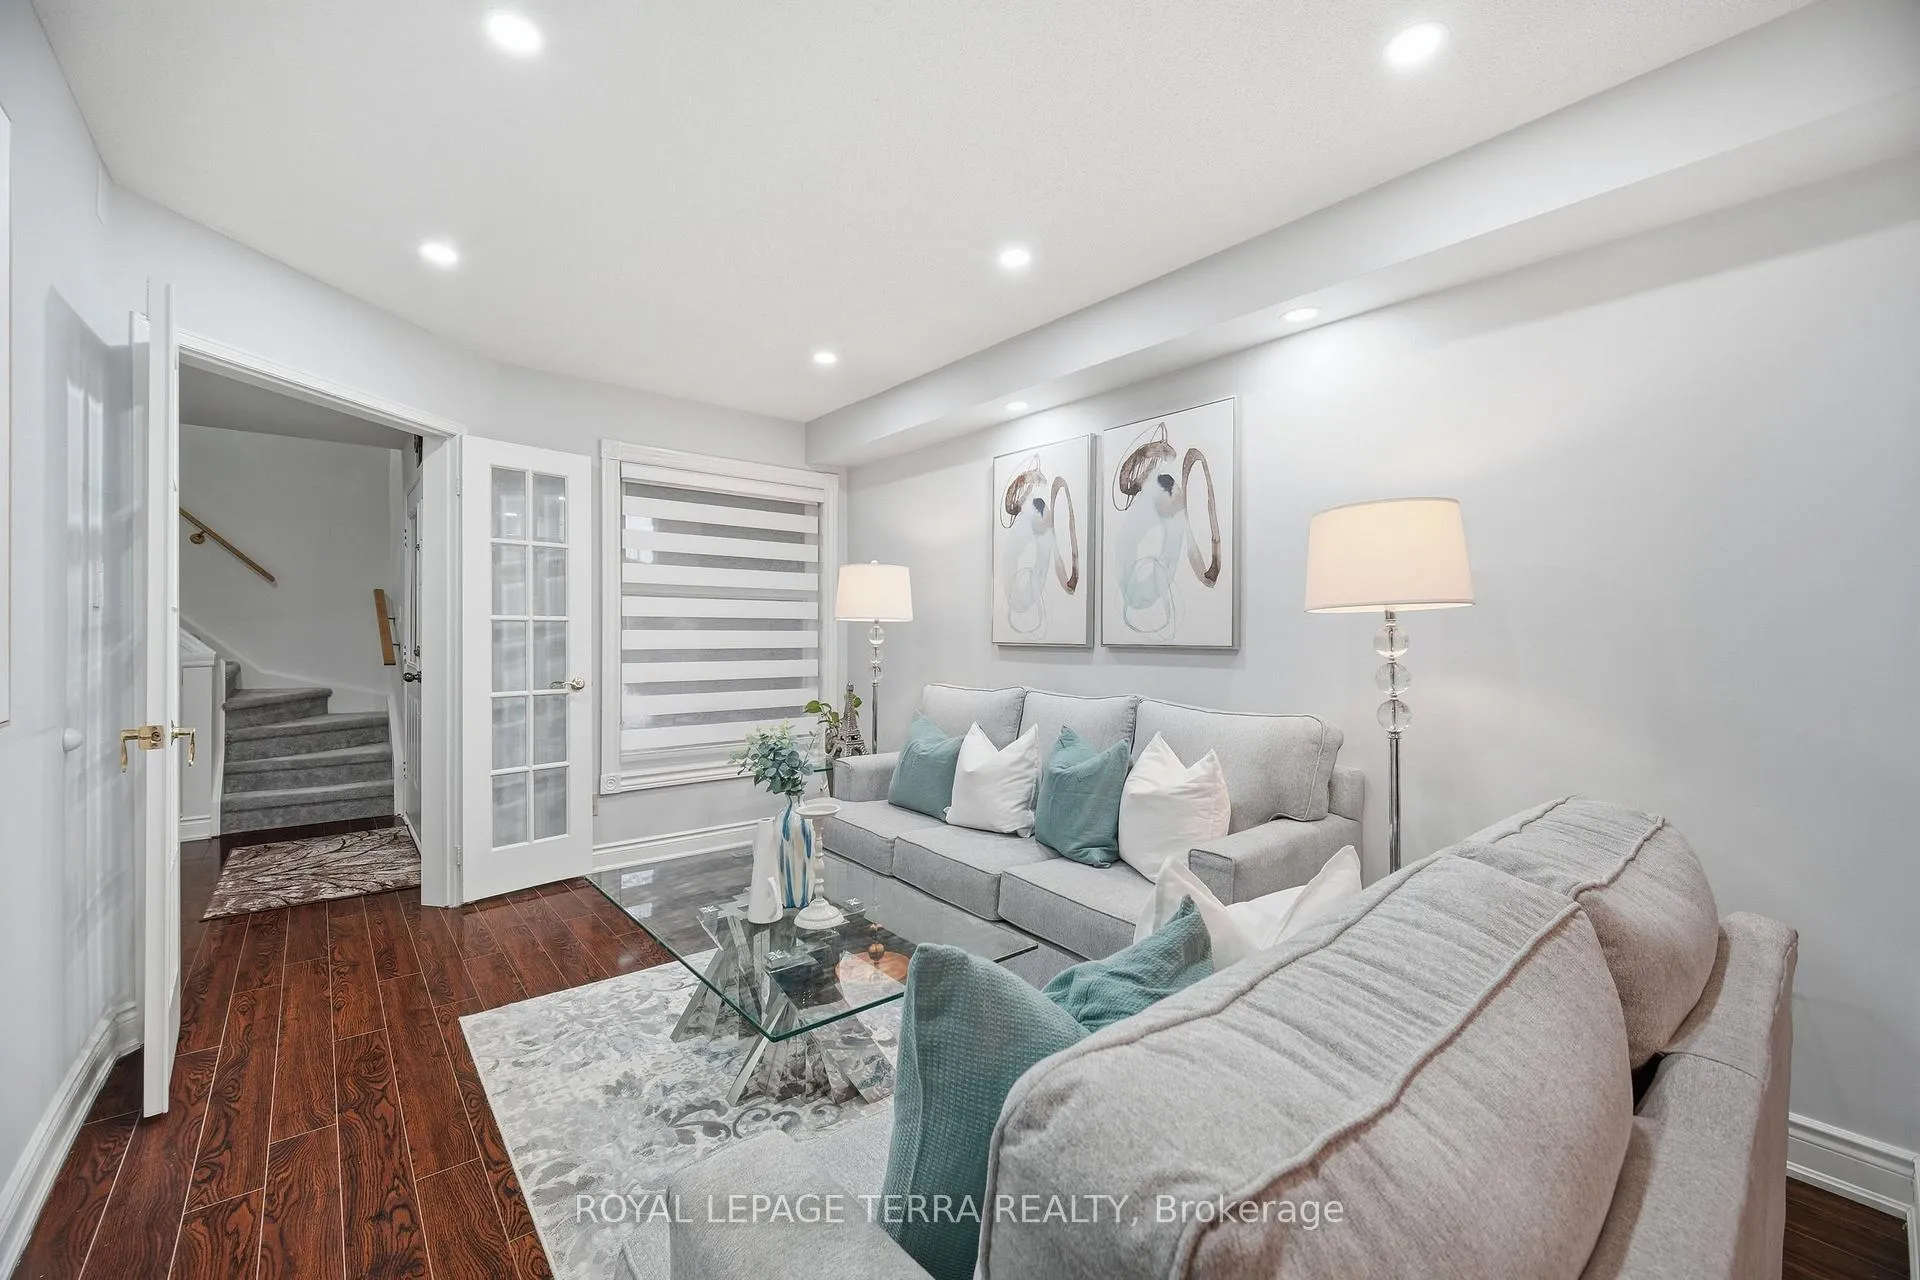 See all 46 photos
Property history
Facts and features
- BasementFinished
- Water, sewerMunicipal
- HeatingForced air
- CoolingCentral air
- Fireplace
- Central air
The homeFreehold Townhouse, 2-storey, 1,500–2,000 sq ft
- Type: Freehold Townhouse
- Style: 2-storey
- Living space: 1,500–2,000 sq ft
- Basement: Finished
InsideFireplace Yes, family room, Water heater, Rooms above ground 8
- Fireplace: Yes, family room
- Features: Water heater
- Rooms above ground: 8
- Bedrooms: 3 + 2 in the basement
- Bathrooms: 4
- Kitchens: 1
- Family room: Yes
Outside and lotBrick, Asphalt shingle, Concrete
- Exterior: Brick
- Roof: Asphalt shingle
- Foundation: Concrete
- Size: 22.51 × 108.43 ft
Parking2 Garage, Attached, Available
- Spaces: 2 Garage
- Garage: Attached
- Driveway: Available
Heating, water and powerForced air, gas, Central air, Municipal water
- Heating: Forced air, gas
- Cooling: Central air
- Water: Municipal water
- Sewer: Municipal sewer
Costs and taxesTaxes $5,400 a year, HST included in the price, Hot water tank
- Taxes, 2026: $5,400 a year
- HST: HST included in the price
- Rental items: Hot water tank
Included in the saleS/s appliances, all window coverings, and existing light fixtures
- Included: S/s appliances, all window coverings, and existing light fixtures
Listing detailsW12929904, Sold, Mar 27, 2026
- MLS® number: W12929904
- Status: Sold
- Listed on: Mar 27, 2026
- Days on market: 17
- Updated: Apr 13, 2026
- Possession: Flexible
- Occupied by: Owner
- Listing brokerage: ROYAL LEPAGE TERRA REALTY
About this home
3423 Nighthawk Trail, Mississauga (Lisgar), ON L5N 6G4
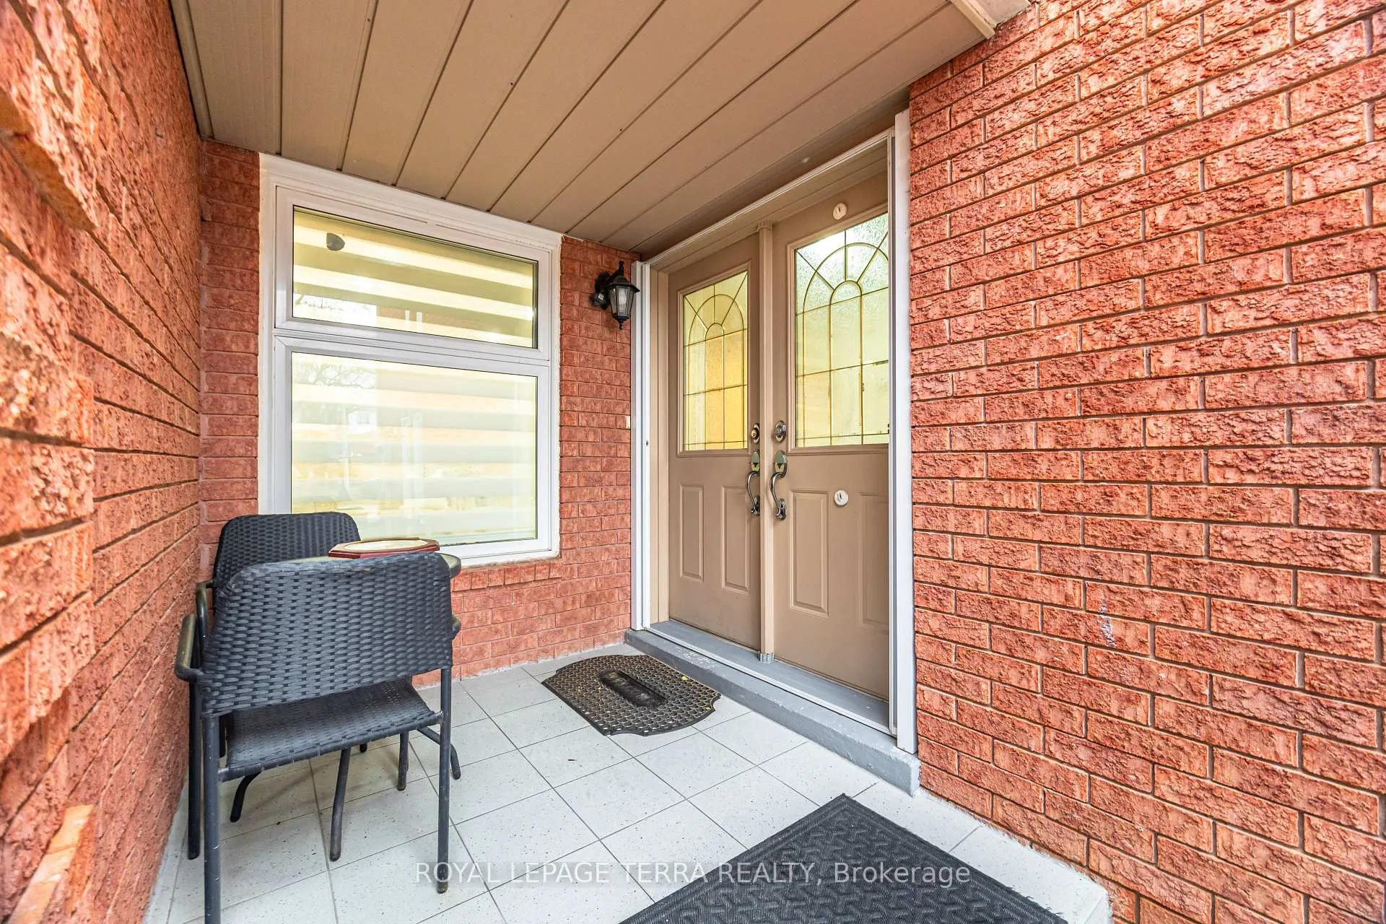
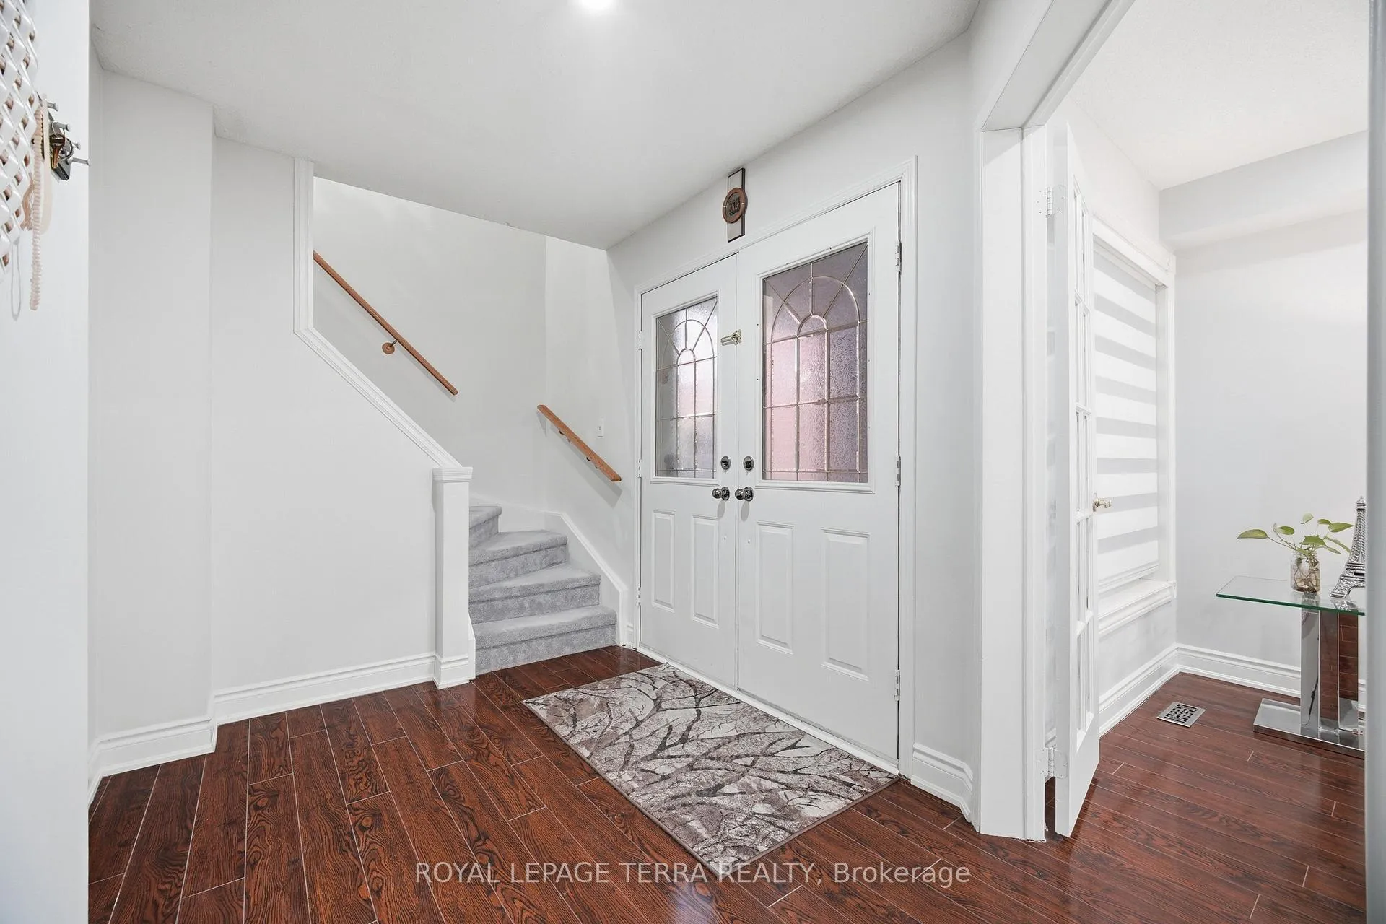
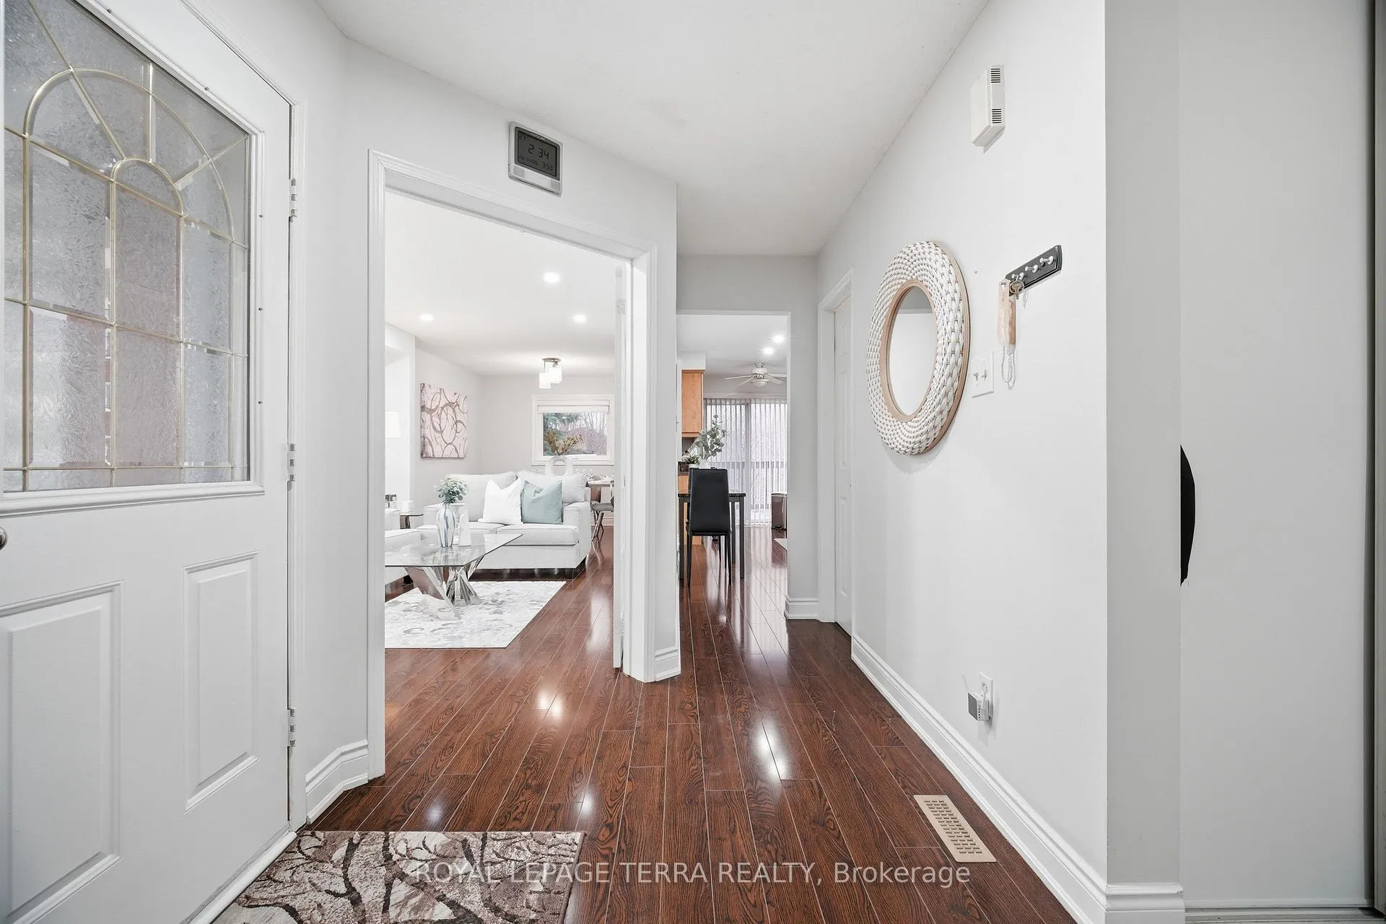
Welcome to this stunning, fully upgraded freehold home! Nestled in a quiet, family-friendly neighbourhood, this beautifully maintained 3+1 bedroom, 4-bathroom property is perfect for growing families or first-time buyers seeking space, comfort, and a touch of nature. Situated on a premium ravine lot with no neighbours behind, enjoy ultimate privacy and serene views. Step out onto your backyard deck and relax to the peaceful sounds of nature and nearby walking trails. The bright and spacious main floor offers a stylish layout featuring pot lights, custom blinds, a large living and dining area, and an extended chef's kitchen-perfect for everyday living and entertaining-along with newer washer and dryer for added convenience. Upstairs, you'll find three generously sized bedrooms and two full bathrooms, including a private primary retreat with its own ensuite. The fully finished basement adds incredible value with an in-law suite complete with a large great room, one bedroom, and a full bathroom-ideal for extended family, guests, or potential future rental income. This home also offers a large private garage and parking for up to 5 vehicles. Conveniently located just minutes from Highways 403, 407, and 401, and within a 10-minute drive to three GO Stations, making commuting effortless. Recent upgrades include new windows (2023), blinds (2023), garage door (2023), all interior doors (2023), renovated upstairs bathroom (2023), A/C (2023), furnace (2024), new carpet in all bedrooms and family room (2024), fully finished basement (2024), and laminate flooring on the main floor (2021). A perfect blend of nature, comfort, and commuter convenience-this turnkey home is a must-see!
Ask about this home
A HOMEH agent will answer your questions about this home.
Around this home
Daily convenience, out of 100, from the distances below
Schools nearby
School rating, out of 10.
Helpful calculators
Your HOMEH agent

"I would see it this week."