

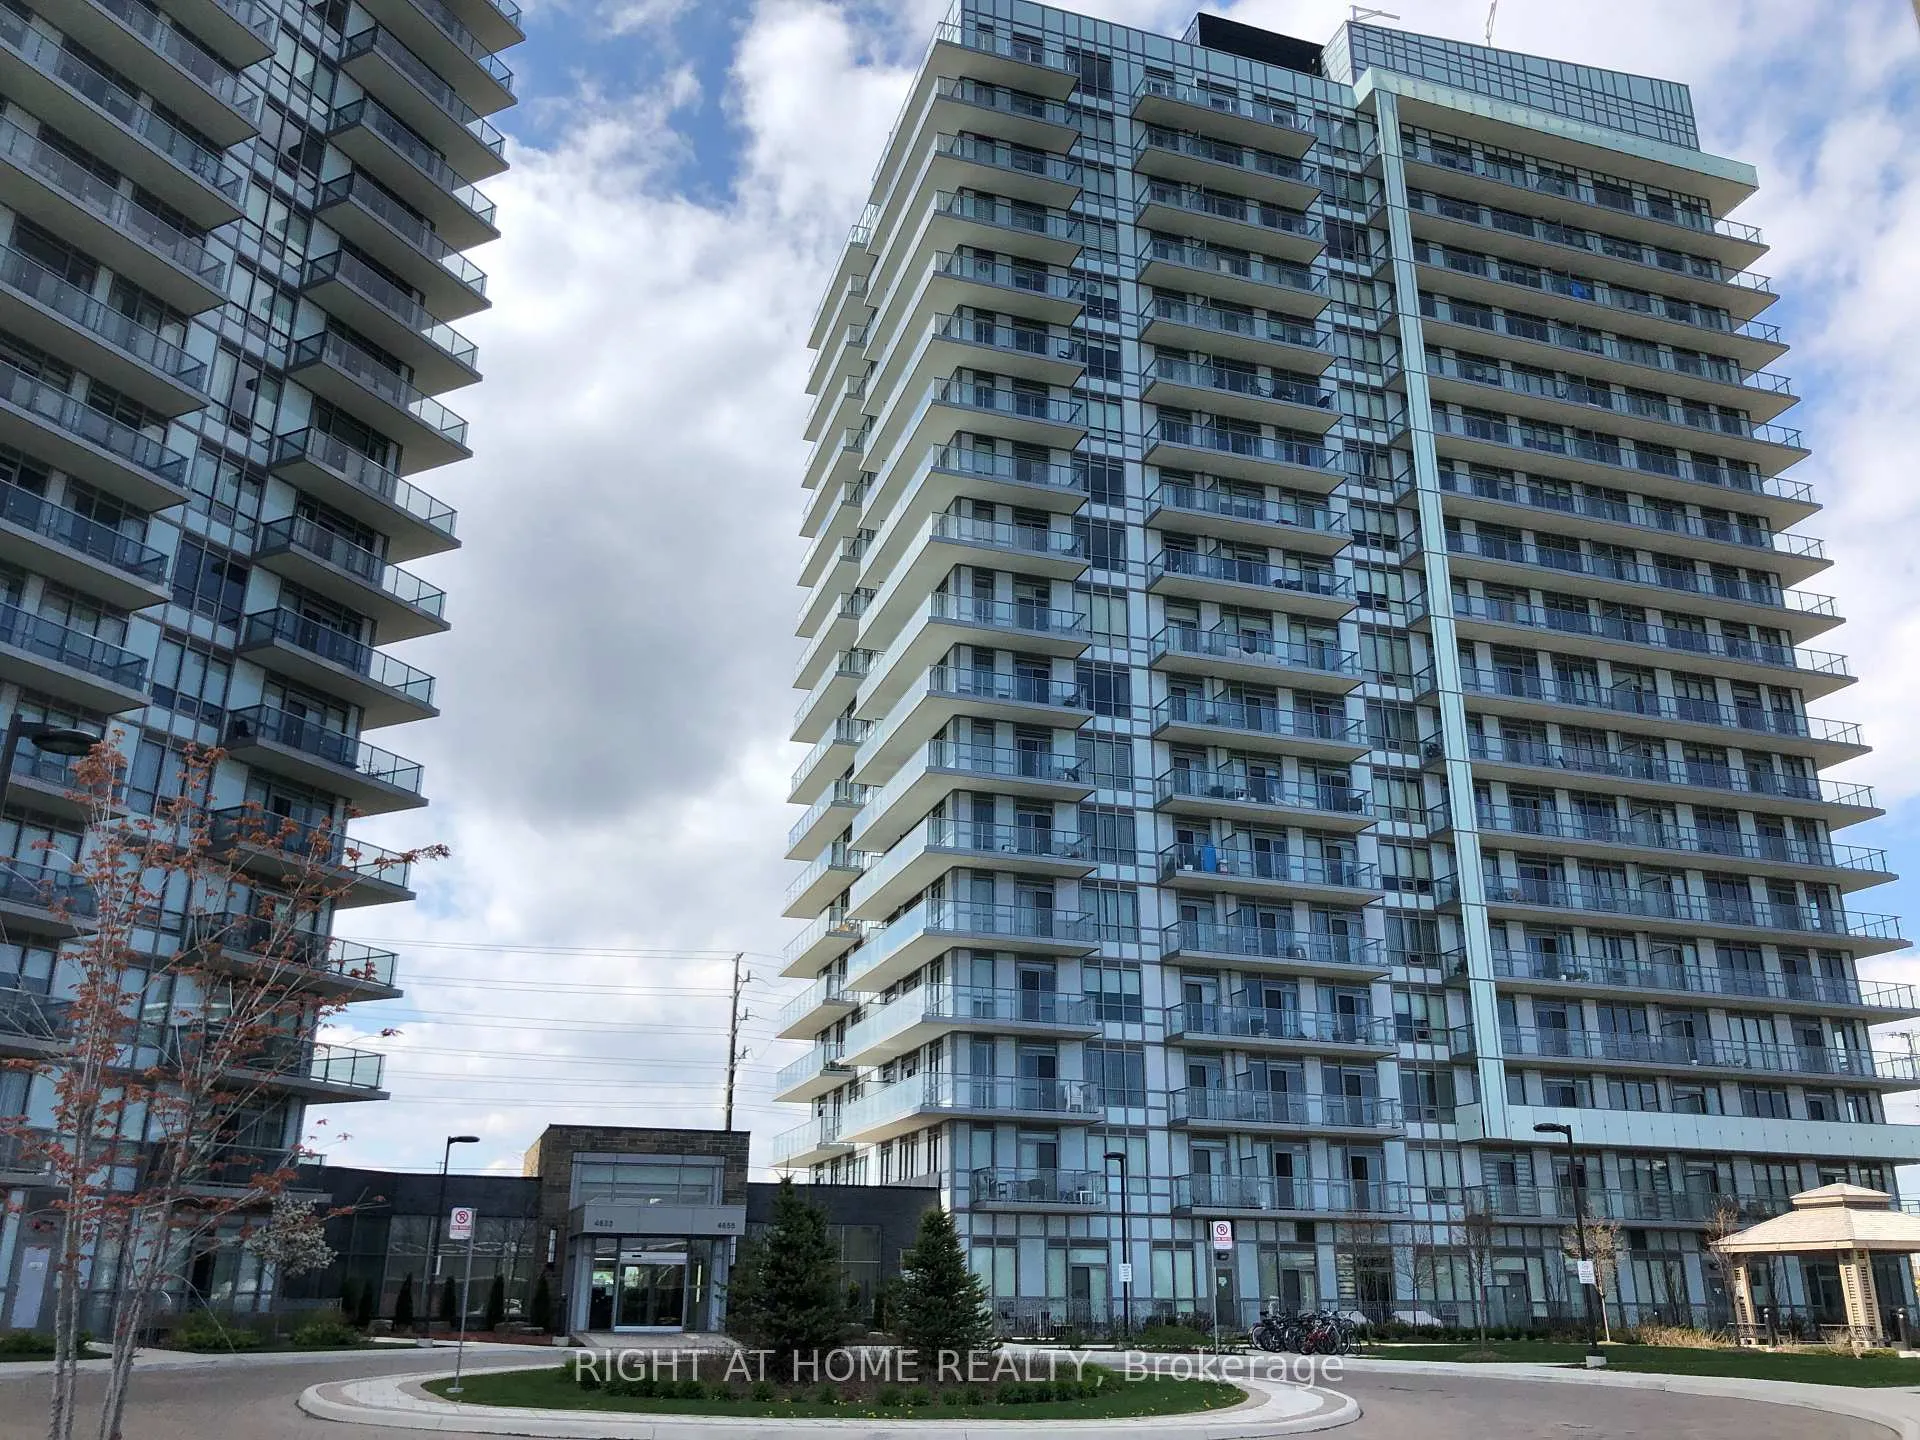
Unit 803, 4655 Glen Erin Drive
Unit 803, 4655 Glen Erin Drive
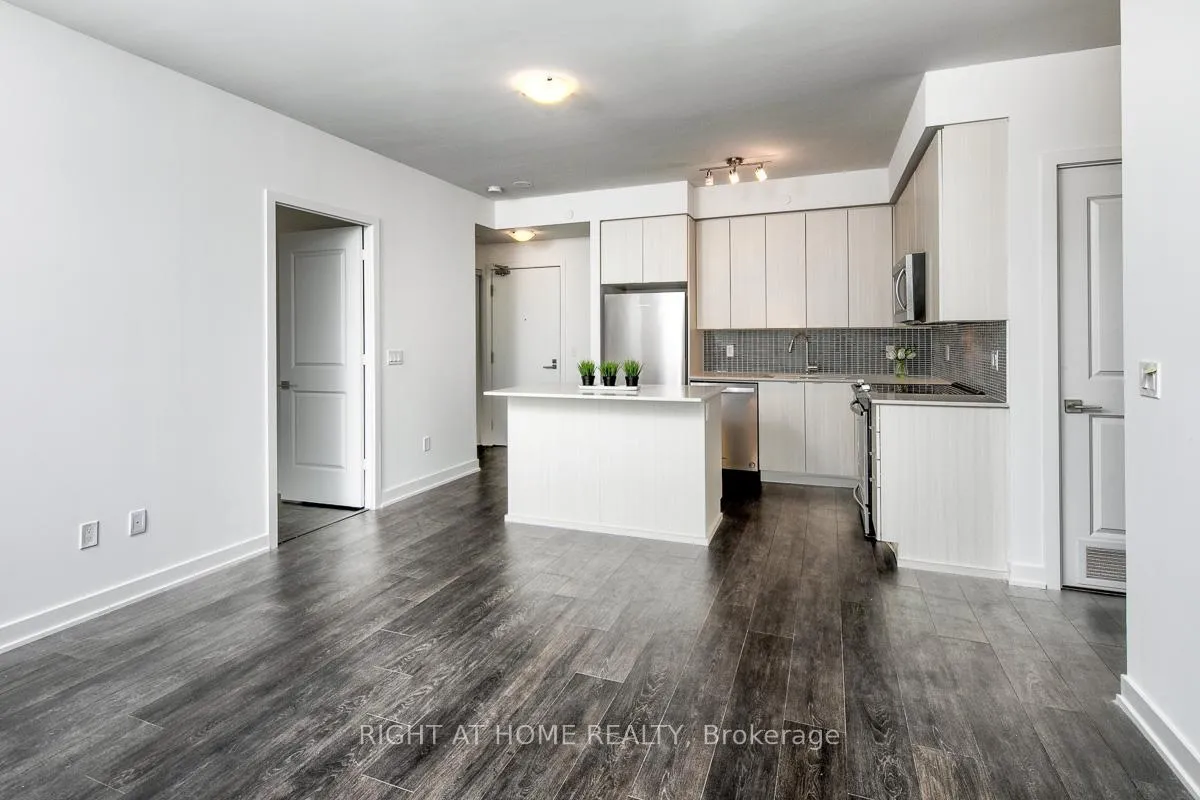 See all 22 photos
Property history
Facts and features
- ExposureEast
- LaundryIn-suite
- LockerOwned
- BalconyOpen
- Central air
- Indoor pool
- Gym
- Party room/meeting room
- Concierge
- Rooftop deck/garden
The homeCondo Apartment, Apartment, 900–999 sq ft
- Type: Condo Apartment
- Style: Apartment
- Living space: 900–999 sq ft
- Basement: None
- Exposure: East
InsideIn-suite laundry, main level, Concierge/security, Rooms above ground 6
- Laundry: In-suite laundry, main level
- Security: Concierge/security
- Rooms above ground: 6
- Bedrooms: 3
- Bathrooms: 2
- Kitchens: 1
OutsideStone, concrete, Open
- Exterior: Stone, concrete
- Balcony: Open
Parking and locker1 Parking, Underground, Parking type Owned
- Spaces: 1 Parking
- Garage: Underground
- Parking type: Owned
- Driveway: Underground
- Locker: Owned
BuildingDowntown Erin Mills 2 Condos, Storeys 18, Units 196
- Name: Downtown Erin Mills 2 Condos
- Storeys: 18
- Units: 196
- Registered: 2018
- Condo corporation: 1040
- Amenities: Indoor pool, gym, party room/meeting room, concierge, rooftop deck/garden
- Pets: Not allowed
Heating, water and powerForced air, gas, Central air
- Heating: Forced air, gas
- Cooling: Central air
Rent and termsRent $3,250 a month, Entire property, Unfurnished
- Rent: $3,250 a month
- Space for rent: Entire property
- Furnished: Unfurnished
- Lease: 12 months
- Rent includes: Building insurance, common elements, heat, water
- Deposit: Required
- Credit check: Required
- Employment letter: Required
- Rental application: Required
- References: Required
IncludedExisting appliances: fridge, stove, otr microwave, dishwasher, stacked washer & dryer. all window coverings, all electrical light fixtures.
- Included: Existing appliances: fridge, stove, otr microwave, dishwasher, stacked washer & dryer. all window coverings, all electrical light fixtures.
NearbyPark, public transit, school, greenbelt/conservation, hospital
- Close to: Park, public transit, school, greenbelt/conservation, hospital
Listing detailsW12930102, Rented, Mar 27, 2026
- MLS® number: W12930102
- Status: Rented
- Listed on: Mar 27, 2026
- Days on market: 60
- Updated: May 26, 2026
- Possession: Other
- Occupied by: Tenant
- Listing brokerage: RIGHT AT HOME REALTY
About this home
Unit 803, 4655 Glen Erin Drive, Mississauga (Central Erin Mills), ON L5M 0Z1
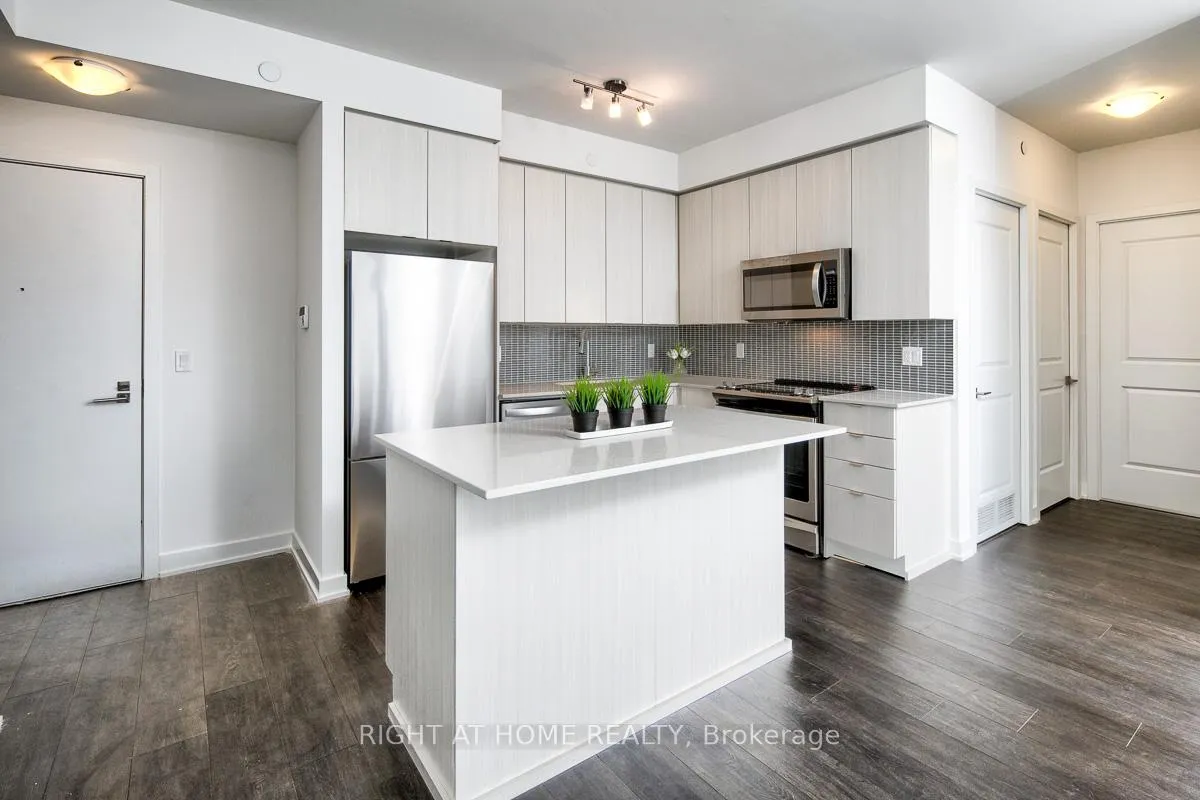
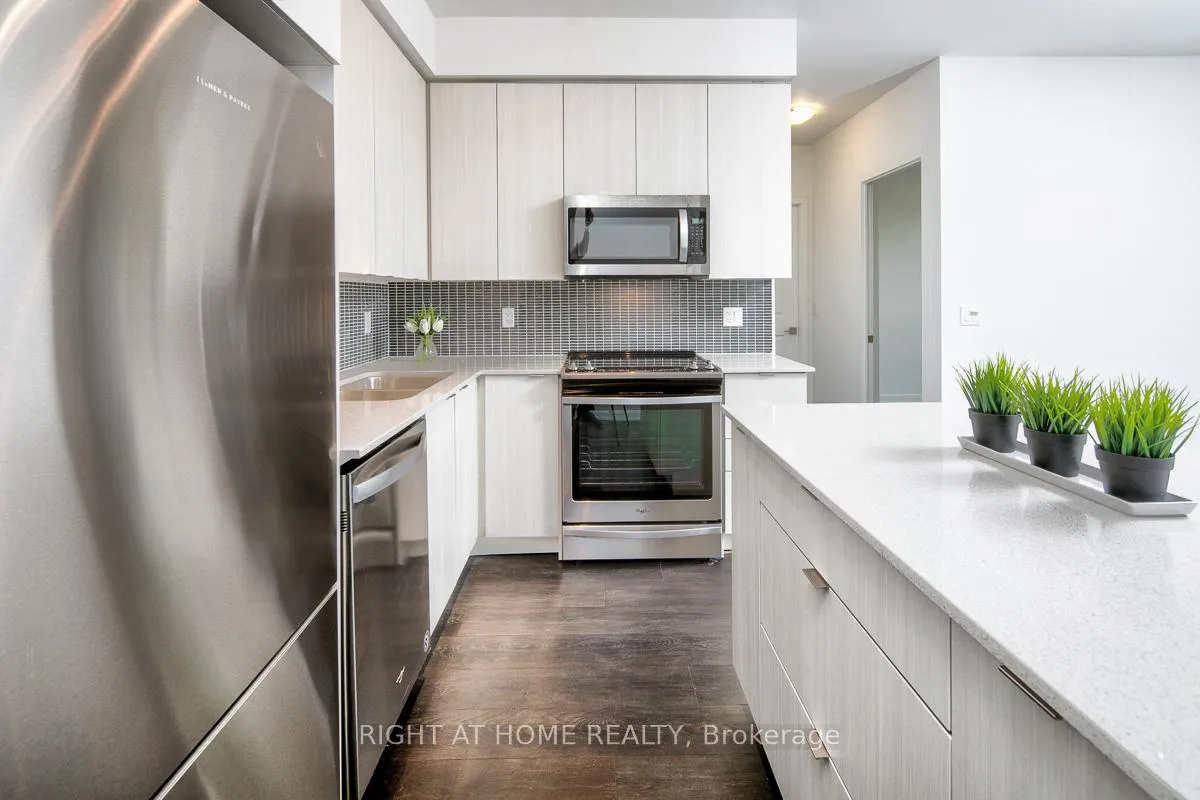
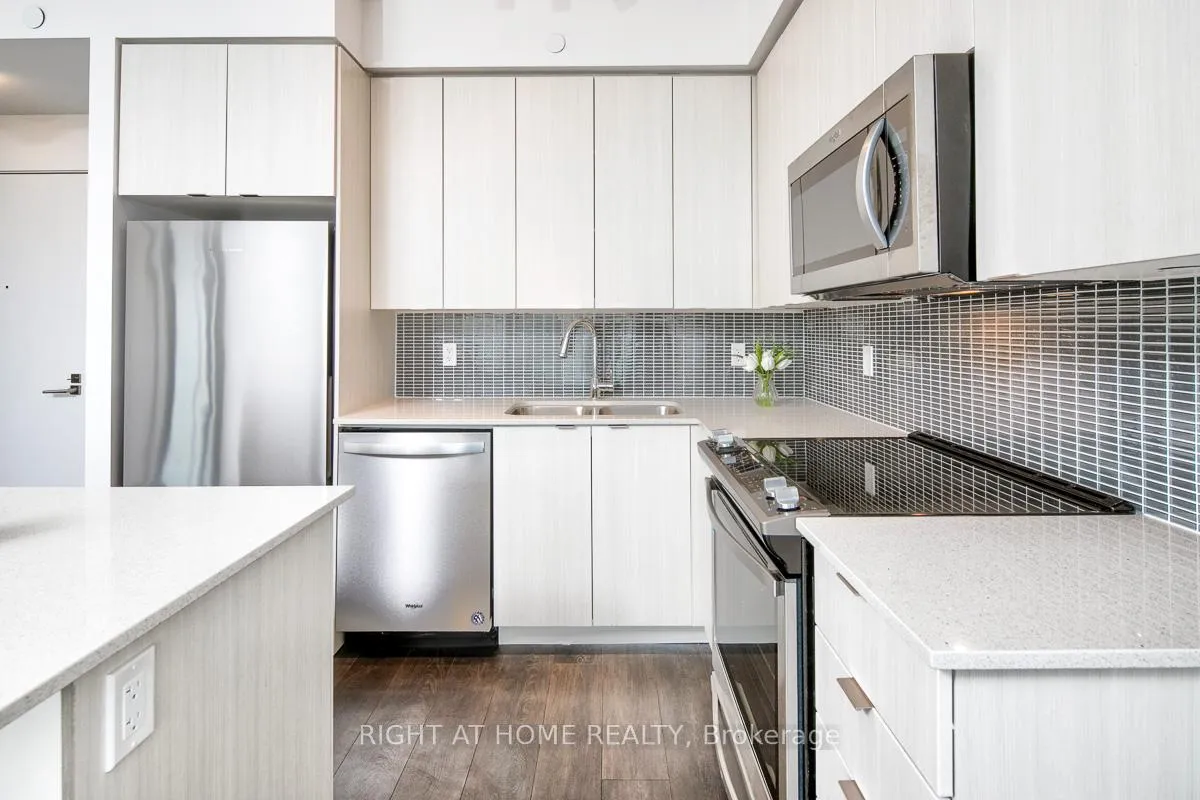
Fantastic 3 Bedroom, 2 Full Bathrooms, 955 Sq. Ft Spacious Corner Unit With Lots Of Natural Lighting Located In The Heart Of Erin Mills! This Unit Features A Modern Upgraded Kitchen, Island With Pull-Out Drawers, Stainless Steel Appliances, And Cortez Countertops. Open Concept Living/Dining Room, Floor-To-Ceiling Windows Throughout, And A Wrap-Around Balcony With Views Of The City and Lake. Primary Bedroom Has Sliding Door To Balcony, Ensuite With Stand-Up Shower And Walk-In Closet. The Second Bedroom Has A Sliding Door To Balcony As Well. Condo Amenities Include A Pool/Sauna, Gym, Meeting/Media/Party/Rec Room, Guest Suites, Security Guard, And Concierge. Unit Comes With 1 Parking & 1 Storage Locker. Walk To Erin Mills Town Centre And Mins To Absolutely Everything You Need! Property is Tenanted. Photos from Previous Listing.
Ask about this home
A HOMEH agent will answer your questions about this home.
Know more about Downtown Erin Mills 2 Condos
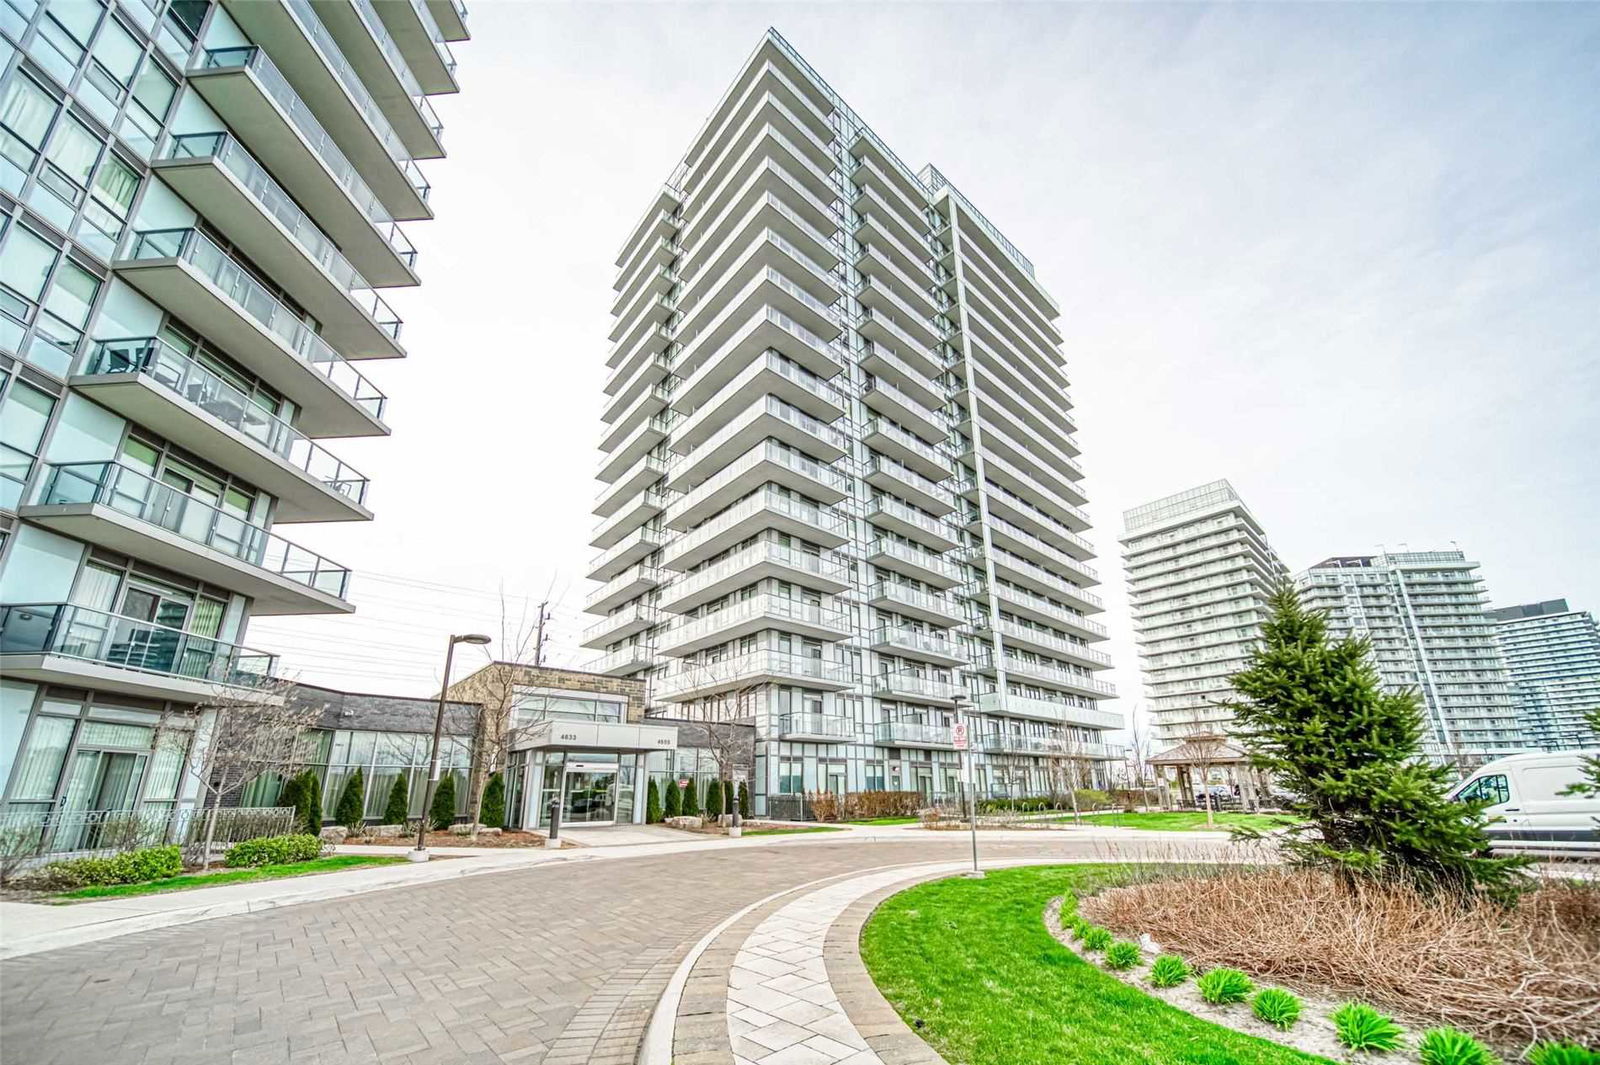
Condo building · 4655 Glen Erin Drive
Downtown Erin Mills 2 Condos is an 18-storey condo with 196 suites, built in 2018 by Platinum Group of Companies. Right now 1 for rent is on the market here.
- 18storeys
- 196suites
- $636/sq ft
- 2018built
No similar units for rent in Downtown Erin Mills 2 Condos right now.
Around this home
Daily convenience, out of 100, from the distances below
Schools nearby
School rating, out of 10.
Helpful calculators
Your HOMEH agent

"I would see it this week."