

Unit 27, 2165 Stavebank Road
Unit 27, 2165 Stavebank Road
 See all 49 photos
Property history
Facts and features
- ExposureSouth west
- LaundryRoom, sink
- LockerNone
- BalconyNone
- Hardwood floors
- Fireplace
- Central air
The homeDetached Condo, Bungaloft, 2,500–2,749 sq ft
- Type: Detached Condo
- Style: Bungaloft
- Living space: 2,500–2,749 sq ft
- Basement: Unfinished, full
- Exposure: South West
InsideFireplace Yes, natural gas, Hardwood, Tile, Laundry room, sink
- Fireplace: Yes, natural gas
- Flooring: Hardwood, Tile
- Laundry: Laundry room, sink
- Features: Auto garage door remote, intercom, primary bedroom - main floor, water heater owned
- Rooms above ground: 7
- Bedrooms: 3
- Bathrooms: 3
- Kitchens: 1
- Family room: Yes
OutsideBrick, stone, Balcony None
- Exterior: Brick, stone
- Balcony: None
Parking and locker2 Garage, Attached, Parking type Owned
- Spaces: 2 Garage
- Garage: Attached
- Parking type: Owned
- Locker: None
Building2175 Stavebank Road Townhomes, Storeys 2, Units 27
- Name: 2175 Stavebank Road Townhomes
- Storeys: 2
- Units: 27
- Registered: 2001
- Condo corporation: 654
- Pets: Allowed
Heating, water and powerForced air, gas, Central air
- Heating: Forced air, gas
- Cooling: Central air
Costs and taxesTaxes $8,047 a year, Condo fee $1,330 a month, Cable tv included, building insurance included, parking included, common elements included
- Taxes, 2025: $8,047 a year
- Condo fee: $1,330 a month
- Fee includes: Cable tv included, building insurance included, parking included, common elements included
- HST: HST included in the price
Listing detailsW12929110, Sold, Mar 27, 2026
- MLS® number: W12929110
- Status: Sold
- Listed on: Mar 27, 2026
- Days on market: 90
- Updated: Jun 25, 2026
- Possession: Other
- Occupied by: Owner
- Listing brokerage: ROYAL LEPAGE REAL ESTATE SERVICES PHINNEY REAL ESTATE
About this home
Unit 27, 2165 Stavebank Road, Mississauga (Cooksville), ON L5C 1T3
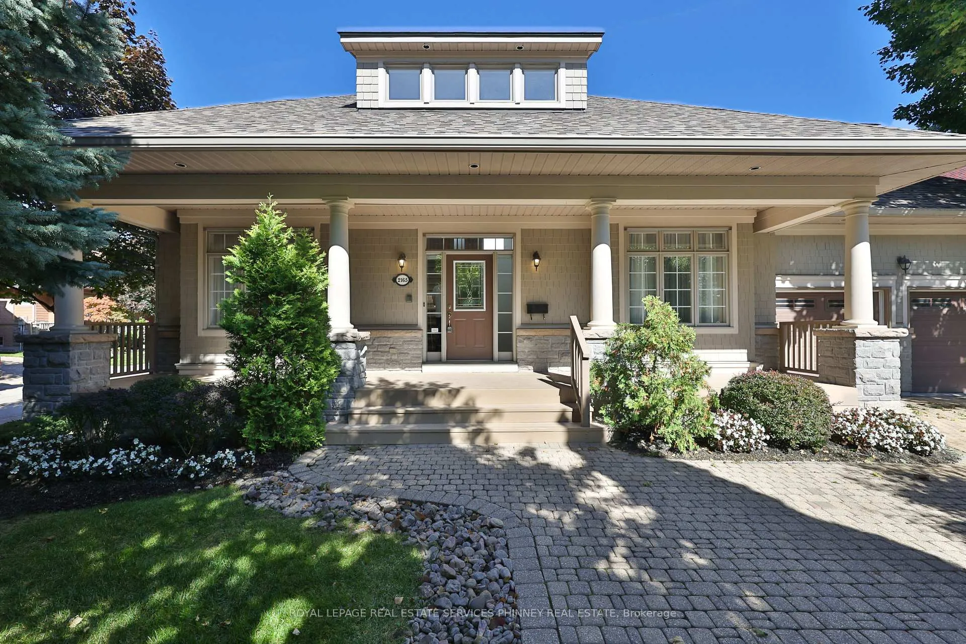
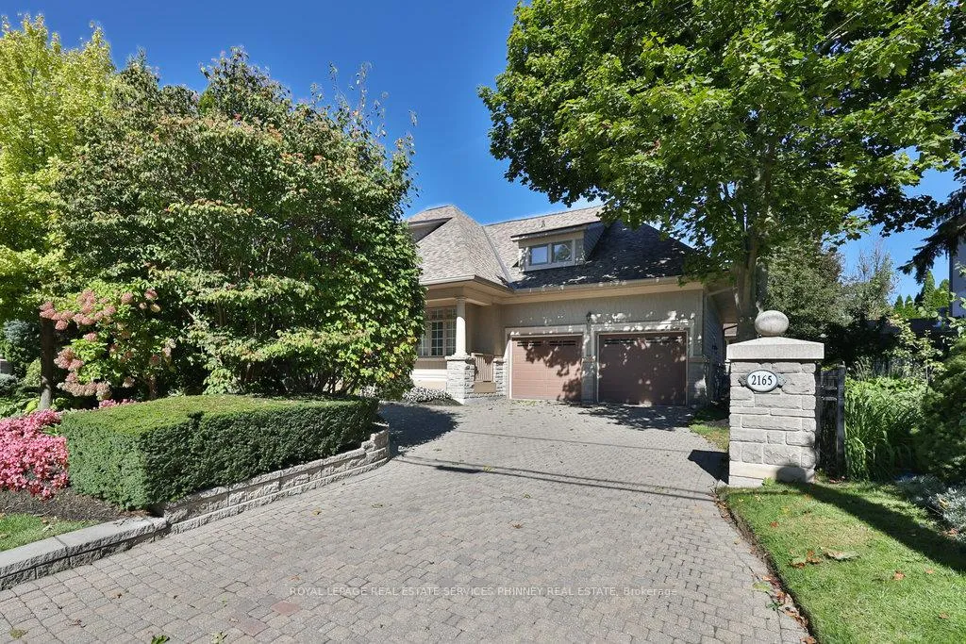
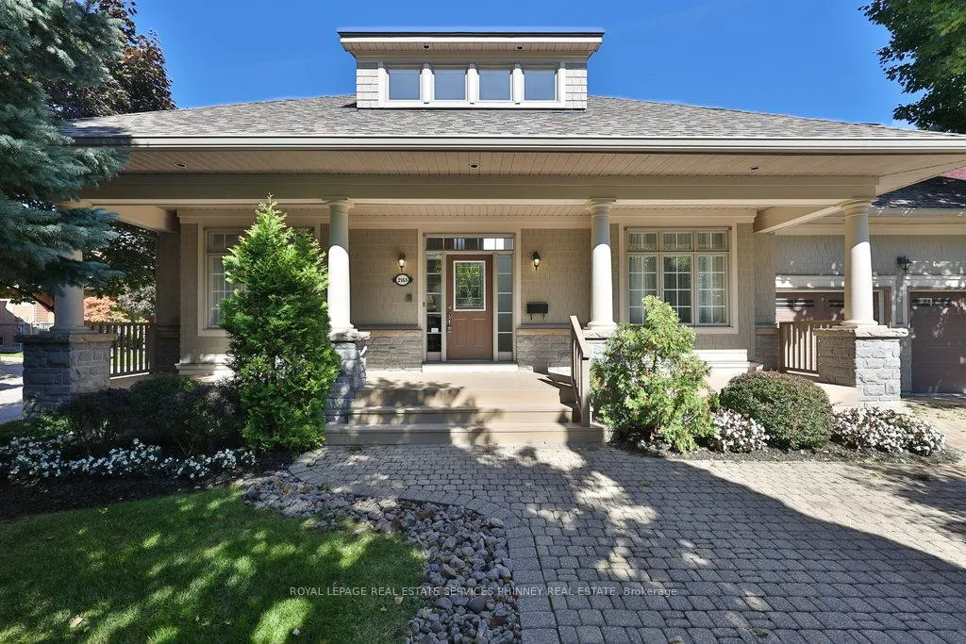
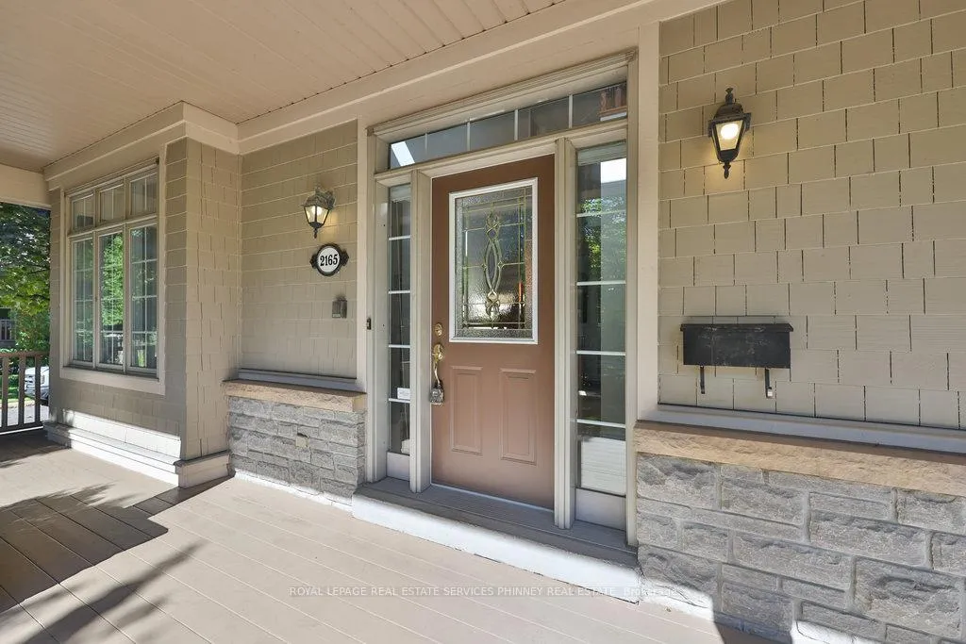
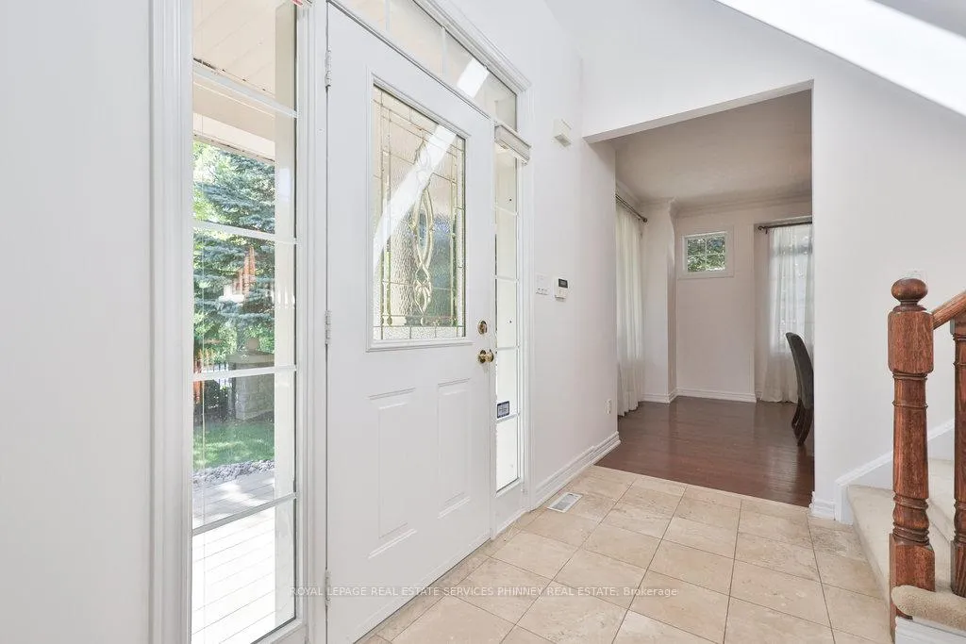
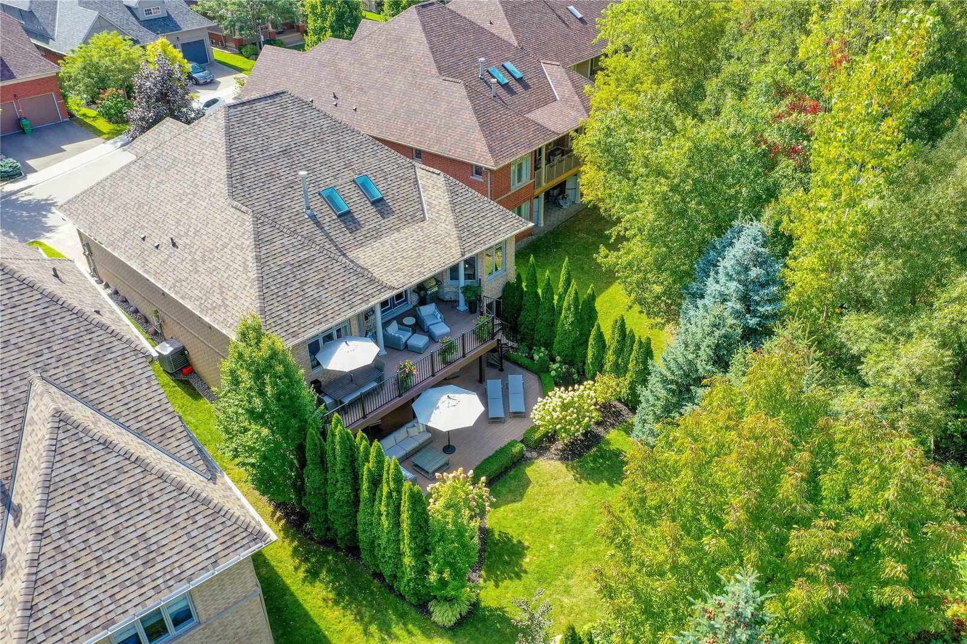
Hands-off living in a fully-detached 2573 sq ft Bungalow, with Loft upgrade, and coveted covered porch design in desirable Gordon Woods, "TheColony". Priced to accommodate your dream renovation if you so choose! This former Builder Model Home offers architectural design elementslike skylit, 21 ft cathedral ceilings in the Great Rm, soaring Principal Bedroom - each with gas fireplaces for added ambiance & warmth, largeensuite, sitting area and walk-in closet for added comfort. An eat-in, centre-island Kitchen has additional built-in storage and handy desk area forhousehold chores. Enjoy entertaining in the full-size Dining Rm. Each of the 3 bedrooms (2 main & 1 upper, have adjacent full bathrooms forguests, or family living, with additional sleepover space in the upper sitting room/gallery for special occasions! This home will appeal to thosewanting ease of lifestyle without compromising on style, comfort, entertaining, outdoor enjoyment, and a "lock & leave" option for travel. Feescover lawns, snow removal/salt, exterior maintenance* not normally covered in other complexes, high speed internet, cable and more. Anexceptionally-run condo corporation. Freshly repainted interior in neutral off-white for move-in ease. Enjoyits perfect central location - a quick drive to Port Credit Waterfront, Square One, Living Arts Centre, QEW/403, Mississaugua Golf Club, and CreditValley. Close to Trillium Hospital & medical clinics. Priced in a range of large highrise condo suites, this property provides rare "one level living"with the convenient upper level guest suite. Outside, enjoy the partially covered composite back porch, bbq gas line and manicured gardens. 24exterior pot lights for peace of mind, Roof (2015), Deck (2024), Garage Doors (2025) all done by the condo corp, and extra driveway spaces abonus!
Ask about this home
A HOMEH agent will answer your questions about this home.
Know more about 2175 Stavebank Road Townhomes
Condo building · 2175 Stavebank Road
2175 Stavebank Road Townhomes is a 2-storey condo with 27 suites, built in 2001 by Unknown. Right now 1 for sale is on the market here.
- 2storeys
- 27suites
- 2001built
No similar units for sale in 2175 Stavebank Road Townhomes right now.
Around this home
Daily convenience, out of 100, from the distances below
Schools nearby
School rating, out of 10.
Helpful calculators
Your HOMEH agent

"Priced 3% under the Hestimate. I would see it this week."